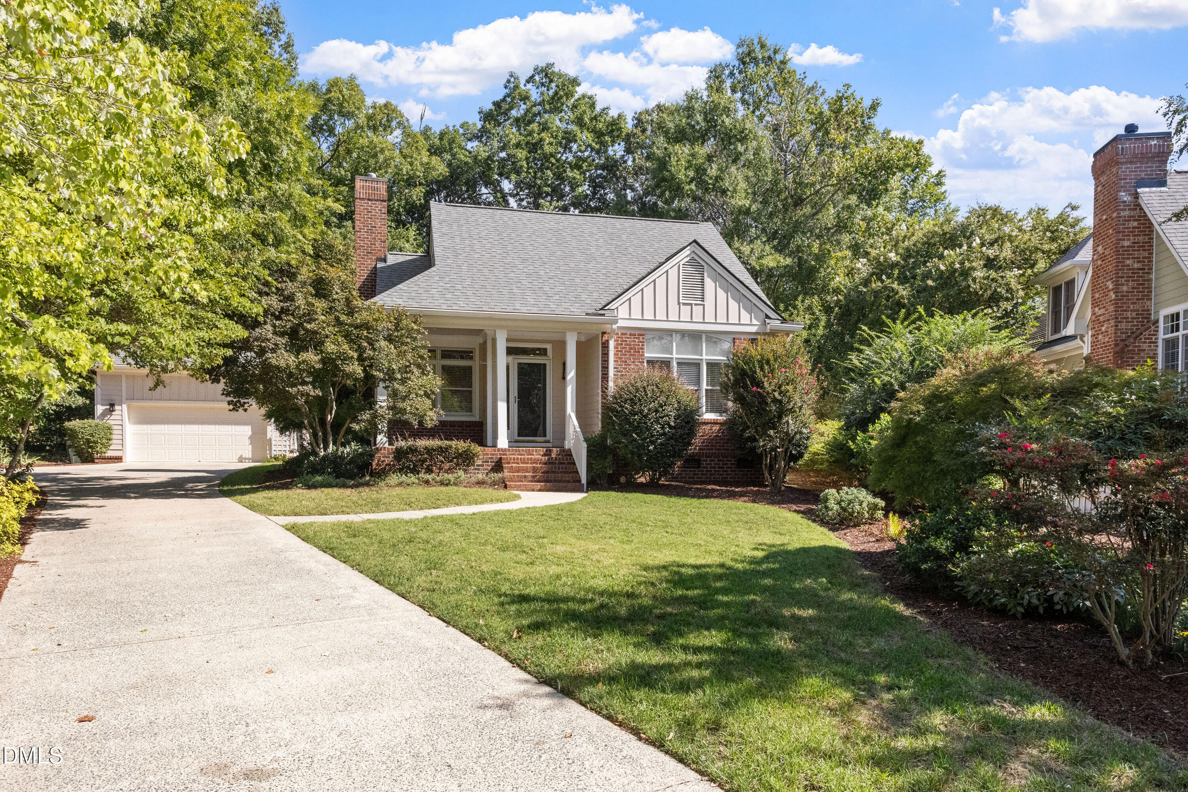
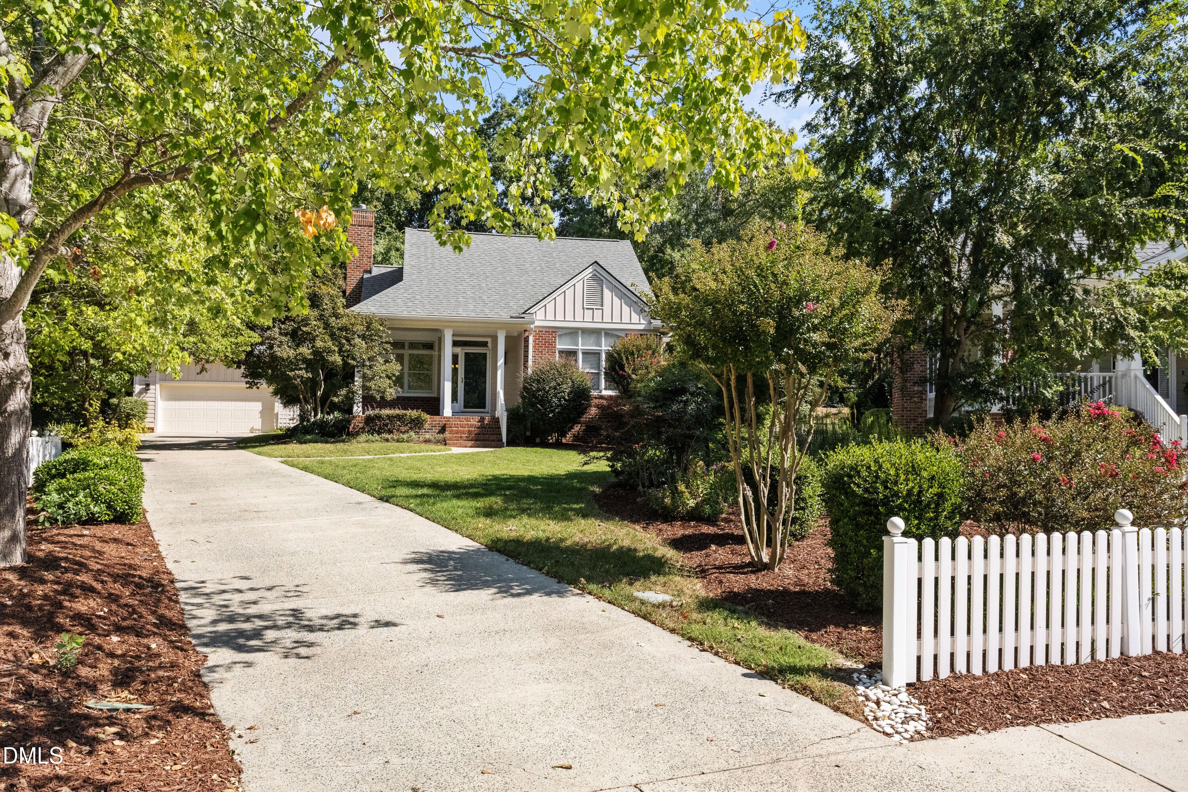
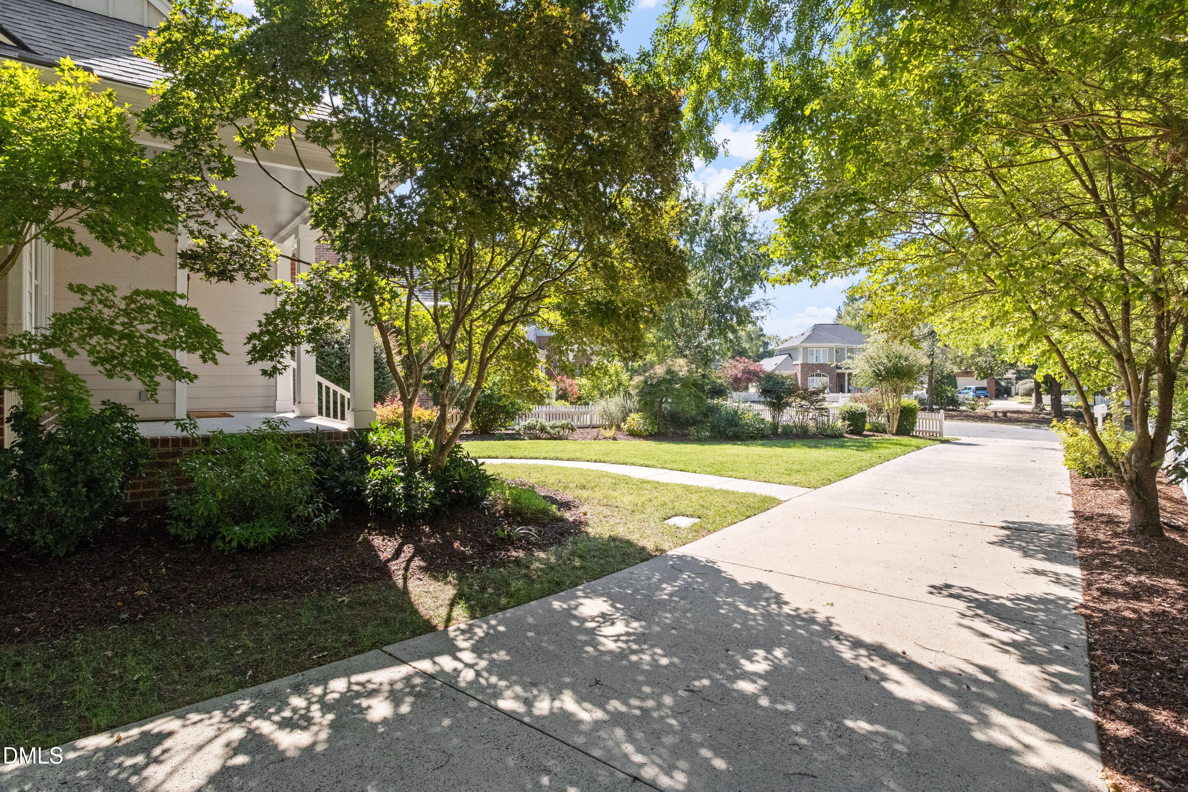
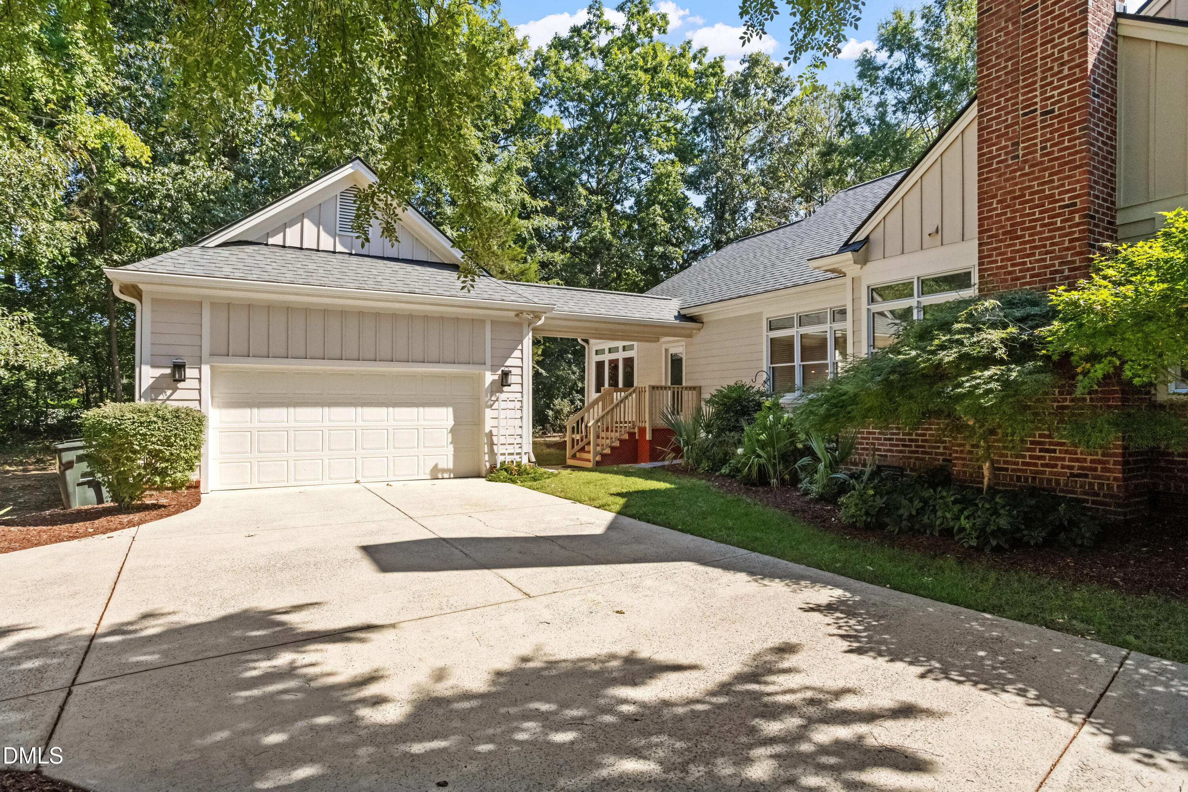
Private Oasis on the largest lot in the neighborhood and on a cul de sac! One level living in sought after Governors Village! Brazilian cherry hardwood flooring, new carpeting, and a gas fireplace with custom mantel complement this open floor plan. Natural light abounds and contributes to the spaciousness of the home. The dining room is perfectly proportioned and offers thoughtful furniture options in connecting the space. There is good quality cabinetry in the kitchen with gorgeous granite countertops; stainless steel appliances include the gas cooktop. The primary is well sized with a spa featuring soaking tub, separate shower, and generous vanity. Washer dryer and closet combo just beyond. The 2nd and 3rd bedrooms share the hall bath with shower tub and single vanity. The sunroom is conditioned and is a prime spot to enjoy nature's bounty and reflect on the day. A two car detached garage is connected by a covered breeze way. All on one level, super convenient to the playground, pool, tennis and places of commerce, this one is hard to beat!
Save
Ask
Tour
Hide
Share
Listing Snapshot
Price
$624,900
Days On Site
34 Days
Bedrooms
3
Inside Area (SqFt)
1,929 sqft
Total Baths
2
Full Baths
2
Partial Baths
N/A
Lot Size
0.51 Acres
Year Built
1999
MLS® Number
10192487
Status
Active
Property Tax
$4,102.22
HOA/Condo/Coop Fees
$55 monthly
Sq Ft Source
N/A
Friends & Family
React
Comment
Invite
No Comments Yet
Did you know? You can invite friends and family to your search. They can join your search, rate and discuss listings with you.
Recent Activity
4 weeks ago
Listing updated with changes from the MLS®
4 weeks ago
Status changed to Active
a month ago
Listing first seen on site
General Features
Acres
0.51
Garage
Yes
Garage Spaces
2
Levels
One
Parking
ConcreteDetachedDrivewayGarage Faces FrontGarage
Parking Spaces
3
Property Sub Type
Single Family Residence
Sewer
Public Sewer
Special Circumstances
Standard
SqFt Above
1929
SqFt Total
1929
Style
Ranch
Water Source
Public
Zoning
R-1
Interior Features
Appliances
DisposalDishwasherGas Water HeaterMicrowavePlumbed For Ice MakerRange HoodStainless Steel Appliance(s)Tankless Water HeaterOven
Basement
Crawl Space
Cooling
Central AirElectric
Fireplace
Yes
Fireplace Features
Family RoomGas Log
Fireplaces
1
Flooring
CarpetHardwoodTile
Heating
CentralForced Air
Interior
Ceiling Fan(s)Granite CountersHigh CeilingsPantryRecessed LightingSoaking TubWalk-In Closet(s)High Speed Internet
Laundry Features
Inside
Main Level Bedrooms
3
Bedroom 2
Dimensions - 12.2 x 12.0Level - First
Bedroom 3
Dimensions - 12.0 x 13.3Level - First
Dining Room
Dimensions - 13.0 x 13.2Level - First
Family Room
Dimensions - 19.4 x 16.5Level - First
Kitchen
Dimensions - 13.5 x 16.5Level - First
Master Bedroom
Dimensions - 14.5 x 12.6Level - First
Other
Dimensions - 10.0 x 17.0Level - FirstDescription - Front Porch
Listing courtesy of Jay Kennihan of Chapel Hill Realty Group, Inc.
Listings that are marked with an icon are provided courtesy of the Triangle MLS, Inc. of North Carolina, Internet Data Exchange Database. Copyright 2026 Triangle MLS, Inc. of North Carolina. All rights reserved.
Last checked: 2026-10-16 07:21 AM UTC
Neighborhood & Commute
Source: Walkscore
Disclosure: Community information and market data powered by Constellation Data Labs. Information is deemed reliable but not guaranteed.


Did you know? You can invite friends and family to your search. They can join your search, rate and discuss listings with you.