Save
Ask
Tour
Hide
$299,900
8 Days On Site
4329 N Carolina 39 NLouisburg, NC 27549
For Sale|Manufactured On Land|Active
4
Beds
2
Total Baths
2
Full Baths
2,082.4
SqFt
$144
/SqFt
2026
Built
Subdivision:
Not in a Subdivision
County:
Franklin
Call Now: 919-404-SHOW
Is this the listing for you? We can help make it yours.
919-404-SHOW


Save
Ask
Tour
Hide
Mortgage Calculator
Monthly Payment (Est.)
Enter an interest rate to see your estimated monthly payment.Calculator powered by Showcase IDX, a Constellation1 Company. Copyright ©2026 Information is deemed reliable but not guaranteed.
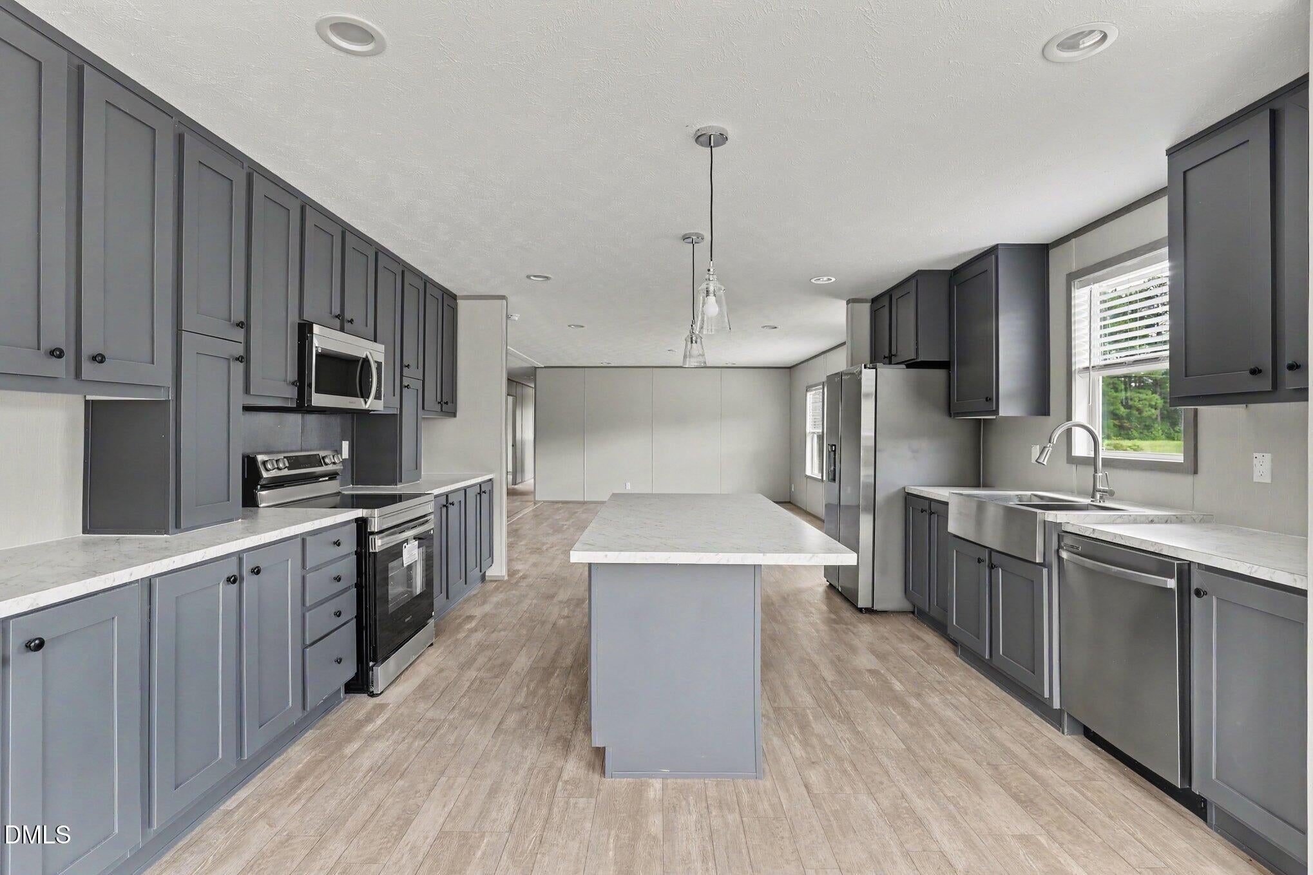
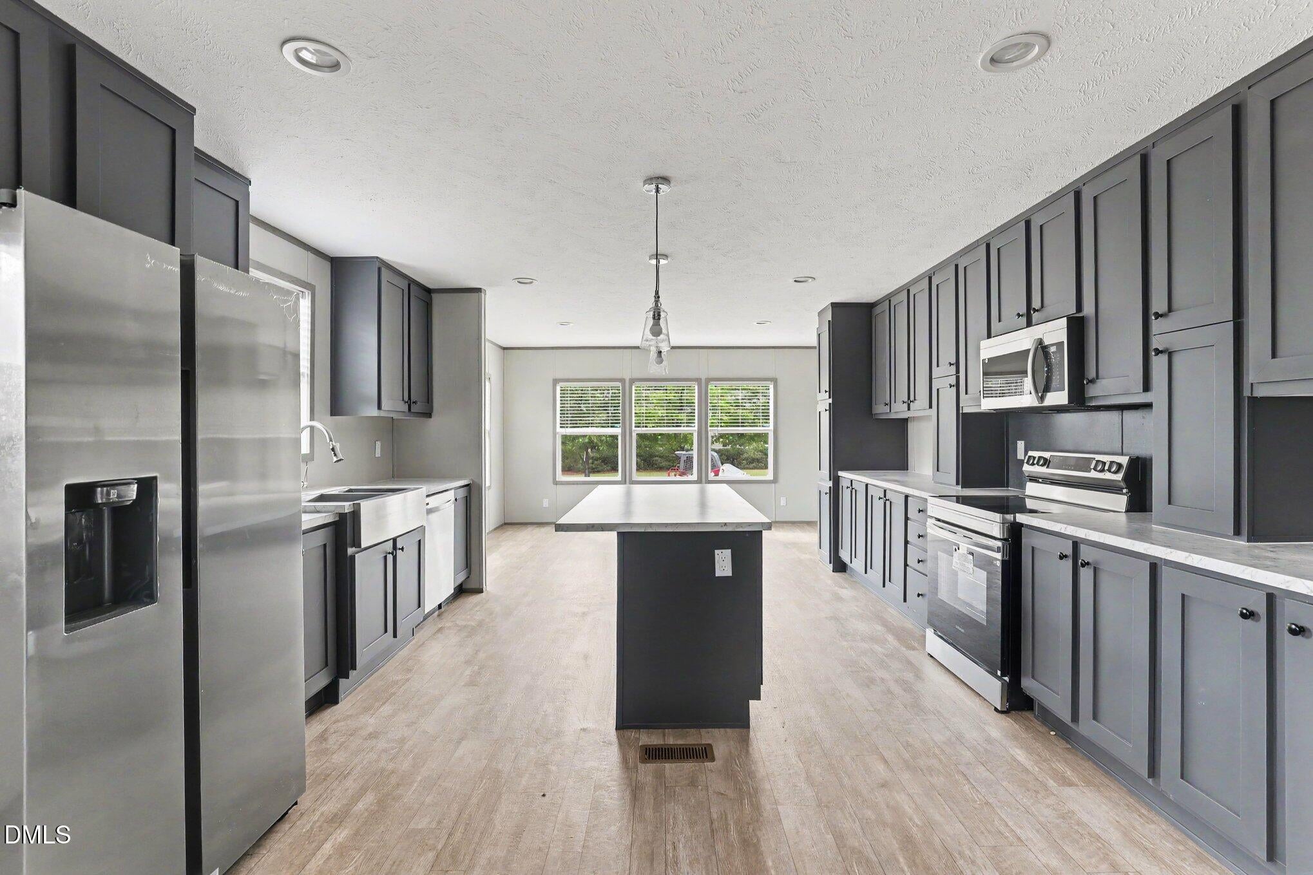
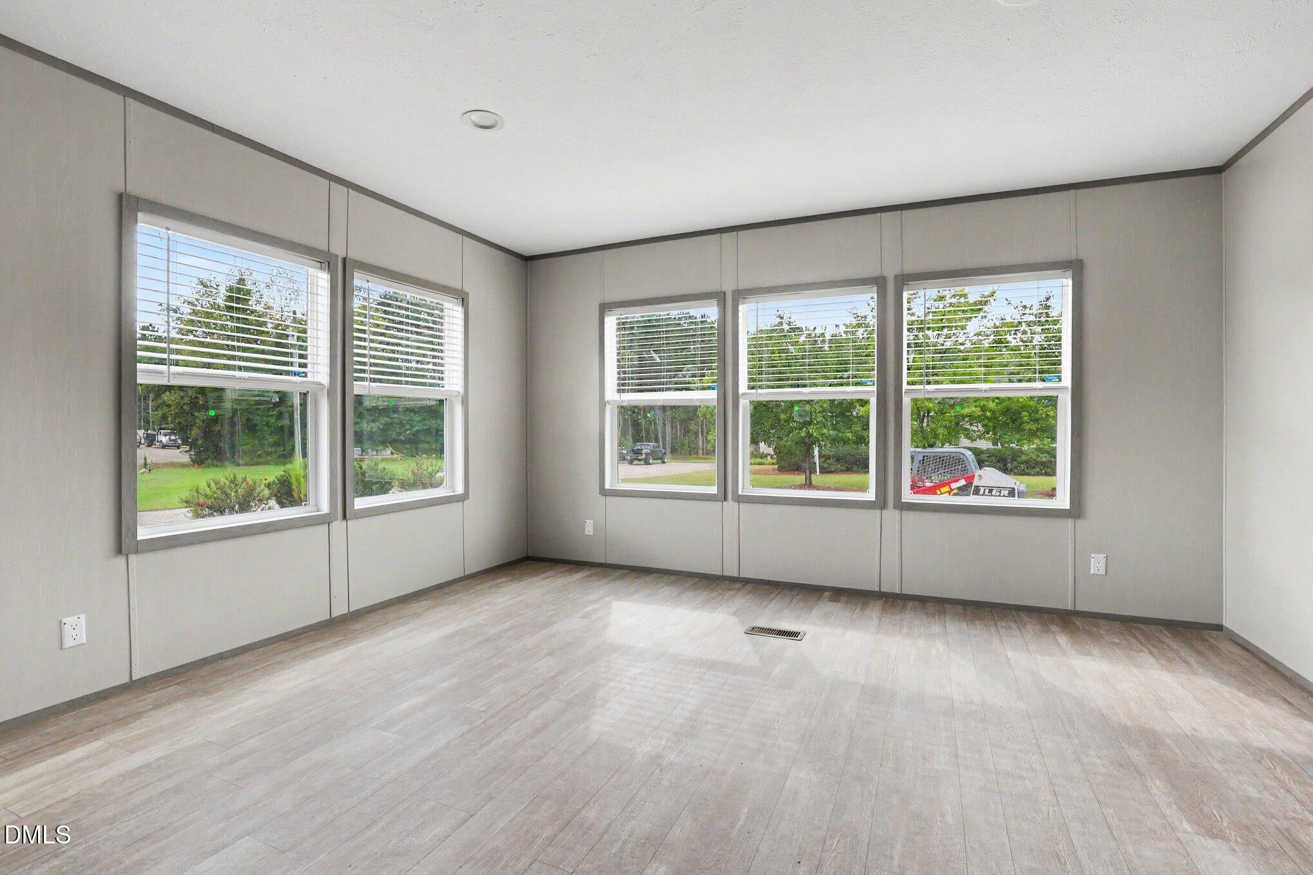
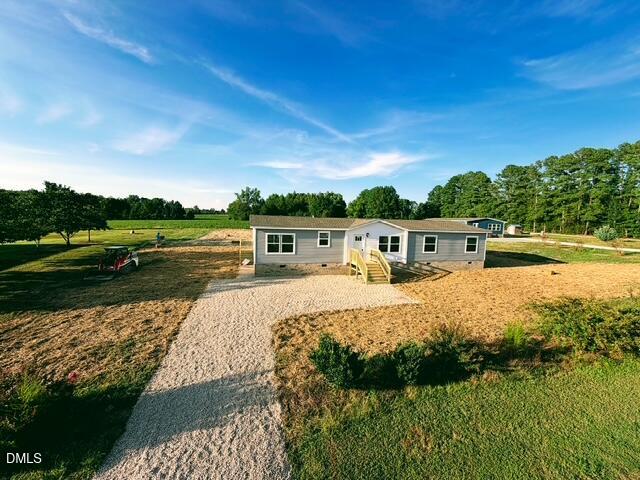
Your new home on over an acre is here! This brand-new 4 bedroom, 2-bath 2082 square foot home in Louisburg offers the space, privacy, and modern features you are looking for in your Next Home!! Step inside to an inviting open floor plan with stainless steel appliances, counter space galore, and a spacious primary suite designed for comfort. Bright and sunny throughout home with each spacious bedroom offering oversized closets. Enjoy beautiful flooring throughout with NO carpets, plus the convenience of a dedicated mudroom. Brand-new, move-in ready, and room to spread out! Some of the photos have been virtually staged. Duke Energy power is scheduled for September 25th.
Save
Ask
Tour
Hide
Listing Snapshot
Price
$299,900
Days On Site
8 Days
Bedrooms
4
Inside Area (SqFt)
2,082.4 sqft
Total Baths
2
Full Baths
2
Partial Baths
N/A
Lot Size
1.175 Acres
Year Built
2026
MLS® Number
10192486
Status
Active
Property Tax
$1,500
HOA/Condo/Coop Fees
N/A
Sq Ft Source
N/A
Friends & Family
Recent Activity
| a week ago | Listing first seen on site | |
| a week ago | Listing updated with changes from the MLS® |

General Features
Acres
1.175
Disclosures
Seller Disclosure
Levels
One
Parking
Gravel
Property Condition
New Construction
Property Sub Type
Manufactured On Land
Sewer
Septic Tank
SqFt Above
2082.4
SqFt Total
2082.4
Style
Ranch
Water Source
Well
Interior Features
Appliances
DishwasherElectric RangeRefrigeratorWater Heater
Basement
Crawl Space
Cooling
Electric
Flooring
Laminate
Heating
Electric
Interior
Eat-in KitchenKitchen IslandOpen Floorplan
Laundry Features
Laundry RoomMain Level
Main Level Bedrooms
4
Bathroom 2
Dimensions - 5.0 x 10.5Level - Main
Bedroom 2
Dimensions - 17.0 x 10.5Level - Main
Bedroom 3
Dimensions - 10.4 x 14.9Level - Main
Bedroom 4
Dimensions - 10.2 x 14.9Level - Main
Breakfast Room
Dimensions - 11.1 x 14.8Level - Main
Family Room
Dimensions - 18.2 x 18.11Level - Main
Kitchen
Dimensions - 12.0 x 14.8Level - Main
Laundry
Dimensions - 9.1 x 14.7Level - Main
Master Bathroom
Dimensions - 3.6 x 10.5Level - Main
Master Bedroom
Dimensions - 13.11 x 14.7Level - Main
Save
Ask
Tour
Hide
Exterior Features
Construction Details
Unknown
Exterior
Rain Gutters
Lot Features
Level
Patio And Porch
Front PorchSide Porch
Road Frontage
Other
Roof
Shingle
Community Features
Financing Terms Available
CashConventionalFHAUSDA LoanVA Loan
Roads
DirtGravel
Schools
School District
Unknown
Elementary School
Franklin - Laurel Mill Elementary
Middle School
Franklin - Terrell Lane Middle
High School
Franklin - Louisburg Magnet High School
Listing courtesy of Patty Topakian of NextHome RARE Properties
Listings that are marked with an icon are provided courtesy of the Triangle MLS, Inc. of North Carolina, Internet Data Exchange Database. Copyright 2026 Triangle MLS, Inc. of North Carolina. All rights reserved.
Last checked: 2026-09-21 11:33 PM UTC
Listings that are marked with an icon are provided courtesy of the Triangle MLS, Inc. of North Carolina, Internet Data Exchange Database. Copyright 2026 Triangle MLS, Inc. of North Carolina. All rights reserved.
Last checked: 2026-09-21 11:33 PM UTC
Neighborhood & Commute
Source: Walkscore
Disclosure: Community information and market data powered by Constellation Data Labs. Information is deemed reliable but not guaranteed.
Save
Ask
Tour
Hide

Did you know? You can invite friends and family to your search. They can join your search, rate and discuss listings with you.