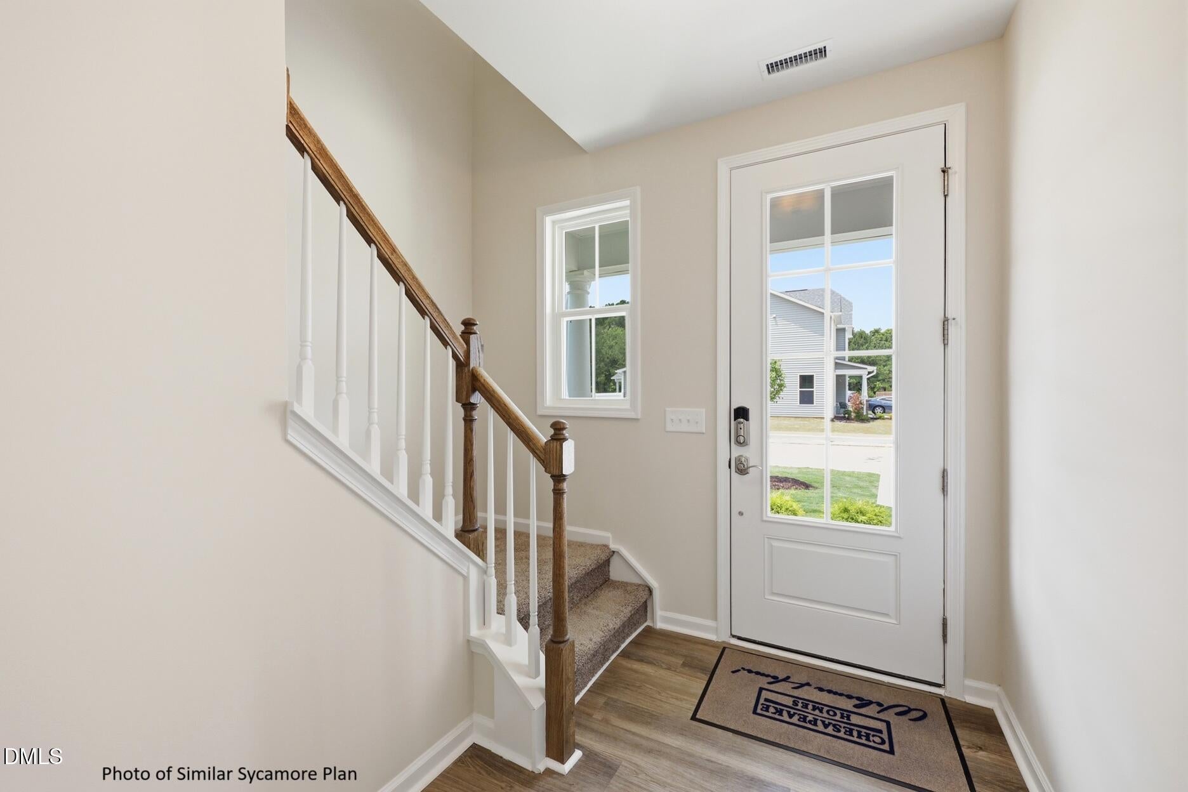
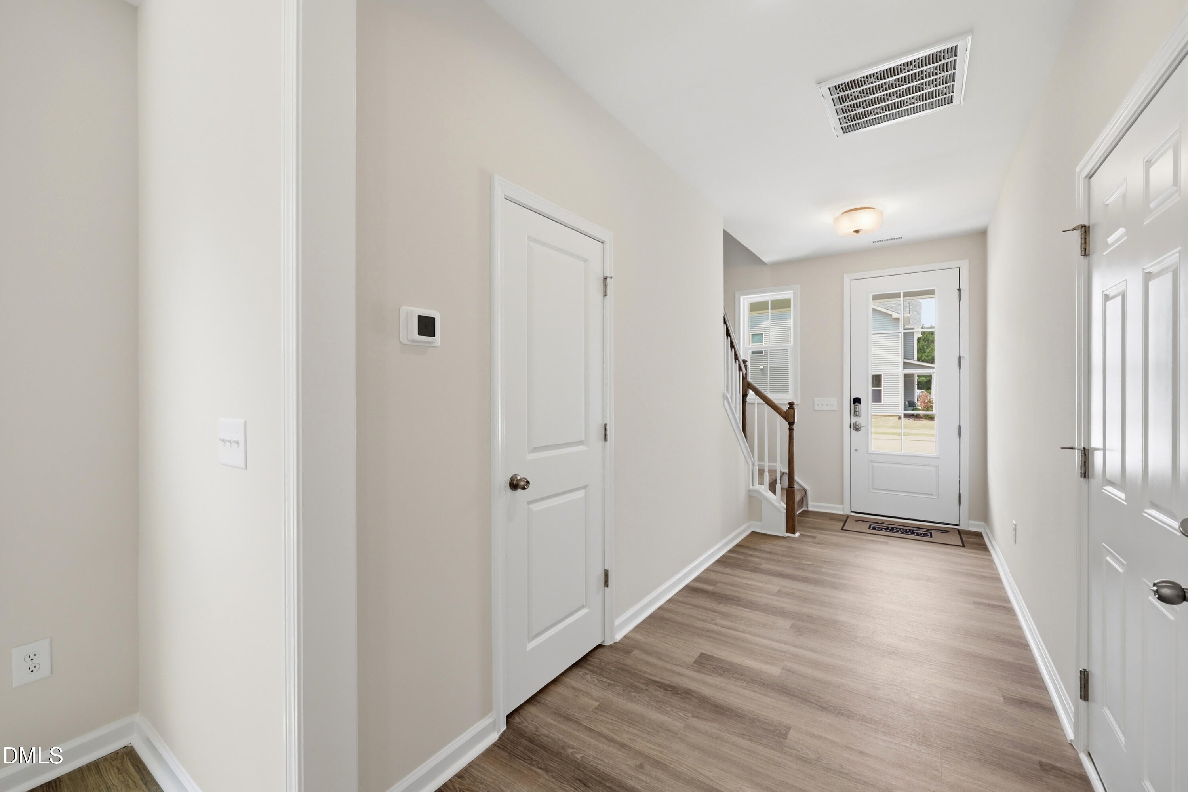
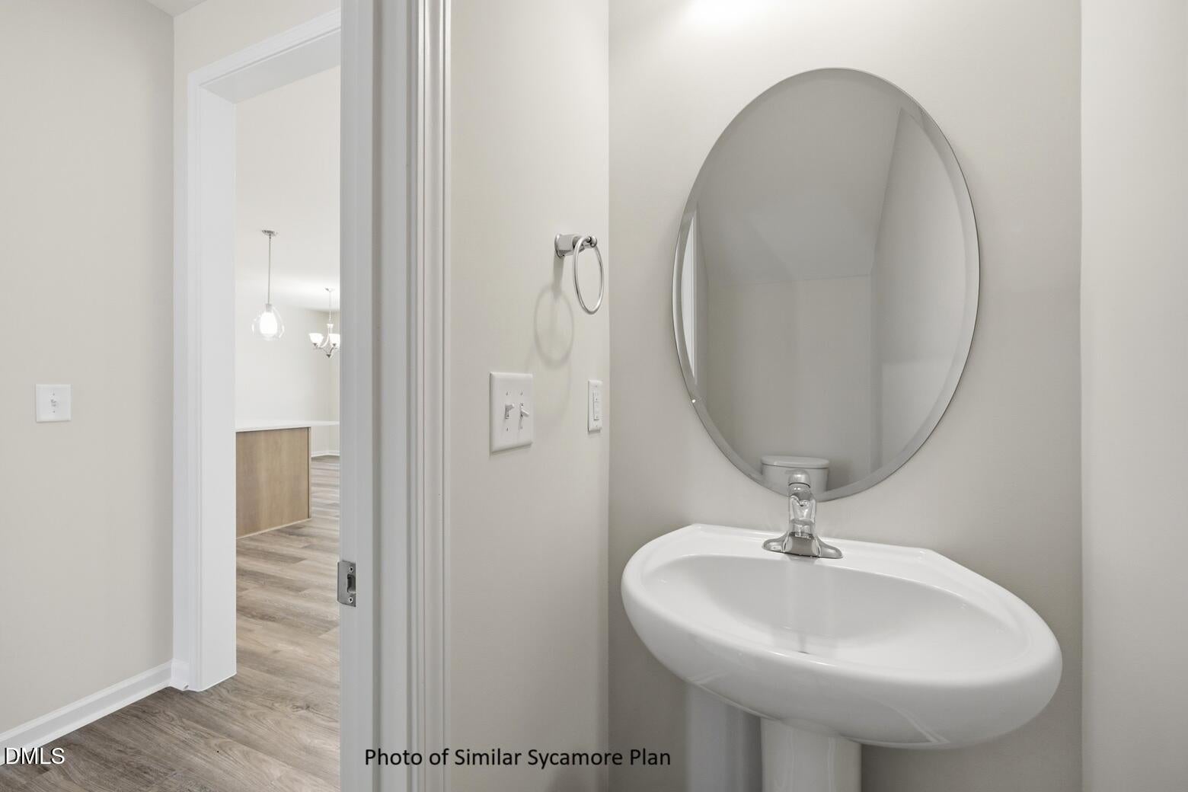
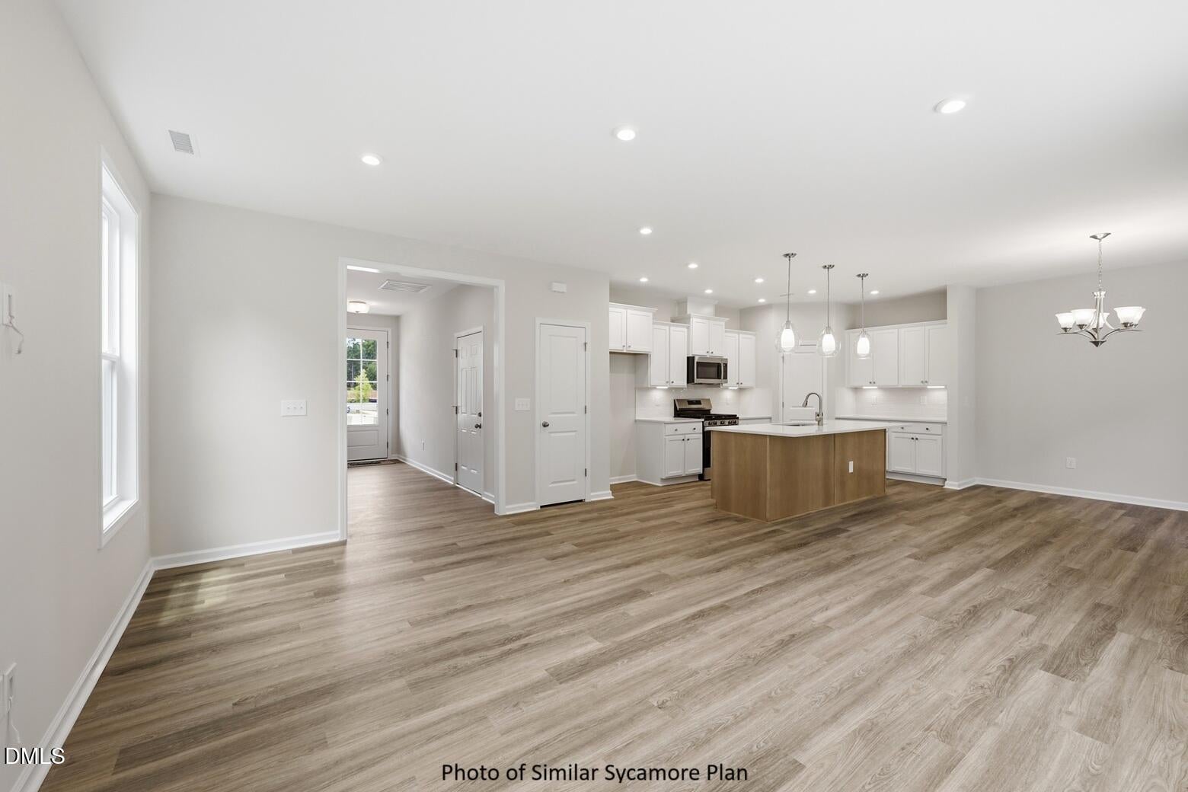
The Sycamore plan offers an efficient, well-designed layout with 1,795 square feet of comfortable living space. The open-concept main floor creates an easy flow between the great room, kitchen, and dining area - perfect for everyday living and gathering with friends and family. Upstairs, a spacious loft provides a flexible second living area, accompanied by two secondary bedrooms, a full bath, and a welcoming primary retreat complete with its own private en suite bath and walk-in closet. Located just five minutes from vibrant downtown Clayton, this home is nestled in the final phase of the picturesque Highgate community. Highgate offers the ideal blend of small-town charm and big-town convenience, with quick access to the Waterfront District, White Oak Shopping Center and Downtown Raleigh, Shopping, dining, entertainment and recreation are all right at your fingertips. Families appreciate being less than a five-mile drive from Cooper Academy, Riverwood Middle School, and Clayton High School. Highgate residents enjoy an exclusive amenity center featuring an outdoor pool, fitness equipment, and a community clubhouse, all surrounded by invigorating Greenway Trails. With its thoughtful layout, comfortable living spaced, and prime location in one of Clayton's most desirable communities, the Sycamore at Highgate truly feels like the place to call home. The home is scheduled to be completed in November!!
Save
Ask
Tour
Hide
Share
Listing Snapshot
Price
$392,900
Days On Site
0 Days
Bedrooms
3
Inside Area (SqFt)
1,795 sqft
Total Baths
3
Full Baths
2
Partial Baths
1
Lot Size
0.141 Acres
Year Built
2026
MLS® Number
10192484
Status
Active
Property Tax
$824
HOA/Condo/Coop Fees
$68.67 monthly
Sq Ft Source
N/A
Friends & Family
React
Comment
Invite
No Comments Yet
Did you know? You can invite friends and family to your search. They can join your search, rate and discuss listings with you.
Recent Activity
18 hours ago
Listing first seen on site
18 hours ago
Listing updated with changes from the MLS®
General Features
Acres
0.141
Attached Garage
Yes
Foundation
Slab
Garage
Yes
Garage Spaces
2
Green Energy Efficient
AppliancesDoorsRoofThermostatWindows
Home Warranty
Yes
Levels
Two
Parking
AttachedGarageConcreteDrivewayGarage Faces FrontGarage Door Opener
Parking Spaces
4
Property Condition
New Construction
Property Sub Type
Single Family Residence
Security
Carbon Monoxide Detector(s)Smoke Detector(s)
Sewer
Public Sewer
SqFt Above
1795
SqFt Total
1795
Style
CraftsmanTraditional
Utilities
Cable AvailableElectricity ConnectedNatural Gas ConnectedSewer ConnectedUnderground UtilitiesWater Connected
Water Source
Public
Zoning
PUD
Interior Features
Appliances
DisposalDishwasherENERGY STAR Qualified AppliancesFree-Standing Gas RangeFree-Standing RangeGas RangeGas Water HeaterInstant Hot WaterMicrowavePlumbed For Ice MakerRangeStainless Steel Appliance(s)Vented Exhaust Fan
Cooling
Central AirElectricENERGY STAR Qualified EquipmentGas
Flooring
CarpetLinoleumWoodVinyl
Heating
Heat Pump
Interior
Breakfast BarChandelierCrown MoldingDouble VanityEntrance FoyerHigh Speed InternetKitchen IslandOpen FloorplanPantryRecessed LightingSmart ThermostatStone CountersTray Ceiling(s)Walk-In Closet(s)Wired for Data
Laundry Features
Electric Dryer HookupGas Dryer HookupInsideLaundry RoomUpper LevelWasher Hookup
Window Features
Double Pane WindowsInsulated WindowsLow Emissivity Windows
Back YardCul-De-SacFew TreesFront YardInterior LotLandscapedLevelRectangular Lot
Other Structures
None
Patio And Porch
CoveredFront PorchPatioPorch
Road Frontage
City Street
Roof
AsphaltShingle
View
None
Waterview
None
Windows/Doors
Double Pane WindowsInsulated WindowsLow Emissivity Windows
Community Features
Association Fee
$206.0
Association Fee Frequency
Quarterly
Community Features
CurbsClubhouseFitness CenterOtherPoolSidewalks
Financing Terms Available
CashContractConventionalFHAUSDA LoanVA Loan
Building Access
Front door
Roads
Asphalt
Schools
School District
Unknown
Elementary School
Johnston - Cooper Academy
Middle School
Johnston - Riverwood Middle
High School
Johnston - Clayton High
Listing courtesy of Ross Franco of Today Homes Realty NC, LLC
Listings that are marked with an icon are provided courtesy of the Triangle MLS, Inc. of North Carolina, Internet Data Exchange Database. Copyright 2026 Triangle MLS, Inc. of North Carolina. All rights reserved.
Last checked: 2026-09-14 07:01 AM UTC
Neighborhood & Commute
Source: Walkscore
Disclosure: Community information and market data powered by Constellation Data Labs. Information is deemed reliable but not guaranteed.


Did you know? You can invite friends and family to your search. They can join your search, rate and discuss listings with you.