
436 Gaston Park Lane 200Wake Forest, NC 27587
Mortgage Calculator
Monthly Payment (Est.)
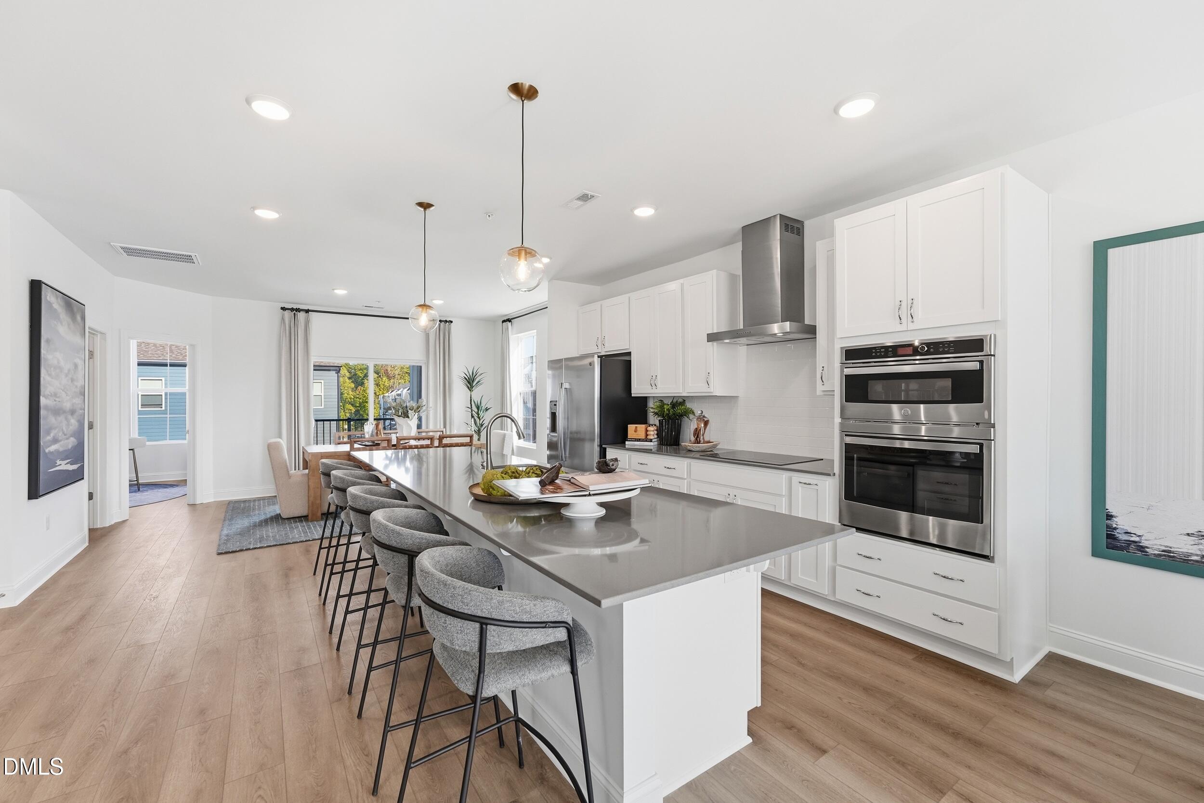
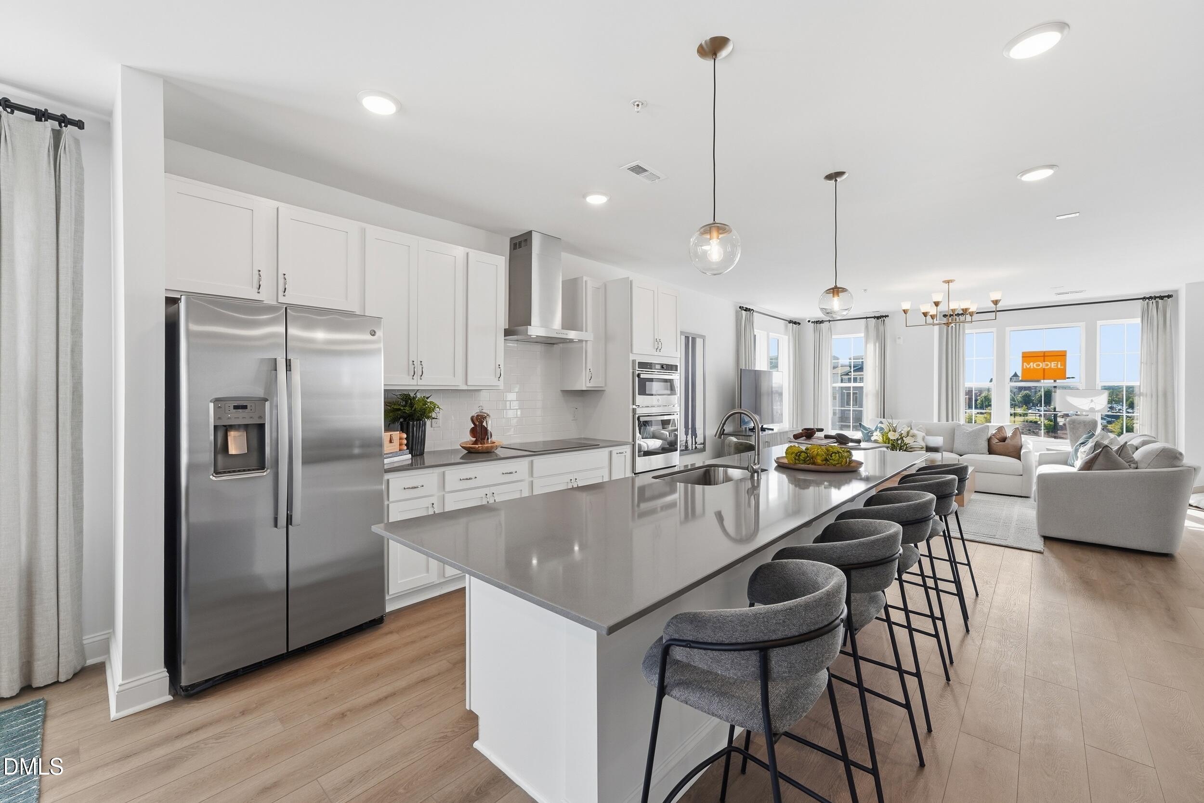
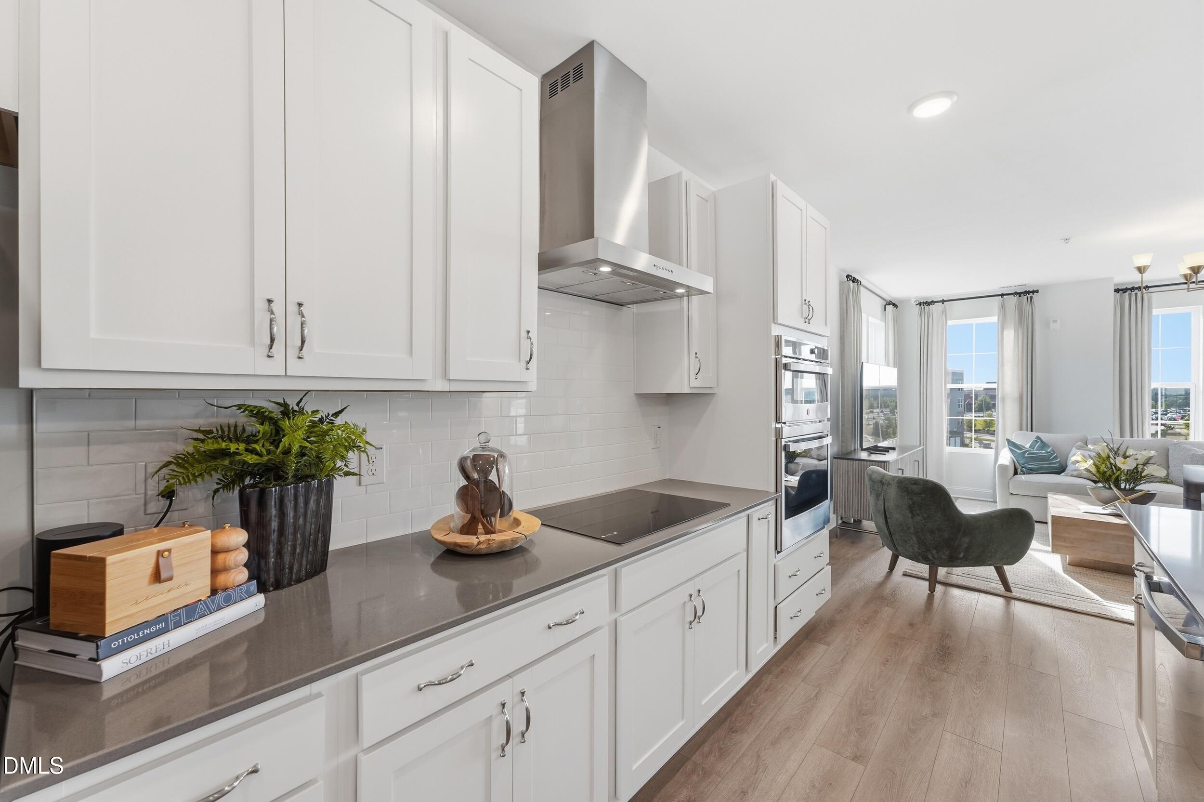
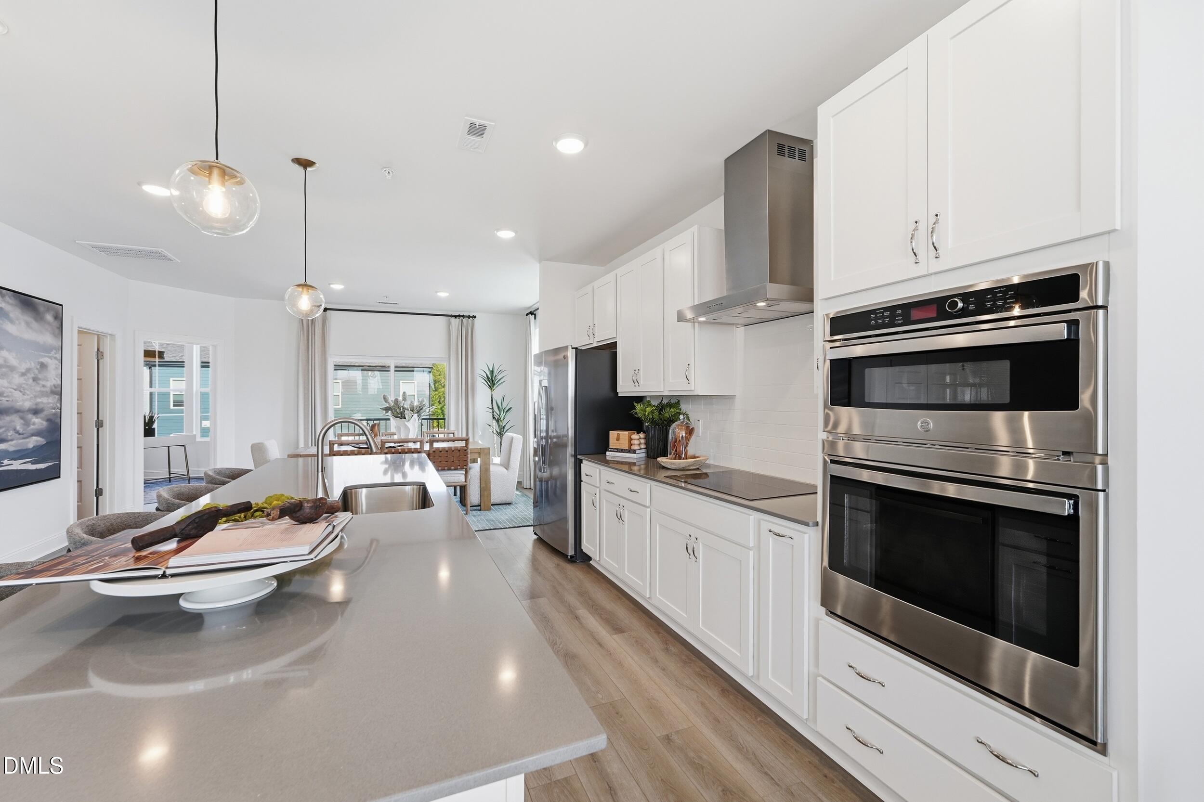
Enter an interest rate to see your estimated monthly payment.Brand-New Stanley Martin Home with Navy Cabinetry, 3 Bedrooms Plus a Dedicated Study & Covered Balcony! This brand-new 3-bedroom, 2.5-bath Julianne at Grove 98 brings together some wonderful features, including eye-catching navy kitchen cabinetry, a dedicated main-level study, and a covered balcony. Add in a convenient Wake Forest location with shopping and dining just a short walk away, and there's plenty to love about this home! The main living area offers an inviting space where the kitchen, dining area, and family room come together. The kitchen makes a statement with rich navy cabinetry, crisp white countertops, an oversized center island, and a walk-in pantry. Whether you're preparing dinner, enjoying a casual meal, or hosting friends, the open layout makes it easy to stay connected. A dedicated main-level study offers a separate space for working from home, hobbies, or whatever fits your needs. The covered balcony provides a comfortable spot to enjoy the outdoors. Upstairs, the spacious primary suite features a private bath and an expansive walk-in closet. The second level also includes two additional bedrooms, a full hall bath with a double-sink vanity, and two extra closets for convenient storage. A conveniently located laundry room completes the second level. One of the biggest perks of Grove 98 is the low-maintenance lifestyle! The HOA includes exterior home maintenance, exterior insurance, community landscaping, water, sewer, and trash, helping take some of the usual homeownership upkeep off your plate. Enjoy the convenience of having Wegmans and more than 250,000 square feet of shopping, dining, and entertainment just moments from home, with many everyday destinations within walking distance of Grove 98. Historic downtown Wake Forest is also less than three miles away, offering even more to explore. This home is currently under construction with an estimated February 2027 move-in timeframe. Photos depict a similar home and may not reflect the exact layout, features, or finishes of the home featured in this listing. Contact 919-680-1042 for additional information or to schedule your private tour!
| 2 months ago | Listing first seen on site | |
| 2 months ago | Listing updated with changes from the MLS |

Listings that are marked with an icon are provided courtesy of the Triangle MLS, Inc. of North Carolina, Internet Data Exchange Database. Copyright 2026 Triangle MLS, Inc. of North Carolina. All rights reserved.
Last checked: 2026-11-15 01:03 AM UTC
Did you know? You can invite friends and family to your search. They can join your search, rate and discuss listings with you.