Save
Ask
Tour
Hide
Share
$238,000
32 Days On Site

6520 Hearthstone Drive
Raleigh, NC 27615

For Sale|Townhouse|Active
2
Beds
2
Total Baths
2
Full Baths
1,148
SqFt
$207
/SqFt
1983
Built
Subdivision:
Bent Creek
County:
Wake
Call Now: 919-404-SHOW
Is this the listing for you? We can help make it yours.
919-404-SHOW
6520 Hearthstone Drive6520 Hearthstone Drive6520 Hearthstone Drive6520 Hearthstone Drive
Save
Ask
Tour
Hide
Share

Mortgage Calculator

Monthly Payment (Est.)

Enter an interest rate to see your estimated monthly payment.
Calculator powered by Showcase IDX, a Constellation1 Company. Copyright ©2026 Information is deemed reliable but not guaranteed.

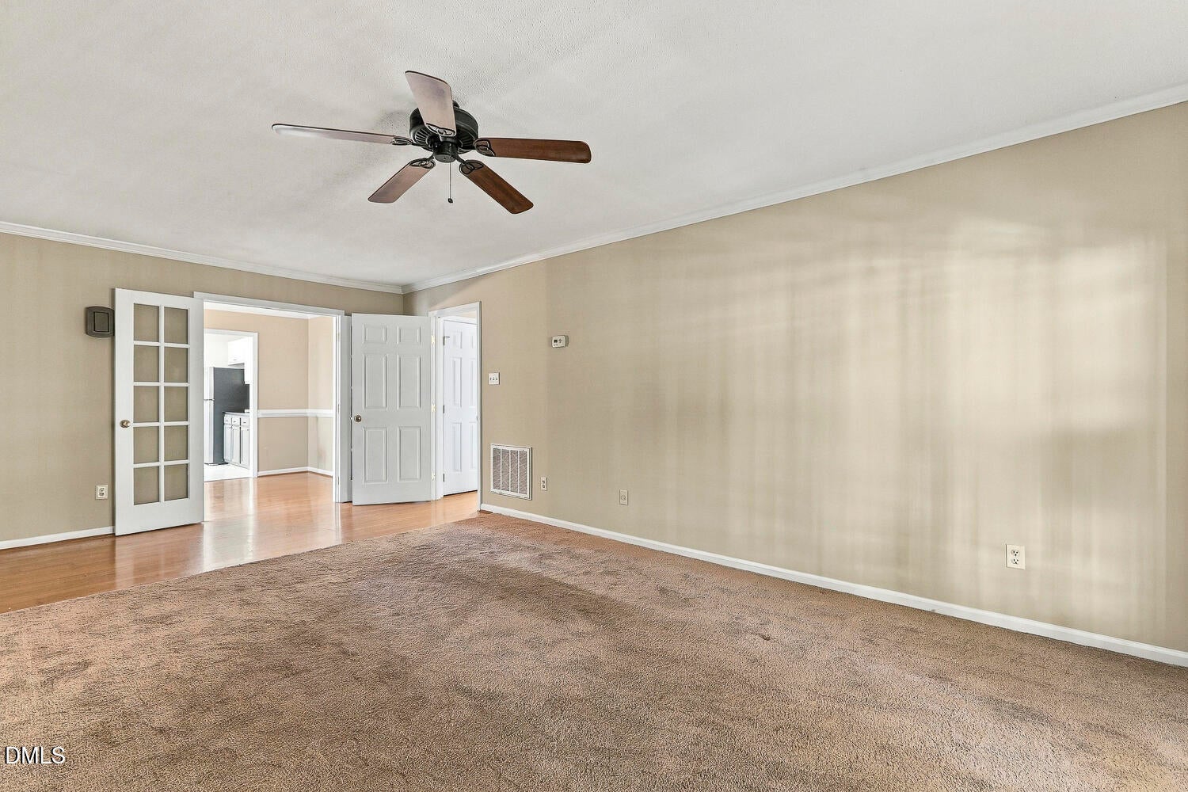
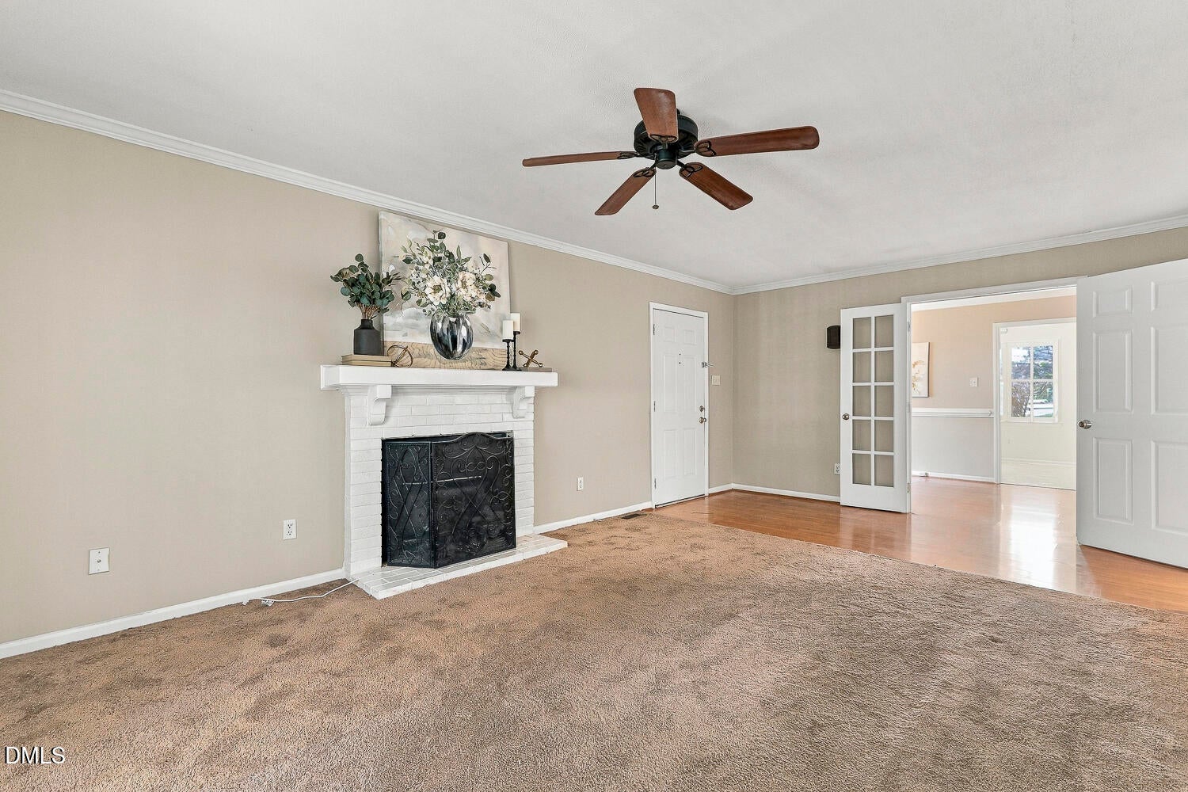
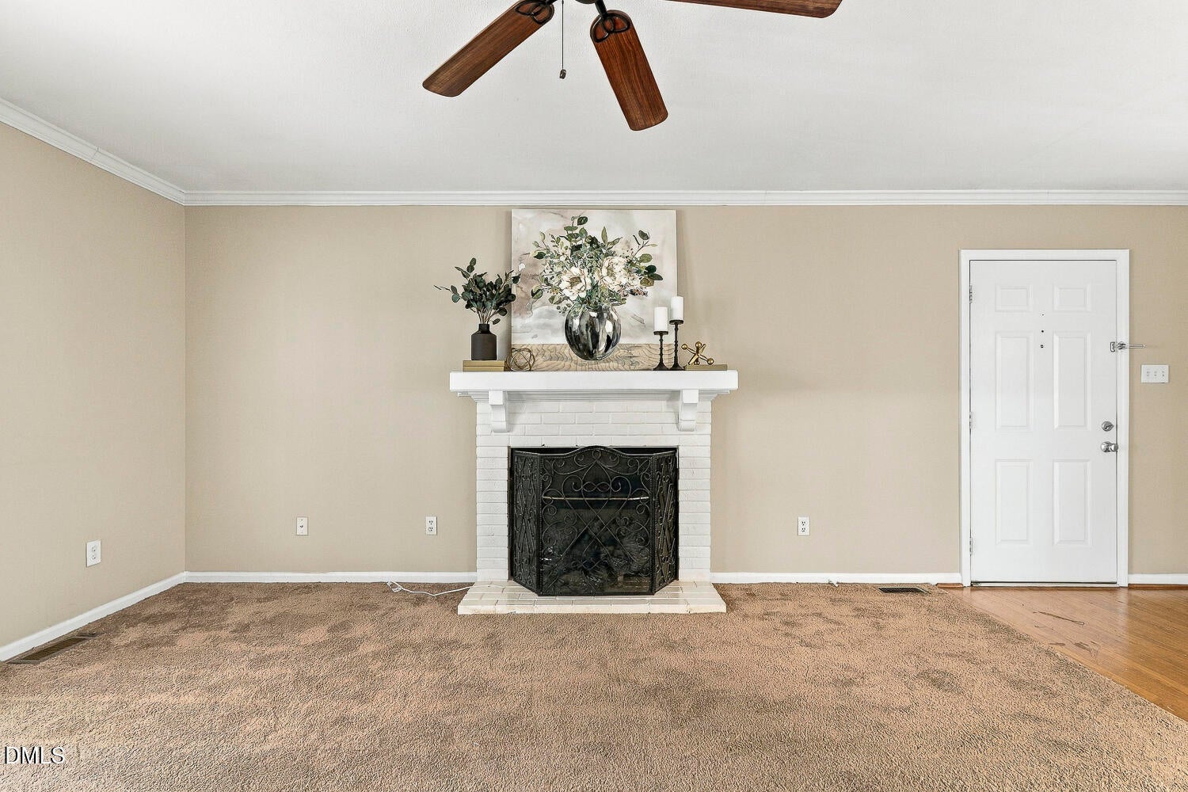
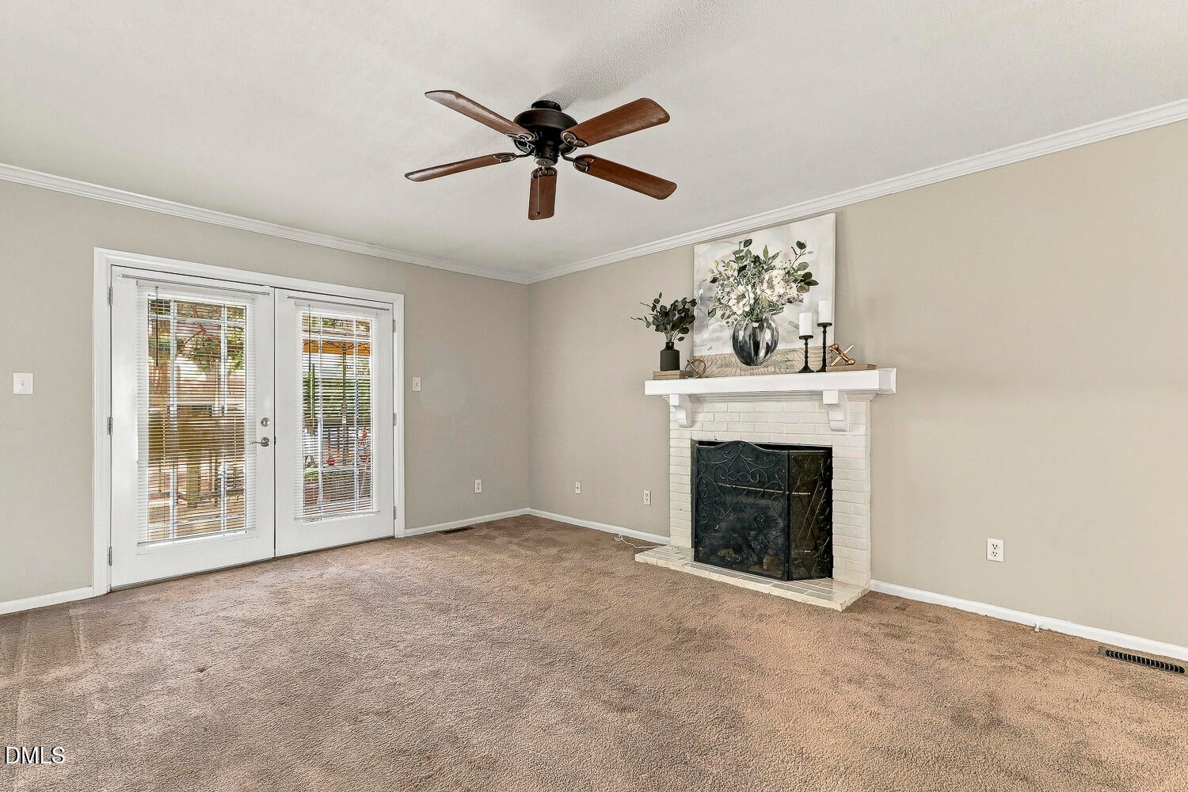
Easy one-level living in an incredibly convenient North Raleigh location! This charming 2-bedroom, 2-bath ranch offers a flexible floor plan with comfortable living spaces and plenty of natural light. The spacious living room is anchored by a cozy gas fireplace with a beautiful stone hearth and opens through French doors to an oversized back deck—perfect for relaxing, entertaining, or enjoying the outdoors. A flexible dining space can easily serve as a home office, sitting area, or additional living space, while plantation blinds add a polished touch throughout. The kitchen features a tile backsplash, ample cabinetry, and plenty of storage for everyday living. Both bedrooms are generously sized and each enjoys access to a full bath, creating a functional layout for owners, guests, or roommates. Washer and dryer are included for added convenience. Enjoy low-maintenance living with access to the community pool, all in a fantastic North Raleigh location close to North Hills, Shelley Lake Park and its walking trails, shopping, dining, and convenient access to both I-440 and I-540. An excellent opportunity for anyone looking for comfortable one-level living in the heart of Raleigh!

Save
Ask
Tour
Hide
Share
Listing Snapshot
Price 
$238,000
Days On Site 
32 Days
Bedrooms 
2
Inside Area (SqFt) 
1,148 sqft
Total Baths 
2
Full Baths 
2
Partial Baths 
N/A
Lot Size 
0.06 Acres
Year Built 
1983
MLS® Number 
10192425
Status 
Active
Property Tax 
$1,184.56
HOA/Condo/Coop Fees 
$215 monthly
Sq Ft Source 
N/A
Friends & Family
Recent Activity
3 weeks agoPrice changed to $238,000
3 weeks agoListing updated with changes from the MLS®
a month agoListing first seen on site
General Features
Acres 
0.06
Disclosures 
Seller Disclosure
Levels 
One
Parking 
Assigned
Parking Spaces 
2
Property Sub Type 
Townhouse
Sewer 
Public Sewer
Special Circumstances 
Standard
SqFt Above 
1148
SqFt Total 
1148
Style 
RanchTraditional
Water Source 
Public
Zoning 
R-10
Interior Features
Appliances 
DryerDisposalDishwasherElectric OvenElectric RangeGas Water HeaterMicrowaveOvenStainless Steel Appliance(s)WasherWasher/Dryer
Basement 
Crawl Space
Cooling 
Central AirCeiling Fan(s)
Fireplace 
Yes
Fireplace Features 
GasLiving RoomSee Remarks
Fireplaces 
1
Flooring 
CarpetTileVinyl
Heating 
Forced Air
Interior 
Ceiling Fan(s)Crown MoldingStorageHigh Speed Internet
Laundry Features 
Main Level
Main Level Bedrooms 
2
Bedroom 2 
Dimensions - 10.8 x 11.9Level - Main
Dining Room 
Dimensions - 9.0 x 15.1Level - Main
Kitchen 
Dimensions - 9.0 x 12.9Level - Main
Living Room 
Dimensions - 12.9 x 15.4Level - Main
Master Bedroom 
Dimensions - 11.4 x 15.7Level - Main
Other 
Dimensions - 12.0 x 11.7Level - MainDescription - Back Deck
Save
Ask
Tour
Hide
Share
Exterior Features
Construction Details 
Vinyl Siding
Exterior 
Rain Gutters
Other Structures 
Storage
Patio And Porch 
DeckFront Porch
Roof 
Shingle
Community Features
Association Amenities 
MaintenanceMaintenance GroundsPool
Association Fee 
$215.0
Association Fee Frequency 
Monthly
Community Features 
CurbsPool
Financing Terms Available 
CashConventionalFHAVA Loan
Roads 
Asphalt
Schools
School District
Unknown
Elementary School
Wake - Green Elementary
Middle School
Wake - Carroll Middle
High School
Wake - Sanderson High
Listing courtesy of Adrienne Zetterquist of Relevate Real Estate Inc.


Listings that are marked with an icon are provided courtesy of the Triangle MLS, Inc. of North Carolina, Internet Data Exchange Database. Copyright 2026 Triangle MLS, Inc. of North Carolina. All rights reserved.

Last checked: 2026-10-15 09:37 AM UTC

Neighborhood & Commute
Source: Walkscore
Disclosure: Community information and market data powered by Constellation Data Labs. Information is deemed reliable but not guaranteed.
Save
Ask
Tour
Hide
Share