Save
Ask
Tour
Hide
Share
$875,000
7 Days On Site

3837 Sweeten Creek Road
Chapel Hill, NC 27514

For Sale|Single Family Residence|Active
5
Beds
4
Total Baths
2
Full Baths
2
Partial Baths
3,460
SqFt
$253
/SqFt
1990
Built
Subdivision:
Chandler Green
County:
Orange
Call Now: 919-404-SHOW
Is this the listing for you? We can help make it yours.
919-404-SHOW
3837 Sweeten Creek Road3837 Sweeten Creek Road3837 Sweeten Creek Road3837 Sweeten Creek Road
Save
Ask
Tour
Hide
Share

Mortgage Calculator

Monthly Payment (Est.)

$3,992
Calculator powered by Showcase IDX, a Constellation1 Company. Copyright ©2026 Information is deemed reliable but not guaranteed.

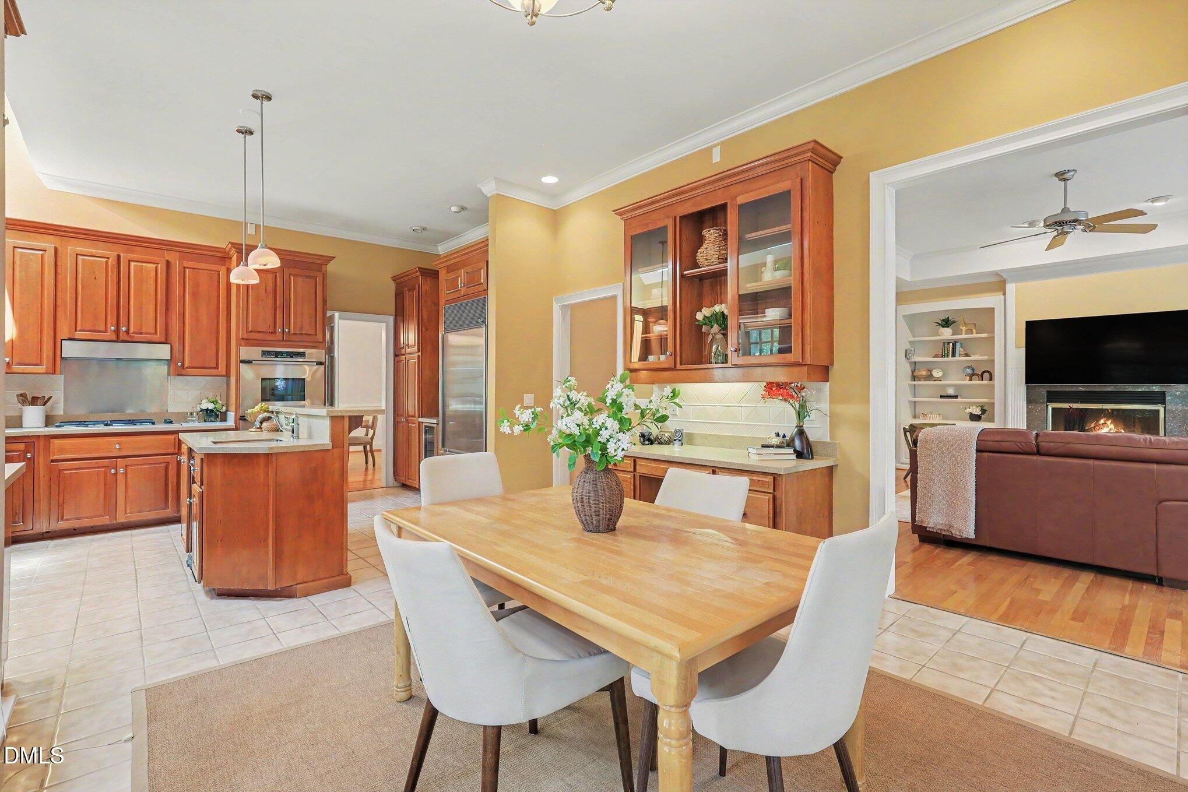
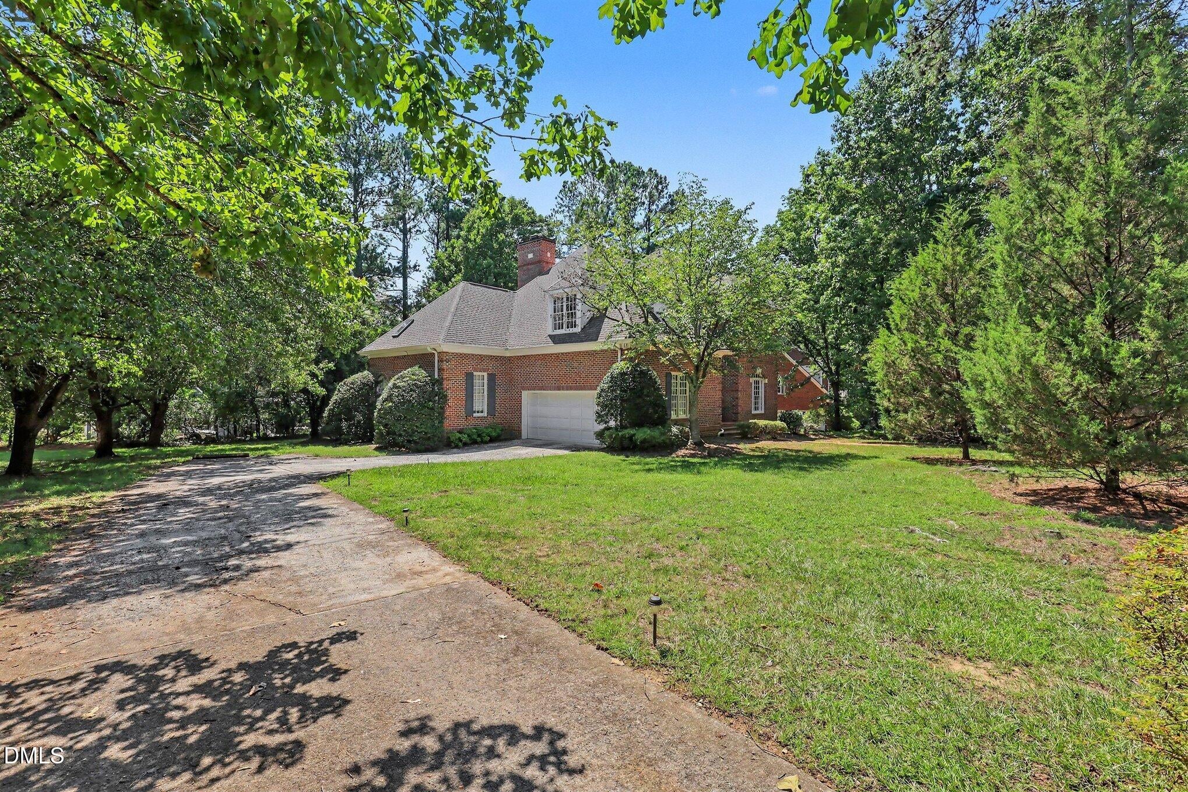
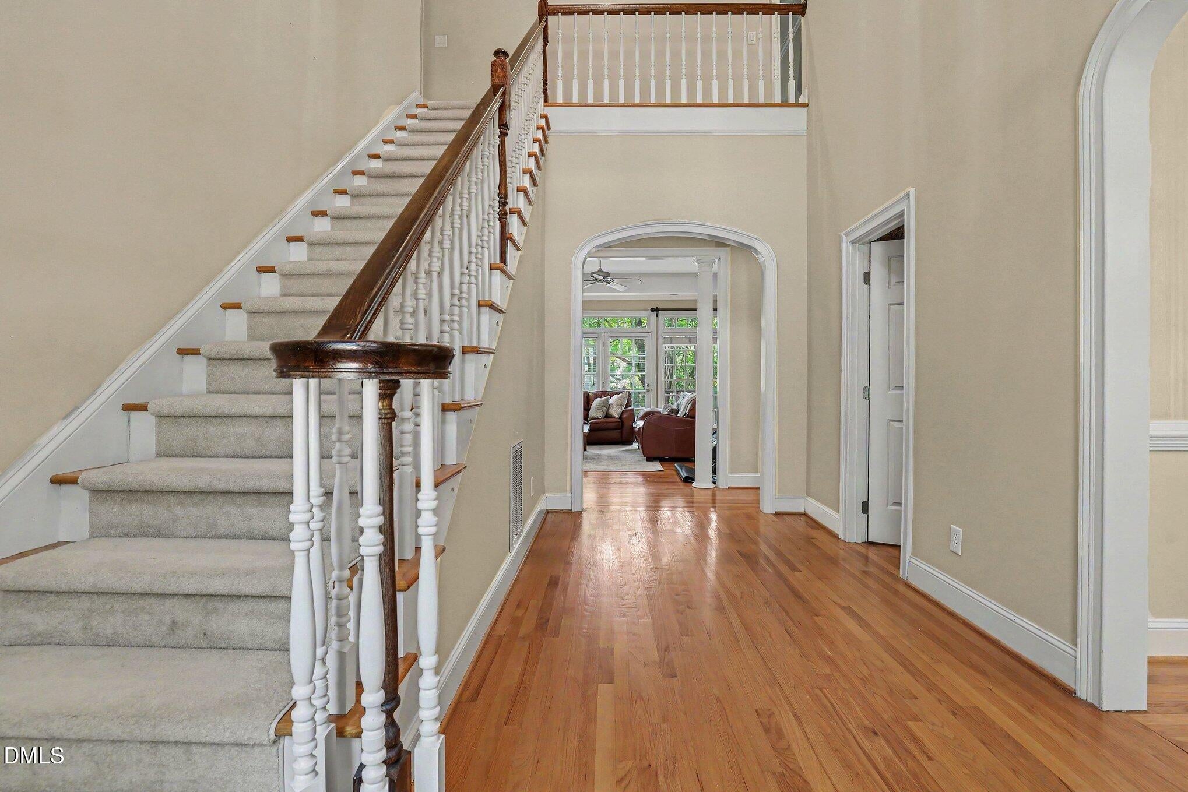
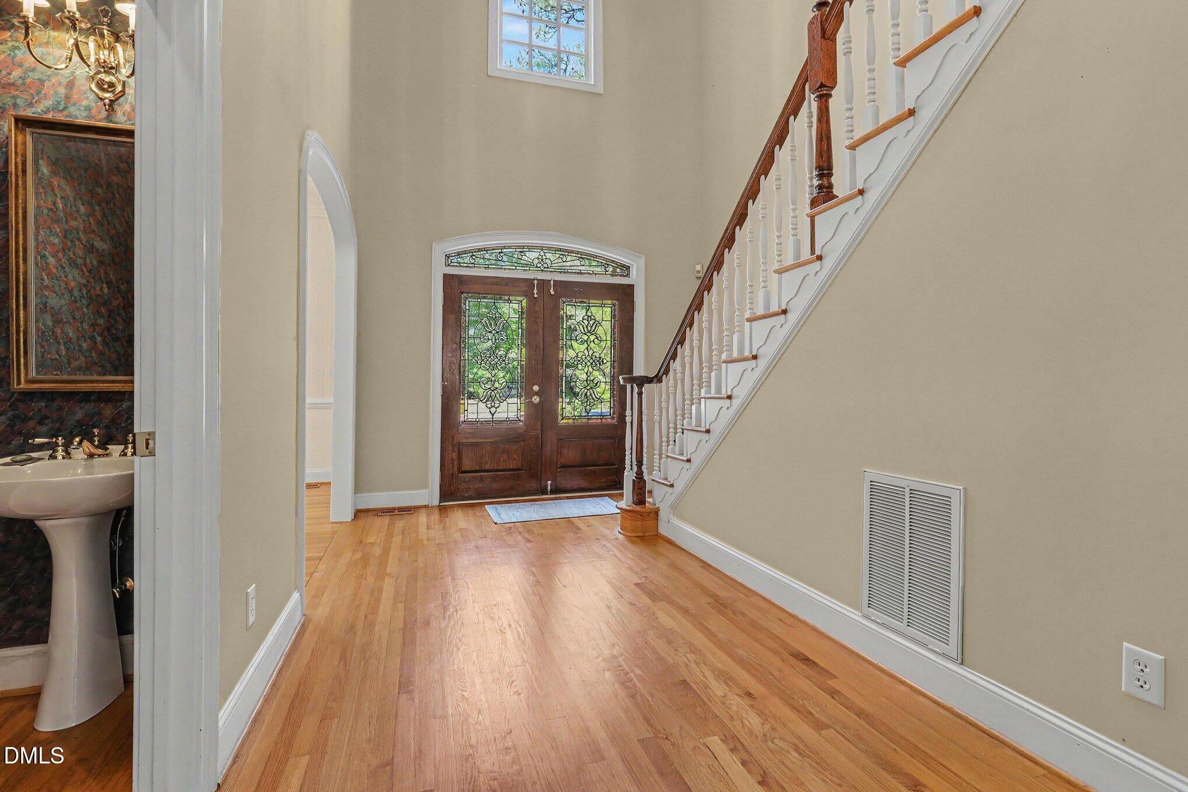
Stately All-Brick Home in Desirable Chandler Green Welcome to this stately all-brick residence in highly desirable Chandler Green, ideally located with quick access to East Chapel Hill High School, shopping, and all that Chapel Hill has to offer. An elegant two-story foyer creates a striking first impression and flows into the gracious dining room, spacious family room, and expansive kitchen. Designed for both everyday living and entertaining, the kitchen features two sinks, a Sub-Zero refrigerator, wine refrigerator, and trash compactor, with an easy transition to the cozy screened porch and fabulous deck—perfect for outdoor dining and gatherings. This five-bedroom home offers the rare convenience of a spacious first-floor primary suite, complete with abundant closet space, a tray ceiling, and a beautifully vaulted primary bath. The suite also opens to a private deck area with wonderful potential for a hot tub or sauna. The main level features hardwood flooring throughout, generously proportioned rooms, high ceilings, sound system and an abundance of natural light. Beautiful transom windows at both the front and rear of the home further enhance the bright, airy feel. Two staircases lead to the second level, where you'll find four generously sized bedrooms, a versatile recreation room with vaulted ceiling, a full bath, and an additional half bath—providing great space for family, guests, hobbies, or a home office. Outside, bring your vision to the landscaping to unlock the tremendous potential of the property's outdoor spaces. The home is priced for tne next owner to do possible upgrades and driveway refurbishment. The house has been well maintiained with an new roof in and 1 new AC unit in 2022. Hotwater heater 2019. A wonderful combination of classic architecture, generous living spaces, and an exceptional location—ready for your personal design vision.

Save
Ask
Tour
Hide
Share
Listing Snapshot
Price 
$875,000
Days On Site 
7 Days
Bedrooms 
5
Inside Area (SqFt) 
3,460 sqft
Total Baths 
4
Full Baths 
2
Partial Baths 
2
Lot Size 
0.46 Acres
Year Built 
1990
MLS® Number 
10192403
Status 
Active
Property Tax 
$9,862.58
HOA/Condo/Coop Fees 
$26.17 monthly
Sq Ft Source 
N/A
Friends & Family
Recent Activity
a week agoListing first seen on site
a week agoListing updated with changes from the MLS®
General Features
Acres 
0.46
Attached Garage 
Yes
Disclosures 
Seller Disclosure
Foundation 
Raised
Garage 
Yes
Garage Spaces 
2
Levels 
Two
Parking 
AttachedGarageDrivewayGarage Faces SideGarage Door Opener
Parking Spaces 
6
Property Sub Type 
Single Family Residence
Security 
Security System
Sewer 
Public Sewer
Special Circumstances 
Standard
SqFt Above 
3460
SqFt Total 
3460
Style 
Transitional
Utilities 
Electricity ConnectedNatural Gas ConnectedSewer ConnectedWater Connected
Water Source 
Public
Zoning 
R-2
Interior Features
Appliances 
Built-In Gas RangeBuilt-In RefrigeratorCooktopDouble OvenDishwasherGas CooktopGas Water HeaterMicrowaveOvenRefrigeratorRange HoodStainless Steel Appliance(s)Trash CompactorVented Exhaust FanWine CoolerWasher/Dryer
Basement 
Crawl Space
Cooling 
Central AirCeiling Fan(s)
Fireplace 
Yes
Fireplace Features 
Family RoomGlass DoorsLiving RoomRaised Hearth
Fireplaces 
1
Flooring 
CarpetHardwoodTileWood
Heating 
Fireplace(s)Floor Furnace
Interior 
Breakfast BarBuilt-in FeaturesCeiling Fan(s)ChandelierCrown MoldingDouble VanityEat-in KitchenKitchen IslandRecessed LightingStone CountersTray Ceiling(s)Walk-In Closet(s)Master DownstairsHigh Speed Internet
Laundry Features 
Main LevelSink
Main Level Bedrooms 
1
Window Features 
BlindsDouble Pane Windows
Master Bedroom 
Dimensions - 138.0 x 118.0Level - Main
Save
Ask
Tour
Hide
Share
Exterior Features
Construction Details 
BlockBrick
Exterior 
Rain Gutters
Fencing 
None
Lot Features 
Back YardFew Trees
Patio And Porch 
DeckRear PorchScreened
Road Frontage 
City Street
Roof 
Shingle
View 
Trees/Woods
Waterview 
Trees/Woods
Windows/Doors 
BlindsDouble Pane Windows
Community Features
Association Fee 
$314.0
Association Fee Frequency 
Annually
Community Features 
ParkPlayground
Financing Terms Available 
1031 ExchangeCashConventionalFHAVA Loan
Building Access 
front door
Roads 
Asphalt
Schools
School District
Unknown
Elementary School
Chapel Hill Carrboro - Ephesus Road Elementary Sch
Middle School
Chapel Hill Carrboro - Guy B Phillips Middle Schoo
High School
Chapel Hill Carrboro - East Chapel Hill High Schoo
Listing courtesy of Patricia Davis of Compass -- Raleigh


Listings that are marked with an icon are provided courtesy of the Triangle MLS, Inc. of North Carolina, Internet Data Exchange Database. Copyright 2026 Triangle MLS, Inc. of North Carolina. All rights reserved.

Last checked: 2026-09-20 06:56 PM UTC

Neighborhood & Commute
Source: Walkscore
Disclosure: Community information and market data powered by Constellation Data Labs. Information is deemed reliable but not guaranteed.
Save
Ask
Tour
Hide
Share