Save
Ask
Tour
Hide
Share
$457,000
New Listing

1403 Maple Avenue
Apex, NC 27502

For Sale|Single Family Residence|Active
4
Beds
2
Total Baths
2
Full Baths
1,831
SqFt
$250
/SqFt
1968
Built
Subdivision:
Knollwood
County:
Wake
Call Now: 919-404-SHOW
Is this the listing for you? We can help make it yours.
919-404-SHOW
1403 Maple Avenue1403 Maple Avenue1403 Maple Avenue1403 Maple Avenue
Save
Ask
Tour
Hide
Share

Mortgage Calculator

Monthly Payment (Est.)

$2,085
Calculator powered by Showcase IDX, a Constellation1 Company. Copyright ©2026 Information is deemed reliable but not guaranteed.

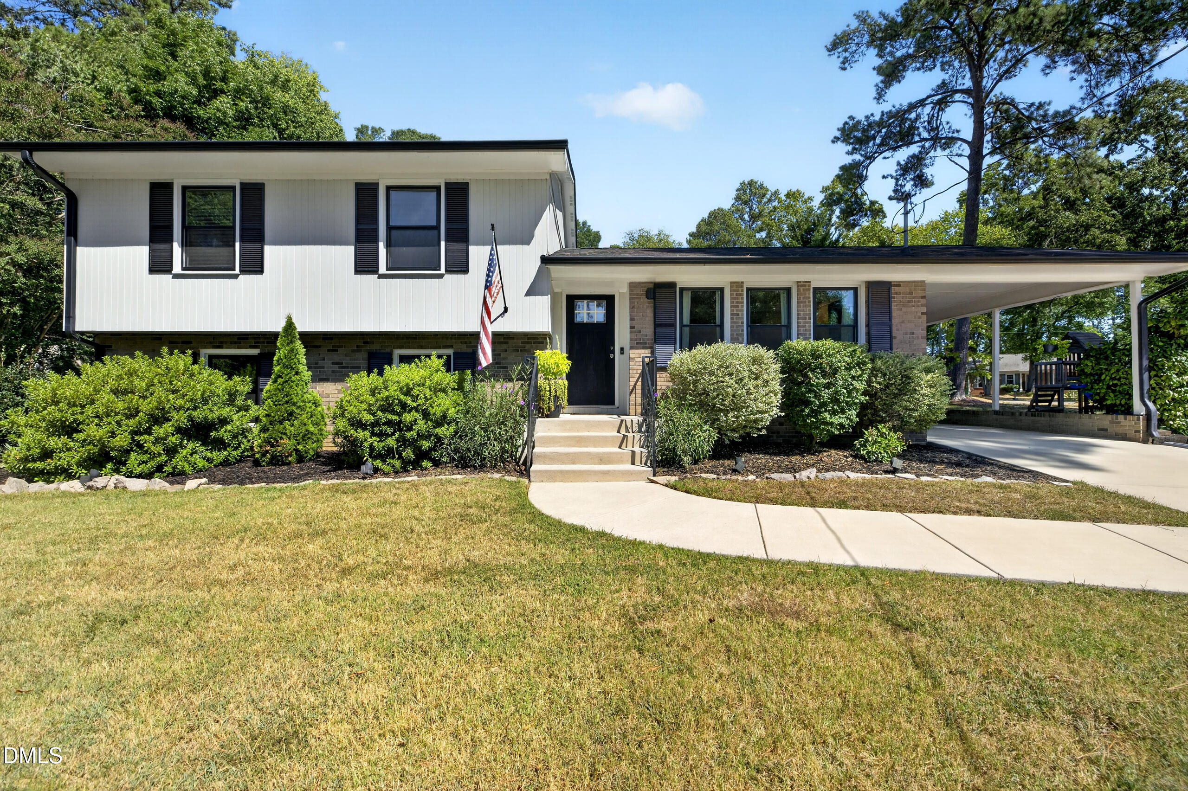
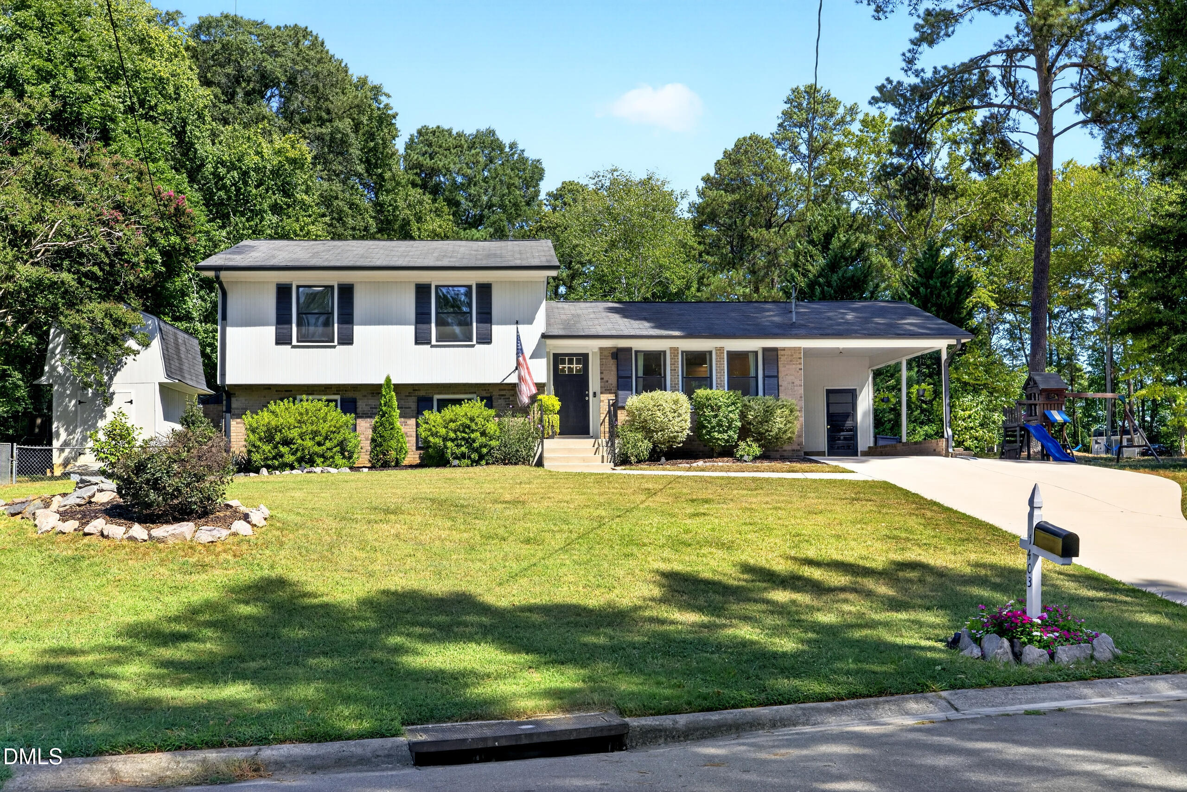
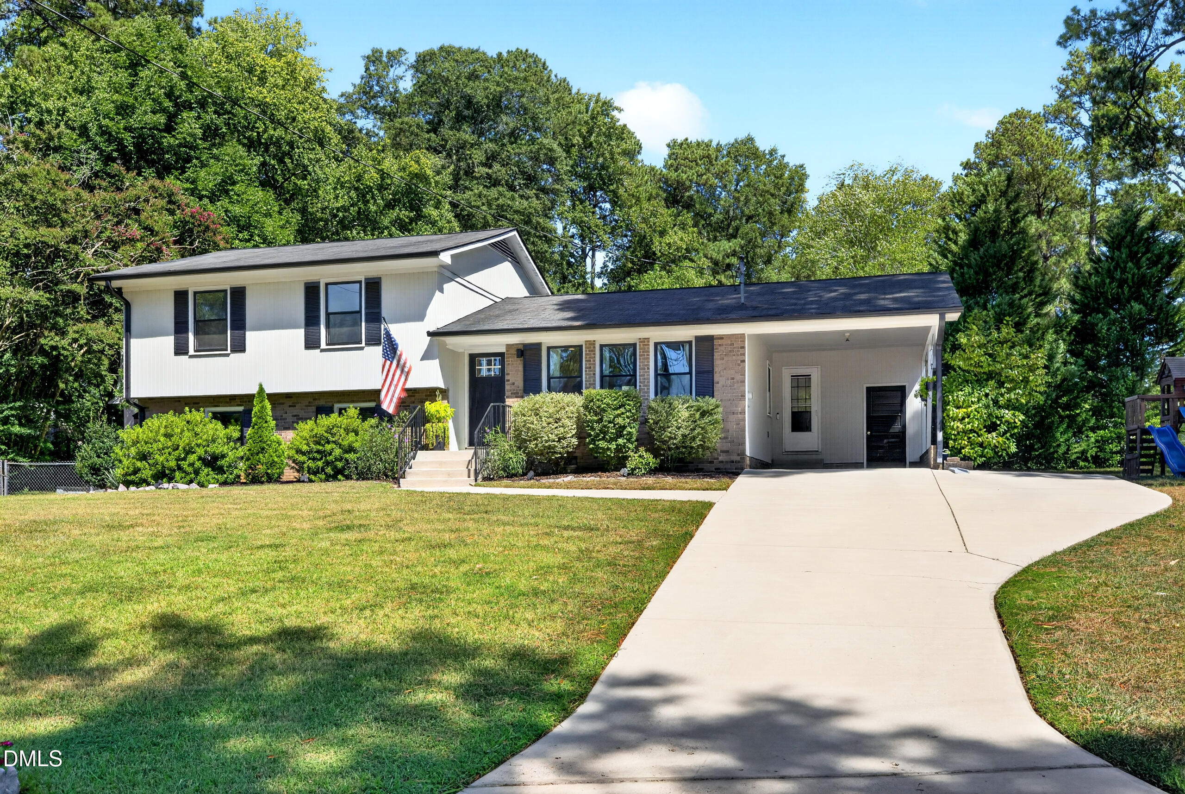
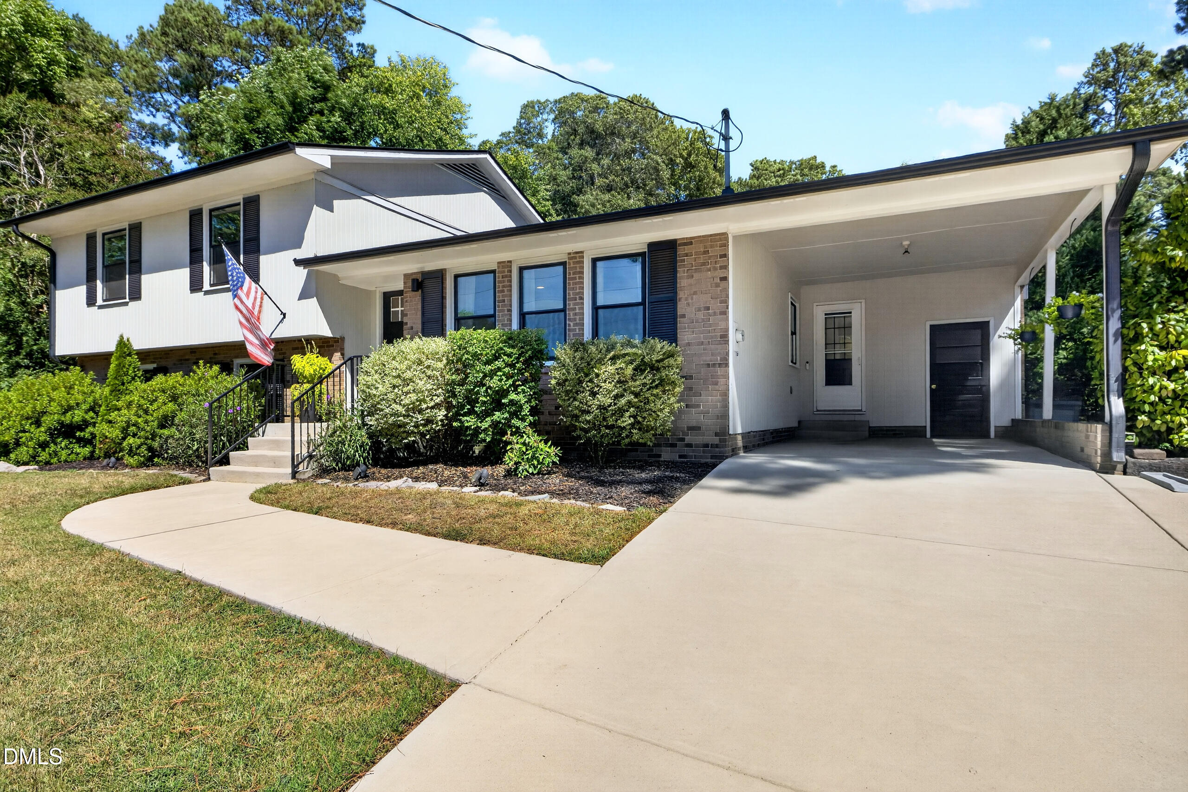
Let's get right to the point. If you want a home in Apex without an HOA breathing down your neck, this is it. 1403 Maple Ave comes with zero restrictive covenants telling you how to live. You get total freedom, plus an incredible house. Premium Flooring: Forget the standard builder grade vinyl planks you have been seeing everywhere. We have gorgeous real hardwood floors running through the main living spaces and ceramic tile everywhere else. Zero carpet. Bonus! The kitchen is fully modernized with quartz counters, a center island, a stylish tile backsplash, and stainless appliances. You want smart home tech? It is already done. Fiber optic WiFi, an Ecobee thermostat, hardwired Google Nest cameras, a Ring doorbell, and ADT security are all set up and waiting for you. The washer and dryer convey with the sale, and the family room features a cozy electric fireplace. Outdoor Potential: The side yard is wide open with serious pool potential and the fenced in backyard is ready for your custom outdoor setup. Let's talk storage. You get a large standalone storage shed, a carport, and more storage in said carport. Walkable Lifestyle: Leave the car at home. You can easily stroll to the local library, the neighborhood park, and the Shepherds Vineyard community pool, where optional memberships are available to join. Commuter Friendly: Just two miles from the charm of Downtown Apex with incredibly quick access to Highway 64 and US Route 1. It is rare to find this kind of location paired with zero rules telling you how to live. If this is your jam then you need to come see it for yourself.

Save
Ask
Tour
Hide
Share
Listing Snapshot
Price 
$457,000
Days On Site 
0 Days
Bedrooms 
4
Inside Area (SqFt) 
1,831 sqft
Total Baths 
2
Full Baths 
2
Partial Baths 
N/A
Lot Size 
0.37 Acres
Year Built 
1968
MLS® Number 
10192392
Status 
Active
Property Tax 
$3,846.59
HOA/Condo/Coop Fees 
N/A
Sq Ft Source 
N/A
Friends & Family
Recent Activity
3 hours agoListing first seen on site
3 hours agoListing updated with changes from the MLS®
General Features
Acres 
0.37
Carport 
1
Foundation 
Combination
Levels 
Multi/Split
Parking 
CarportDriveway
Property Condition 
Updated/Remodeled
Property Sub Type 
Single Family Residence
Security 
Security System
Sewer 
Public Sewer
Special Circumstances 
Standard
SqFt Above 
1248
SqFt Below 
583
SqFt Total 
1831
Style 
Traditional
Water Source 
Public
Zoning 
MD
Interior Features
Appliances 
DryerDishwasherElectric CooktopMicrowaveStainless Steel Appliance(s)Washer
Basement 
Bath/StubbedDaylightFinishedInterior EntryWalk-Out Access
Cooling 
Central AirElectricHeat Pump
Fireplace 
Yes
Fireplace Features 
Electric
Fireplaces 
1
Flooring 
Ceramic TileHardwood
Heating 
Forced AirHeat Pump
Interior 
Eat-in KitchenKitchen IslandPantryHigh Speed Internet
Laundry Features 
In BathroomLower Level
Bathroom 2 
Dimensions - 6.1 x 8.6Level - Lower
Bedroom 2 
Dimensions - 12.4 x 11.11Level - Second
Bedroom 3 
Dimensions - 10.6 x 10.1Level - Second
Bedroom 4 
Dimensions - 10.1 x 12.0Level - Lower
Dining Room 
Dimensions - 7.2 x 12.1Level - Main
Kitchen 
Dimensions - 19.2 x 12.1Level - Main
Living Room 
Dimensions - 20.0 x 12.3Level - Main
Master Bathroom 
Dimensions - 8.1 x 7.0Level - Second
Master Bedroom 
Dimensions - 13.11 x 11.11Level - Second
Recreation Room 
Dimensions - 13.8 x 24.3Level - Lower
Save
Ask
Tour
Hide
Share
Exterior Features
Construction Details 
BrickMasonite
Exterior 
Rain GuttersStorage
Fencing 
Back YardFenced
Lot Features 
Back YardCorner LotFront YardLandscapedFew Trees
Other Structures 
Shed(s)
Patio And Porch 
Patio
Roof 
AsphaltShingle
Community Features
Financing Terms Available 
CashConventionalFHAVA Loan
Schools
School District
Unknown
Elementary School
Wake - Apex Elementary
Middle School
Wake - Apex Middle
High School
Wake - Apex High
Listing courtesy of Stacy Danzey of Space Exchange Realty


Listings that are marked with an icon are provided courtesy of the Triangle MLS, Inc. of North Carolina, Internet Data Exchange Database. Copyright 2026 Triangle MLS, Inc. of North Carolina. All rights reserved.

Last checked: 2026-09-12 02:23 PM UTC

Neighborhood & Commute
Source: Walkscore
Disclosure: Community information and market data powered by Constellation Data Labs. Information is deemed reliable but not guaranteed.
Save
Ask
Tour
Hide
Share