Save
Ask
Tour
Hide
Share
$230,000
New Listing

12581 South Street
Whitakers, NC 27891

For Sale|Single Family Residence|Active
3
Beds
2
Total Baths
2
Full Baths
1,188
SqFt
$194
/SqFt
2006
Built
Subdivision:
To Be Added
County:
Nash
Call Now: 919-404-SHOW
Is this the listing for you? We can help make it yours.
919-404-SHOW
12581 South Street12581 South Street12581 South Street12581 South Street
Save
Ask
Tour
Hide
Share

Mortgage Calculator

Monthly Payment (Est.)

$1,049
Calculator powered by Showcase IDX, a Constellation1 Company. Copyright ©2026 Information is deemed reliable but not guaranteed.

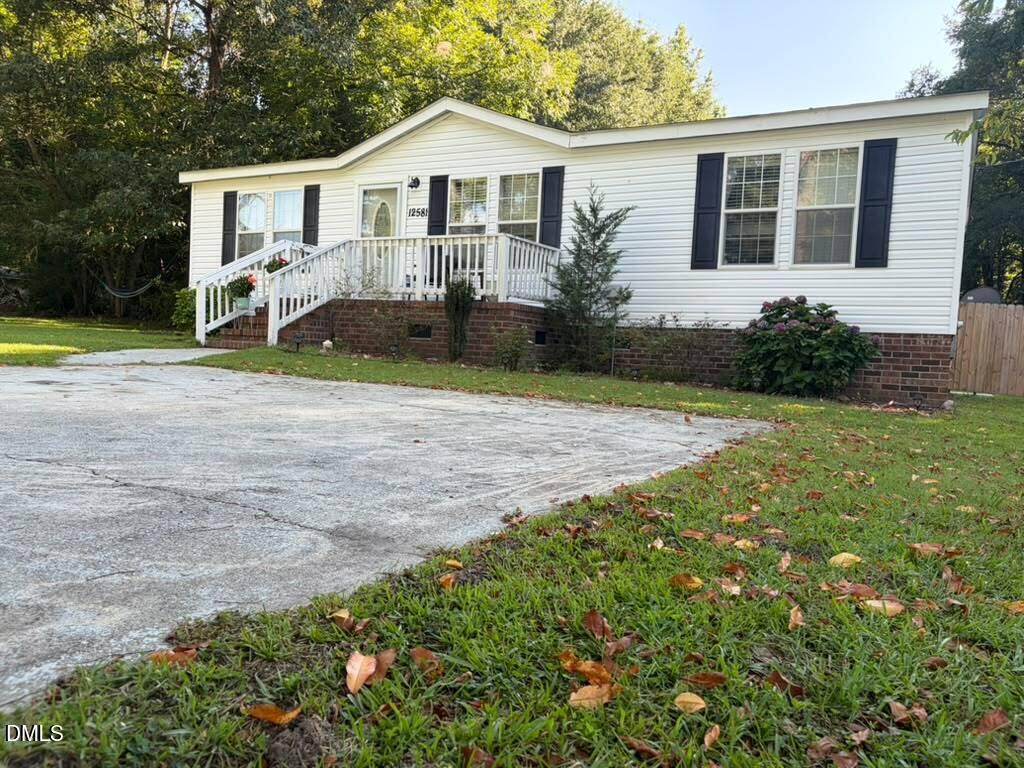
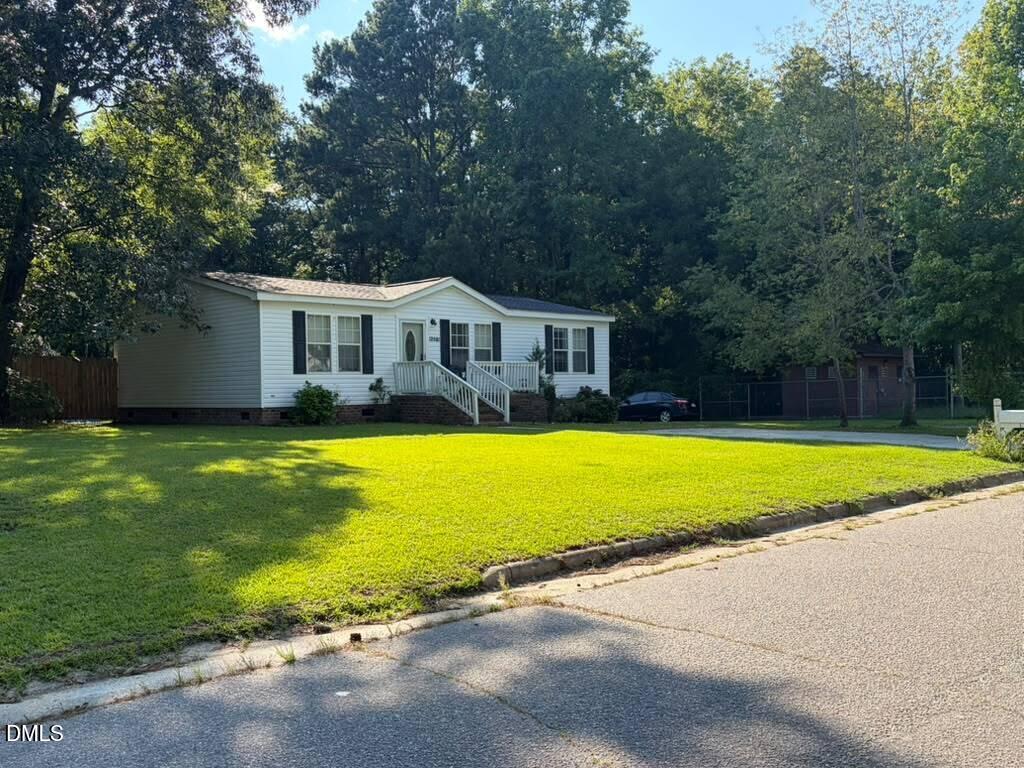
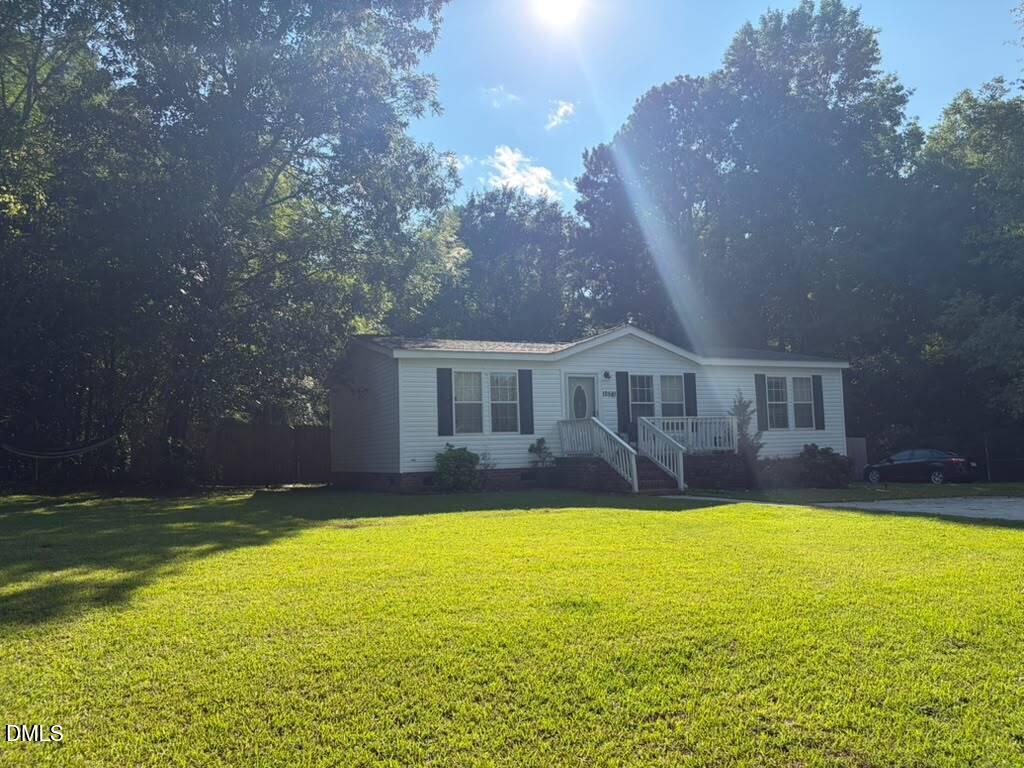
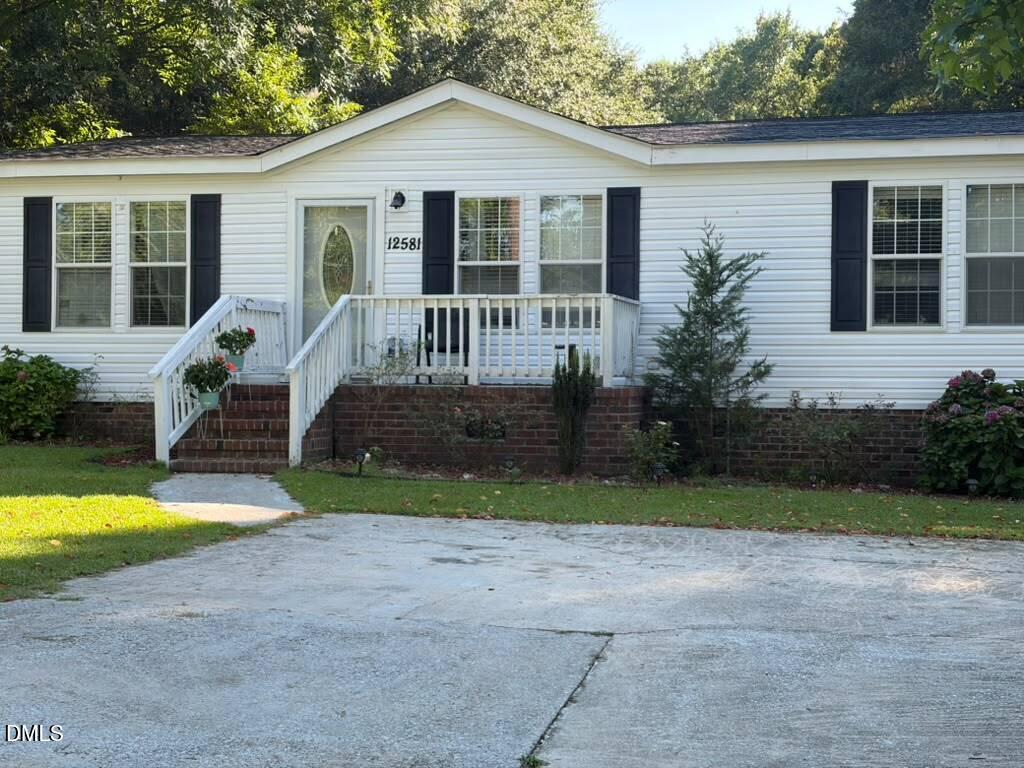
Experience the warmth of Southern living at 12581 South Street in Whitakers. This beautifully maintained home offers the space, comfort, and flexibility today's buyers desire, all set within a peaceful setting that feels like a retreat from the everyday. From the moment you arrive, you'll appreciate the welcoming curb appeal and generous outdoor space. Inside, an inviting layout provides comfortable gathering areas, abundant natural light, and the perfect backdrop for both everyday living and special occasions. The well-equipped kitchen serves as the heart of the home, offering ample workspace and storage, while the spacious bedrooms provide comfort for family and guests alike. Thoughtfully designed living spaces create a seamless flow throughout the home, making entertaining effortless and daily life more enjoyable. Step outdoors and imagine the possibilities: gardening, outdoor recreation, entertaining friends, or simply relaxing while enjoying the quiet surroundings. The large yard provides room to grow, play, and create the outdoor oasis you've always envisioned. Offering the charm of small-town living with convenient access to surrounding communities, 12581 South Street delivers exceptional value, space, and lifestyle at an attractive price point. Don't miss your opportunity to make this special property your next home. Schedule your showing today.

Save
Ask
Tour
Hide
Share
Listing Snapshot
Price 
$230,000
Days On Site 
0 Days
Bedrooms 
3
Inside Area (SqFt) 
1,188 sqft
Total Baths 
2
Full Baths 
2
Partial Baths 
N/A
Lot Size 
0.79 Acres
Year Built 
2006
MLS® Number 
10192386
Status 
Active
Property Tax 
$649.21
HOA/Condo/Coop Fees 
N/A
Sq Ft Source 
N/A
Friends & Family
Recent Activity
7 hours agoListing first seen on site
7 hours agoListing updated with changes from the MLS®
General Features
Acres 
0.79
Disclosures 
Seller Disclosure
Foundation 
Concrete PerimeterRaised
Levels 
One
Parking 
Parking Pad
Parking Spaces 
4
Property Condition 
Updated/Remodeled
Property Sub Type 
Single Family Residence
Security 
Smoke Detector(s)
Sewer 
Public Sewer
Special Circumstances 
Real Estate Owned
SqFt Above 
1188
SqFt Total 
1188
Style 
Ranch
Utilities 
Cable Available
Water Source 
Public
Interior Features
Appliances 
DryerDishwasherElectric RangeElectric Water HeaterFree-Standing Electric RangeFree-Standing RefrigeratorFree-Standing RangeMicrowaveRangeRefrigeratorRange HoodStainless Steel Appliance(s)WasherWasher/DryerWater Heater
Basement 
Crawl Space
Cooling 
Central AirCeiling Fan(s)Heat PumpWindow Unit(s)Wall/Window Unit(s)
Flooring 
LaminateVinylWood
Heating 
DuctlessElectricFireplace(s)Wall Furnace
Interior 
Ceiling Fan(s)ChandelierCrown MoldingDouble VanityGranite CountersStorage
Laundry Features 
Electric Dryer HookupInsideLaundry RoomWasher Hookup
Main Level Bedrooms 
3
Bathroom 2 
Level - Main
Bedroom 2 
Level - Main
Bedroom 3 
Level - Main
Dining Room 
Level - Main
Family Room 
Level - Main
Kitchen 
Level - Main
Laundry 
Level - Main
Master Bathroom 
Level - Main
Master Bedroom 
Level - Main
Save
Ask
Tour
Hide
Share
Exterior Features
Construction Details 
Vinyl Siding
Exterior 
Private YardRain GuttersStorage
Fencing 
Back YardFencedGate
Lot Features 
Back YardClearedFront Yard
Other Structures 
OutbuildingShed(s)Storage
Patio And Porch 
CoveredDeckFront PorchPatioPorch
Pool Features 
Above GroundFencedOutdoor PoolPrivateVinyl
Private Pool 
Yes
Road Frontage 
City Street
Roof 
Shingle
View 
Trees/Woods
Waterview 
Trees/Woods
Windows/Doors 
Storm Door(s)
Community Features
Community Features 
Curbs
Financing Terms Available 
CashConventionalFHAVA Loan
Roads 
Asphalt
Schools
School District
Unknown
Elementary School
Nash - M B Hubbard Elementary
Middle School
Nash - Red Oak Middle
High School
Nash - Northern Nash High
Listing courtesy of Marcia L Coleman of United Real Estate Triangle


Listings that are marked with an icon are provided courtesy of the Triangle MLS, Inc. of North Carolina, Internet Data Exchange Database. Copyright 2026 Triangle MLS, Inc. of North Carolina. All rights reserved.

Last checked: 2026-09-12 02:18 PM UTC

Neighborhood & Commute
Source: Walkscore
Disclosure: Community information and market data powered by Constellation Data Labs. Information is deemed reliable but not guaranteed.
Save
Ask
Tour
Hide
Share