
Save
Ask
Tour
Hide
$415,000
New Listing
5455 Crescentview Parkway 5455Raleigh, NC 27606
For Sale|Townhouse|Active
4
Beds
3
Total Baths
3
Full Baths
2,080
SqFt
$200
/SqFt
2004
Built
Subdivision:
Crescent Ridge
County:
Wake
Call Now: 919-404-SHOW
Is this the listing for you? We can help make it yours.
919-404-SHOW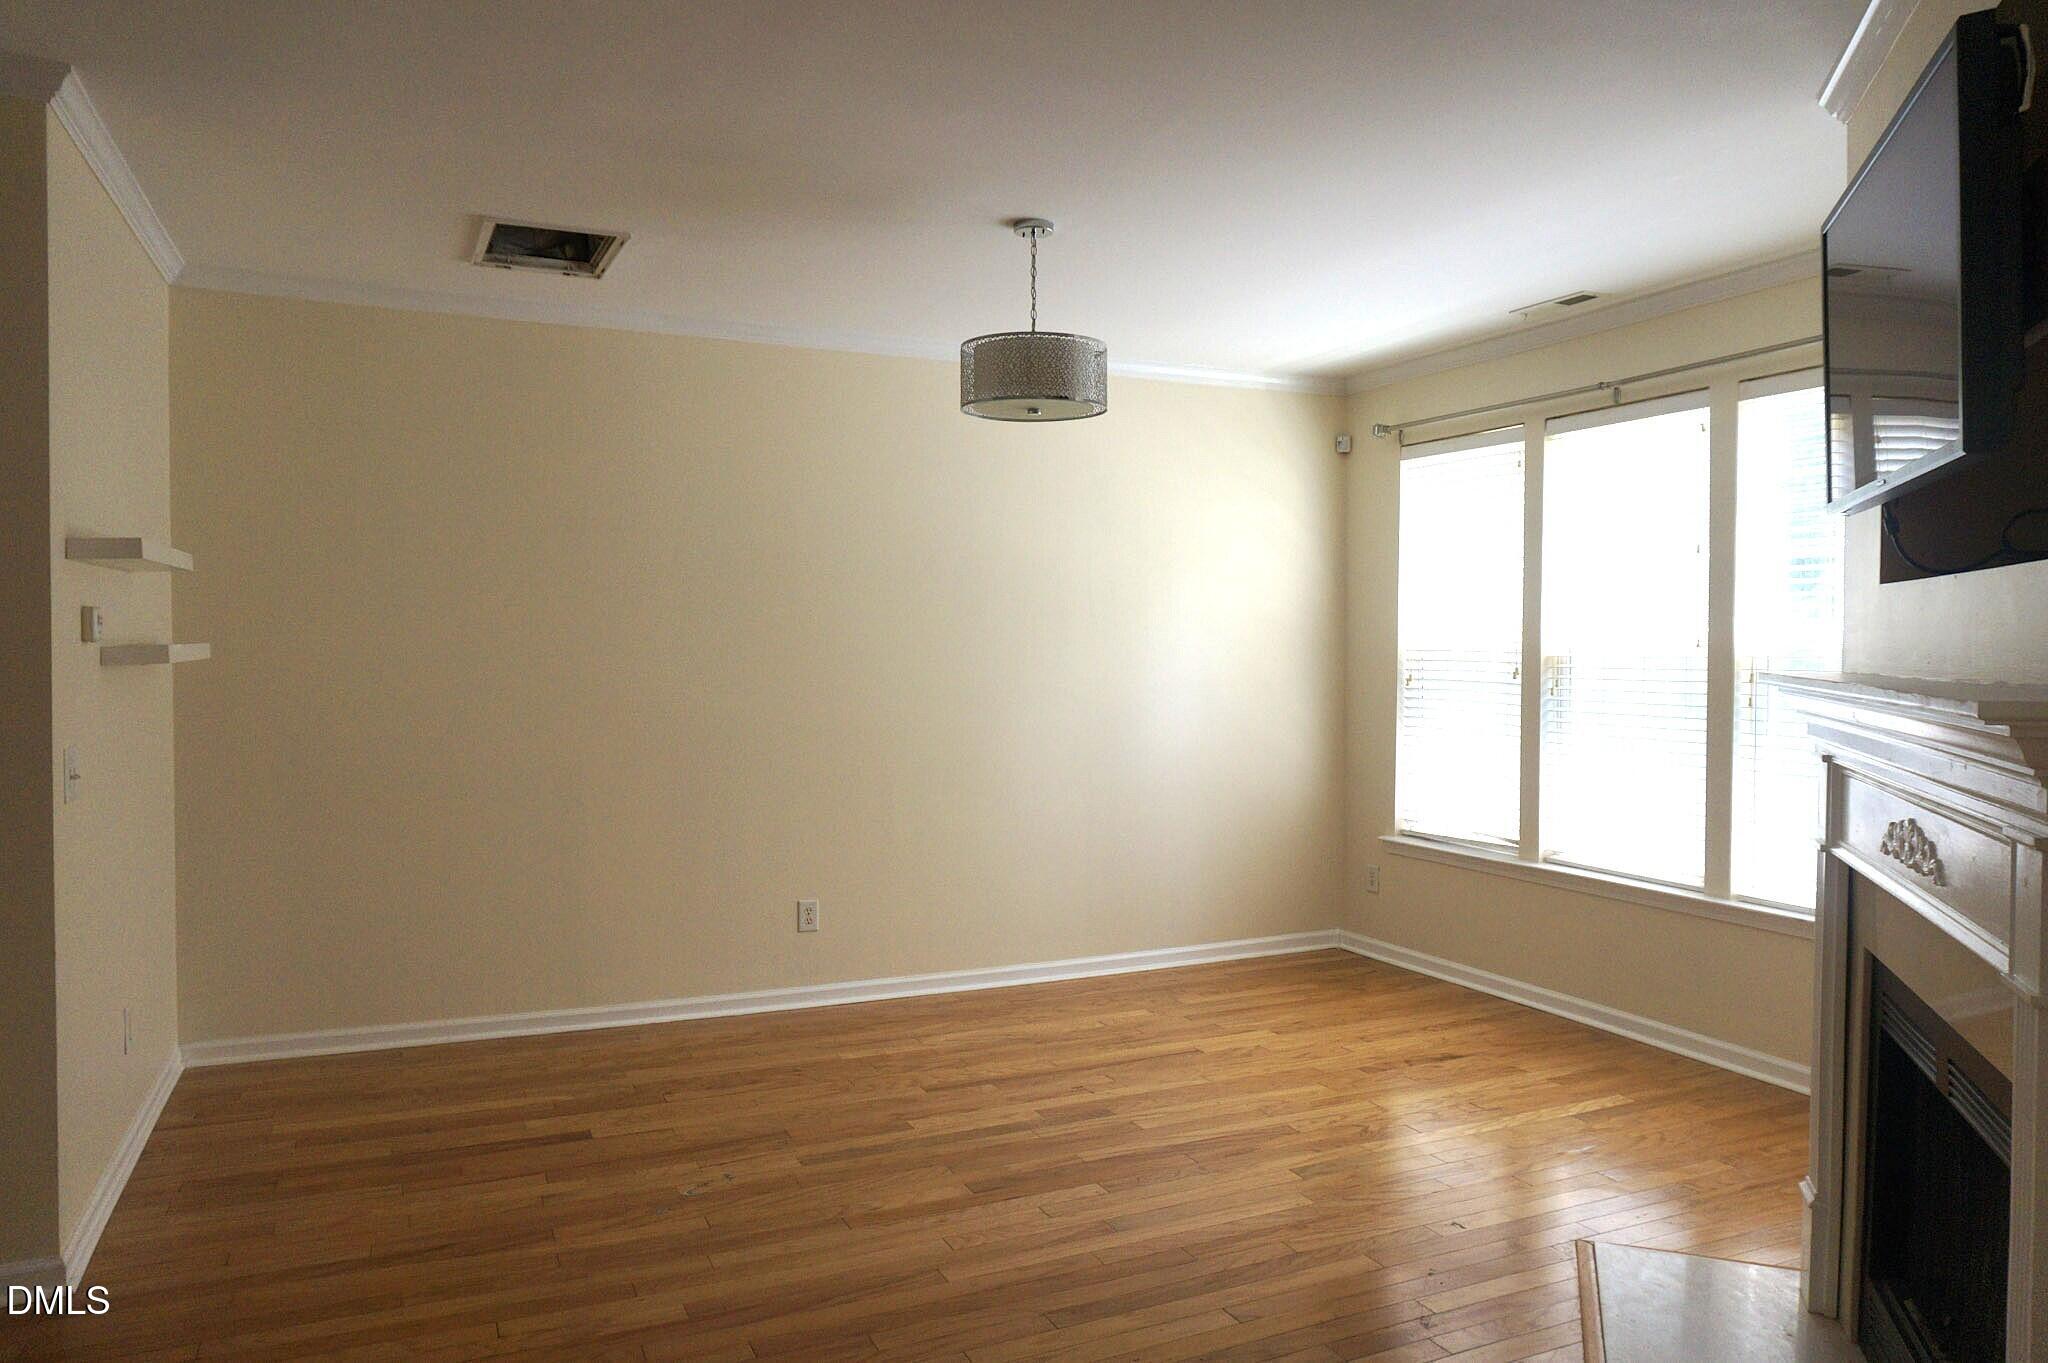
Save
Ask
Tour
Hide
Mortgage Calculator
Monthly Payment (Est.)
$1,893Calculator powered by Showcase IDX, a Constellation1 Company. Copyright ©2026 Information is deemed reliable but not guaranteed.
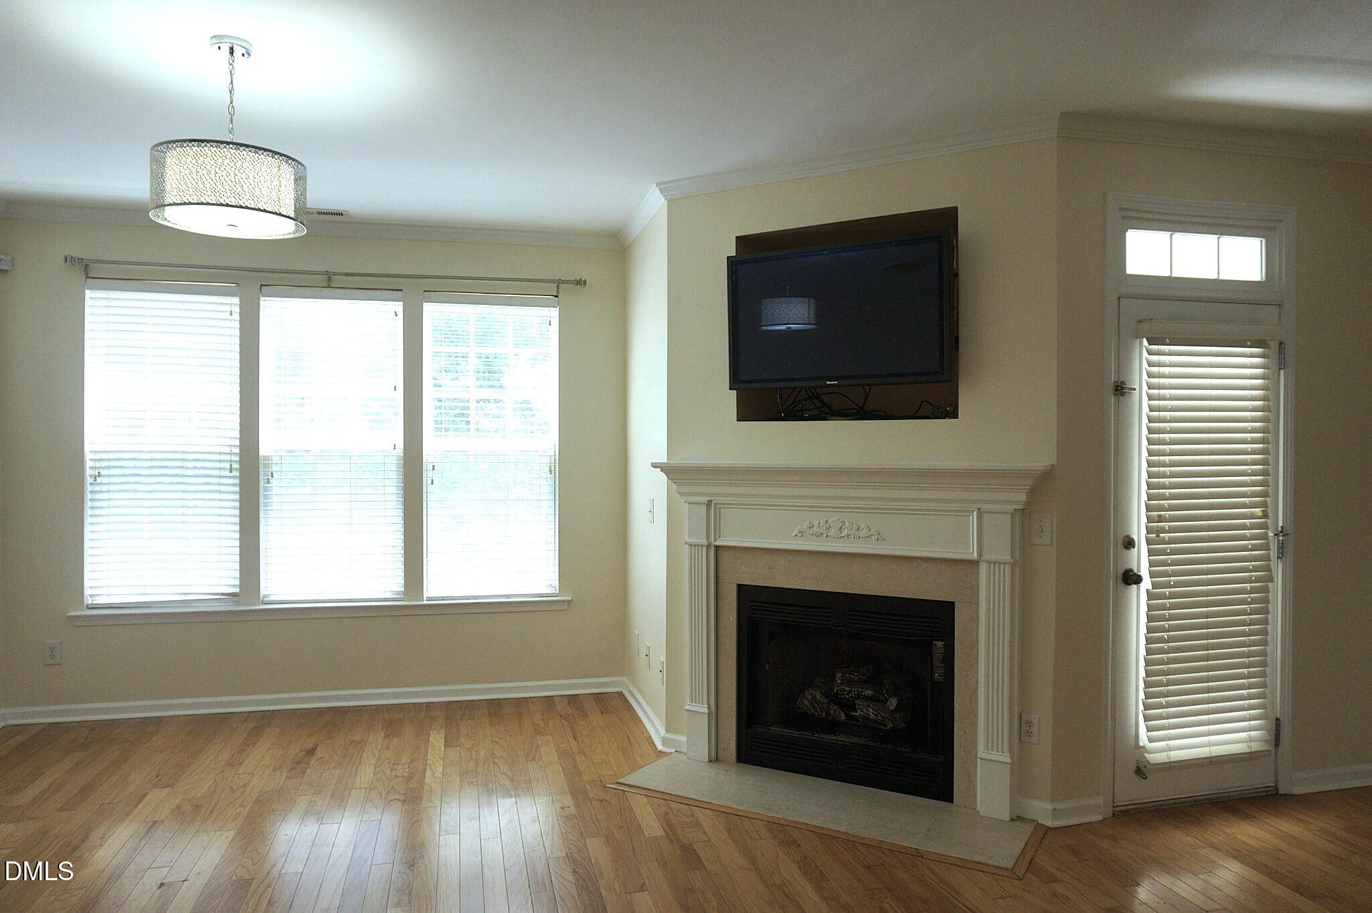
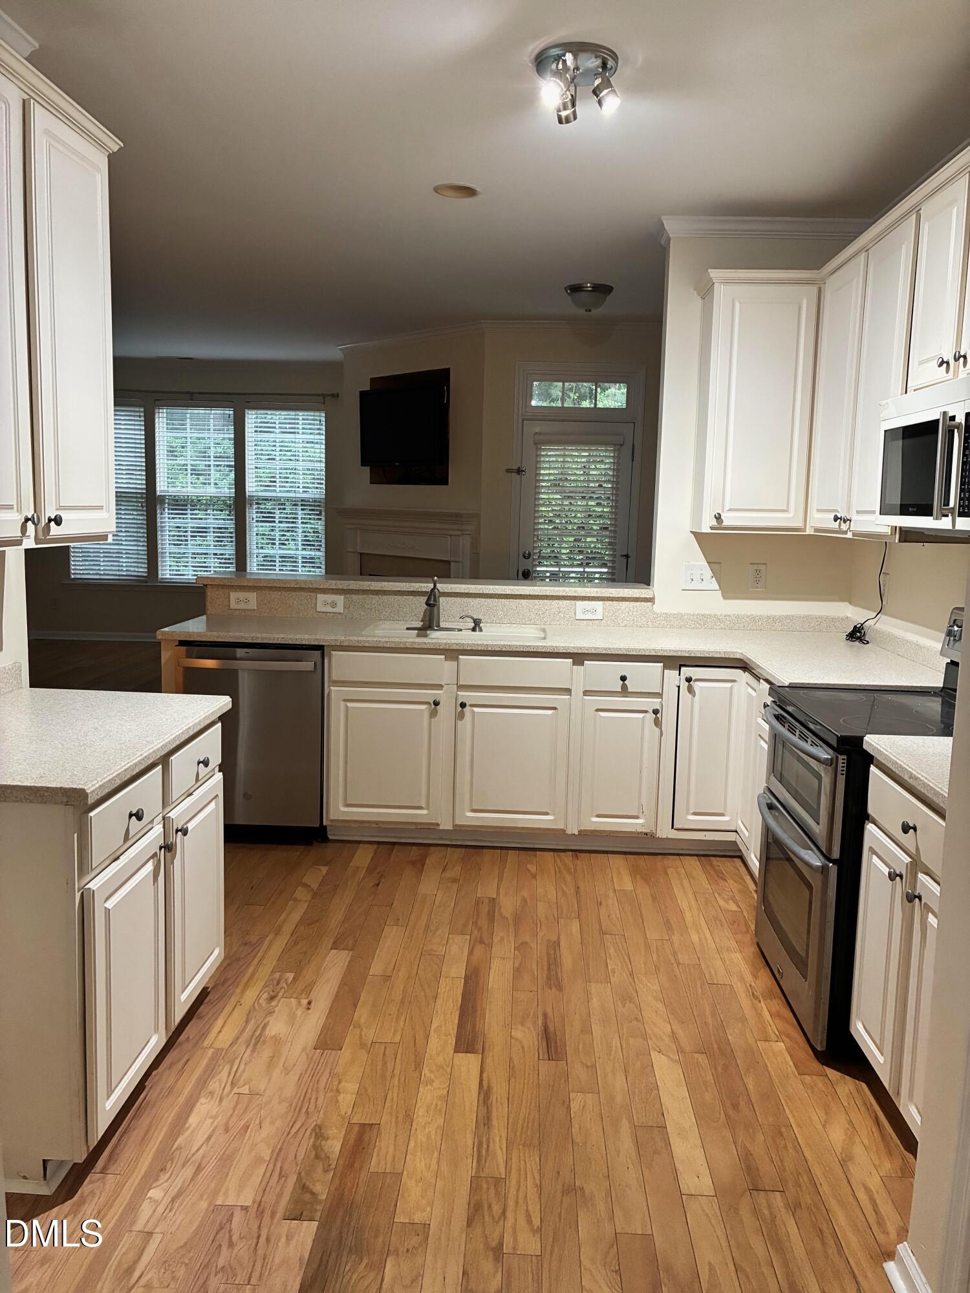
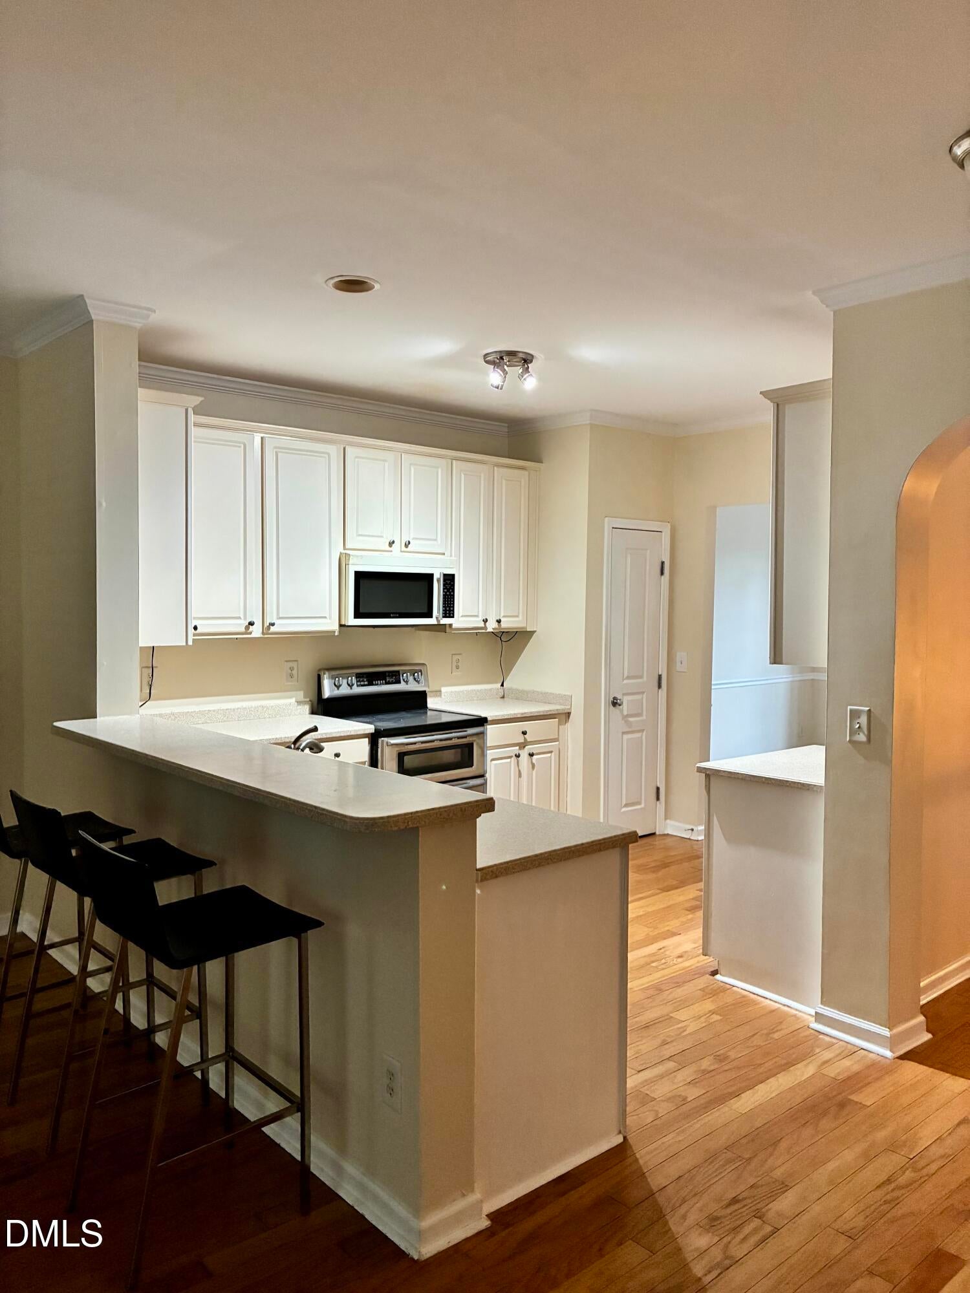
Executive 3-Story Townhome - 4 Bedrooms, Prime Raleigh Location Discover beautifully upgraded TH in one of Raleigh's most iconic areas. Mins. from I-440, Downtown Raleigh, RDU Intl' Airport, RTP, and Cary. Custom upgrades throughout, including designer lighting and marble flooring Freshly painted, built-in shelving. Access to a luxury community pool and clubhouse- Every unit privately owned - Non-renting community
Save
Ask
Tour
Hide
Listing Snapshot
Price
$415,000
Days On Site
0 Days
Bedrooms
4
Inside Area (SqFt)
2,080 sqft
Total Baths
3
Full Baths
3
Partial Baths
N/A
Lot Size
0.04 Acres
Year Built
2004
MLS® Number
10192381
Status
Active
Property Tax
$3,469.15
HOA/Condo/Coop Fees
$125 monthly
Sq Ft Source
N/A
Friends & Family
Recent Activity
| 9 hours ago | Listing first seen on site | |
| 9 hours ago | Listing updated with changes from the MLS® |
General Features
Acres
0.04
Attached Garage
Yes
Direction Faces
Southwest
Foundation
Slab
Garage
Yes
Garage Spaces
1
Parking
AttachedGarageAdditional ParkingConverted GarageGarage Door Opener
Parking Spaces
3
Property Sub Type
Townhouse
Sewer
None
Special Circumstances
Standard
SqFt Above
2080
SqFt Total
2080
Style
ContemporaryCraftsmanModern
Water Source
Public
Zoning
R-10
Interior Features
Appliances
DisposalExhaust FanFree-Standing Electric RangePortable DishwasherSelf Cleaning OvenWater Heater
Basement
Crawl SpaceDaylightExterior EntryFinishedWalk-Out Access
Cooling
Central AirElectric
Fireplace
Yes
Fireplace Features
Electric
Fireplaces
1
Flooring
CombinationWood
Heating
CentralForced AirNatural Gas
Interior
In-Law FloorplanHigh Speed Internet
Laundry Features
Laundry ClosetInsideWasher Hookup
Main Level Bedrooms
1
Bedroom 4
Level - Lower
Master Bedroom
Level - Third
Save
Ask
Tour
Hide
Exterior Features
Construction Details
BrickFrameFoam InsulationFiberglass SidingVinyl Siding
Exterior
GardenPrivate EntrancePlaygroundPrivate Yard
Fencing
None
Patio And Porch
DeckRear Porch
Roof
Shingle
Community Features
Association Amenities
LandscapingPlaygroundParkingPoolRecreation FacilitiesTrash
Association Fee
$125.0
Association Fee Frequency
Monthly
Additional Association Fee Frequency
Monthly
Community Features
ClubhousePlaygroundPoolStreet Lights
Financing Terms Available
CashContractConventionalFHASubmitVA Loan
Building Access
Front, Second floor
Roads
Asphalt
Schools
School District
Unknown
Elementary School
Wake - Dillard Drive Elementary
Middle School
Wake - Dillard Drive Middle
High School
Wake - Athens Drive High
Listing courtesy of Sharon Poindexter of Realty Uno, Inc.

Listings that are marked with an icon are provided courtesy of the Triangle MLS, Inc. of North Carolina, Internet Data Exchange Database. Copyright 2026 Triangle MLS, Inc. of North Carolina. All rights reserved.
Last checked: 2026-09-12 12:08 PM UTC
Listings that are marked with an icon are provided courtesy of the Triangle MLS, Inc. of North Carolina, Internet Data Exchange Database. Copyright 2026 Triangle MLS, Inc. of North Carolina. All rights reserved.
Last checked: 2026-09-12 12:08 PM UTC
Neighborhood & Commute
Source: Walkscore
Disclosure: Community information and market data powered by Constellation Data Labs. Information is deemed reliable but not guaranteed.
Save
Ask
Tour
Hide
Did you know? You can invite friends and family to your search. They can join your search, rate and discuss listings with you.