Save
Ask
Tour
Hide
Share
$239,900
15 Days On Site

211 Twilight Drive
Goldsboro, NC 27534

For Sale|Single Family Residence|Active
3
Beds
2
Total Baths
2
Full Baths
1,115
SqFt
$215
/SqFt
2014
Built
Subdivision:
Tuscany
County:
Wayne
Call Now: 919-404-SHOW
Is this the listing for you? We can help make it yours.
919-404-SHOW
211 Twilight Drive211 Twilight Drive211 Twilight Drive211 Twilight Drive
Save
Ask
Tour
Hide
Share

Mortgage Calculator

Monthly Payment (Est.)

Enter an interest rate to see your estimated monthly payment.
Calculator powered by Showcase IDX, a Constellation1 Company. Copyright ©2026 Information is deemed reliable but not guaranteed.

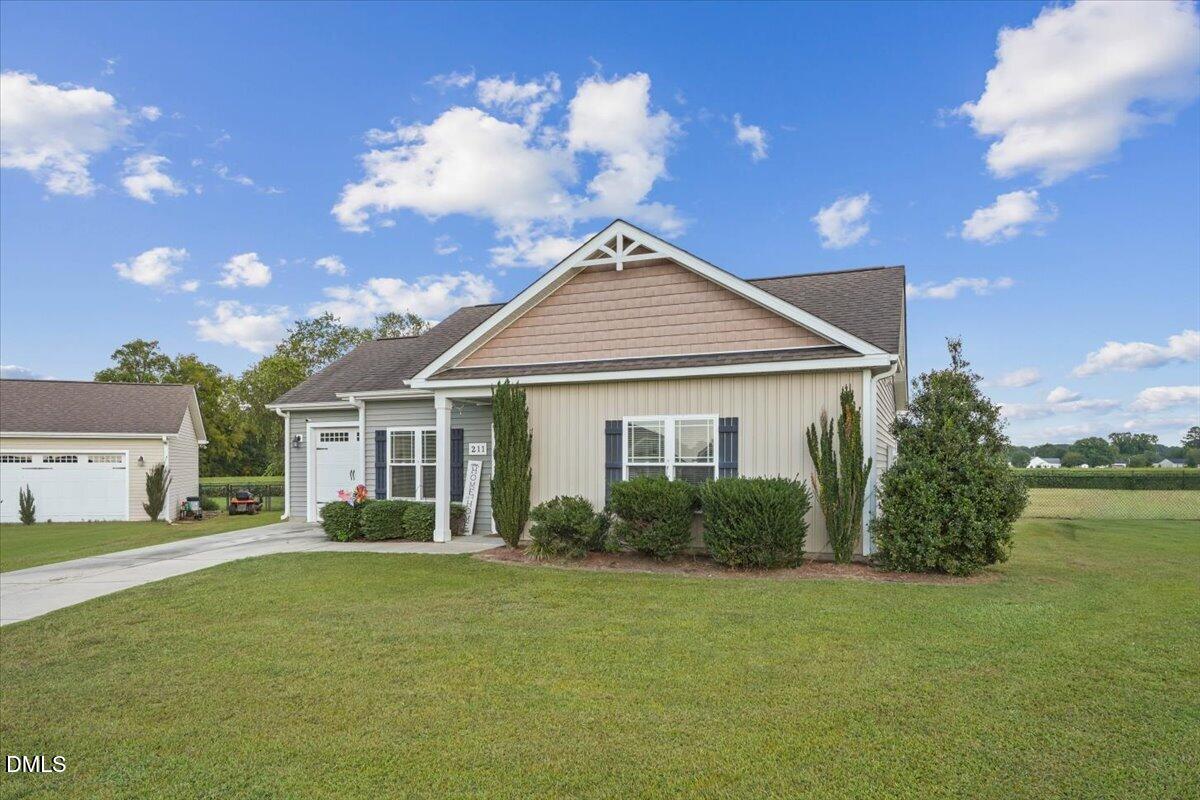
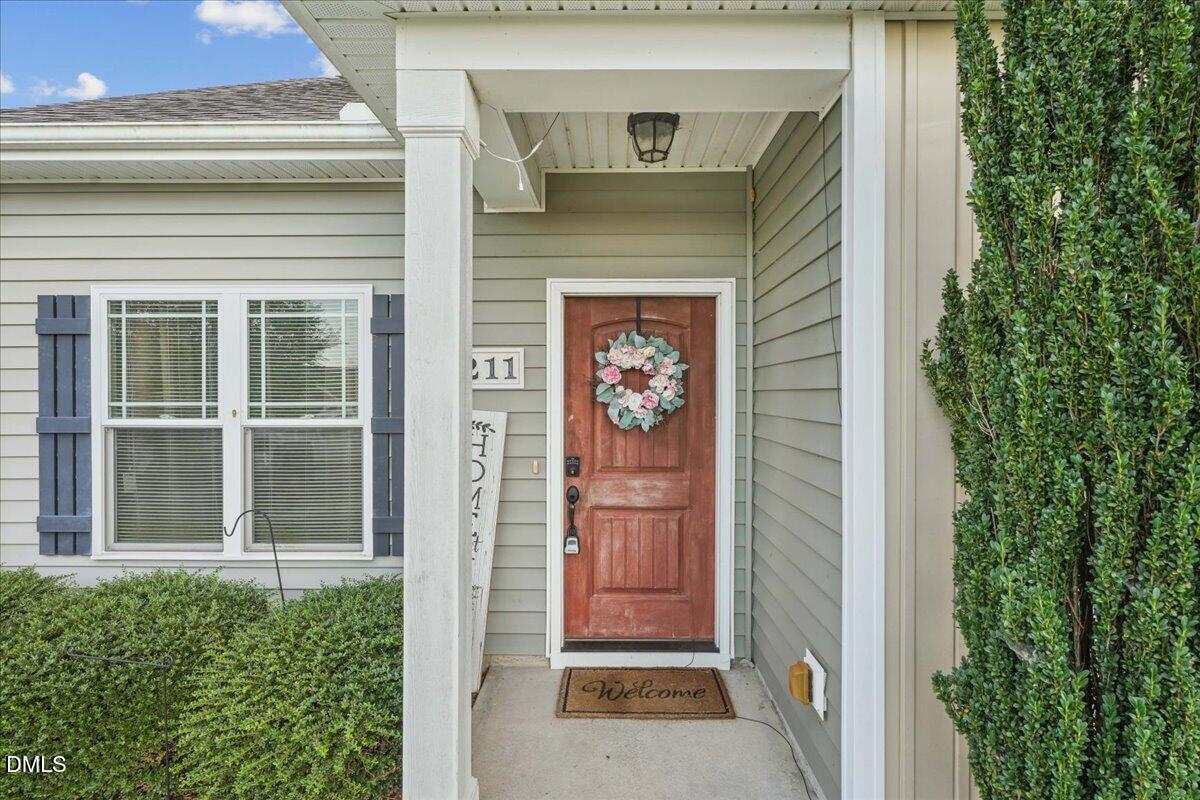
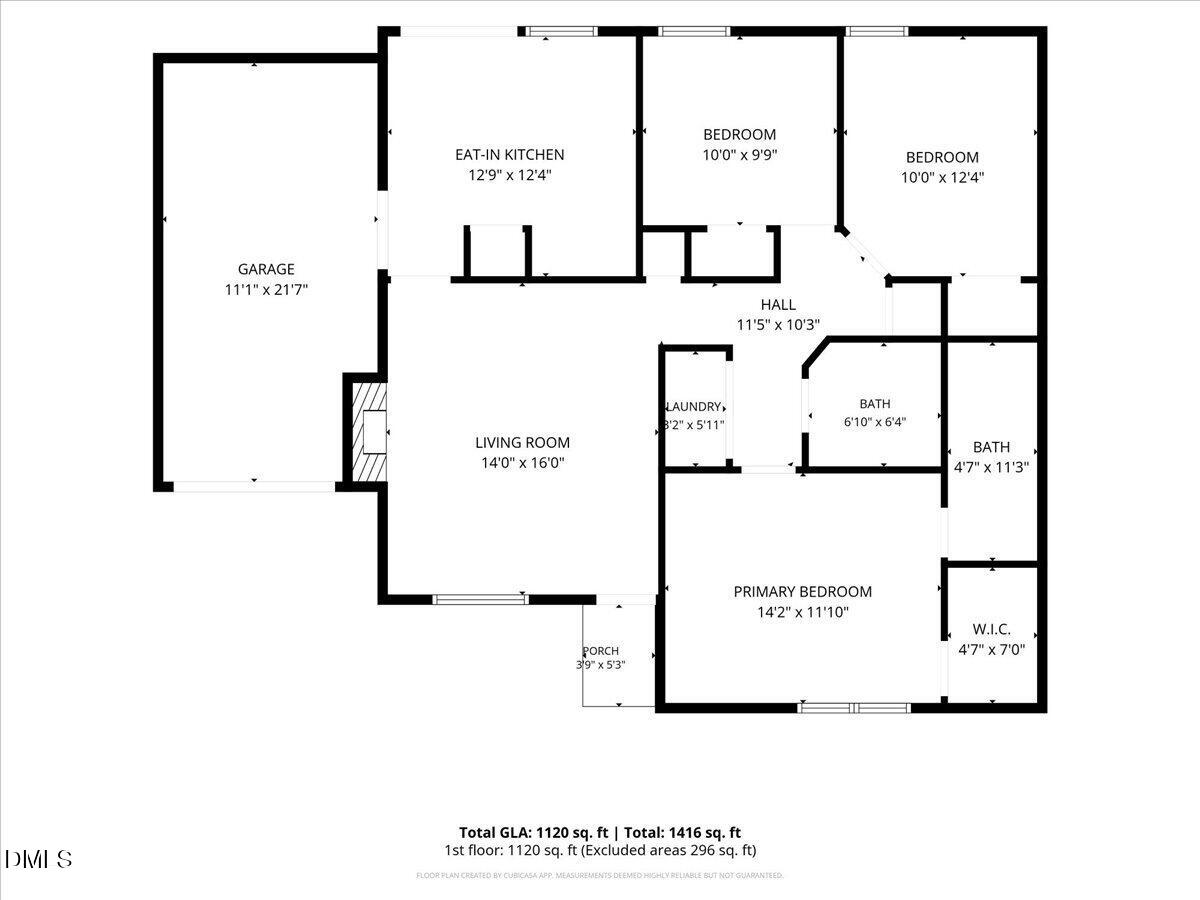
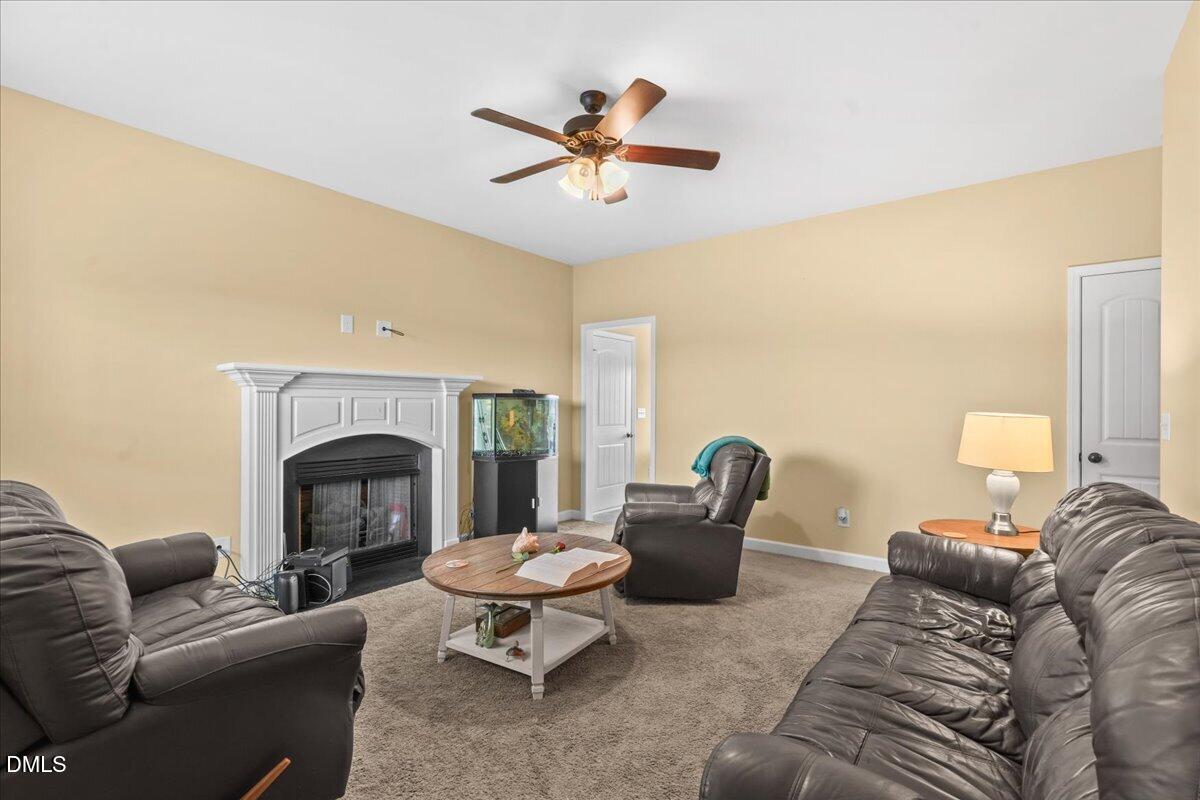
A spacious fenced backyard and inviting single-story layout make this one-owner Tuscany home stand out! Set on approximately 0.40 acre in a cul-de-sac, this 3-bedroom, 2-bath home welcomes you with established landscaping and a covered front entry. Inside, the living room features a vaulted ceiling, ceiling fan, and fireplace with a decorative mantel. The eat-in kitchen offers abundant cabinet storage, stainless-steel appliances, a decorative backsplash, and a sunny dining area with sliding-door access to the backyard. The primary bedroom includes a walk-in closet and private bath with a double-sink vanity and tub/shower combination. Two additional bedrooms offer flexibility for guests, hobbies, or a home office, while a dedicated laundry area and attached one-car garage add everyday convenience. Outside, the generously sized, chain-link fenced backyard provides plenty of room for entertaining, gardening, outdoor games, and relaxing on the rear patio. Built in 2014, this home combines comfortable indoor living with outdoor space you can truly enjoy. Freshly painted and ready for its next chapter! Schedule your visit to 211 Twilight Drive!

Save
Ask
Tour
Hide
Share
Listing Snapshot
Price 
$239,900
Days On Site 
15 Days
Bedrooms 
3
Inside Area (SqFt) 
1,115 sqft
Total Baths 
2
Full Baths 
2
Partial Baths 
N/A
Lot Size 
0.4 Acres
Year Built 
2014
MLS® Number 
10192376
Status 
Active
Property Tax 
$1,511.32
HOA/Condo/Coop Fees 
$16.67 monthly
Sq Ft Source 
N/A
Friends & Family
Recent Activity
2 weeks agoStatus changed to Active
2 weeks agoListing updated with changes from the MLS®
2 weeks agoListing first seen on site
General Features
Acres 
0.4
Attached Garage 
Yes
Foundation 
Slab
Garage 
Yes
Garage Spaces 
1
Levels 
One
Parking 
AttachedGarageDrivewayParking Pad
Property Sub Type 
Single Family Residence
Security 
Smoke Detector(s)
Sewer 
Septic Tank
Special Circumstances 
Standard
SqFt Above 
1115
SqFt Total 
1115
Style 
Ranch
Interior Features
Appliances 
DryerDishwasherElectric RangeFree-Standing Electric RangeFree-Standing RefrigeratorFree-Standing RangeIce MakerMicrowaveRangeRefrigeratorStainless Steel Appliance(s)WasherWasher/Dryer
Cooling 
Central AirCeiling Fan(s)
Fireplace 
Yes
Fireplace Features 
Living Room
Flooring 
CarpetLaminateVinyl
Heating 
CentralFireplace(s)
Interior 
Ceiling Fan(s)ChandelierDouble VanityStone CountersHigh Speed Internet
Laundry Features 
Laundry ClosetInside
Main Level Bedrooms 
3
Master Bedroom 
Level - Main
Save
Ask
Tour
Hide
Share
Exterior Features
Construction Details 
Board & Batten SidingShake SidingVertical SidingVinyl Siding
Exterior 
BarbecueGas GrillOutdoor GrillPrivate YardRain Gutters
Fencing 
Back YardFencedGate
Lot Features 
Back Yard
Other Structures 
Outbuilding
Patio And Porch 
Patio
Roof 
Shingle
View 
Rural
Waterview 
Rural
Community Features
Association Amenities 
Other
Association Fee 
$200.0
Association Fee Frequency 
Annually
Community Features 
NoneSuburban
Financing Terms Available 
CashConventionalFHAUSDA LoanVA Loan
Schools
School District
Unknown
Elementary School
Wayne - Northwest Elementary School
Middle School
Wayne - Norwayne Middle School
High School
Wayne - Charles B Aycock High School
Listing courtesy of Duke Cox of Real Broker, LLC


Listings that are marked with an icon are provided courtesy of the Triangle MLS, Inc. of North Carolina, Internet Data Exchange Database. Copyright 2026 Triangle MLS, Inc. of North Carolina. All rights reserved.

Last checked: 2026-09-27 04:43 AM UTC

Neighborhood & Commute
Source: Walkscore
Disclosure: Community information and market data powered by Constellation Data Labs. Information is deemed reliable but not guaranteed.
Save
Ask
Tour
Hide
Share