Save
Ask
Tour
Hide
Share
$319,900
New Listing

10 Beechnut Court
Franklinton, NC 27525

For Sale|Single Family Residence|Active
3
Beds
2
Total Baths
2
Full Baths
1,391
SqFt
$230
/SqFt
2001
Built
Subdivision:
Stonefield
County:
Franklin
Call Now: 919-404-SHOW
Is this the listing for you? We can help make it yours.
919-404-SHOW
10 Beechnut Court10 Beechnut Court10 Beechnut Court10 Beechnut Court
Save
Ask
Tour
Hide
Share

Mortgage Calculator

Monthly Payment (Est.)

$1,460
Calculator powered by Showcase IDX, a Constellation1 Company. Copyright ©2026 Information is deemed reliable but not guaranteed.

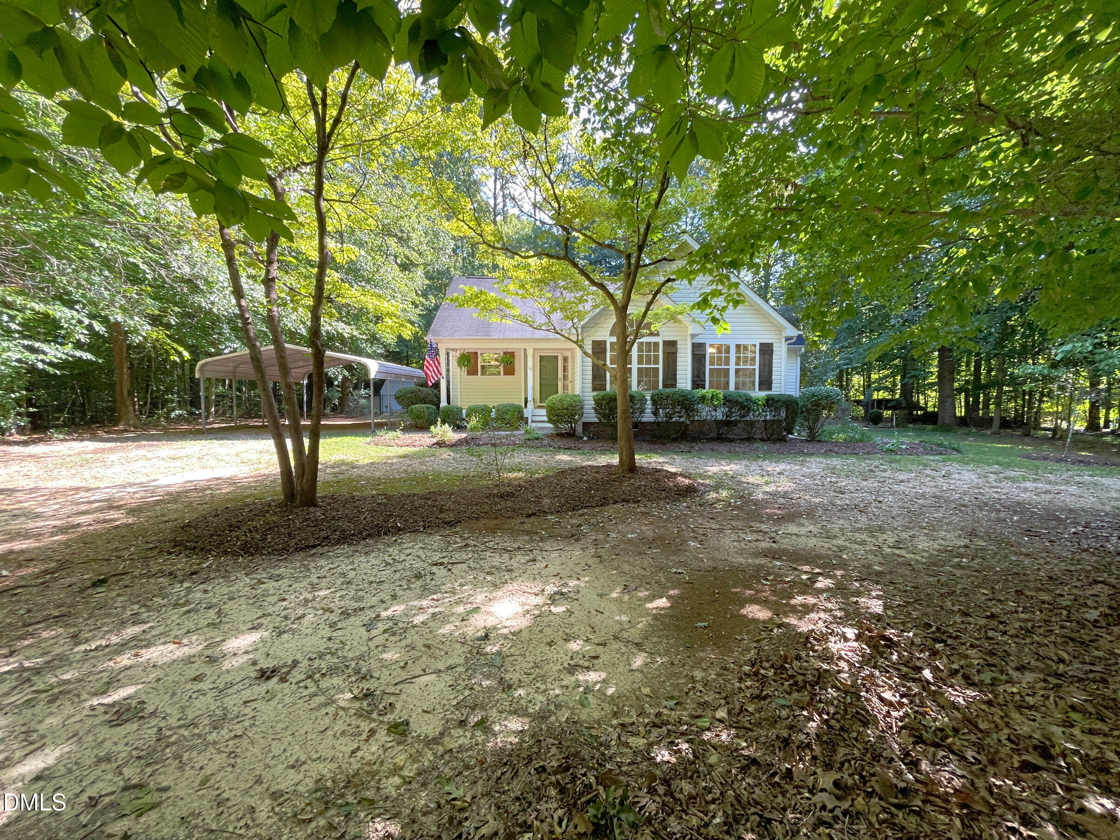
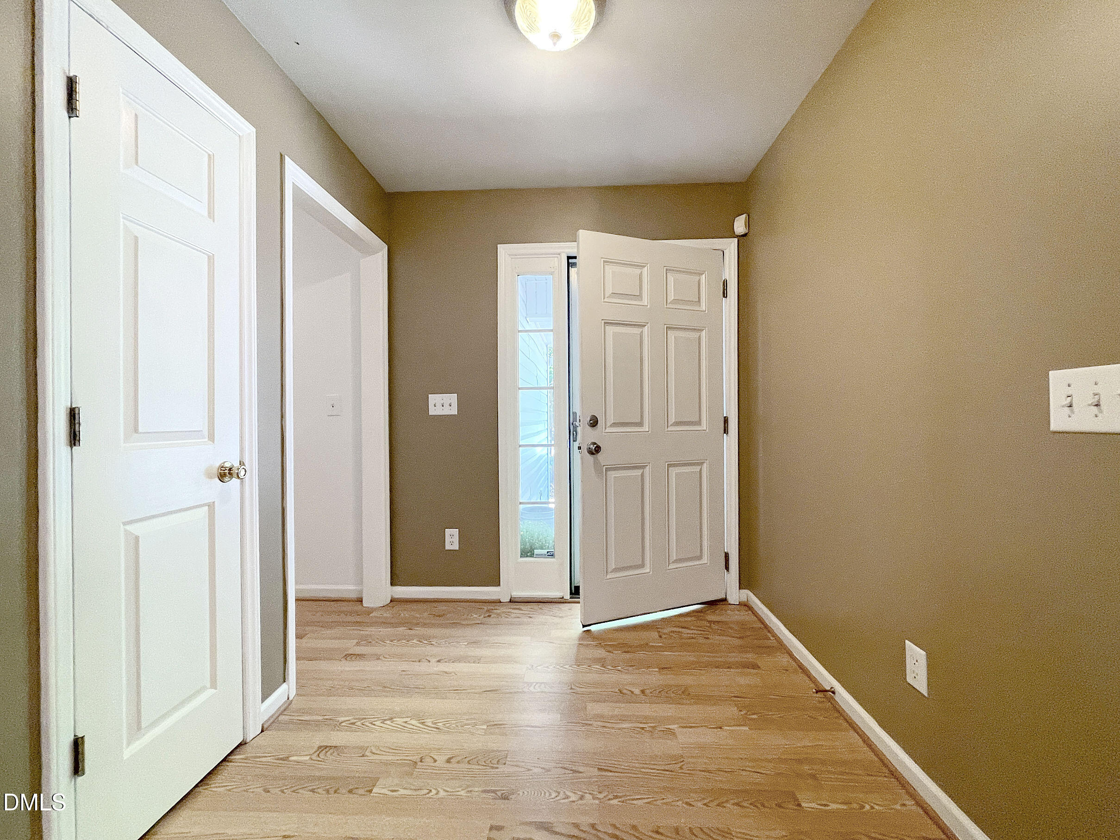
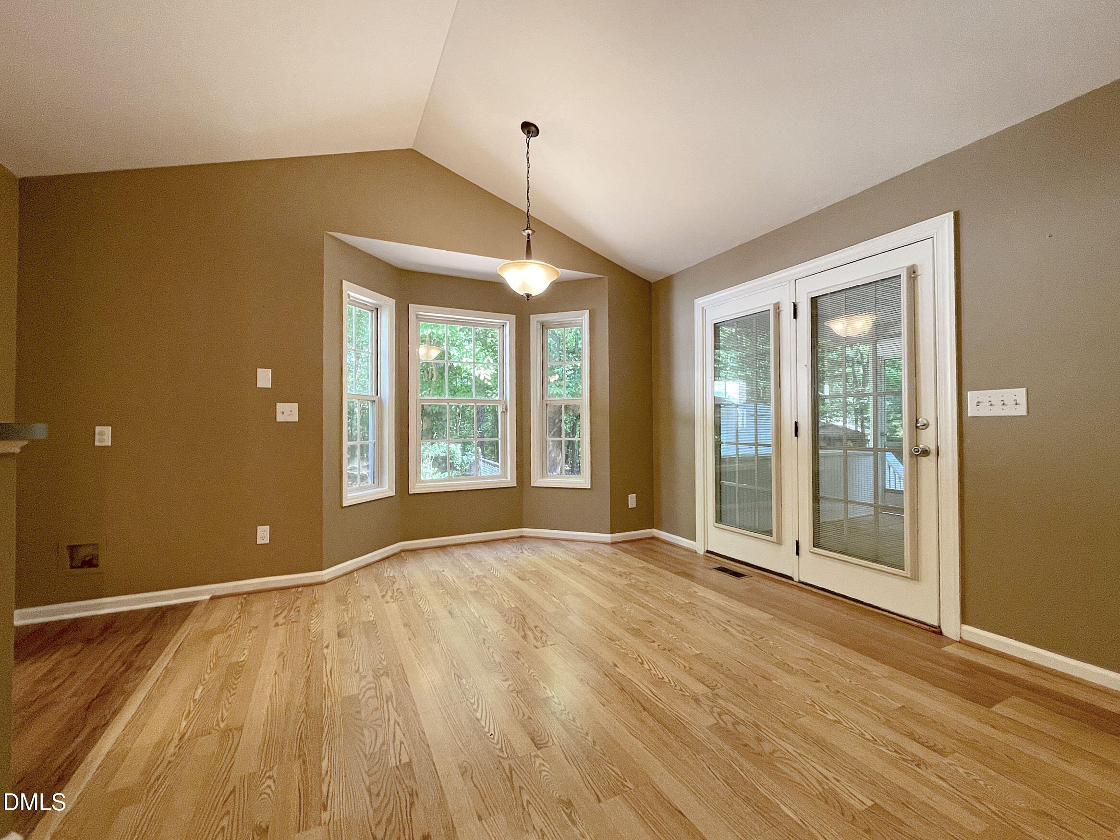
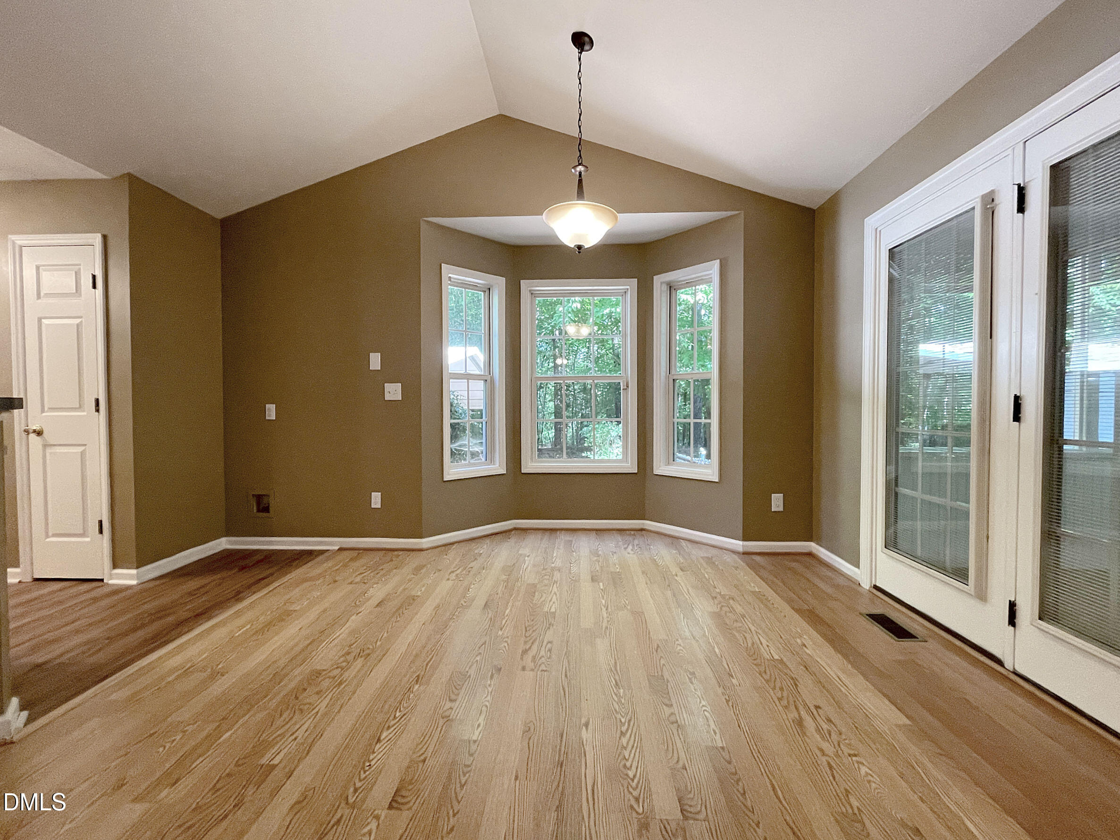
Beautiful one story transitional home with a bright open floor plan, rocking chair front porch and an amazing screened porch plus a flat fenced yard on a quiet culdesac! Well maintained and NEW CARPET AND PAINT throughout. Foyer has a front door with side light and coat closet. The Dining area has a vaulted ceiling and bay alcove. Enjoy time with family and friends in the large Family room with dramatic vaulted ceiling, and gas log fireplace with marble surround. The sunny Kitchen opens to the family room and offers lots of cabinets and counter space, new LVP flooring, a pantry and a breakfast bar. The spacious Primary bedroom has a ceilng fan and a generous sized walk-in closet. The Primary bath offers a dual vanity, garden tub and separate shower. Both secondary bedrooms have ceiling fans and one has a built-in bookcase and a vaulted ceiling! Walk through the French doors to the screened in porch of your dreams and enjoy the beautifully landscaped private fenced backyard. The backyard includes a firepit, storage building, blueberry and rasberry bushes and grapes vines, garden area and a chicken coop! 2 car carport!

Save
Ask
Tour
Hide
Share
Listing Snapshot
Price 
$319,900
Days On Site 
0 Days
Bedrooms 
3
Inside Area (SqFt) 
1,391 sqft
Total Baths 
2
Full Baths 
2
Partial Baths 
N/A
Lot Size 
1.01 Acres
Year Built 
2001
MLS® Number 
10192369
Status 
Active
Property Tax 
$1,694.88
HOA/Condo/Coop Fees 
N/A
Sq Ft Source 
N/A
Friends & Family
Recent Activity
14 hours agoListing first seen on site
14 hours agoListing updated with changes from the MLS®
General Features
Acres 
1.01
Carport 
2
Disclosures 
Seller Disclosure
Levels 
One
Parking 
Carport
Parking Spaces 
2
Property Sub Type 
Single Family Residence
Sewer 
Septic Tank
Special Circumstances 
Standard
SqFt Above 
1391
SqFt Total 
1391
Style 
Ranch
Utilities 
Electricity ConnectedPropaneWater ConnectedSewer Connected
Water Source 
Well
Zoning 
FCO R-30
Interior Features
Appliances 
DishwasherElectric RangeElectric Water HeaterRange Hood
Basement 
Crawl Space
Cooling 
Central Air
Fireplace 
Yes
Fireplace Features 
Family RoomGas Log
Fireplaces 
1
Flooring 
CarpetLaminateVinyl
Heating 
Forced AirPropane
Interior 
BookcasesCeiling Fan(s)Double VanityEntrance FoyerOpen FloorplanPantryVaulted Ceiling(s)Walk-In Closet(s)High Speed Internet
Laundry Features 
In Hall
Main Level Bedrooms 
3
Window Features 
Insulated Windows
Bedroom 2 
Dimensions - 11.0 x 10.0Level - Main
Bedroom 3 
Dimensions - 11.0 x 9.1Level - Main
Dining Room 
Dimensions - 12.0 x 11.6Level - Main
Entrance Hall 
Dimensions - 7.0 x 7.0Level - Main
Kitchen 
Dimensions - 12.0 x 9.8Level - Main
Living Room 
Dimensions - 15.0 x 15.0Level - Main
Master Bathroom 
Dimensions - 13.0 x 8.6Level - Main
Master Bedroom 
Dimensions - 15.0 x 11.6Level - Main
Save
Ask
Tour
Hide
Share
Exterior Features
Construction Details 
Vinyl Siding
Exterior 
Fire PitGardenRain GuttersStorage
Fencing 
Fenced
Lot Features 
Cul-De-SacCorner LotGardenLandscapedLevelFew Trees
Other Structures 
Poultry CoopStorage
Patio And Porch 
CoveredFront PorchPorchScreened
Roof 
Shingle
View 
Neighborhood
Waterview 
Neighborhood
Windows/Doors 
Insulated Windows
Community Features
Community Features 
None
Financing Terms Available 
CashConventionalFHAVA Loan
Building Access 
Main
Roads 
Paved
Schools
School District
Unknown
Elementary School
Franklin - Franklinton Elementary
Middle School
Franklin - Franklinton Middle School
High School
Franklin - Franklinton High
Listing courtesy of Kathy Beacham of Coldwell Banker HPW


Listings that are marked with an icon are provided courtesy of the Triangle MLS, Inc. of North Carolina, Internet Data Exchange Database. Copyright 2026 Triangle MLS, Inc. of North Carolina. All rights reserved.

Last checked: 2026-09-12 02:18 PM UTC

Neighborhood & Commute
Source: Walkscore
Disclosure: Community information and market data powered by Constellation Data Labs. Information is deemed reliable but not guaranteed.
Save
Ask
Tour
Hide
Share