Save
Ask
Tour
Hide
Share
$1,350,000
New Listing

The Wade
620 Wade Avenue 502
Raleigh, NC 27605

For Sale|Condominium|Active
2
Beds
3
Total Baths
2
Full Baths
1
Partial Bath
1,813
SqFt
$745
/SqFt
2019
Built
Subdivision:
The Wade
County:
Wake
Call Now: 919-404-SHOW
Is this the listing for you? We can help make it yours.
919-404-SHOW
620 Wade Avenue 502620 Wade Avenue 502620 Wade Avenue 502620 Wade Avenue 502
Save
Ask
Tour
Hide
Share

Mortgage Calculator

Monthly Payment (Est.)

$6,159
Calculator powered by Showcase IDX, a Constellation1 Company. Copyright ©2026 Information is deemed reliable but not guaranteed.

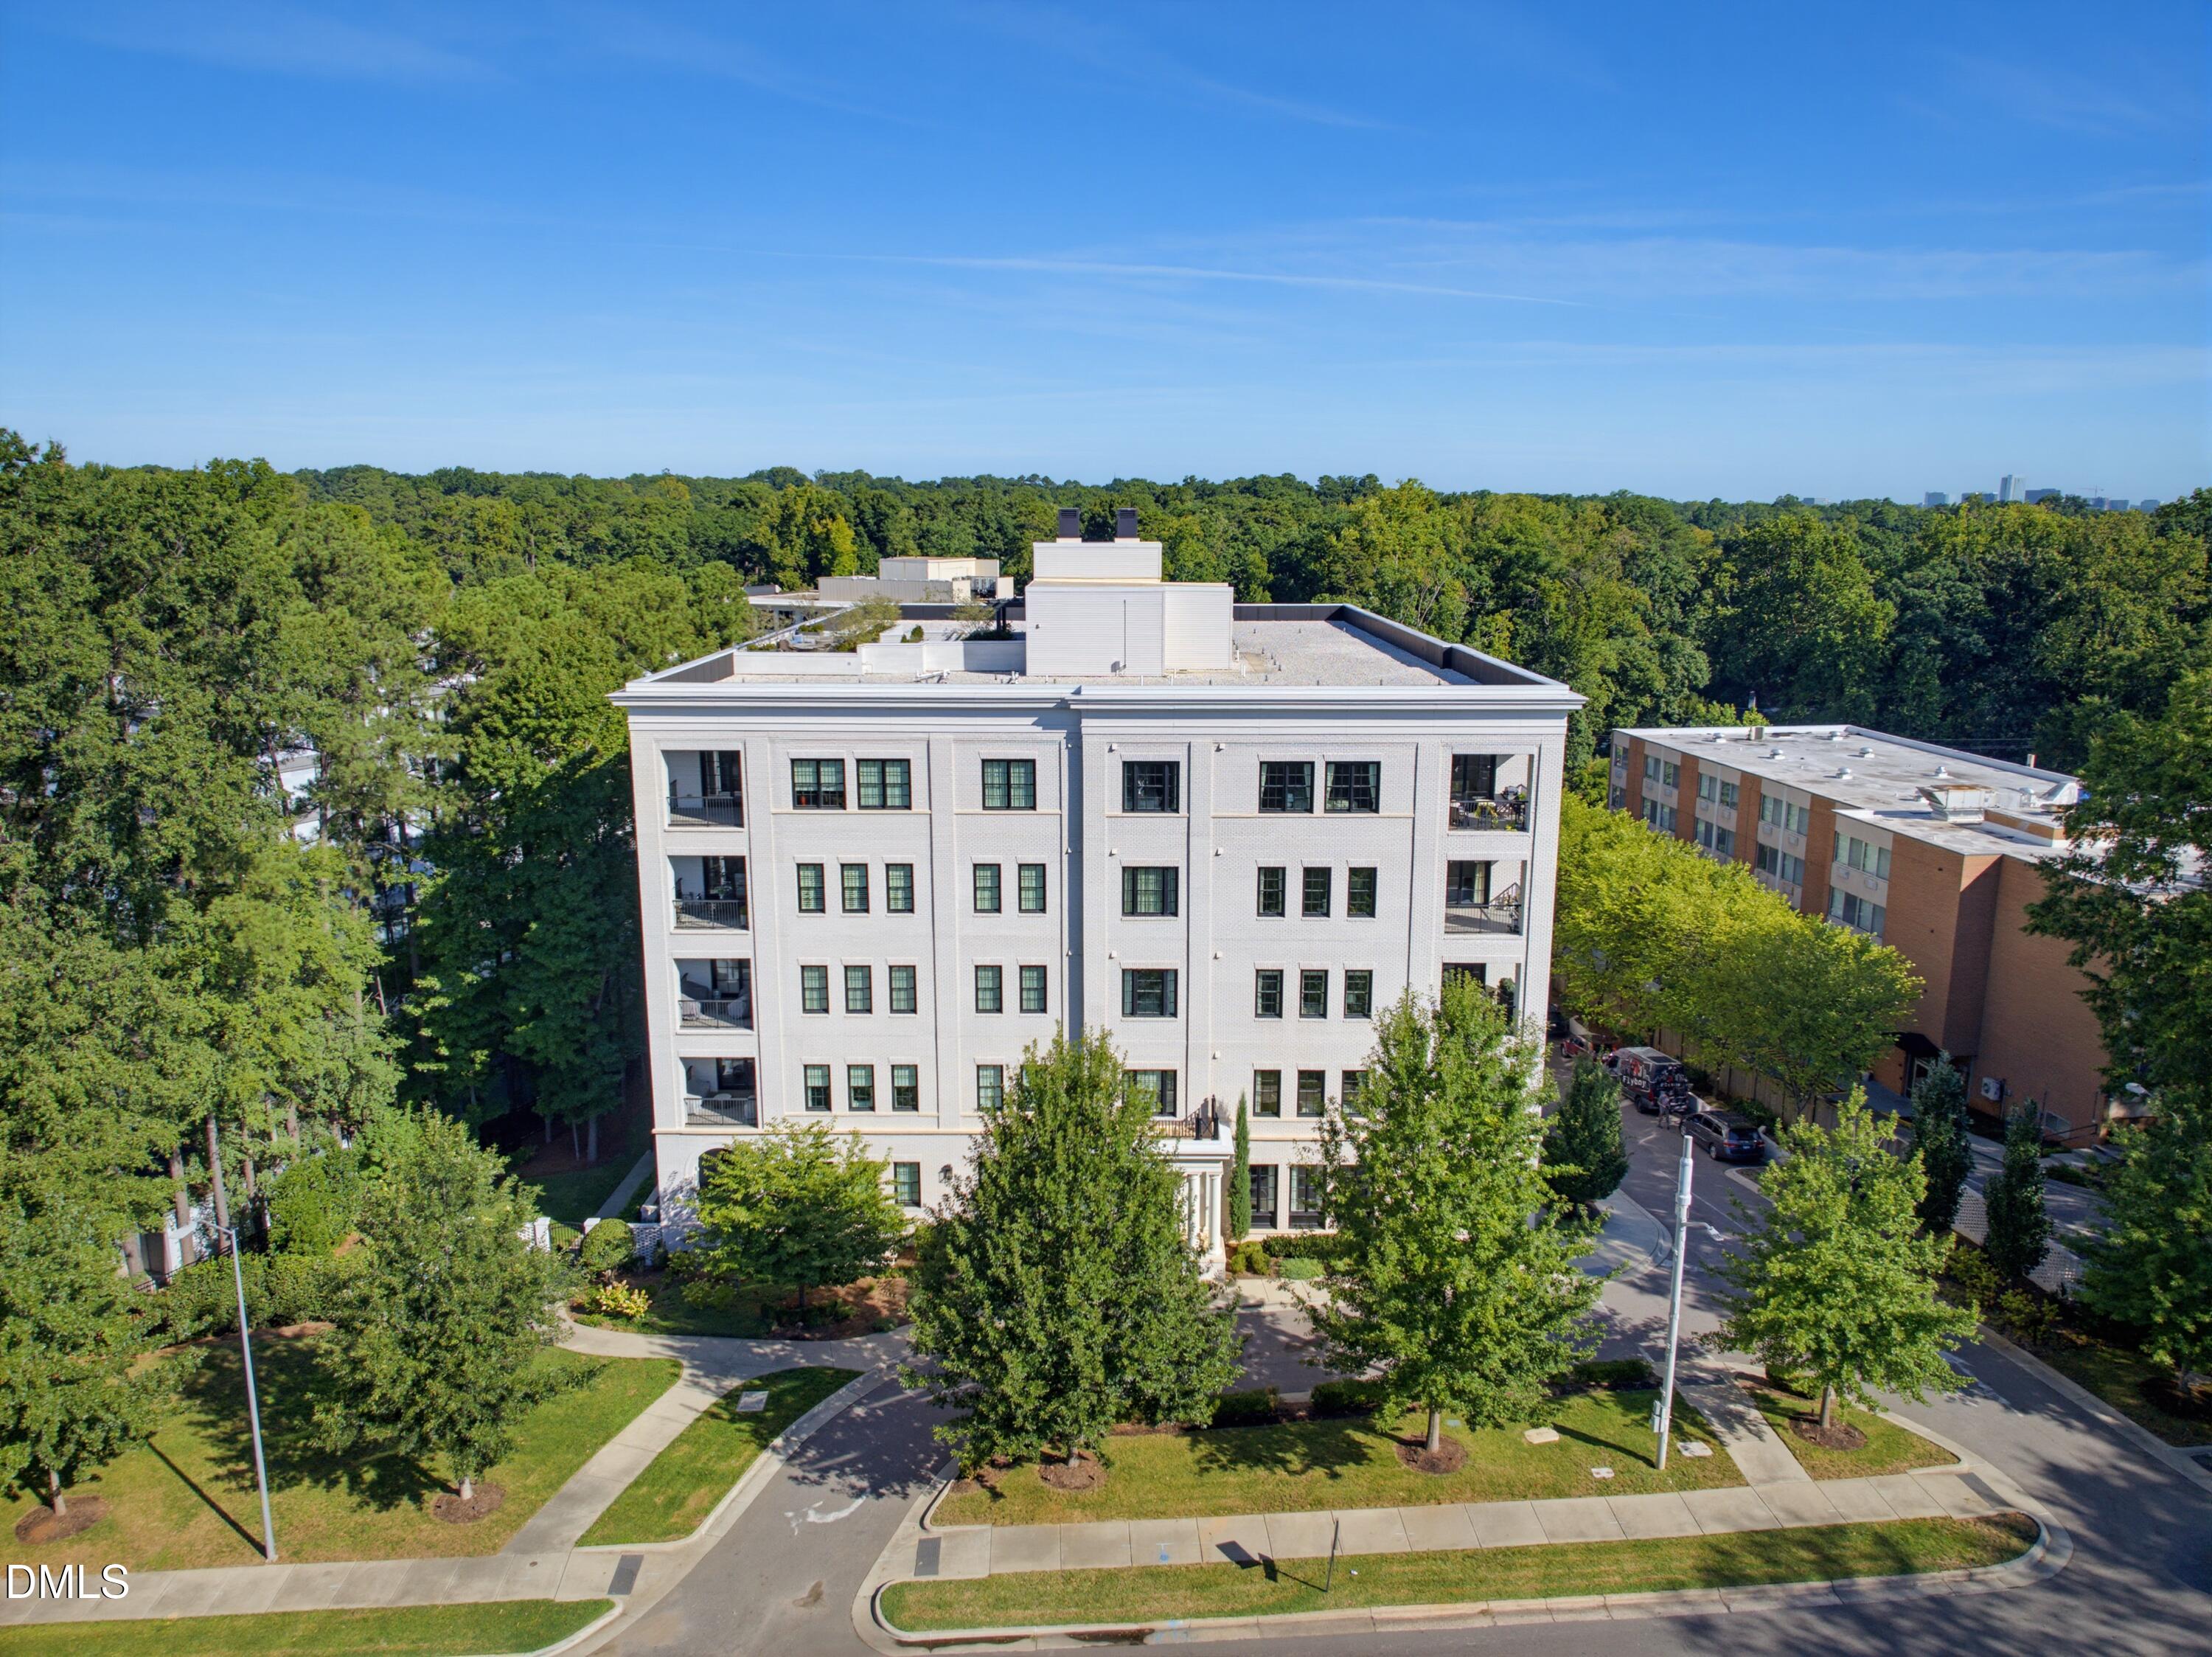
Ideally situated at the edge of historic Hayes Barton, The Wade offers a rare combination of timeless elegance, privacy, security, and effortless access to all that Raleigh has to offer. With just 29 residences, this distinctive boutique condominium community provides an intimate residential experience in one of the city's most desirable settings. Perched atop the west side of the building, this exceptional penthouse residence enjoys beautiful wooded views, abundant natural light, and a sense of privacy that is uncommon in an urban setting. The thoughtfully designed open floor plan features high ceilings, beautiful hardwood floors, refined finishes, custom millwork, and graciously proportioned spaces that transition effortlessly from relaxed daily living to sophisticated entertaining. The elegant living room, anchored by a gas-log fireplace and custom built-ins, flows naturally to the dining room and balcony, while the well-appointed kitchen features quartz countertops, an island, and premium appliances. Two bedrooms, two and a half baths, and a private office complete the one-level residence. The amenities of The Wade extend well beyond the residence, with two dedicated gated parking spaces, a large private storage unit on the fifth floor, fitness center, and convenient access to the spectacular rooftop retreat. Just off the gracious lobby, the inviting Owners' Retreat provides an additional living and gathering space for residents. Beautifully maintained grounds include a fenced pocket park, dog-washing station, and rose garden. Elegant without pretense, private yet remarkably convenient, this is a sophisticated urban residence in one of Raleigh's most established and coveted neighborhoods.

Save
Ask
Tour
Hide
Share
Listing Snapshot
Price 
$1,350,000
Days On Site 
0 Days
Bedrooms 
2
Inside Area (SqFt) 
1,813 sqft
Total Baths 
3
Full Baths 
2
Partial Baths 
1
Lot Size 
N/A
Year Built 
2019
MLS® Number 
10192360
Status 
Active
Property Tax 
$10,880.86
HOA/Condo/Coop Fees 
$929 monthly
Sq Ft Source 
N/A
Friends & Family
Recent Activity
5 hours agoListing first seen on site
5 hours agoListing updated with changes from the MLS®
General Features
Attached Garage 
Yes
Disclosures 
Seller Disclosure
Foundation 
Other
Garage 
Yes
Garage Spaces 
2
Levels 
One
Parking 
AttachedGarageAssignedGated
Parking Spaces 
2
Property Sub Type 
Condominium
Security 
Building SecurityCarbon Monoxide Detector(s)Closed Circuit Camera(s)Firewall(s)Fire AlarmFire Sprinkler SystemGated CommunitySecured Garage/ParkingKey Card EntrySmoke Detector(s)Security GateSecurity Lights
Sewer 
Public Sewer
Special Circumstances 
Standard
SqFt Above 
1813
SqFt Total 
1813
Style 
TraditionalTransitional
Utilities 
Cable AvailableElectricity ConnectedNatural Gas ConnectedSewer ConnectedWater Connected
Water Source 
Public
Interior Features
Appliances 
Built-In Gas RangeDryerDisposalDishwasherExhaust FanMicrowaveRefrigeratorWasher
Cooling 
Central AirCeiling Fan(s)
Fireplace 
Yes
Fireplace Features 
Gas Log
Fireplaces 
1
Flooring 
Ceramic TileHardwood
Heating 
Central
Interior 
Built-in FeaturesBookcasesCrown MoldingDouble VanityEntrance FoyerElevatorHigh CeilingsHis and Hers ClosetsHigh Speed InternetKitchen IslandOpen FloorplanRecessed LightingWalk-In Closet(s)Wired for Data
Laundry Features 
Electric Dryer HookupLaundry RoomMain LevelWasher Hookup
Main Level Bedrooms 
2
Bathroom 2 
Dimensions - 6.0 x 12.4Level - Main
Bedroom 2 
Dimensions - 11.2 x 12.9Level - Main
Dining Room 
Dimensions - 12.0 x 8.9Level - Main
Entrance Hall 
Dimensions - 5.0 x 9.8Level - Main
Kitchen 
Dimensions - 14.5 x 10.8Level - Main
Laundry 
Dimensions - 5.0 x 6.0Level - Main
Living Room 
Dimensions - 13.4 x 15.0Level - Main
Master Bathroom 
Dimensions - 8.0 x 9.5Level - Main
Master Bedroom 
Dimensions - 13.5 x 155.0Level - Main
Office 
Dimensions - 8.7 x 12.7Level - Main
Save
Ask
Tour
Hide
Share
Exterior Features
Construction Details 
BrickConcrete
Patio And Porch 
Patio
Road Frontage 
City Street
Roof 
Other
Community Features
Accessibility Features 
Accessible BedroomAccessible Central Living AreaAccessible EntranceAccessible Full BathAccessible Hallway(s)Accessible Approach with Ramp
Association Amenities 
Elevator(s)Fitness CenterLandscapingMaintenanceMaintenance GroundsManagementMaintenance StructureParkingRoof DeckRecreation RoomSecurityTrash
Association Fee 
$929.0
Association Fee Frequency 
Monthly
Financing Terms Available 
CashConventional
Roads 
Paved
Schools
School District
Unknown
Elementary School
Wake - Lacy Elementary
Middle School
Wake - Oberlin Middle
High School
Wake - Needham Broughton High
Listing courtesy of Dell Paschal of Berkshire Hathaway HomeService


Listings that are marked with an icon are provided courtesy of the Triangle MLS, Inc. of North Carolina, Internet Data Exchange Database. Copyright 2026 Triangle MLS, Inc. of North Carolina. All rights reserved.

Last checked: 2026-09-12 03:29 AM UTC

Neighborhood & Commute
Source: Walkscore
Disclosure: Community information and market data powered by Constellation Data Labs. Information is deemed reliable but not guaranteed.
Save
Ask
Tour
Hide
Share