Save
Ask
Tour
Hide
Share
$1,750,000
New Listing

3000 William Frederick Way
Raleigh, NC 27603

For Sale|Single Family Residence|Active
4
Beds
6
Total Baths
5
Full Baths
1
Partial Bath
4,326
SqFt
$405
/SqFt
2026
Built
Subdivision:
Sanctuary at Lake Wheeler
County:
Wake
Call Now: 919-404-SHOW
Is this the listing for you? We can help make it yours.
919-404-SHOW
Upcoming Open Houses
Sat, Sep 12, 12:00 PM - 3:00 PM
Sun, Sep 13, 2:00 PM - 5:00 PM
3000 William Frederick Way3000 William Frederick Way3000 William Frederick Way3000 William Frederick Way
Save
Ask
Tour
Hide
Share

Mortgage Calculator

Monthly Payment (Est.)

$7,984
Calculator powered by Showcase IDX, a Constellation1 Company. Copyright ©2026 Information is deemed reliable but not guaranteed.

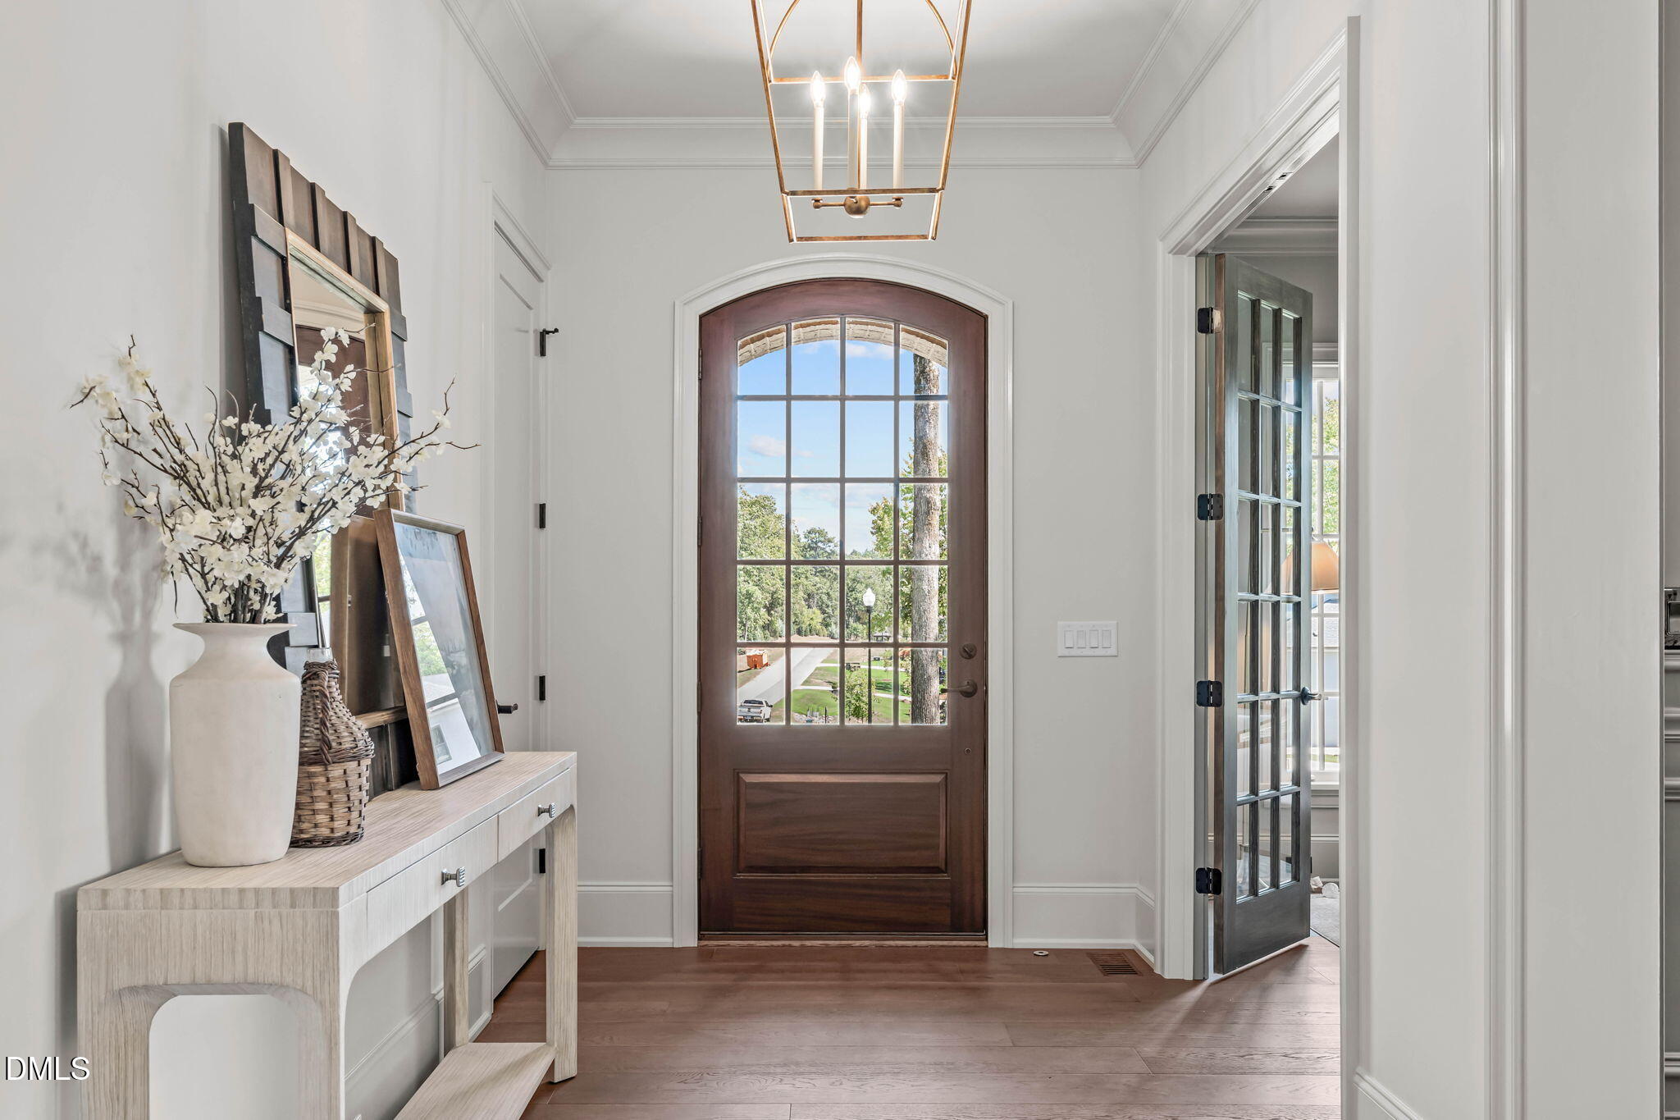
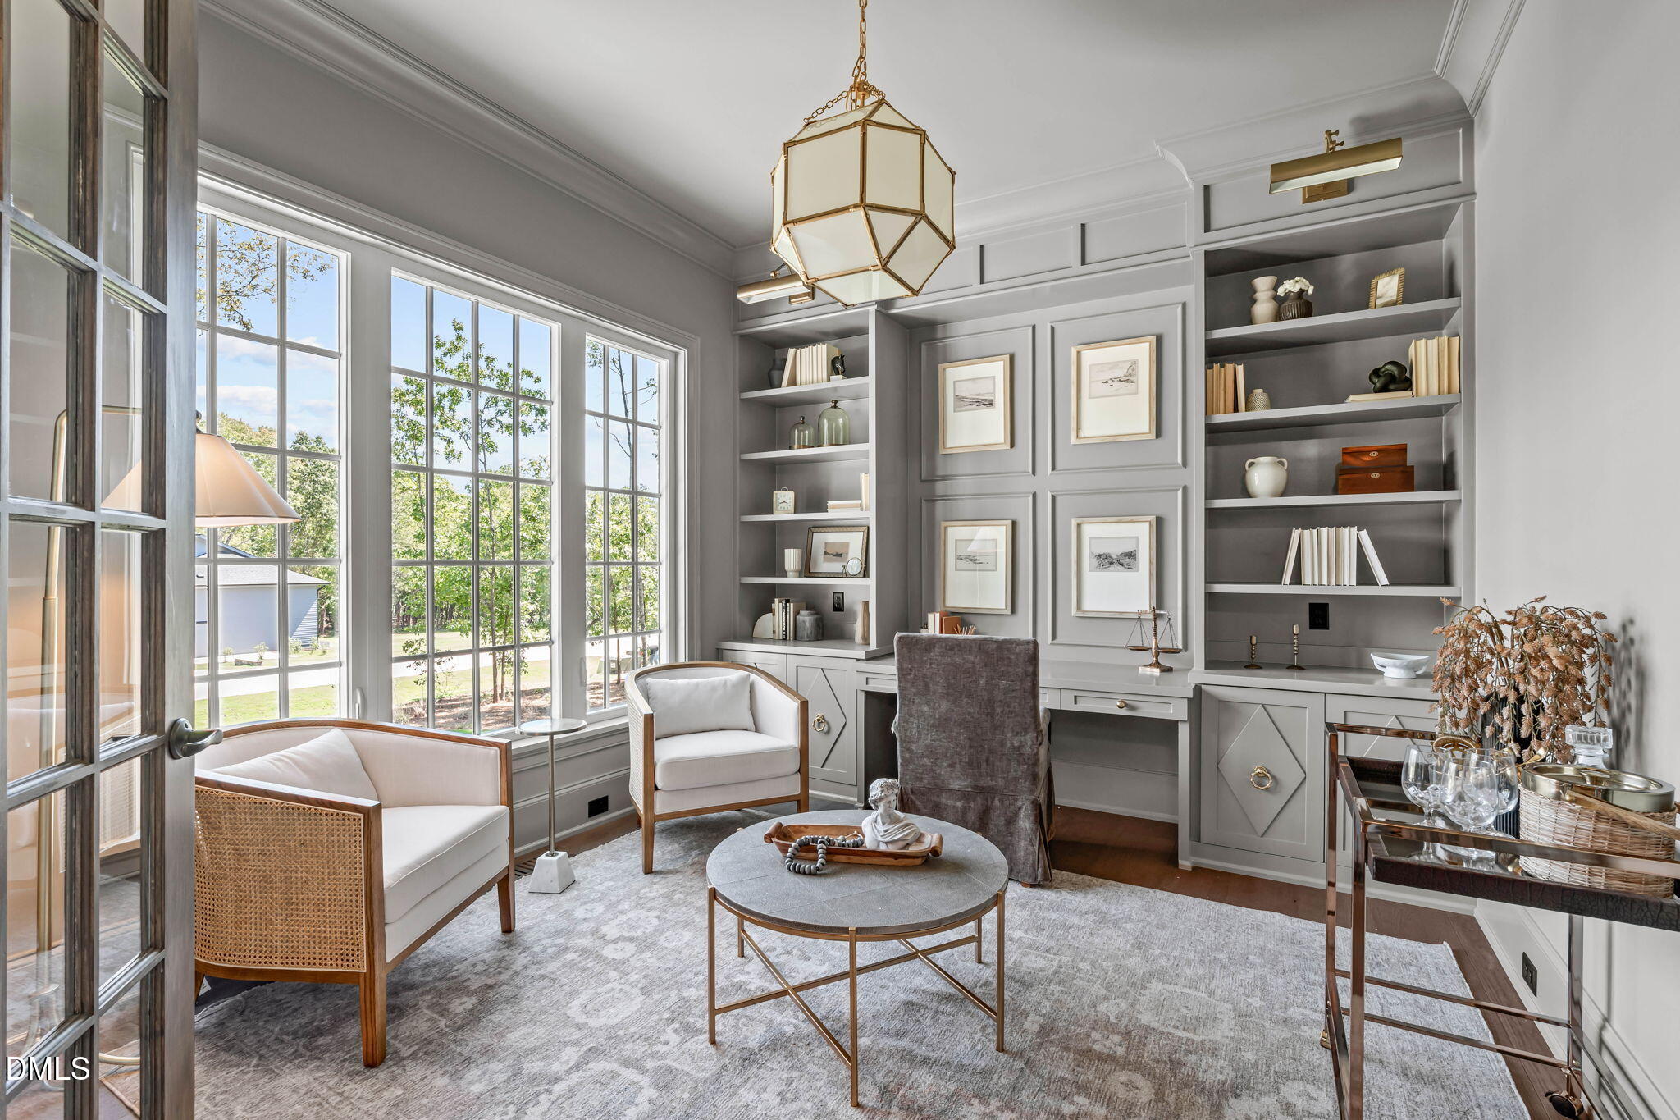
Custom luxury build by award winning Halcyon Homes. Situated on a flat and private pool accommodating lot. Main level primary suite, guest suite and a dedicated study. The kitchen features custom stacked cabinets to ceiling, quartz island with barstool seating and designer pendants, designer tile backsplash, stainless appliances including 48'' Cafe range and 48'' built-in fridge, custom range hood, and scullery with wine fridge and dishwasher. The primary suite with vaulted ceiling and natural stained beams, hardwoods and luxurious en-suite bath with separate quartz topped vanities, designer sconce lights, freestanding tub, herringbone laid tile to ceiling surround spa-style shower with bench seat and frameless glass and huge walk-in closet with custom built-ins. The family room features a tile surround fireplace with custom trim, flanking built-in cabinets and open shelving, modern chandelier and large glass sliders opening to the vaulted screened porch with phantom screen and a brick fireplace overlooking the patio. Upstairs, a recreational room with dry bar, tech room with built-in desk area, home gym with walk-in closet and two secondary vaulted en-suites. Complete with 3-car, side entry garage for ample parking and storage area.

Save
Ask
Tour
Hide
Share
Listing Snapshot
Price 
$1,750,000
Days On Site 
0 Days
Bedrooms 
4
Inside Area (SqFt) 
4,326 sqft
Total Baths 
6
Full Baths 
5
Partial Baths 
1
Lot Size 
0.72 Acres
Year Built 
2026
MLS® Number 
10192319
Status 
Active
Property Tax 
N/A
HOA/Condo/Coop Fees 
$136 monthly
Sq Ft Source 
N/A
Friends & Family
Recent Activity
7 hours agoListing first seen on site
7 hours agoListing updated with changes from the MLS®
General Features
Acres 
0.72
Attached Garage 
Yes
Foundation 
Brick/Mortar
Garage 
Yes
Garage Spaces 
3
Green Energy Efficient 
LightingThermostat
Levels 
Two
Parking 
AttachedGarageConcreteDrivewayGarage Faces SideGarage Door Opener
Parking Spaces 
6
Property Condition 
New Construction
Property Sub Type 
Single Family Residence
Security 
Carbon Monoxide Detector(s)Smoke Detector(s)
Sewer 
Septic Tank
Special Circumstances 
Standard
SqFt Above 
4326
SqFt Total 
4326
Style 
TraditionalTransitional
Utilities 
Cable AvailableElectricity AvailableNatural Gas ConnectedPhone AvailableUnderground UtilitiesWater ConnectedSewer Connected
Zoning 
R40-W
Interior Features
Appliances 
Double OvenDishwasherGas RangeGas Water HeaterMicrowavePlumbed For Ice MakerRefrigeratorRange HoodTankless Water Heater
Cooling 
Central AirHeat PumpZoned
Fireplace 
Yes
Fireplace Features 
Family RoomGasGas LogOutside
Fireplaces 
2
Flooring 
CarpetCeramic TileHardwoodTile
Heating 
ElectricForced AirHeat PumpNatural GasZoned
Interior 
Breakfast BarBookcasesCeiling Fan(s)Crown MoldingDouble VanityEntrance FoyerEat-in KitchenHigh CeilingsIn-Law FloorplanPantryRecessed LightingSoaking TubStorageWalk-In Closet(s)Master Downstairs
Laundry Features 
Electric Dryer HookupLaundry RoomMain LevelWasher Hookup
Main Level Bedrooms 
2
Bedroom 2 
Dimensions - 13.0 x 13.0Level - Main
Bedroom 3 
Dimensions - 15.0 x 13.0Level - Second
Bedroom 4 
Dimensions - 14.0 x 13.0Level - Second
Bonus Room 
Dimensions - 19.0 x 15.0Level - Second
Breakfast Room 
Dimensions - 12.0 x 11.0Level - Main
Dining Room 
Dimensions - 15.0 x 13.0Level - Main
Entrance Hall 
Dimensions - 21.0 x 8.0Level - Main
Family Room 
Dimensions - 20.0 x 19.0Level - Main
Kitchen 
Dimensions - 19.0 x 14.0Level - Main
Laundry 
Dimensions - 10.0 x 7.0Level - Main
Master Bedroom 
Dimensions - 17.0 x 16.0Level - Main
Mud Room 
Dimensions - 11.0 x 4.0Level - Main
Office 
Dimensions - 13.0 x 11.0Level - Main
Other 
Dimensions - 12.0 x 6.0Level - MainDescription - Scullery
Recreation Room 
Dimensions - 20.0 x 18.0Level - Second
Save
Ask
Tour
Hide
Share
Exterior Features
Construction Details 
BrickFiber CementRadiant Barrier
Exterior 
Rain Gutters
Patio And Porch 
CoveredFront PorchPorchRear PorchScreened
Roof 
MetalShingle
View 
Neighborhood
Waterview 
Neighborhood
Windows/Doors 
Sliding Doors
Community Features
Accessibility Features 
Accessible Washer/Dryer
Association Fee 
$1632.0
Association Fee Frequency 
Annually
Community Features 
SuburbanStreet Lights
Financing Terms Available 
CashConventional
Roads 
Asphalt
Schools
School District
Unknown
Elementary School
Wake - Yates Mill Elementary
Middle School
Wake - Dillard Drive Middle
High School
Wake - Athens Drive High
Listing courtesy of Jim Allen of Coldwell Banker HPW


Listings that are marked with an icon are provided courtesy of the Triangle MLS, Inc. of North Carolina, Internet Data Exchange Database. Copyright 2026 Triangle MLS, Inc. of North Carolina. All rights reserved.

Last checked: 2026-09-12 03:34 AM UTC

Neighborhood & Commute
Source: Walkscore
Disclosure: Community information and market data powered by Constellation Data Labs. Information is deemed reliable but not guaranteed.
Save
Ask
Tour
Hide
Share