Save
Ask
Tour
Hide
$359,900
New Listing
1202 Summerfield Lane ECreedmoor, NC 27522
For Sale|Single Family Residence|Active
4
Beds
3
Total Baths
2
Full Baths
1
Partial Bath
2,542
SqFt
$142
/SqFt
2008
Built
Subdivision:
Wynngate
County:
Granville
Call Now: 919-404-SHOW
Is this the listing for you? We can help make it yours.
919-404-SHOW


Save
Ask
Tour
Hide
Mortgage Calculator
Monthly Payment (Est.)
$1,642Calculator powered by Showcase IDX, a Constellation1 Company. Copyright ©2026 Information is deemed reliable but not guaranteed.
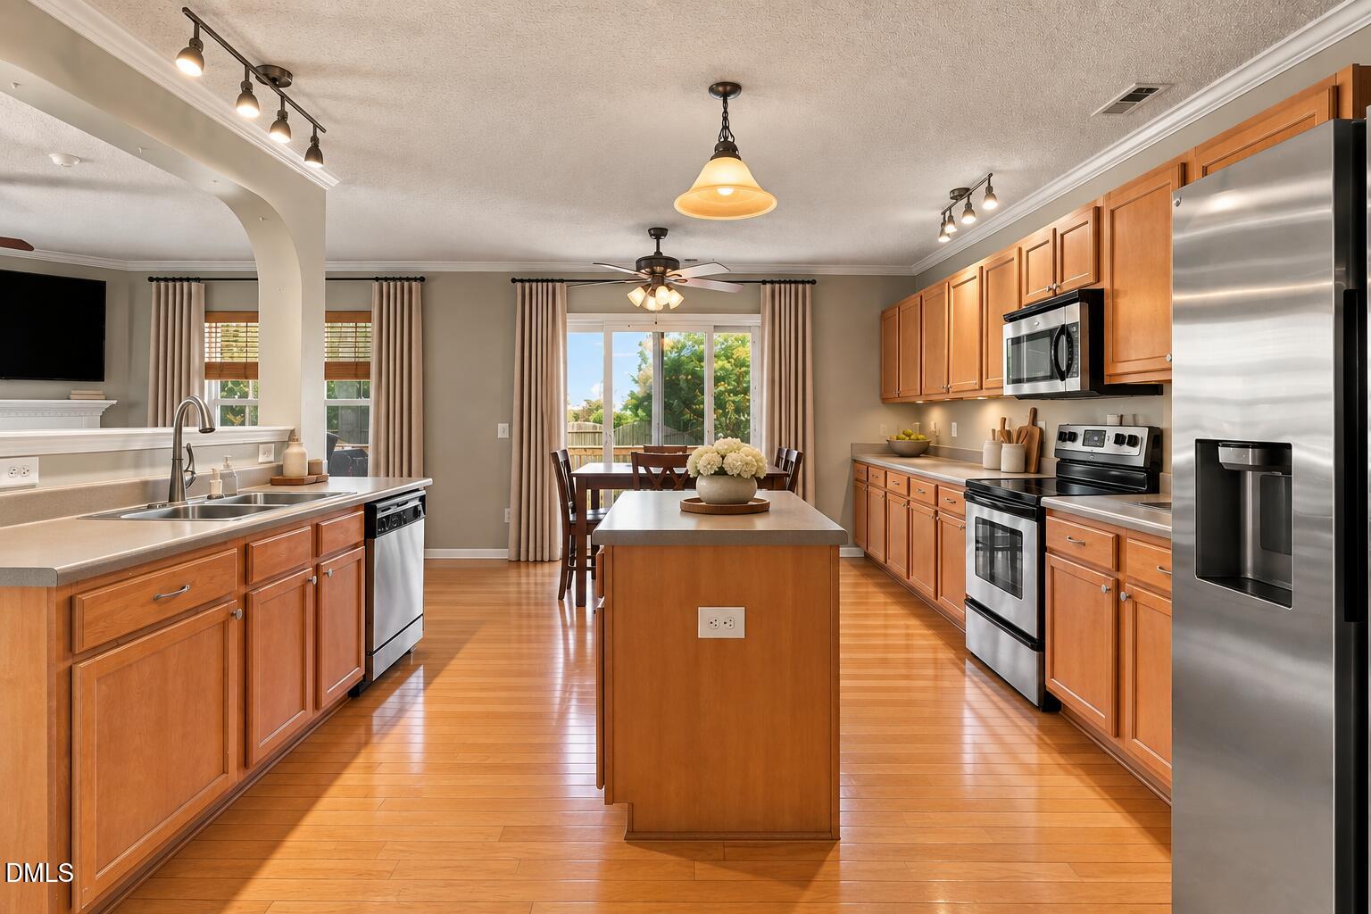
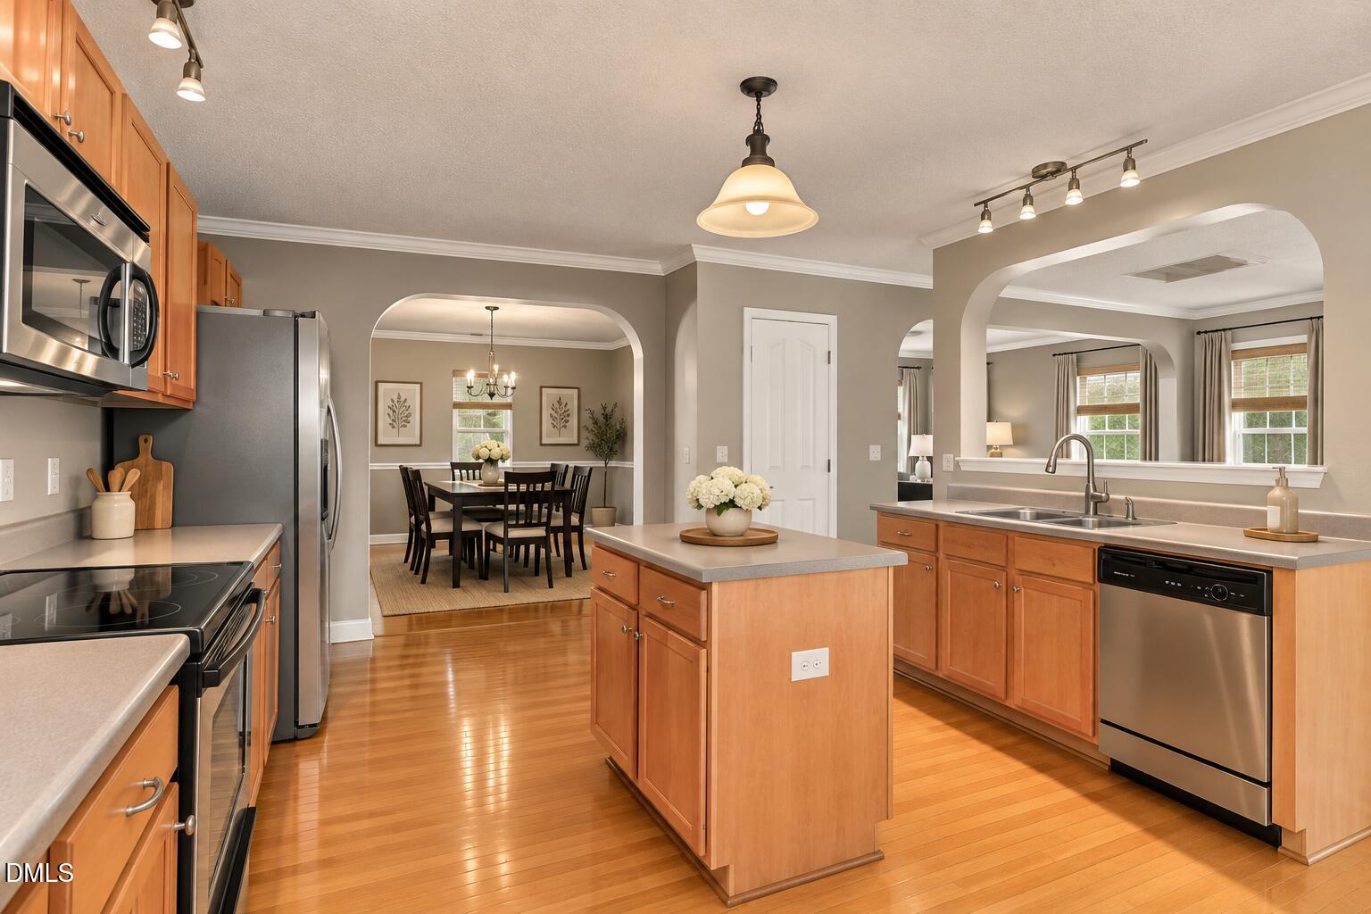
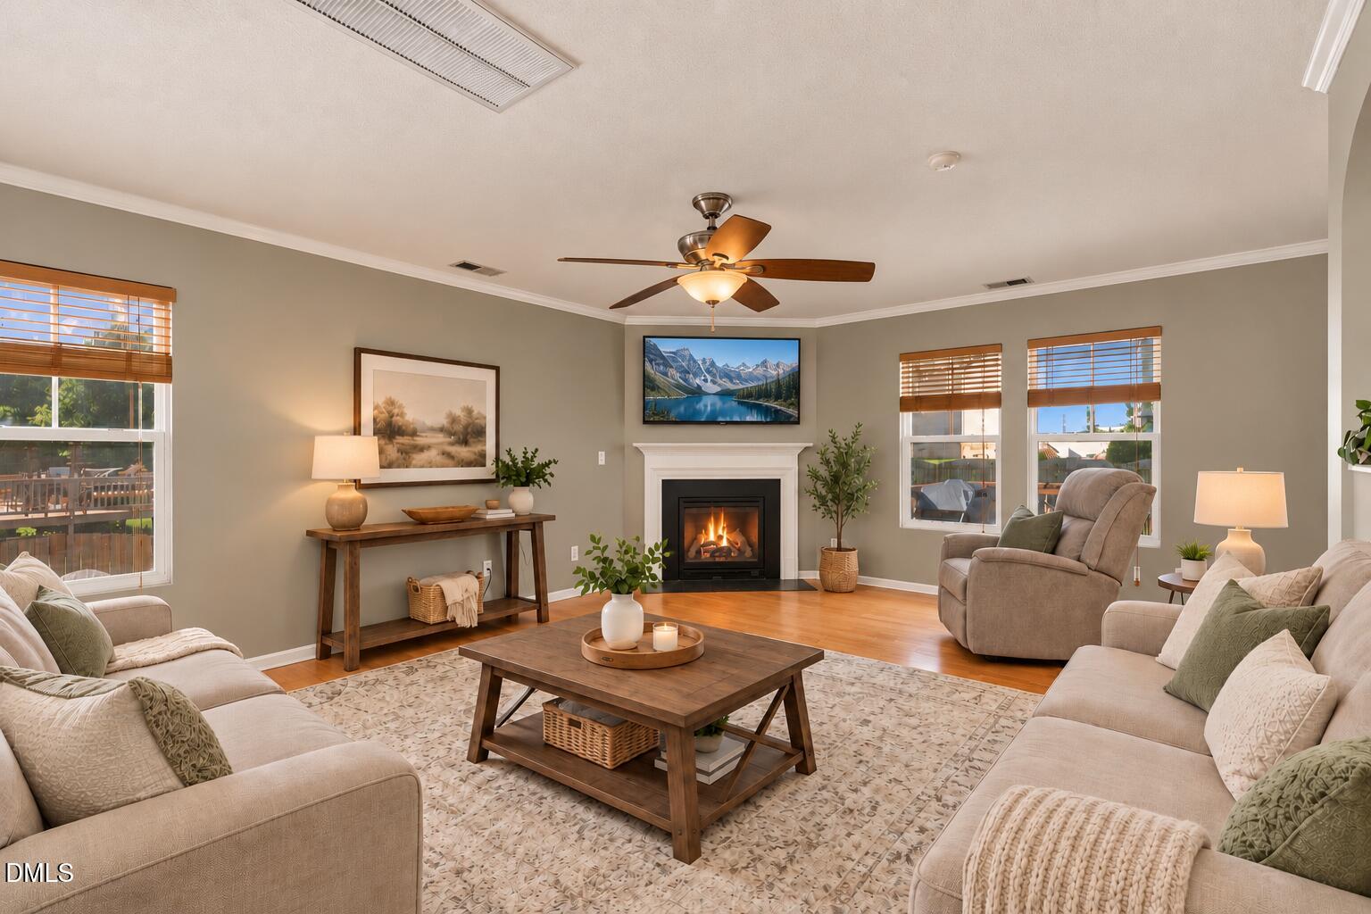
Welcome home to a bright and inviting floor plan designed for comfortable everyday living. Enjoy a spacious kitchen with center island, cozy family room with a fireplace, separate dining space, generously sized bedrooms, and a versatile bonus area upstairs. Recent updates include fresh paint and new carpet. Step outside to a freshly stained deck overlooking the fenced backyard, then enjoy community amenities including a pool and clubhouse. Conveniently located near shopping, dining, I-85, and Falls Lake.
Save
Ask
Tour
Hide
Listing Snapshot
Price
$359,900
Days On Site
0 Days
Bedrooms
4
Inside Area (SqFt)
2,542 sqft
Total Baths
3
Full Baths
2
Partial Baths
1
Lot Size
0.24 Acres
Year Built
2008
MLS® Number
10192316
Status
Active
Property Tax
$4,054.35
HOA/Condo/Coop Fees
$250 Semi-Annually
Sq Ft Source
N/A
Friends & Family
Recent Activity
| 7 hours ago | Listing first seen on site | |
| 7 hours ago | Listing updated with changes from the MLS® |

General Features
Acres
0.24
Attached Garage
Yes
Garage
Yes
Garage Spaces
2
Levels
Two
Parking
AttachedGarageDriveway
Parking Spaces
4
Property Sub Type
Single Family Residence
Sewer
Public Sewer
Special Circumstances
Standard
SqFt Above
2542
SqFt Total
2542
Style
Traditional
Water Source
Public
Interior Features
Appliances
DishwasherElectric RangeMicrowaveRefrigeratorWater Heater
Basement
Crawl Space
Cooling
Central AirCeiling Fan(s)
Fireplace
Yes
Fireplace Features
Living Room
Flooring
CarpetHardwoodLaminateVinyl
Heating
Heat Pump
Interior
Ceiling Fan(s)Crown MoldingDouble VanityEat-in KitchenKitchen IslandPantrySoaking TubWalk-In Closet(s)High Speed Internet
Laundry Features
Laundry Room
Master Bedroom
Level - Second
Save
Ask
Tour
Hide
Exterior Features
Construction Details
Vinyl Siding
Exterior
Private YardRain Gutters
Fencing
Back YardFullWoodFenced
Lot Features
Back YardFront YardPrivate
Patio And Porch
CoveredDeckFront Porch
Roof
Shingle
Community Features
Association Fee
$250.0
Association Fee Frequency
Semi-Annually
Community Features
ClubhousePool
Financing Terms Available
CashConventionalFHAVA Loan
Schools
School District
Unknown
Elementary School
Granville - Butner Stem Elementary
Middle School
Granville - Granville Central Middle School
High School
Granville - South Granville High
Listing courtesy of Blair Whelan of eXp Realty, LLC - C
Listings that are marked with an icon are provided courtesy of the Triangle MLS, Inc. of North Carolina, Internet Data Exchange Database. Copyright 2026 Triangle MLS, Inc. of North Carolina. All rights reserved.
Last checked: 2026-09-12 03:55 AM UTC
Listings that are marked with an icon are provided courtesy of the Triangle MLS, Inc. of North Carolina, Internet Data Exchange Database. Copyright 2026 Triangle MLS, Inc. of North Carolina. All rights reserved.
Last checked: 2026-09-12 03:55 AM UTC
Neighborhood & Commute
Source: Walkscore
Disclosure: Community information and market data powered by Constellation Data Labs. Information is deemed reliable but not guaranteed.
Save
Ask
Tour
Hide

Did you know? You can invite friends and family to your search. They can join your search, rate and discuss listings with you.