
Save
Ask
Tour
Hide
$300,000
57 Days On Site
615 N 4th StreetMebane, NC 27302
For Sale|Single Family Residence|Active
3
Beds
2
Total Baths
2
Full Baths
1,241
SqFt
$242
/SqFt
1999
Built
Subdivision:
Northstream
County:
Alamance
Call Now: 919-404-SHOW
Is this the listing for you? We can help make it yours.
919-404-SHOW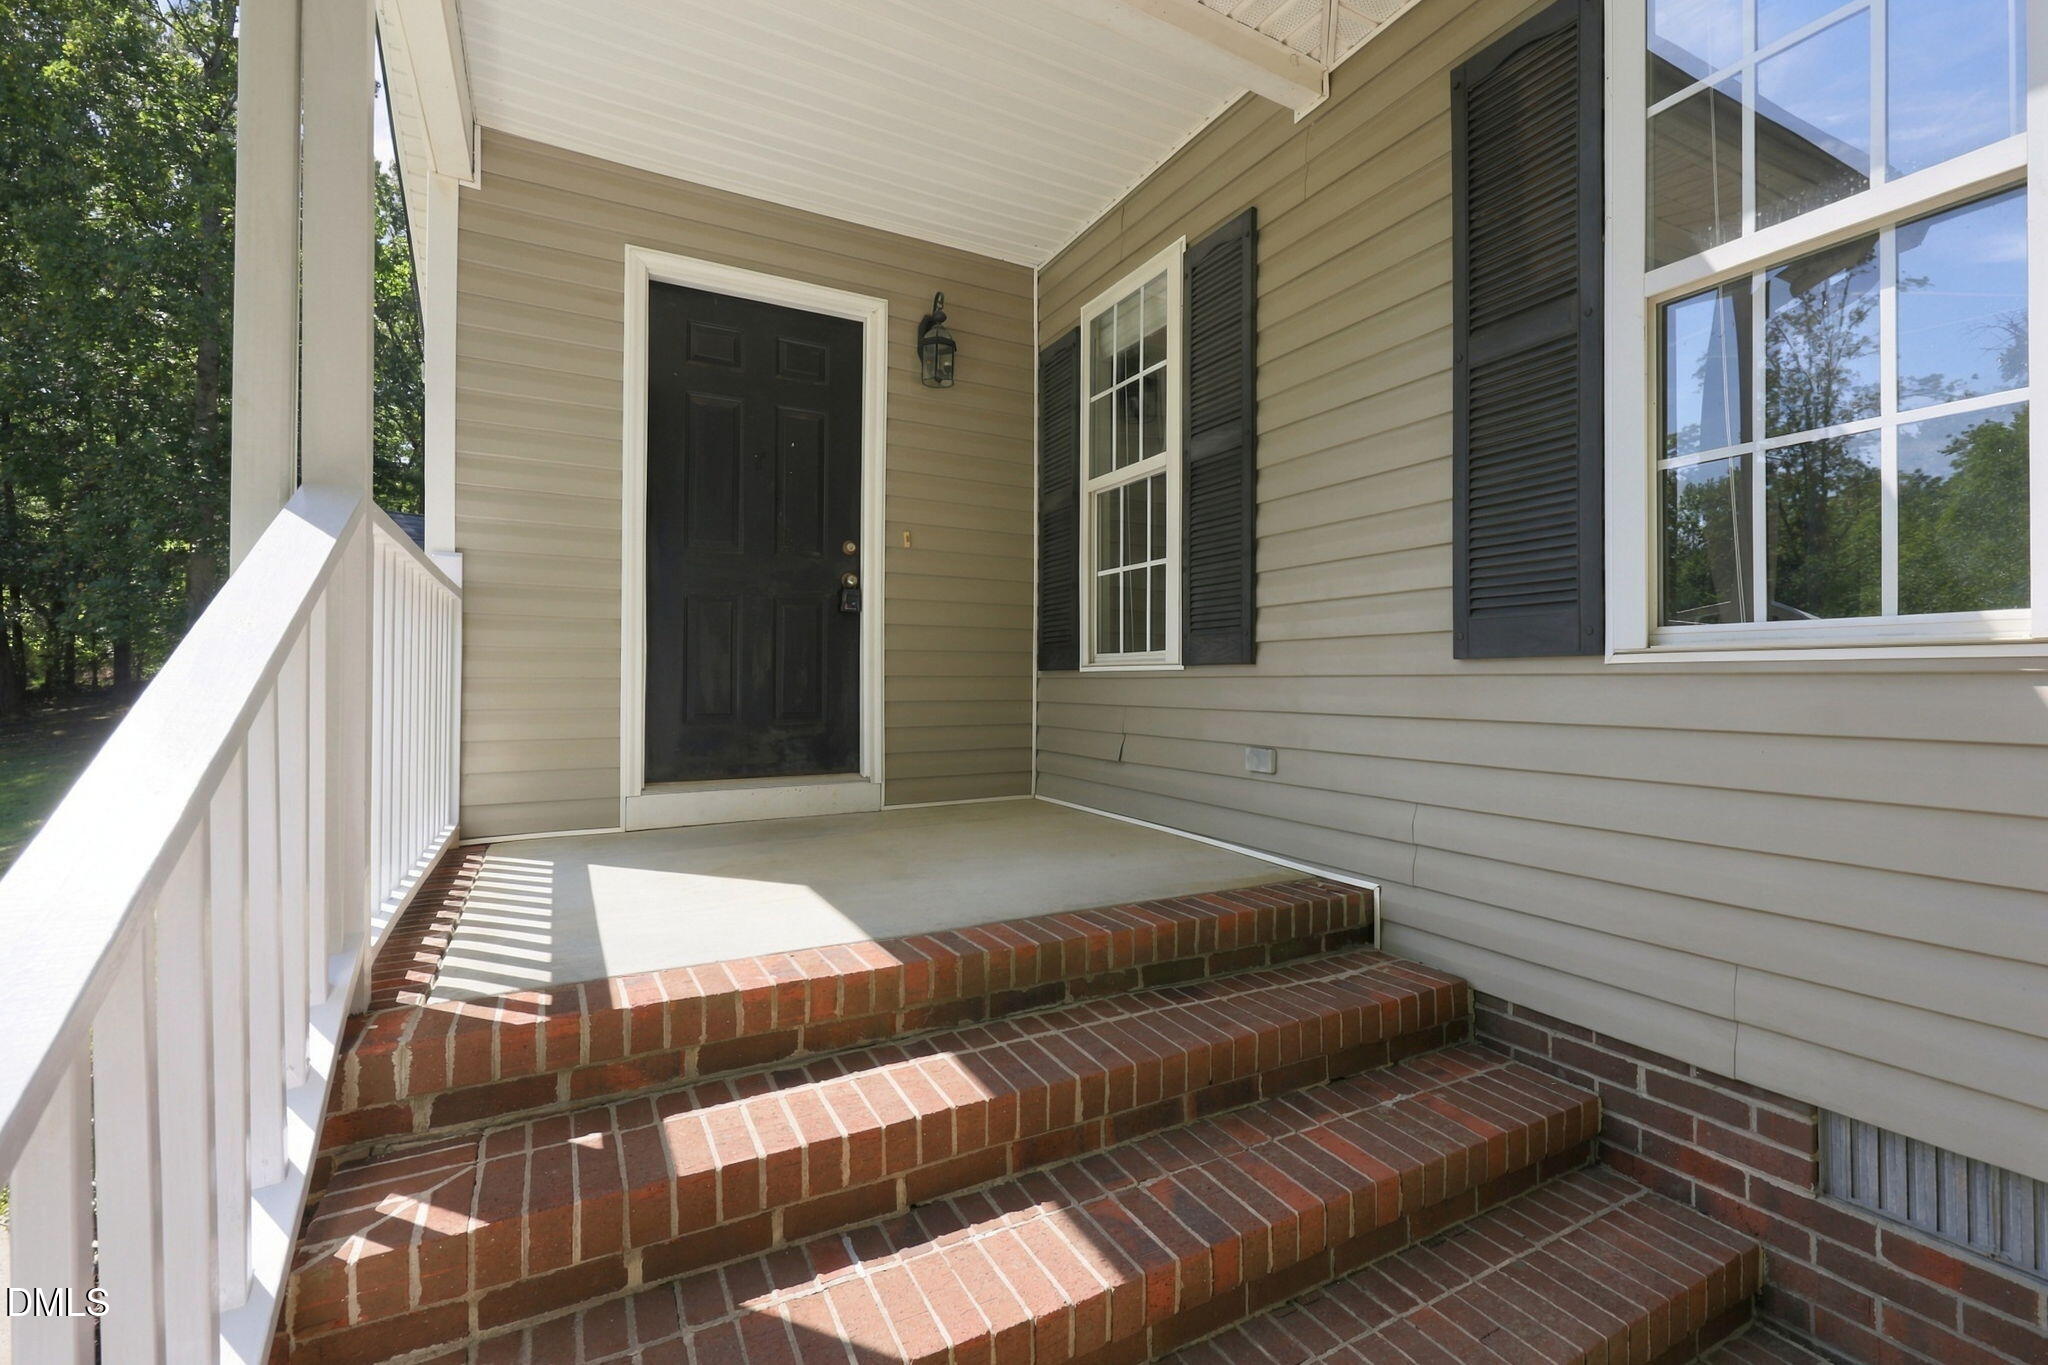
Save
Ask
Tour
Hide
Mortgage Calculator
Monthly Payment (Est.)
Enter an interest rate to see your estimated monthly payment.Calculator powered by Showcase IDX, a Constellation1 Company. Copyright ©2026 Information is deemed reliable but not guaranteed.
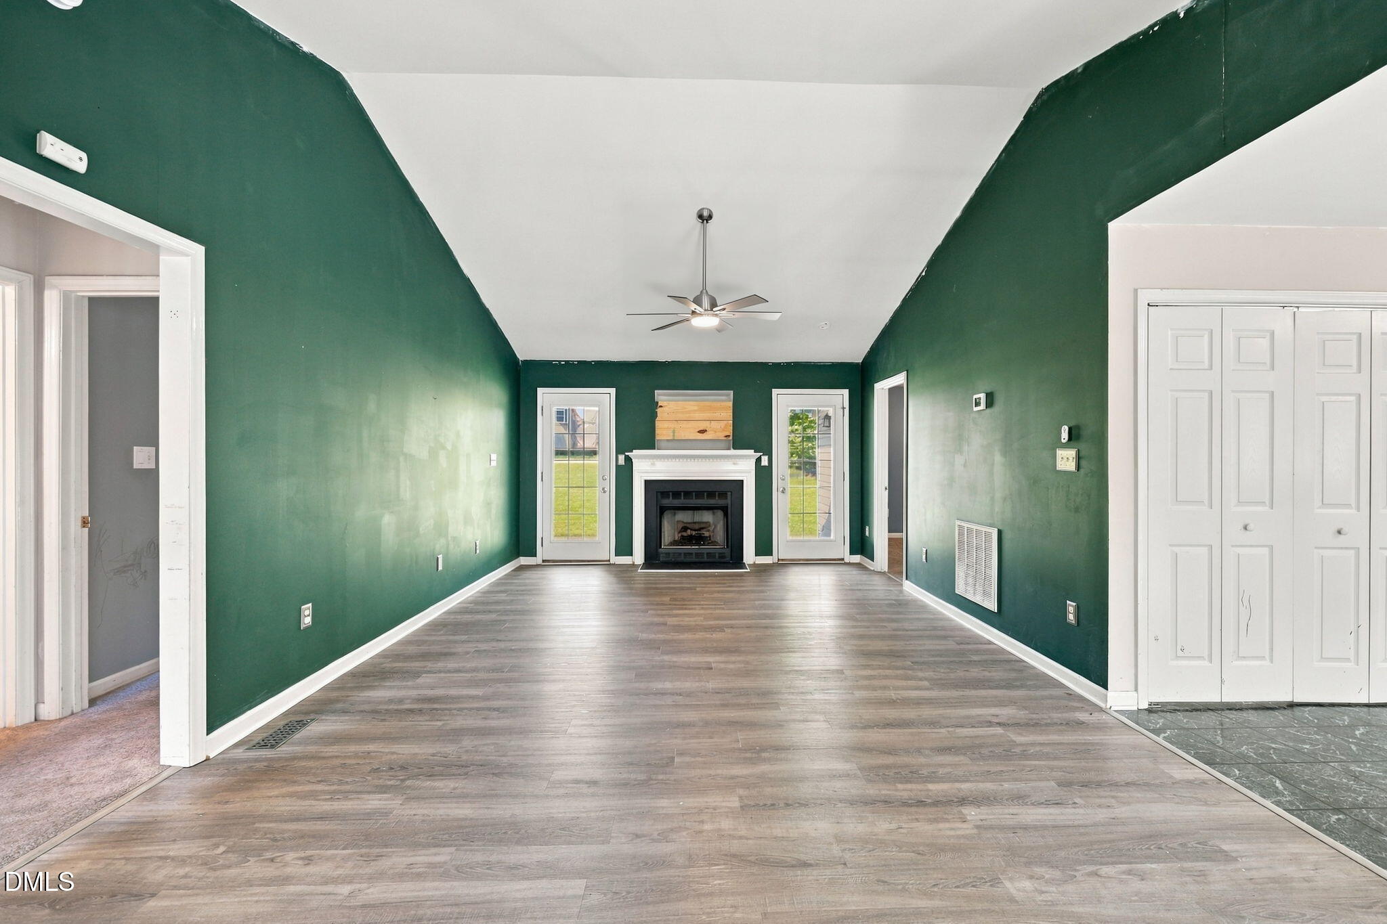
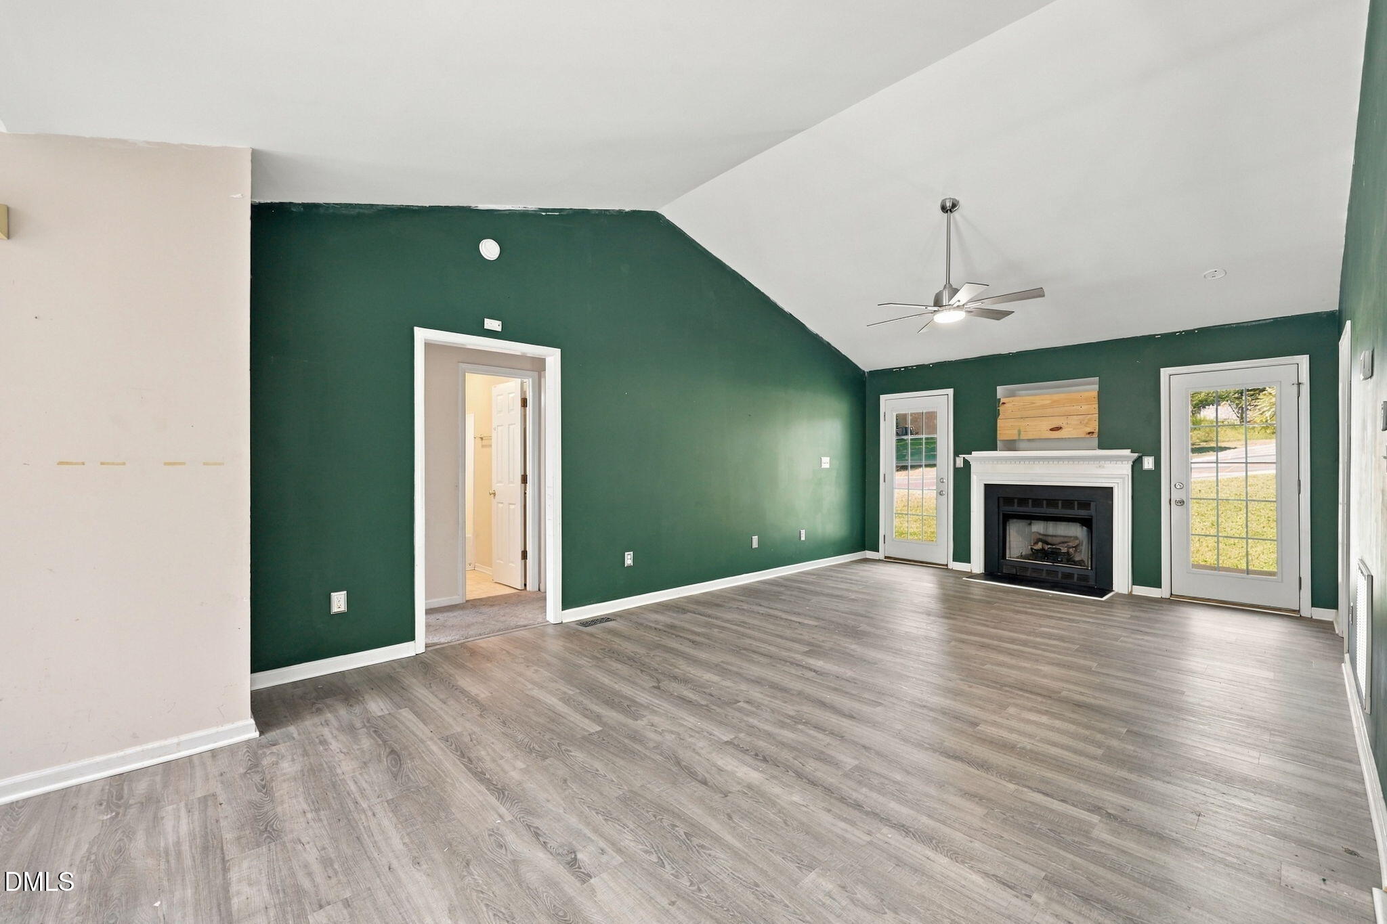
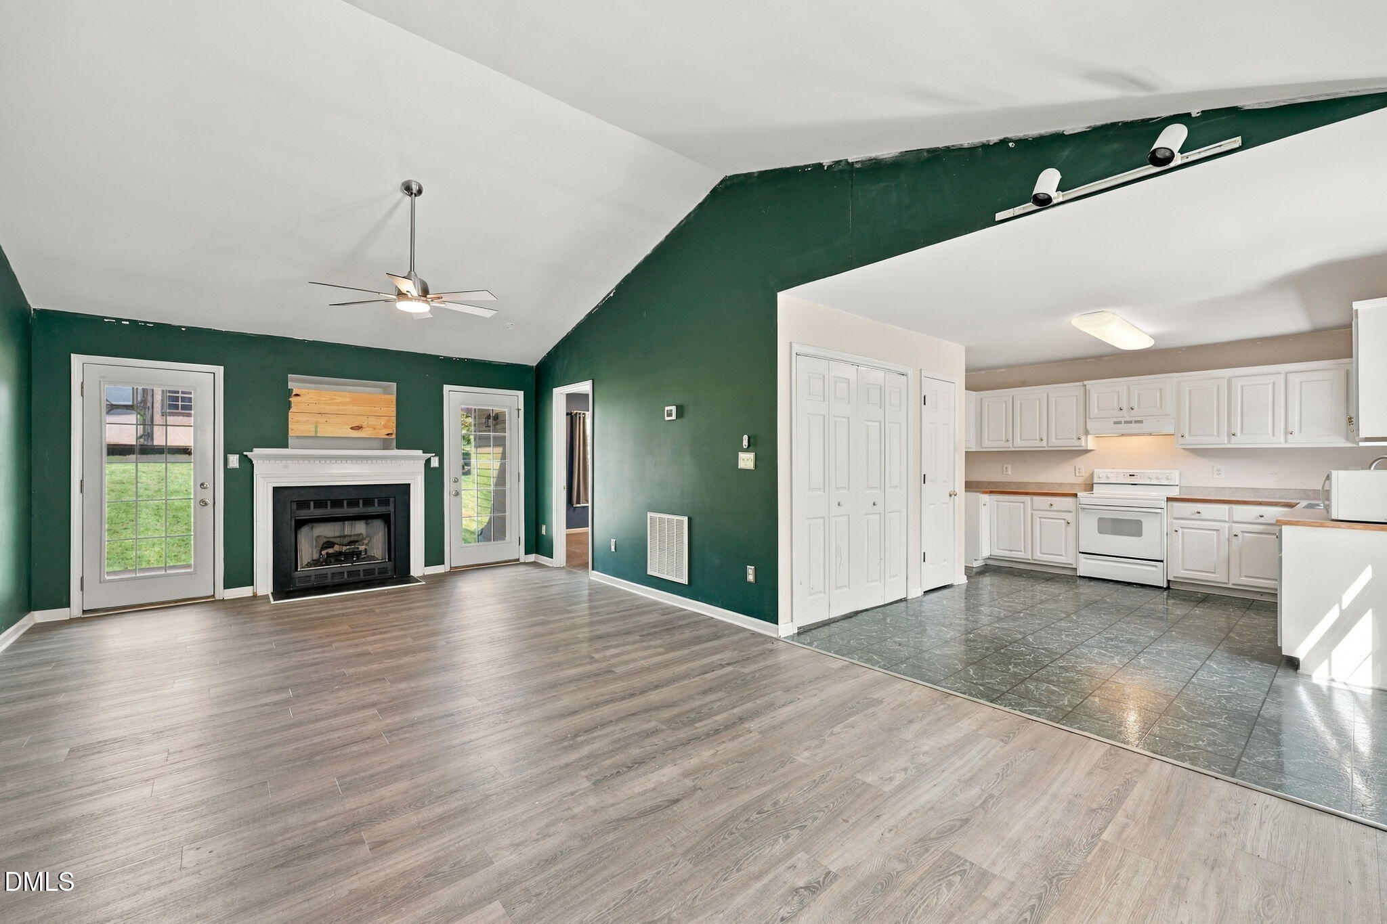
Charming ranch-style home offering 3 bedrooms and 2 bathrooms on a spacious 0.41-acre lot near downtown Mebane. Enjoy the convenience of being within walking distance of downtown while having plenty of outdoor space to relax, entertain, or invest in future possibilities. The rear deck provides a great spot for outdoor gatherings or quiet evenings. Recent updates include a roof replacement in 2026 and crawlspace encapsulation completed in 2026, offering added peace of mind. With its comfortable one-level layout, generous lot, and convenient location, this property presents an excellent opportunity for homeowners or investors looking for space and accessibility in Mebane.
Save
Ask
Tour
Hide
Listing Snapshot
Price
$300,000
Days On Site
57 Days
Bedrooms
3
Inside Area (SqFt)
1,241 sqft
Total Baths
2
Full Baths
2
Partial Baths
N/A
Lot Size
0.417 Acres
Year Built
1999
MLS Number
10192184
Status
Active
Property Tax
$768
HOA/Condo/Coop Fees
N/A
Sq Ft Source
N/A
Friends & Family
Recent Activity
| 4 weeks ago | Price changed to $300,000 | |
| 4 weeks ago | Listing updated with changes from the MLS | |
| 2 months ago | Listing first seen on site |
General Features
Acres
0.417
Disclosures
Seller Disclosure
Levels
One
Parking
Gravel
Property Sub Type
Single Family Residence
Security
Smoke Detector(s)
Sewer
Public SewerSeptic Tank
Special Circumstances
Standard
SqFt Above
1241
SqFt Total
1241
Style
Ranch
Utilities
Water ConnectedSewer Connected
Water Source
Public
Zoning
R 12
Interior Features
Appliances
Built-In RangeDishwasherExhaust FanOven
Basement
Crawl Space
Cooling
Central Air
Fireplace
Yes
Fireplace Features
Living Room
Fireplaces
1
Flooring
CarpetVinyl
Heating
Fireplace(s)Forced Air
Interior
Ceiling Fan(s)
Laundry Features
Electric Dryer HookupWasher Hookup
Main Level Bedrooms
3
Bedroom 2
Dimensions - 10.7 x 11.1Level - Main
Bedroom 3
Dimensions - 12.11 x 11.1Level - Main
Kitchen
Dimensions - 12.7 x 15.3Level - Main
Living Room
Dimensions - 23.0 x 13.7Level - Main
Master Bedroom
Dimensions - 11.11 x 14.11Level - Main
Save
Ask
Tour
Hide
Exterior Features
Construction Details
Brick
Exterior
Storage
Fencing
None
Patio And Porch
Deck
Roof
Shingle
Community Features
Financing Terms Available
CashConventionalFHAUSDA LoanVA Loan
Schools
School District
Unknown
Elementary School
Alamance Burlington - E M Yoder Elementary
Middle School
Alamance Burlington - Woodlawn Middle
High School
Alamance Burlington - Eastern Alamance High
Listing courtesy of Daniel Miller of Keller Williams Central

Listings that are marked with an icon are provided courtesy of the Triangle MLS, Inc. of North Carolina, Internet Data Exchange Database. Copyright 2026 Triangle MLS, Inc. of North Carolina. All rights reserved.
Last checked: 2026-11-08 03:55 PM UTC
Listings that are marked with an icon are provided courtesy of the Triangle MLS, Inc. of North Carolina, Internet Data Exchange Database. Copyright 2026 Triangle MLS, Inc. of North Carolina. All rights reserved.
Last checked: 2026-11-08 03:55 PM UTC
Neighborhood & Commute
Source: Walkscore
Disclosure: Community information and market data powered by Constellation Data Labs. Information is deemed reliable but not guaranteed.
Save
Ask
Tour
Hide
Did you know? You can invite friends and family to your search. They can join your search, rate and discuss listings with you.