
722 Andrade DriveFuquay Varina, NC 27526
Mortgage Calculator
Monthly Payment (Est.)
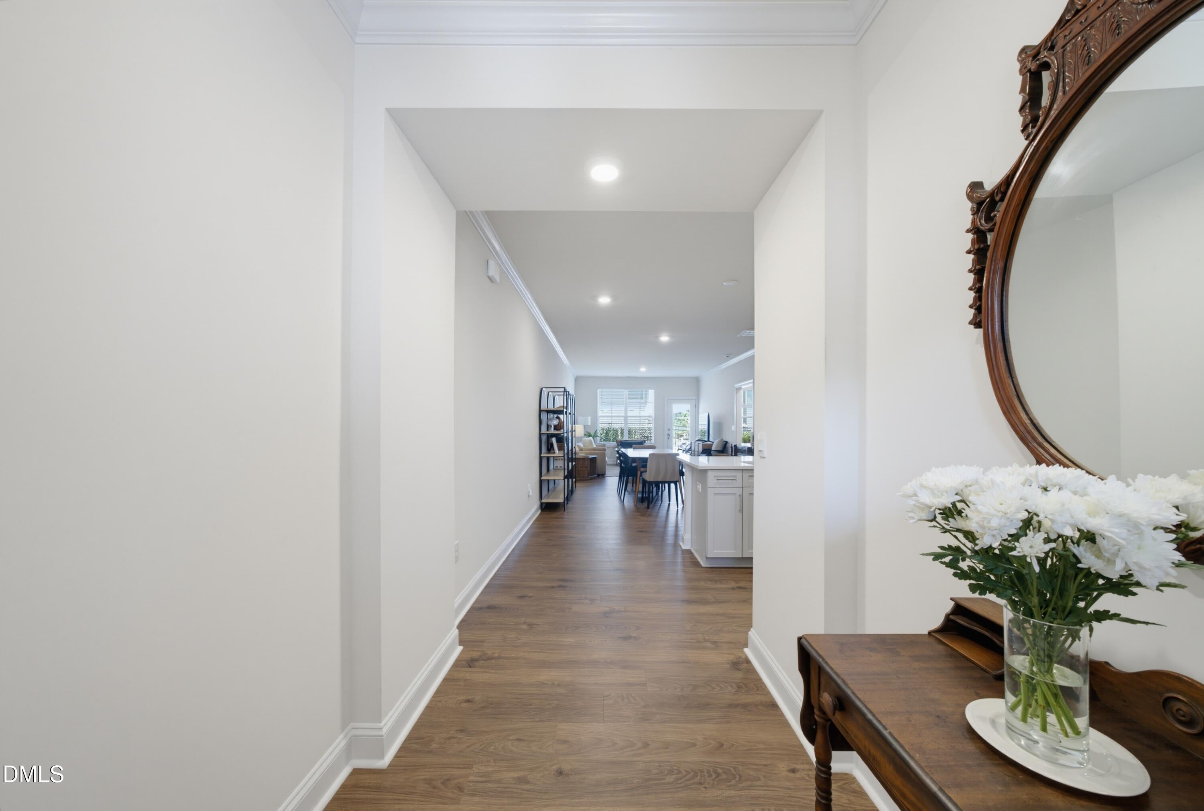
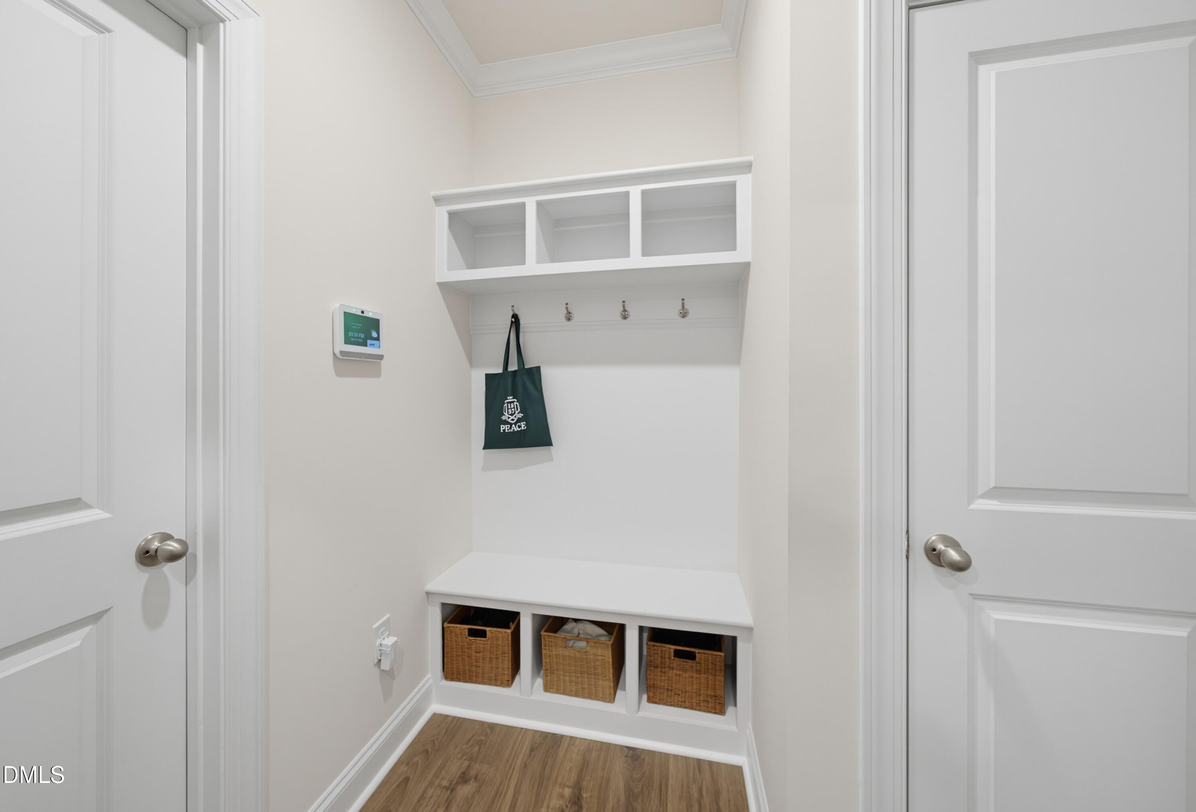
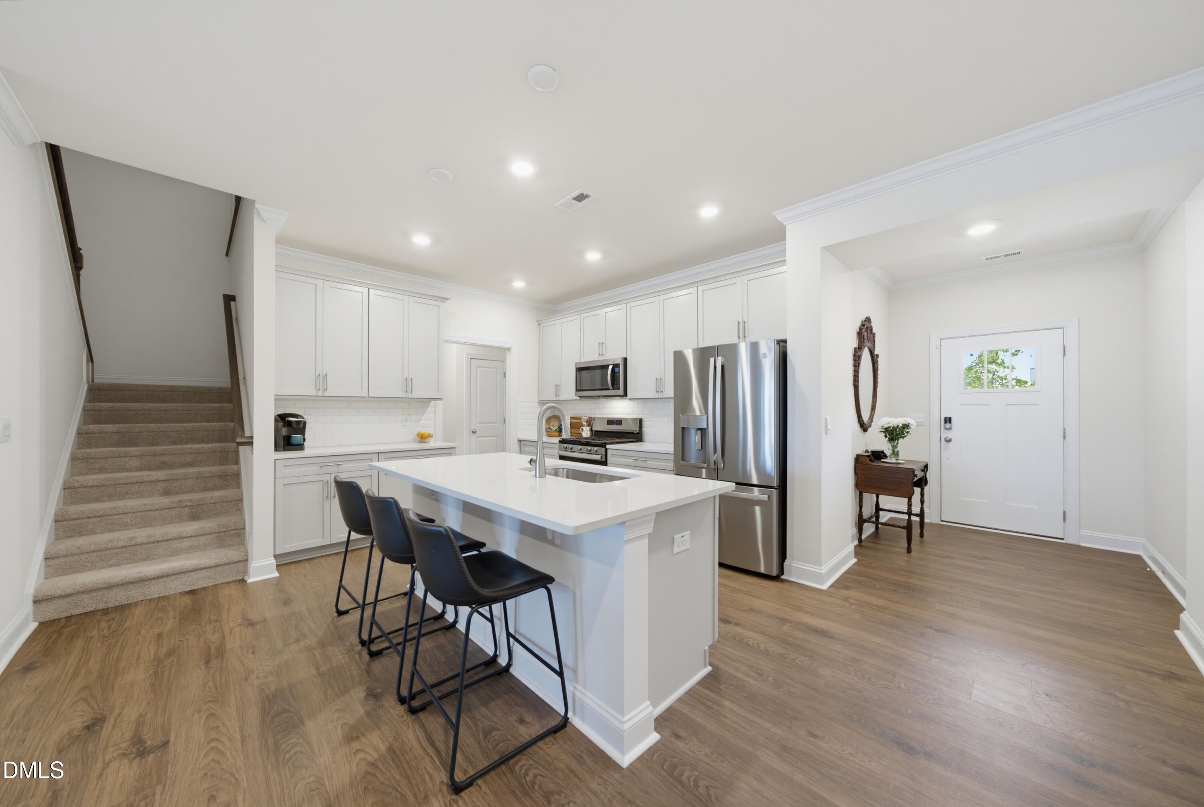
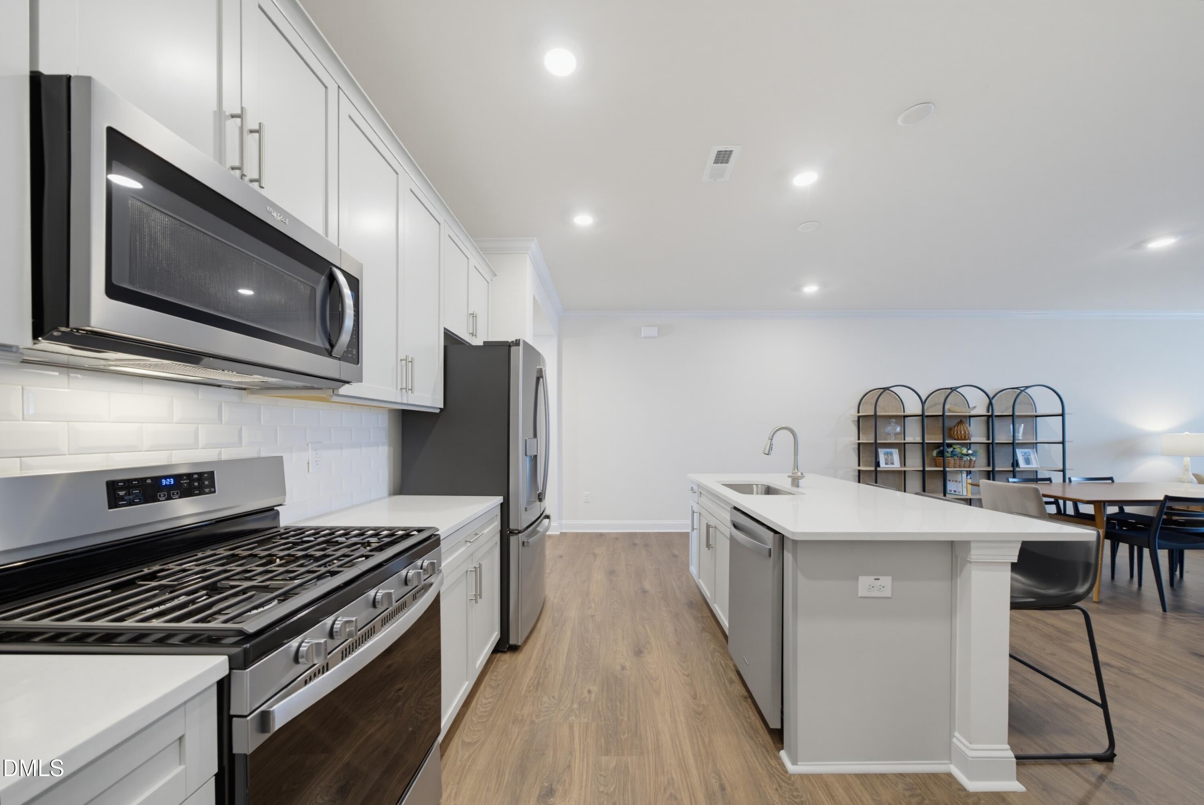
Enter an interest rate to see your estimated monthly payment.Space, style, storage and a floor plan that just makes sense! Welcome home to this like-new 4-bedroom, 3-full-bath townhome that lives more like a single-family home. With an abundance of space, flexibility, and thoughtful details, this home delivers the room you need for everyday living, entertaining, working from home, and everything in between. Step inside to a bright, open-concept main level featuring beautiful Mohawk RevWood laminate flooring throughout the main living areas. At the center of it all is the spacious chef's kitchen, complete with quartz countertops, a gas range, generous cabinetry, and a large pantry because there's no such thing as too much storage! Just off the garage, the convenient drop zone makes it easy to keep backpacks, shoes, keys, and everyday clutter under control. The main level also features a generously sized guest bedroom and full bathroom, offering the perfect setup for overnight guests, a home office, or multi-generational living. Head upstairs and discover three additional bedrooms, a spacious laundry room, and a fantastic loft that's ready to become whatever you need it to be. Home office? Playroom? Craft space? Media room? You decide! One secondary bedroom also features an especially large closet, adding even more storage to an already well-designed home. The oversized primary suite is your personal retreat, with plenty of room for a sitting area or additional furnishings. The beautiful ensuite bath features a walk-in shower, separate garden tub, dual vanities, and an incredible walk-in closet with room to organize just about everything. When it's time to unwind, step outside to your private patio perfect for morning coffee, evening relaxation, or simply enjoying a little fresh air. And when you want to get out and about, neighborhood amenities include a community pool and trails. Ideally located between downtown Holly Springs and downtown Fuquay Varina, you'll have restaurants, shopping, parks, recreation, and everyday conveniences close at hand. With an incredible floor plan, tons of storage, flexible living spaces, neighborhood amenities, and a convenient location, this home checks all the boxes and then some. Come see why this one feels like home!
| 3 weeks ago | Price changed to $429,900 | |
| 3 weeks ago | Listing updated with changes from the MLS | |
| 2 months ago | Listing first seen on site |

Listings that are marked with an icon are provided courtesy of the Triangle MLS, Inc. of North Carolina, Internet Data Exchange Database. Copyright 2026 Triangle MLS, Inc. of North Carolina. All rights reserved.
Last checked: 2026-11-05 11:40 AM UTC
Did you know? You can invite friends and family to your search. They can join your search, rate and discuss listings with you.