Save
Ask
Tour
Hide
Share
$875,000
3 Days On Site

9408 Misty Creek Lane
Raleigh, NC 27617

For Sale|Single Family Residence|Active
4
Beds
3
Total Baths
2
Full Baths
1
Partial Bath
3,256
SqFt
$269
/SqFt
2005
Built
Subdivision:
Brier Creek Country Club
County:
Wake
Call Now: 919-404-SHOW
Is this the listing for you? We can help make it yours.
919-404-SHOW
9408 Misty Creek Lane9408 Misty Creek Lane9408 Misty Creek Lane9408 Misty Creek Lane
Save
Ask
Tour
Hide
Share

Mortgage Calculator

Monthly Payment (Est.)

$3,992
Calculator powered by Showcase IDX, a Constellation1 Company. Copyright ©2026 Information is deemed reliable but not guaranteed.

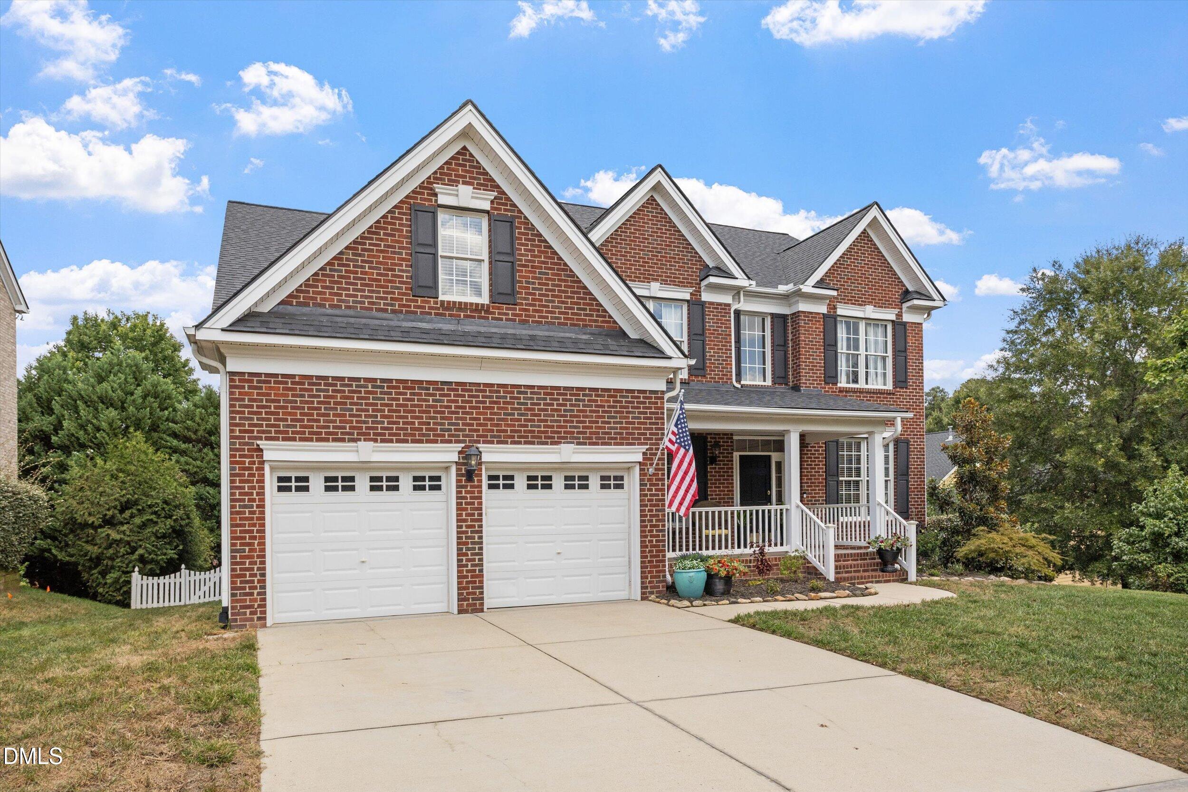
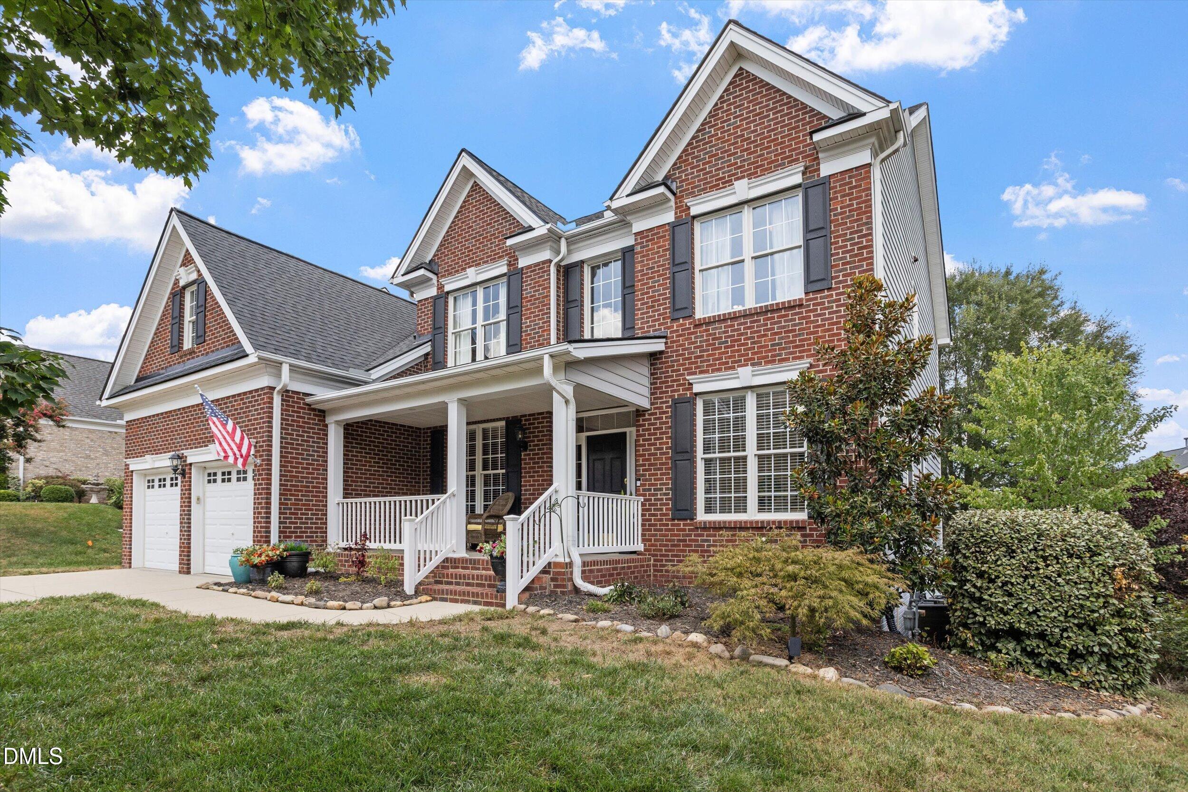
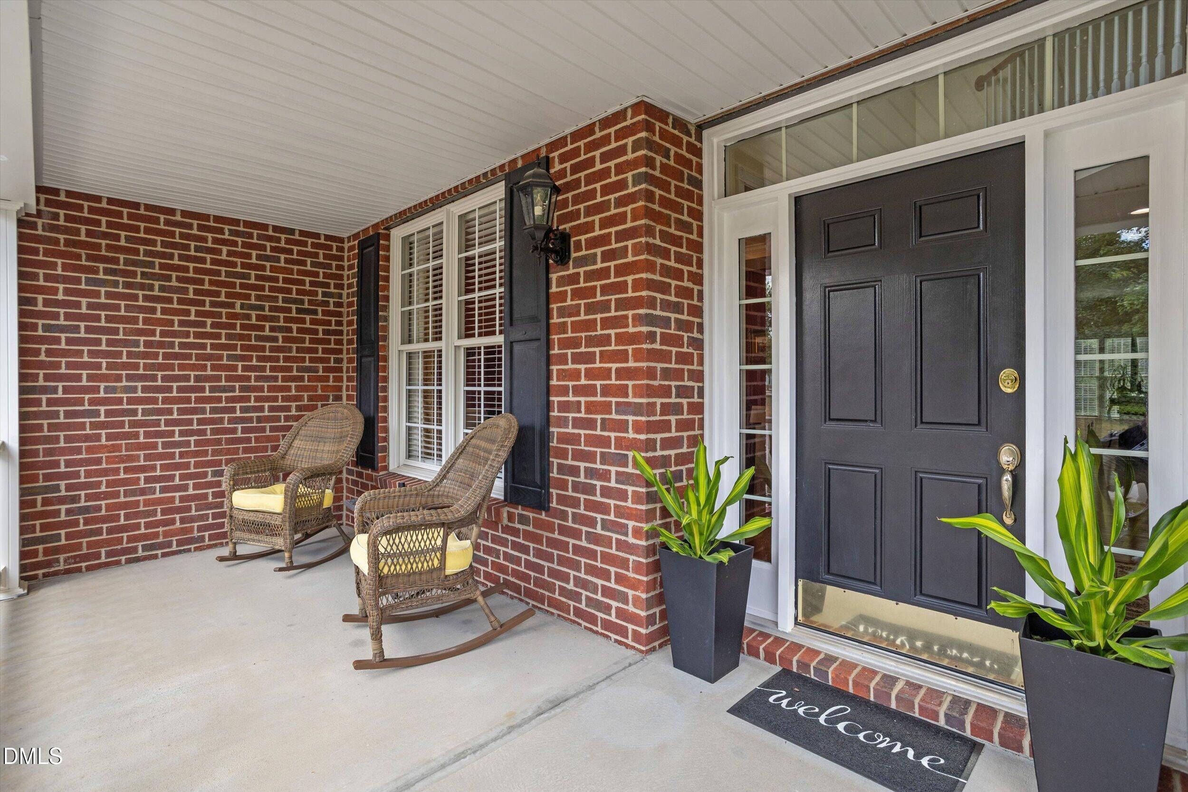
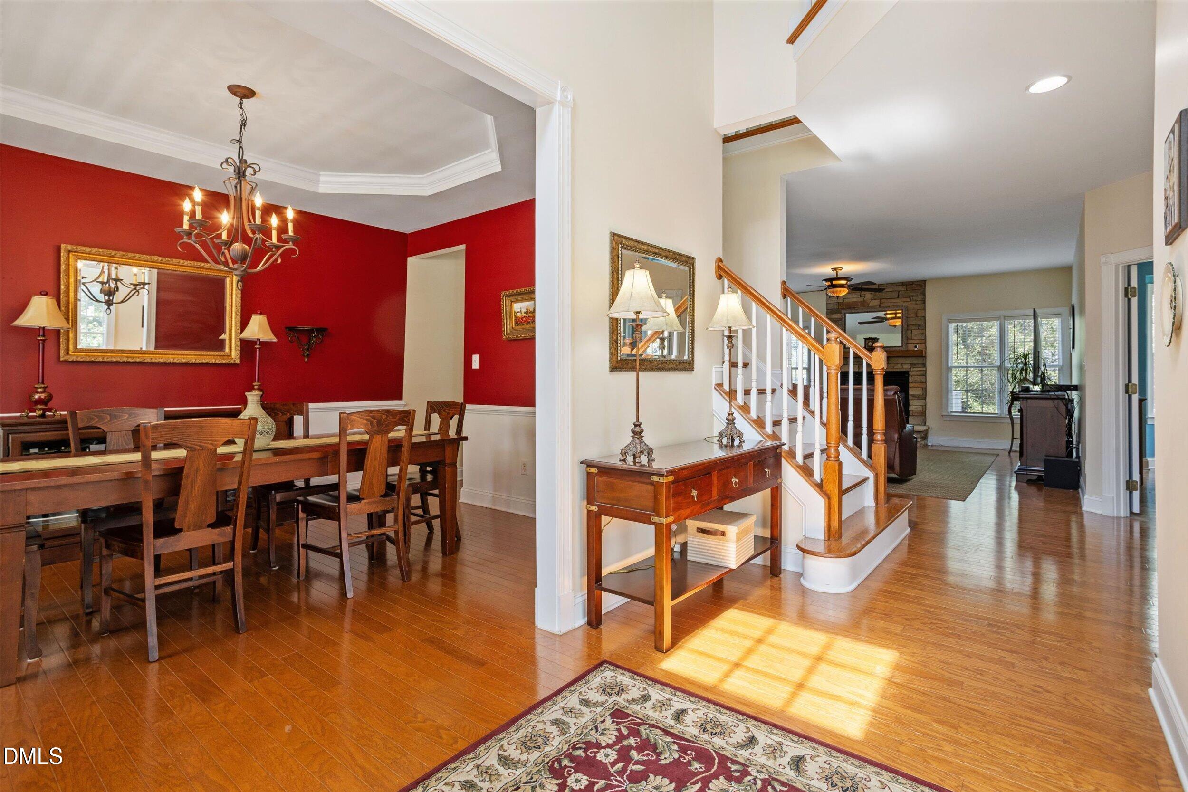
This beautiful home in Brier Creek Country Club has been lovingly maintained, thoughtfully updated, and meticulously cared for by its original owners. After the welcoming front porch, elegant formal living and dining rooms showcase beautiful millwork & wainscoting, while the dining room's tray ceiling adds an extra touch of sophistication. The home transitions seamlessly into an expansive family room, breakfast area, and kitchen—creating a wonderful open flow for both everyday living and entertaining. The family room is anchored by a handsome raised-hearth stone fireplace, adding warmth and architectural character. The well-appointed kitchen features a gas cooktop, wall ovens with convection microwave, a center island perfect for baking and meal prep, and a spacious breakfast area with direct access to the expansive deck and screened in porch, ideal for indoor-outdoor entertaining. A private home office, complete with built-in bookshelves and a beautiful bay window, offers an abundance of natural light and a quiet, dedicated space for working from home. Completing the main level is a tasteful powder room and a well-appointed laundry room featuring a utility sink, built-in shelving, and ample cabinetry for added storage and organization. The expansive primary suite is a private retreat, featuring a dramatic deep tray ceiling, generous his and her closets and a spa-inspired bath with a luxurious soaking tub, separate walk-in shower, and dual vanities. Three additional bedrooms share a well-appointed hall bath. A large bonus room offers exceptional flexibility for a media room, playroom, or additional gathering space, while an adjoining game room with 212 sq ft creates yet another fun and versatile space to enjoy. This additional space is not included in the total sq ft due to NCREC measurement guidelines. Endless possibilities for expansion await in an additional 1,633 square feet of unfinished sought after basement space—ideal for creating a home gym, theater, recreation room, workshop, storage room or whatever best suits your lifestyle. The large, fully fenced backyard offers wonderful privacy from mature surrounding plantings. Lovingly lived in and maintained, upgrades include new roof(2023), HVAC (2026&2024), water heater(2026), downstairs paint(2025) upstairs paint(2026) kitchen wall oven (2021) Bosch DW. Located in the private Brier Creek Country Club, and conveniently close to RDU, RTP, shopping, dining and major highways, all residents are members of the Club and enjoy a host of social activities. Come live the life you've imagined!

Save
Ask
Tour
Hide
Share
Listing Snapshot
Price 
$875,000
Days On Site 
3 Days
Bedrooms 
4
Inside Area (SqFt) 
3,256 sqft
Total Baths 
3
Full Baths 
2
Partial Baths 
1
Lot Size 
0.23 Acres
Year Built 
2005
MLS® Number 
10192170
Status 
Active
Property Tax 
$7,121.18
HOA/Condo/Coop Fees 
$75 monthly
Sq Ft Source 
N/A
Friends & Family
Recent Activity
3 days agoListing first seen on site
3 days agoListing updated with changes from the MLS®
General Features
Acres 
0.23
Attached Garage 
Yes
Disclosures 
Seller Disclosure
Foundation 
Block
Garage 
Yes
Garage Spaces 
2
Levels 
Two
Parking 
AttachedGarageConcreteDriveway
Parking Spaces 
2
Property Sub Type 
Single Family Residence
Security 
Smoke Detector(s)Security System
Sewer 
Public Sewer
Special Circumstances 
Standard
SqFt Above 
3256
SqFt Total 
3256
Style 
Traditional
Water Source 
Public
Zoning 
R-4
Interior Features
Appliances 
CooktopDryerDishwasherGas CooktopIce MakerMicrowaveRefrigeratorWasherWasher/DryerOven
Basement 
ConcreteDaylightExterior EntryUnfinishedWalk-Out Access
Cooling 
Central AirCeiling Fan(s)
Fireplace 
Yes
Fireplace Features 
Family RoomGasGlass DoorsRaised HearthStone
Fireplaces 
1
Flooring 
CarpetHardwoodTile
Heating 
CentralForced Air
Interior 
Built-in FeaturesCeiling Fan(s)ChandelierCrown MoldingDouble VanityGranite CountersHigh Speed InternetKitchen IslandOpen FloorplanPantryRecessed LightingStorageTray Ceiling(s)Walk-In Closet(s)
Laundry Features 
InsideLaundry RoomMain LevelSink
Bedroom 2 
Dimensions - 12.0 x 11.0Level - Second
Bedroom 3 
Dimensions - 11.7 x 11.0Level - Second
Bedroom 4 
Dimensions - 9.5 x 11.0Level - Second
Bonus Room 
Dimensions - 13.5 x 17.6Level - Second
Breakfast Room 
Dimensions - 17.5 x 9.3Level - Main
Dining Room 
Dimensions - 14.0 x 11.0Level - Main
Family Room 
Dimensions - 20.4 x 17.8Level - Main
Kitchen 
Dimensions - 15.5 x 10.2Level - Main
Living Room 
Dimensions - 14.0 x 11.0Level - Main
Master Bedroom 
Dimensions - 17.0 x 18.0Level - Second
Office 
Dimensions - 15.0 x 11.0Level - Main
Save
Ask
Tour
Hide
Share
Exterior Features
Construction Details 
BrickVinyl Siding
Exterior 
Private YardRain Gutters
Fencing 
Back YardFenced
Lot Features 
Back Yard
Patio And Porch 
CoveredDeckEnclosedFront PorchPatioScreened
Road Frontage 
City Street
Roof 
Shingle
Windows/Doors 
French Doors
Community Features
Association Fee 
$900.0
Association Fee Frequency 
Annually
Community Features 
ClubhouseFitness CenterGolfPoolStreet LightsSidewalksTennis Court(s)
Financing Terms Available 
CashConventionalFHAVA Loan
Schools
School District
Unknown
Elementary School
Wake - Brier Creek Elementary
Middle School
Wake - Pine Hollow Middle School
High School
Wake - Leesville Road High
Listing courtesy of Eileen Walsh Dowd of WALSH RESIDENTIAL LLC


Listings that are marked with an icon are provided courtesy of the Triangle MLS, Inc. of North Carolina, Internet Data Exchange Database. Copyright 2026 Triangle MLS, Inc. of North Carolina. All rights reserved.

Last checked: 2026-09-14 05:11 PM UTC

Neighborhood & Commute
Source: Walkscore
Disclosure: Community information and market data powered by Constellation Data Labs. Information is deemed reliable but not guaranteed.
Save
Ask
Tour
Hide
Share