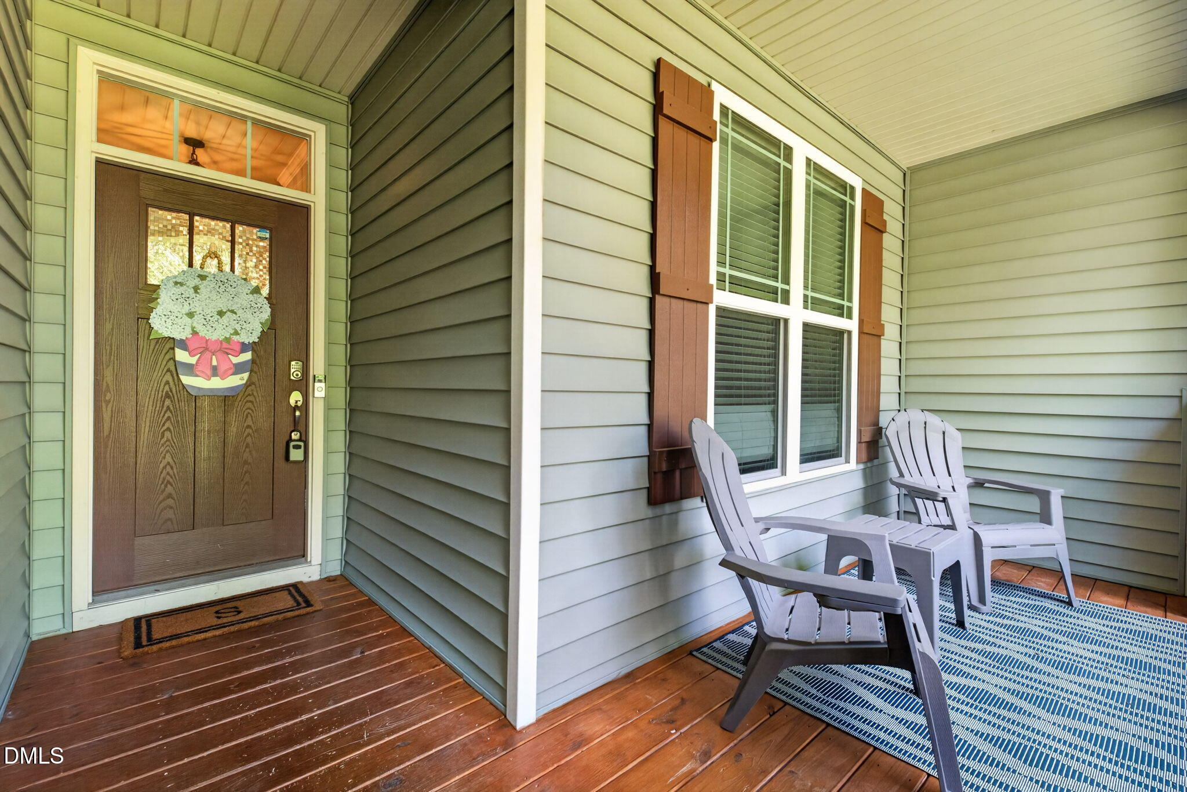
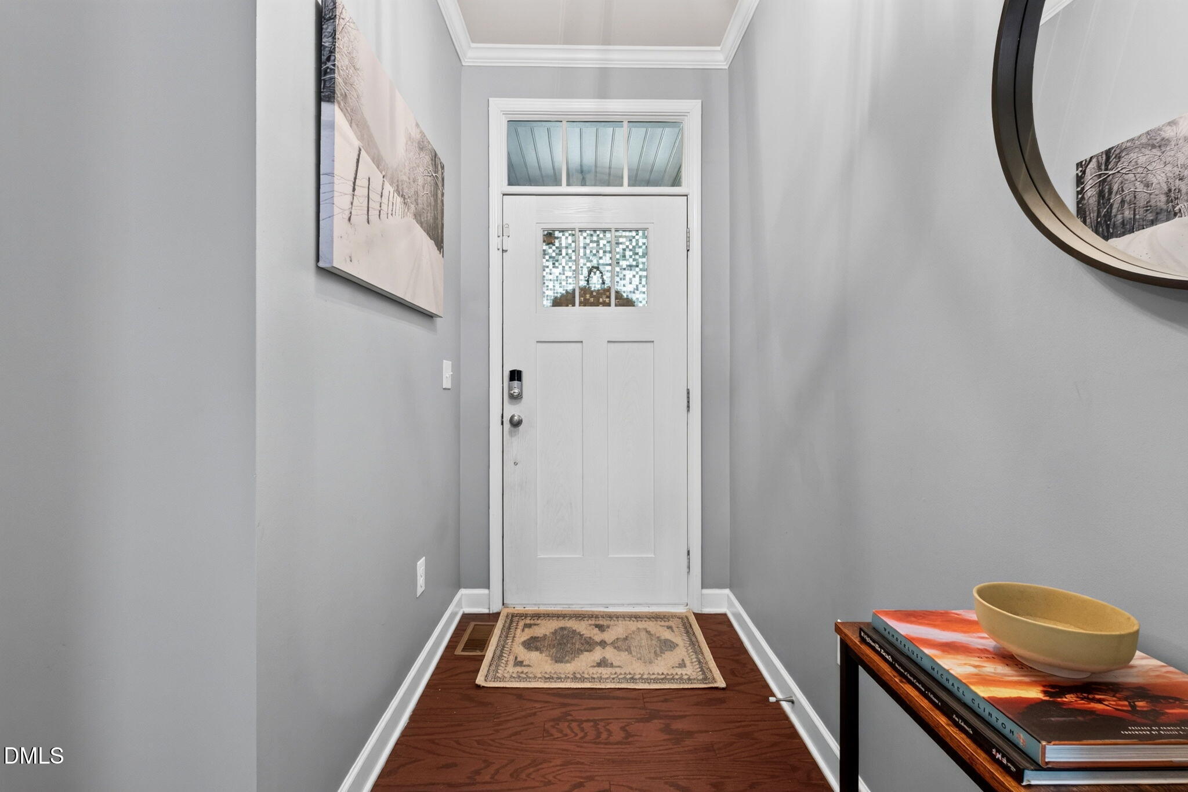
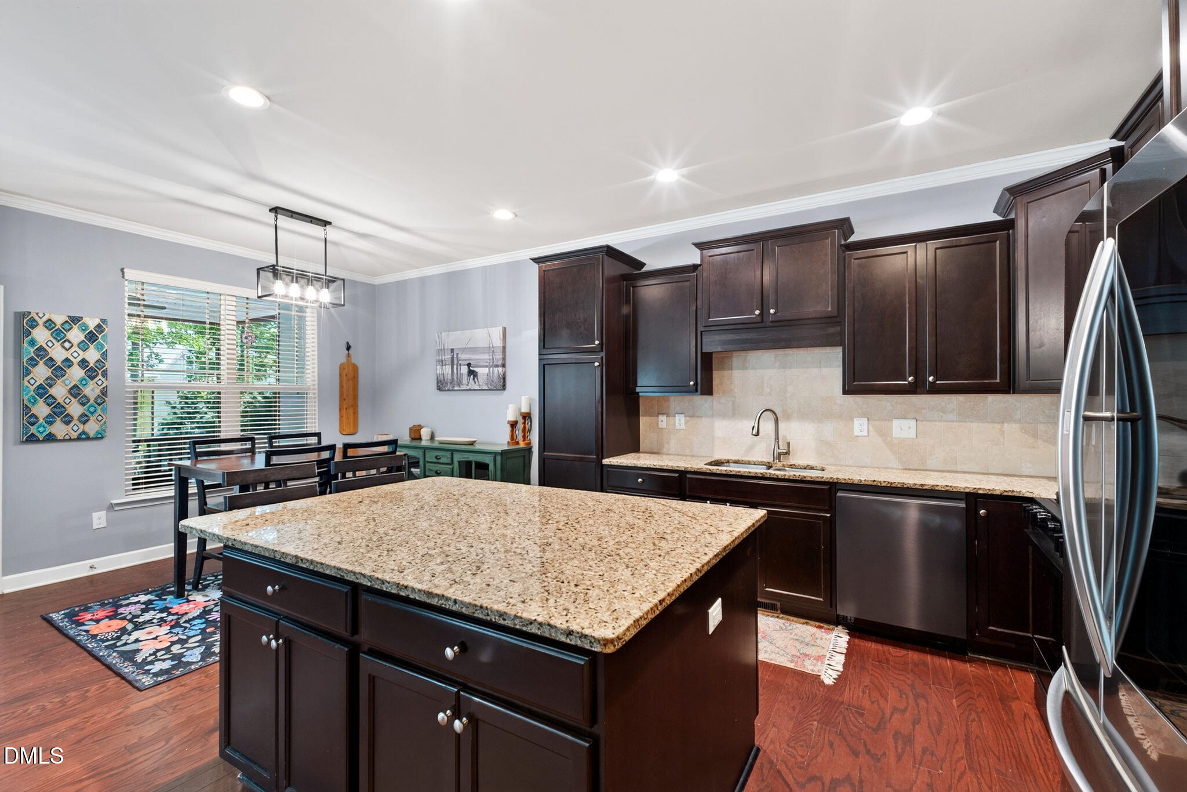
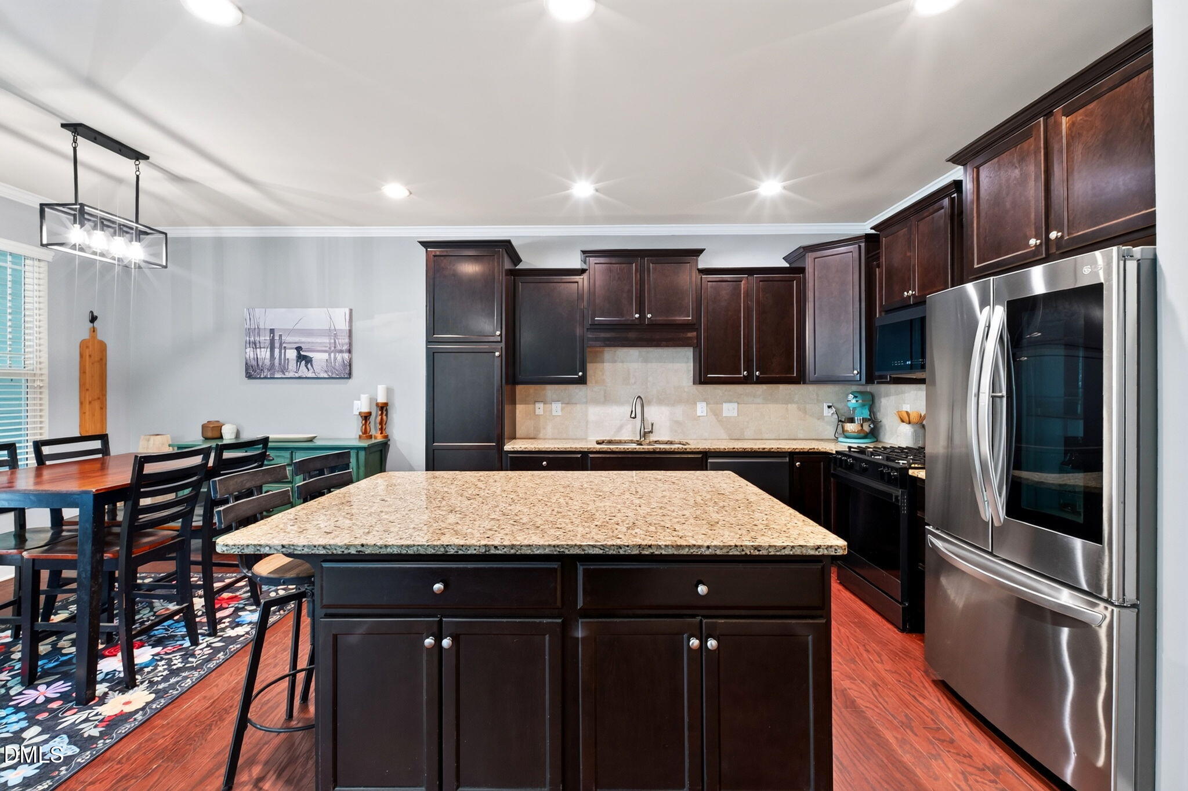
Welcome home to this beautiful ranch with a bonus room, perfectly situated on a quiet cul de sac on a spacious .82 acre lot. Offering 3 bedrooms and 2.5 bathrooms, this home combines an open, inviting layout with the privacy and outdoor space you've been looking for. The kitchen features new appliances, including a gas range, stainless steel refrigerator, and dishwasher, along with a new washer and dryer for added convenience. Upstairs, a spacious bonus room offers endless possibilities as a home office, playroom, media room, or additional living space. Step outside to the screened in back deck overlooking the fully fenced backyard, creating the perfect setting for entertaining, morning coffee, or quiet evenings at home. Surrounded by lush, established landscaping and tucked away in a peaceful setting, this property feels like your own private retreat while still offering all the comforts of home.
Save
Ask
Tour
Hide
Share
Listing Snapshot
Price
$355,000
Days On Site
36 Days
Bedrooms
3
Inside Area (SqFt)
2,035 sqft
Total Baths
3
Full Baths
2
Partial Baths
1
Lot Size
0.82 Acres
Year Built
2013
MLS® Number
10192131
Status
Pending
Property Tax
$2,257.36
HOA/Condo/Coop Fees
$12.5 monthly
Sq Ft Source
N/A
Friends & Family
React
Comment
Invite
No Comments Yet
Did you know? You can invite friends and family to your search. They can join your search, rate and discuss listings with you.
Recent Activity
3 days ago
Listing updated with changes from the MLS®
3 days ago
Status changed to Pending
2 weeks ago
Price changed to $355,000
a month ago
Listing first seen on site
General Features
Acres
0.82
Attached Garage
Yes
Garage
Yes
Garage Spaces
2
Levels
OneOne and One Half
Parking
AttachedGarageConcreteDrivewayGarage Faces Front
Parking Spaces
4
Property Sub Type
Single Family Residence
Security
Smoke Detector(s)
Sewer
Septic Tank
Special Circumstances
Standard
SqFt Above
2035
SqFt Total
2035
Style
RanchCraftsman
Water Source
Public
Zoning
FCO R-30
Interior Features
Appliances
Built-In Gas RangeDryerDishwasherMicrowaveRefrigeratorStainless Steel Appliance(s)Washer
Listing courtesy of Taylor Dixon Zundel of EXP Realty LLC
Listings that are marked with an icon are provided courtesy of the Triangle MLS, Inc. of North Carolina, Internet Data Exchange Database. Copyright 2026 Triangle MLS, Inc. of North Carolina. All rights reserved.
Last checked: 2026-10-18 12:29 AM UTC
Neighborhood & Commute
Source: Walkscore
Disclosure: Community information and market data powered by Constellation Data Labs. Information is deemed reliable but not guaranteed.


Did you know? You can invite friends and family to your search. They can join your search, rate and discuss listings with you.