Save
Ask
Tour
Hide
Share
$545,000
45 Days On Site

7904 Bud Morris Road
Wake Forest, NC 27587

For Sale|Single Family Residence|Active
3
Beds
4
Total Baths
3
Full Baths
1
Partial Bath
2,263
SqFt
$241
/SqFt
1992
Built
Subdivision:
Cedar Knoll
County:
Wake
Call Now: 919-404-SHOW
Is this the listing for you? We can help make it yours.
919-404-SHOW
7904 Bud Morris Road7904 Bud Morris Road7904 Bud Morris Road7904 Bud Morris Road
Save
Ask
Tour
Hide
Share

Mortgage Calculator

Monthly Payment (Est.)

Enter an interest rate to see your estimated monthly payment.
Calculator powered by Showcase IDX, a Constellation1 Company. Copyright ©2026 Information is deemed reliable but not guaranteed.

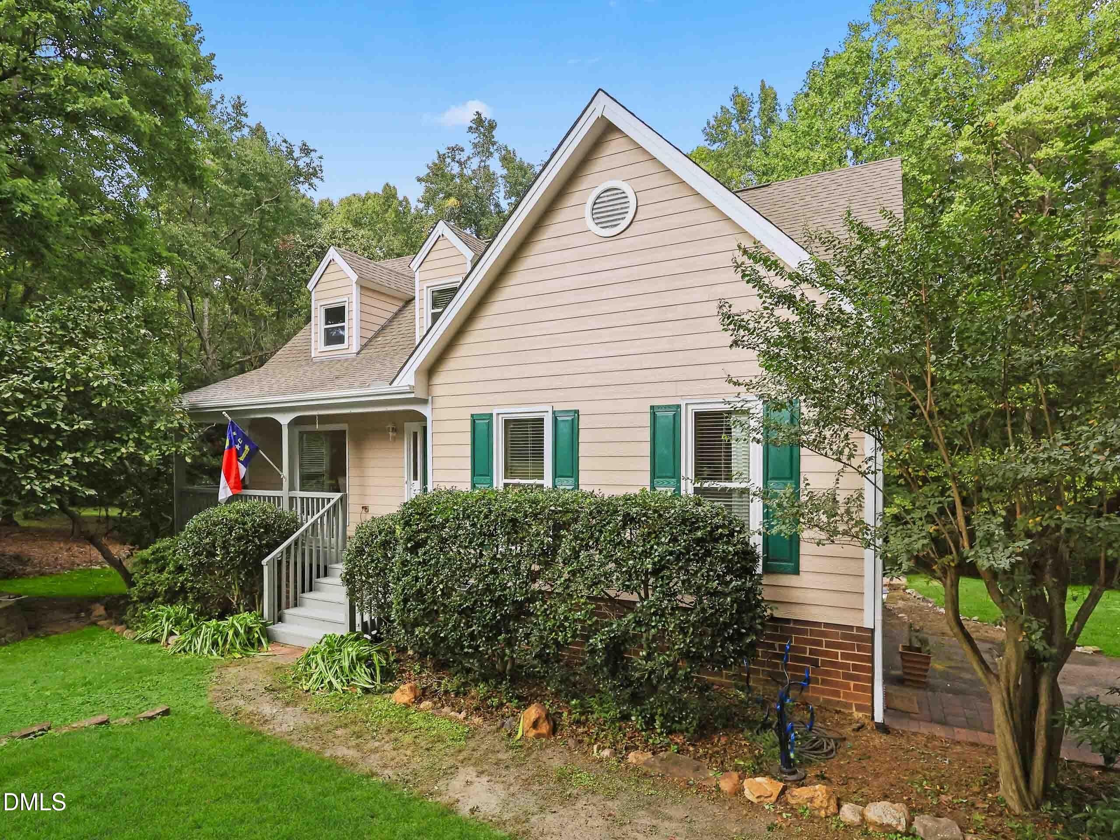
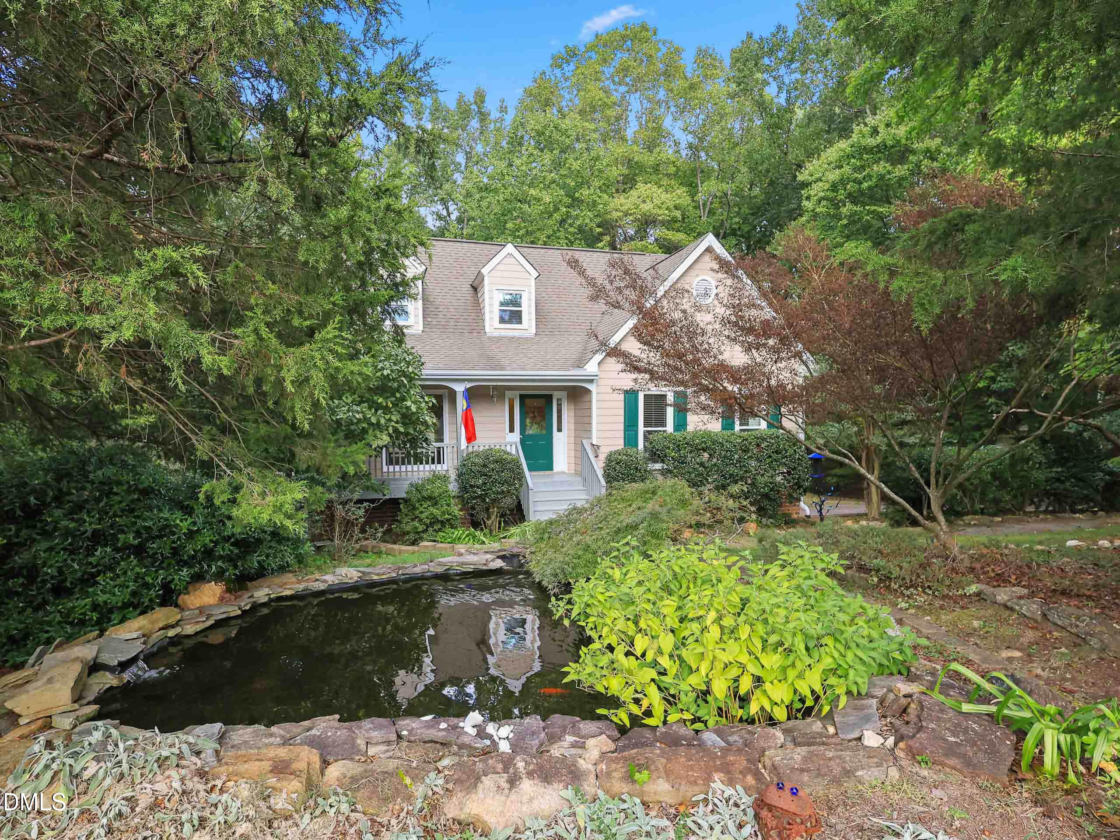
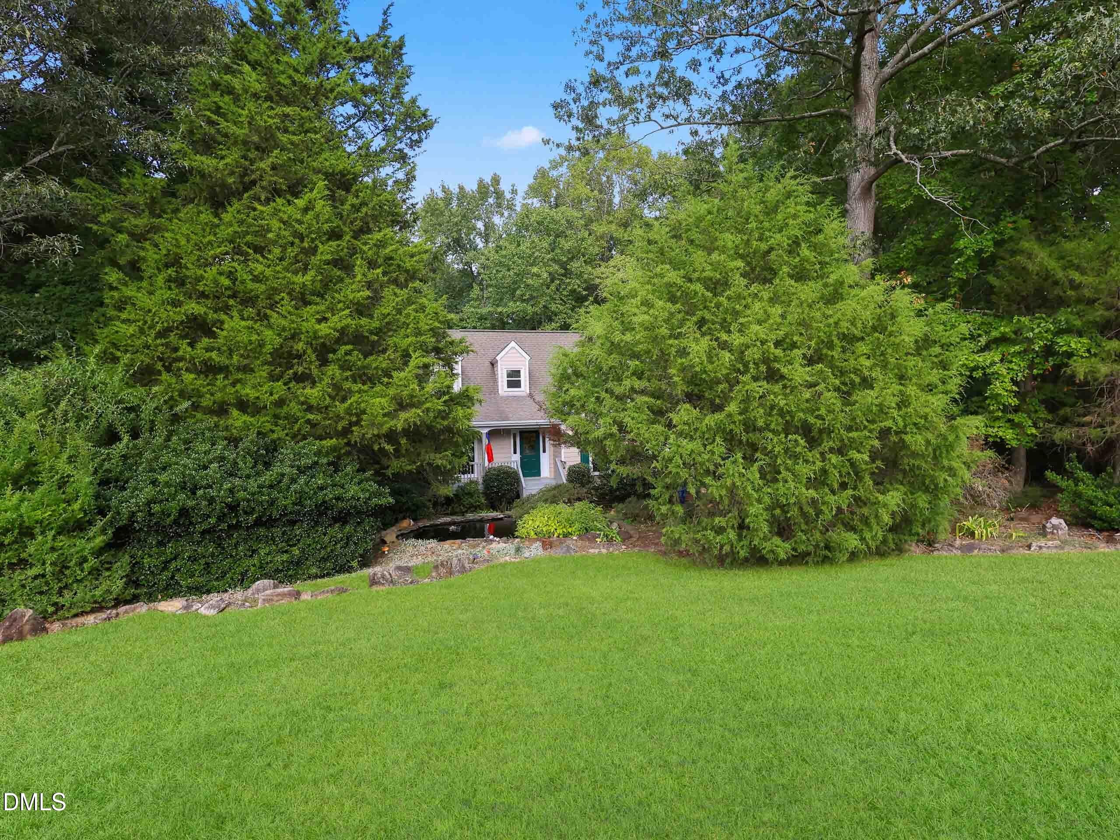
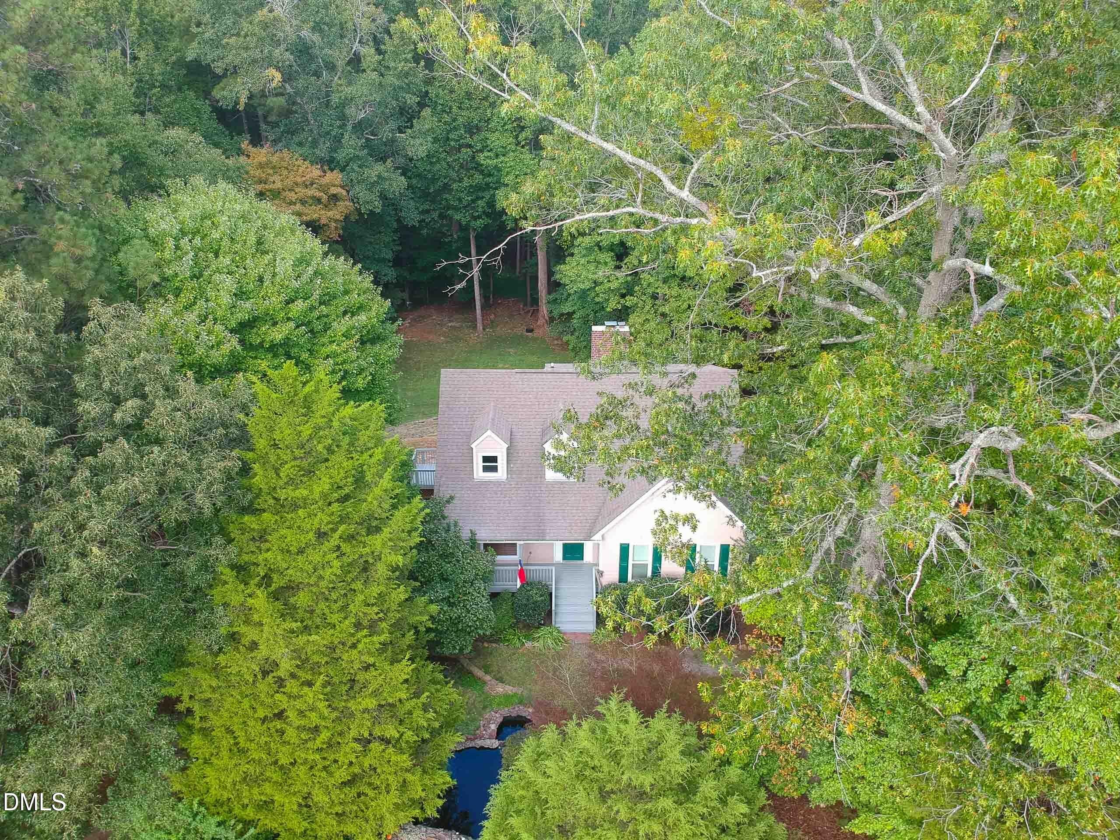
Escape to peaceful country living on 1.8 private acres, where an open backyard meets the beauty of the deep woods. The newly painted exterior welcomes you with a charming rocking-chair front porch and an extra-large deck—perfect for enjoying the peaceful surroundings. The backyard is almost fully fenced, with the only opening at the driveway. There is no HOA. The large first-floor primary bedroom features a vaulted ceiling, lots of closets, and a bathroom with a jetted tub. Recessed lighting throughout the downstairs helps make it a happy place even on cloudy days. Upstairs, you'll find two bedrooms, a big bonus room and a convenient loft at the top of the stairs. The hall bath features a door separating the toilet/shower area from the double-sink vanity. The kitchen offers granite countertops, and the appliances were purchased in 2022. The basement has been modified to allow storage for a 23-foot boat, and the nearest boat ramp is just 9 minutes away on Six Forks Road. Additional updates and features include a whole-house Water Worker water filtration system installed in 2022; a downstairs gas furnace installed new in 2026 with a 12-year warranty; and an upstairs heat pump installed in 2022 with a 10-year warranty. The fishpond in the front yard received a new pump filtration system and piping in 2025. Please note: The partially finished area of the basement was not permitted. See the additional explanation disclosure and the history in the documents for more information. Unpermitted basement disclosure available to agents and their buyers in MLS documents.

Save
Ask
Tour
Hide
Share
Listing Snapshot
Price 
$545,000
Days On Site 
45 Days
Bedrooms 
3
Inside Area (SqFt) 
2,263 sqft
Total Baths 
4
Full Baths 
3
Partial Baths 
1
Lot Size 
1.84 Acres
Year Built 
1992
MLS Number 
10192114
Status 
Active
Property Tax 
$3,117
HOA/Condo/Coop Fees 
N/A
Sq Ft Source 
N/A
Friends & Family
Recent Activity
3 days agoPrice changed to $545,000
3 days agoListing updated with changes from the MLS
3 weeks agoStatus changed to Active
a month agoListing first seen on site
General Features
Acres 
1.84
Attached Garage 
Yes
Disclosures 
Seller Disclosure
Foundation 
Brick/Mortar
Garage 
Yes
Garage Spaces 
2
Levels 
Three Or More
Parking 
AttachedGarageBasementGarage Faces SideOversizedPaved
Parking Spaces 
5
Property Sub Type 
Single Family Residence
Sewer 
Septic Tank
Special Circumstances 
Standard
SqFt Above 
2263
SqFt Total 
2263
Style 
CottageTraditional
Utilities 
Cable ConnectedElectricity ConnectedPropaneSewer Connected
Water Source 
PrivateWell
Zoning 
R-80W
Interior Features
Appliances 
DishwasherFree-Standing Gas RangeFree-Standing RefrigeratorGas Water HeaterRefrigerator
Basement 
Unfinished
Cooling 
Central AirCeiling Fan(s)Heat Pump
Fireplace 
Yes
Fireplace Features 
Family Room
Fireplaces 
1
Flooring 
CarpetLaminateTileWood
Heating 
CentralForced AirHeat PumpPropanePropane Stove
Interior 
BookcasesCeiling Fan(s)Entrance FoyerGranite CountersHis and Hers ClosetsRecessed LightingStorageVaulted Ceiling(s)Walk-In Closet(s)Master Downstairs
Laundry Features 
In Basement
Main Level Bedrooms 
1
Window Features 
Insulated Windows
Bedroom 2 
Dimensions - 11.5 x 10.0Level - Second
Bedroom 3 
Dimensions - 11.4 x 10.0Level - Second
Bonus Room 
Dimensions - 15.7 x 13.5Level - Second
Breakfast Room 
Dimensions - 9.6 x 8.6Level - First
Dining Room 
Dimensions - 13.5 x 10.5Level - First
Entrance Hall 
Dimensions - 6.7 x 5.8Level - First
Family Room 
Dimensions - 15.6 x 13.0Level - First
Kitchen 
Dimensions - 11.6 x 8.2Level - First
Loft 
Dimensions - 6.5 x 6.8Level - Second
Master Bedroom 
Dimensions - 16.0 x 13.7Level - Main
Sunroom 
Dimensions - 19.2 x 12.1Level - First
Save
Ask
Tour
Hide
Share
Exterior Features
Construction Details 
FrameHardiPlank Type
Exterior 
Rain Gutters
Fencing 
Back YardFencedGatePartial
Lot Features 
Back YardFront YardWoodedFew Trees
Patio And Porch 
DeckFront Porch
Road Frontage 
County Road
Roof 
Shingle
View 
Trees/Woods
Waterview 
Trees/Woods
Windows/Doors 
Insulated Windows
Community Features
Accessibility Features 
Therapeutic Whirlpool
Financing Terms Available 
CashConventional
Building Access 
Main
Roads 
Asphalt
Schools
School District
Unknown
Elementary School
Wake - Brassfield Road Elementary
Middle School
Wake - Wakefield Middle
High School
Wake - Wakefield High
Listing courtesy of Susan Hunter of Northside Realty Inc.


Listings that are marked with an icon are provided courtesy of the Triangle MLS, Inc. of North Carolina, Internet Data Exchange Database. Copyright 2026 Triangle MLS, Inc. of North Carolina. All rights reserved.

Last checked: 2026-10-25 10:35 AM UTC

Neighborhood & Commute
Source: Walkscore
Disclosure: Community information and market data powered by Constellation Data Labs. Information is deemed reliable but not guaranteed.
Save
Ask
Tour
Hide
Share