Save
Ask
Tour
Hide
Share
$525,000
33 Days On Site

351 Bridgegate Drive
Cary, NC 27519

For Sale|Townhouse|Active
3
Beds
4
Total Baths
3
Full Baths
1
Partial Bath
3,002
SqFt
$175
/SqFt
2004
Built
Subdivision:
Cary Park
County:
Wake
Call Now: 919-404-SHOW
Is this the listing for you? We can help make it yours.
919-404-SHOW
351 Bridgegate Drive351 Bridgegate Drive351 Bridgegate Drive351 Bridgegate Drive
Save
Ask
Tour
Hide
Share

Mortgage Calculator

Monthly Payment (Est.)

Enter an interest rate to see your estimated monthly payment.
Calculator powered by Showcase IDX, a Constellation1 Company. Copyright ©2026 Information is deemed reliable but not guaranteed.

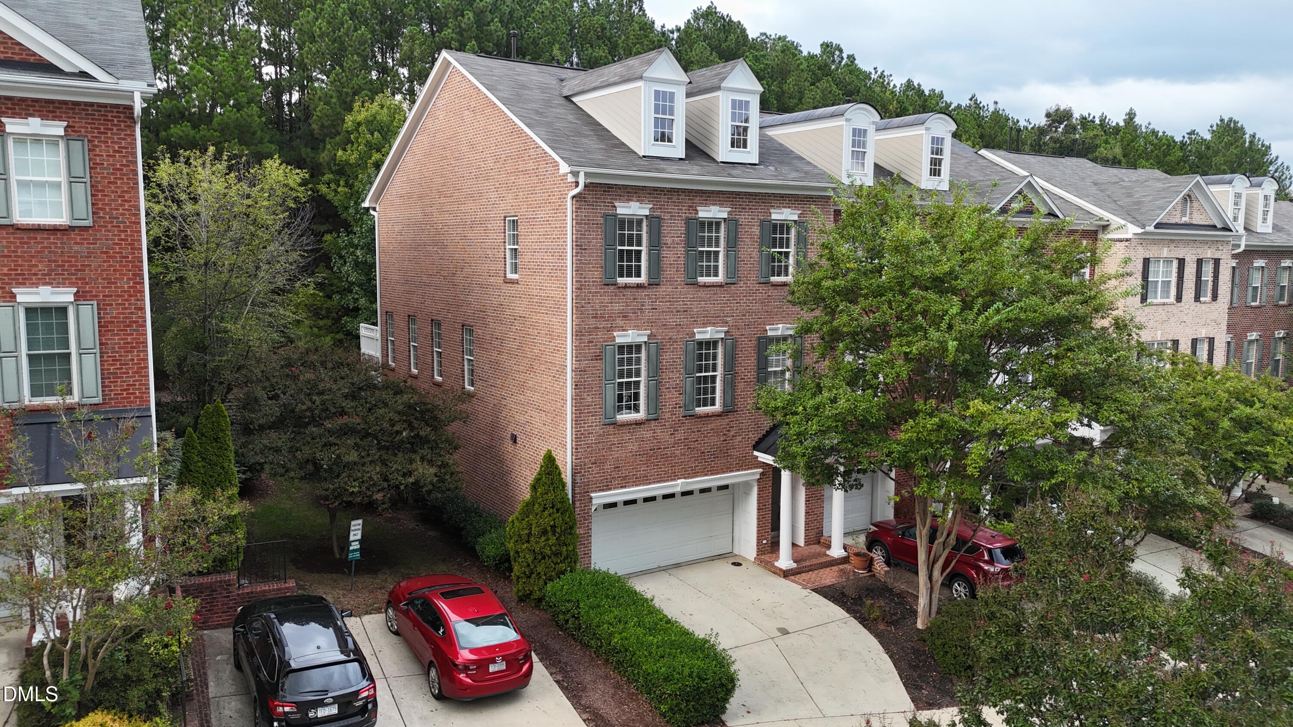
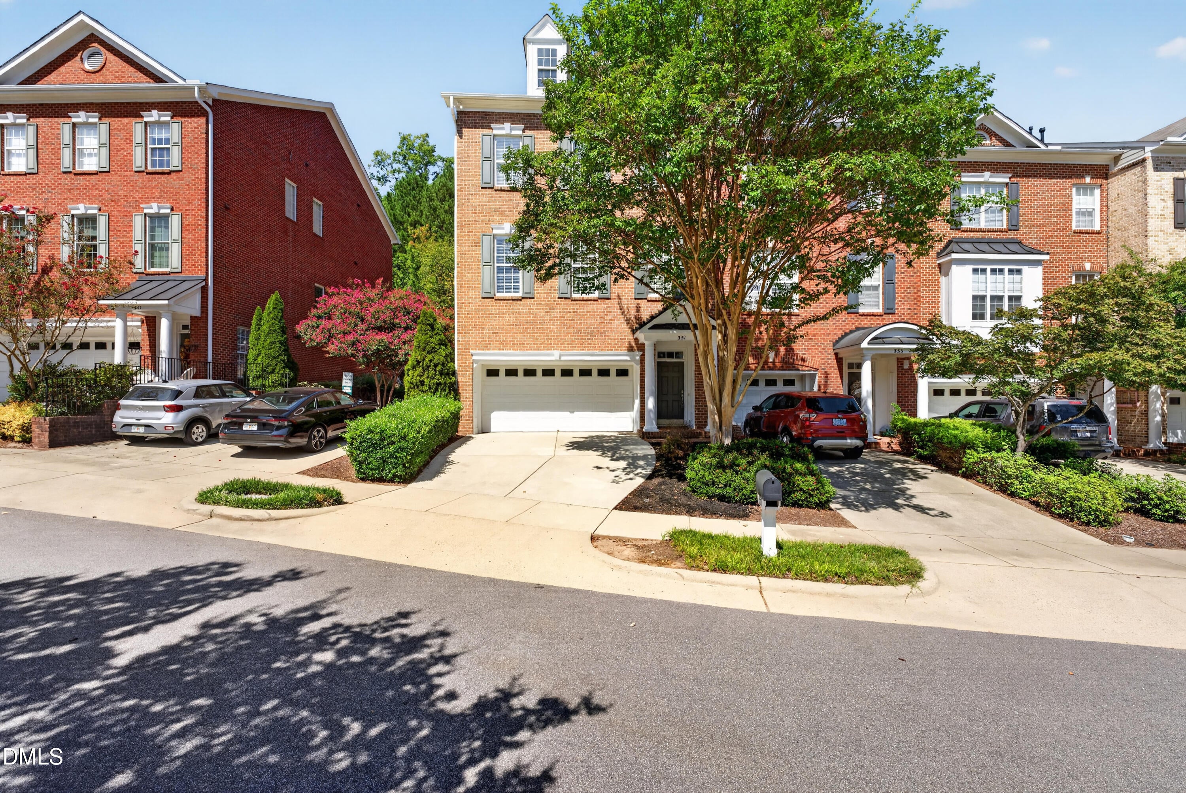
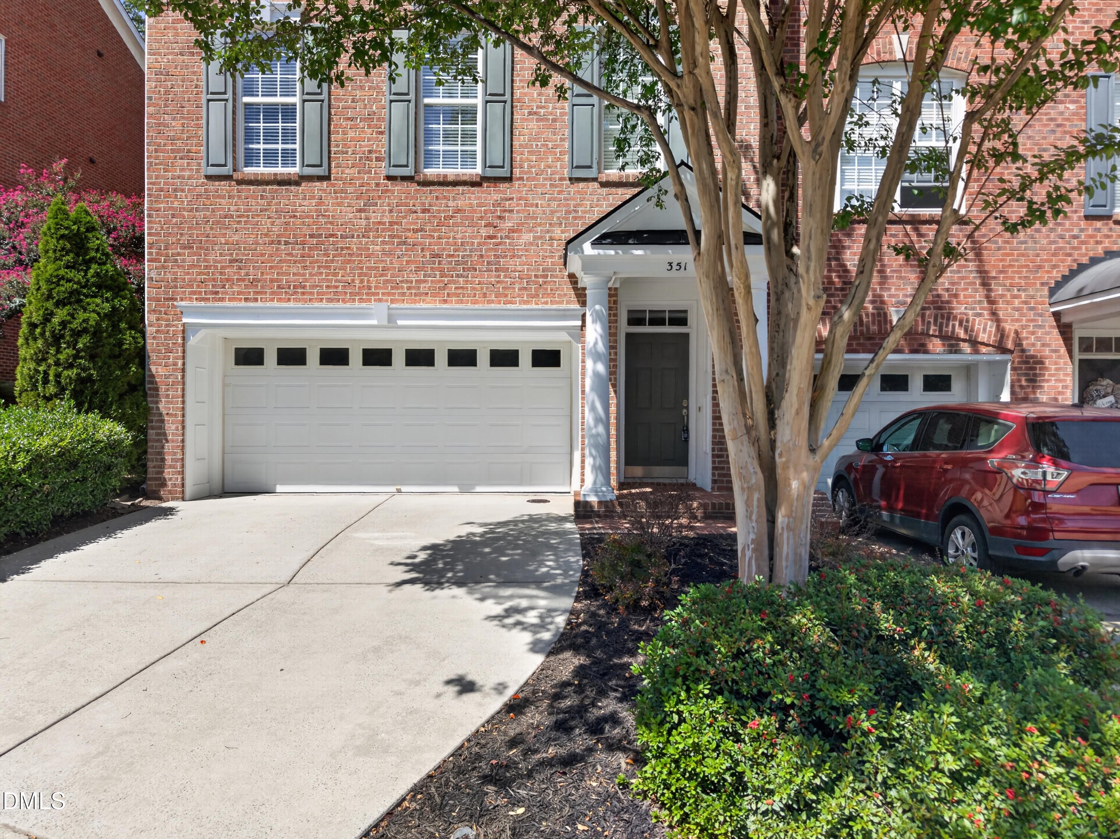
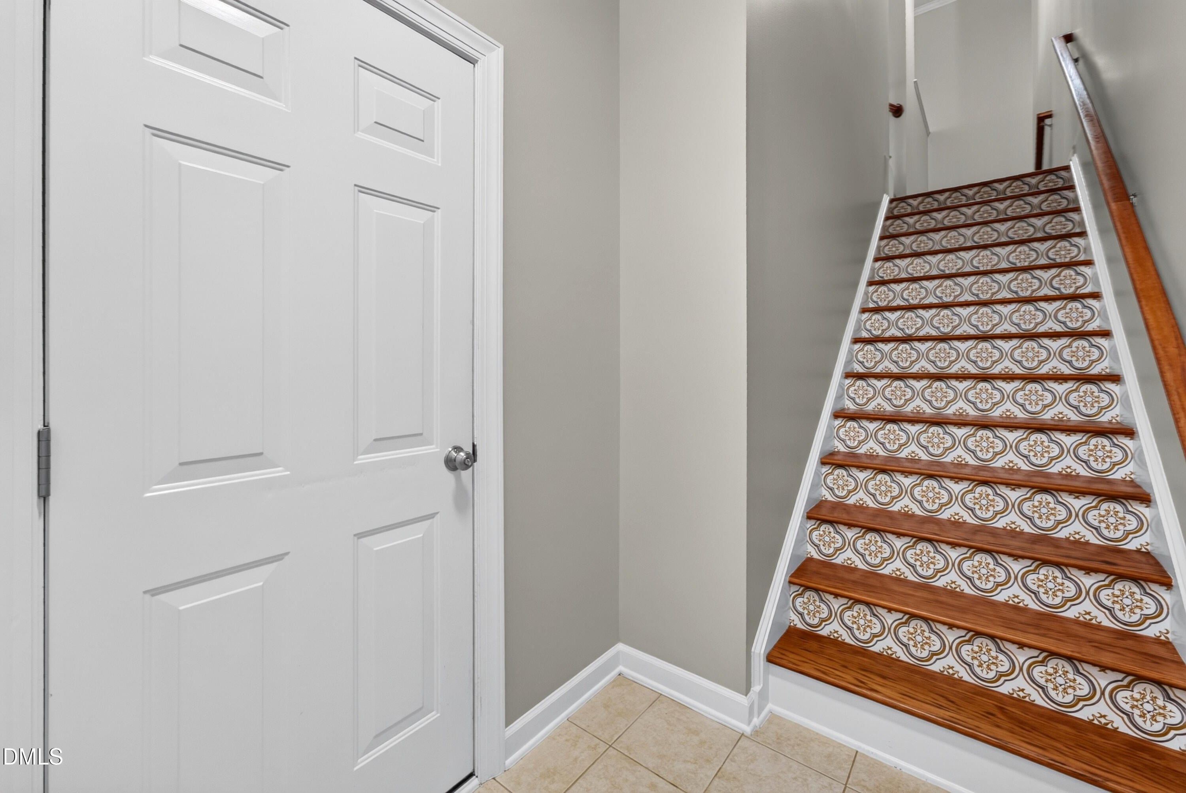
Move in ready end unit townhome in Cary Park, West Cary. One of the most sought after communities in the 27519 zip code. Over 3,000 square feet, 3 bedrooms, 3.5 baths, 2-car garage, and top rated Wake County schools minutes away. Inside, engineered hardwood floors run throughout the main level, complemented by fresh paint, updated lighting and fixtures, and brand new carpet in 2026. The kitchen features two recently replaced ovens including a convection oven and an upper oven that doubles as a microwave. The finished lower level offers a full bathroom, closet, and direct access to the screened porch, ideal as a guest suite, home office, fitness space, or private retreat. The flexibility here is genuinely hard to find at this price point. Step outside and the setting does the rest. A deck and screened porch back to mature trees with complete wooded privacy. Deer wander through often and morning coffee out here becomes a non-negotiable. The HOA has a roof replacement planned for October 2026. Optional Cary Park pool membership and competitive swim team available. Community greenways and playground on site. Parkside Town Commons is minutes away with Target, restaurants, fitness, and entertainment. I-540 provides direct access to Research Triangle Park and RDU International Airport. Walk to nearby shopping and dining, and enjoy miles of trails along the American Tobacco Trail. Schedule your private showing today!

Save
Ask
Tour
Hide
Share
Listing Snapshot
Price 
$525,000
Days On Site 
33 Days
Bedrooms 
3
Inside Area (SqFt) 
3,002 sqft
Total Baths 
4
Full Baths 
3
Partial Baths 
1
Lot Size 
0.06 Acres
Year Built 
2004
MLS® Number 
10192097
Status 
Active
Property Tax 
$4,656.49
HOA/Condo/Coop Fees 
$265 monthly
Sq Ft Source 
N/A
Friends & Family
Recent Activity
a month agoListing first seen on site
a month agoListing updated with changes from the MLS®
General Features
Acres 
0.06
Attached Garage 
Yes
Disclosures 
Seller Disclosure
Foundation 
Slab
Garage 
Yes
Garage Spaces 
2
Levels 
Three Or More
Parking 
AttachedGarageGarage Faces Front
Parking Spaces 
4
Property Sub Type 
Townhouse
Sewer 
Public Sewer
Special Circumstances 
Standard
SqFt Above 
3002
SqFt Total 
3002
Style 
Transitional
Water Source 
Public
Zoning 
RMFP
Interior Features
Appliances 
Convection OvenDisposalDishwasherGas CooktopRefrigeratorWasher/Dryer
Cooling 
Central AirElectric
Fireplace 
Yes
Fireplace Features 
Gas LogLiving Room
Fireplaces 
1
Flooring 
CarpetHardwoodTileVinyl
Heating 
CentralElectricForced Air
Interior 
Breakfast BarCeiling Fan(s)Crown MoldingDouble VanityEat-in KitchenGranite CountersHigh CeilingsKitchen IslandOpen FloorplanPantryWalk-In Closet(s)High Speed Internet
Laundry Features 
Laundry Room
Bedroom 2 
Level - Third
Bedroom 3 
Level - Third
Bonus Room 
Level - First
Dining Room 
Level - Second
Family Room 
Level - Second
Kitchen 
Level - Second
Master Bedroom 
Level - Third
Save
Ask
Tour
Hide
Share
Exterior Features
Construction Details 
BrickHardiPlank Type
Lot Features 
Landscaped
Patio And Porch 
CoveredRear Porch
Roof 
Shingle
Community Features
Association Amenities 
ClubhouseMaintenance GroundsMaintenance StructurePlaygroundTrail(s)
Association Fee 
$265.0
Association Fee Frequency 
Monthly
Additional Association Fee 
$270.0
Additional Association Fee Frequency 
Semi-Annually
Community Features 
CurbsStreet LightsSidewalks
Financing Terms Available 
CashConventionalFHAVA Loan
Schools
School District
Unknown
Elementary School
Wake - Mills Park Elementary
Middle School
Wake - Mills Park Middle School
High School
Wake - Green Level High School
Listing courtesy of Lydia Edwards of eXp Realty, LLC - C


Listings that are marked with an icon are provided courtesy of the Triangle MLS, Inc. of North Carolina, Internet Data Exchange Database. Copyright 2026 Triangle MLS, Inc. of North Carolina. All rights reserved.

Last checked: 2026-10-15 09:22 AM UTC

Neighborhood & Commute
Source: Walkscore
Disclosure: Community information and market data powered by Constellation Data Labs. Information is deemed reliable but not guaranteed.
Save
Ask
Tour
Hide
Share