
2660 Bowden DriveCreedmoor, NC 27522


Mortgage Calculator
Monthly Payment (Est.)
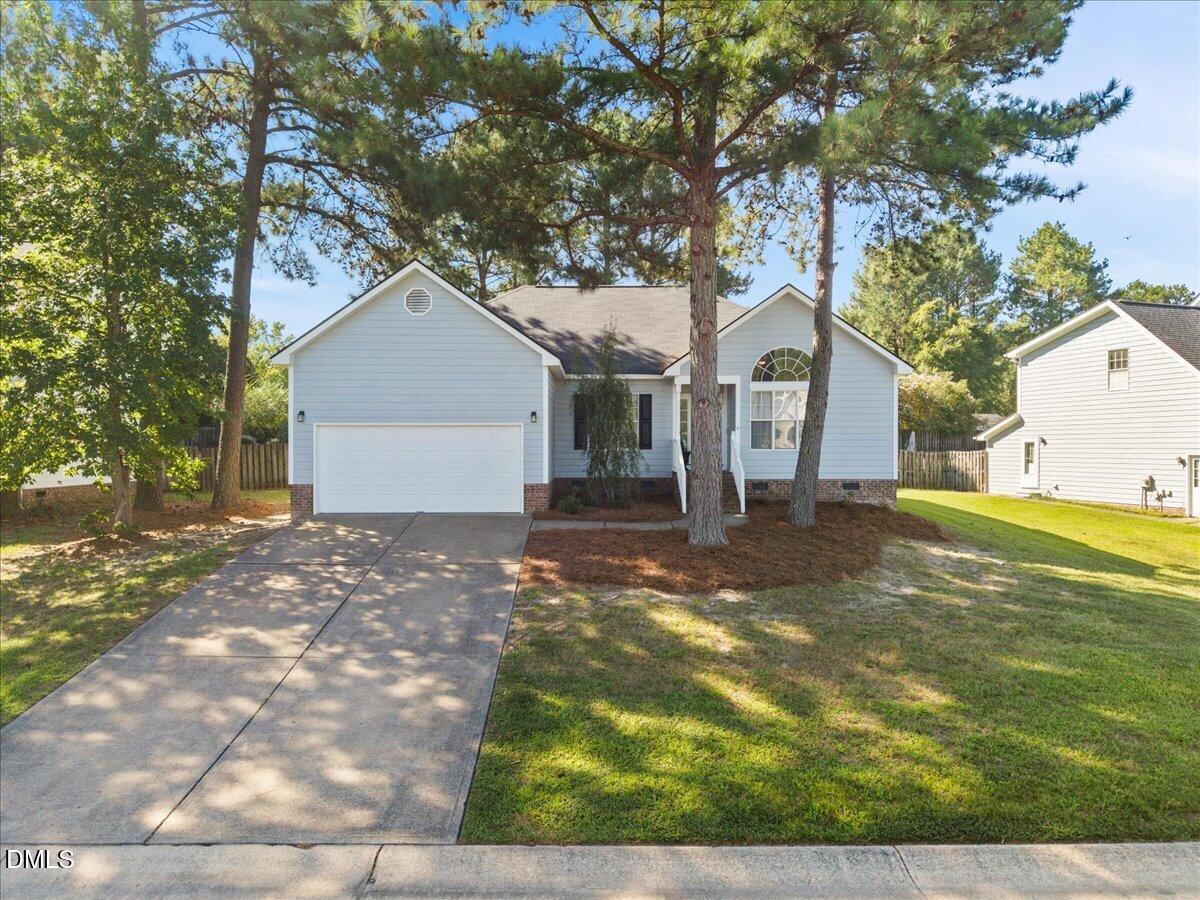
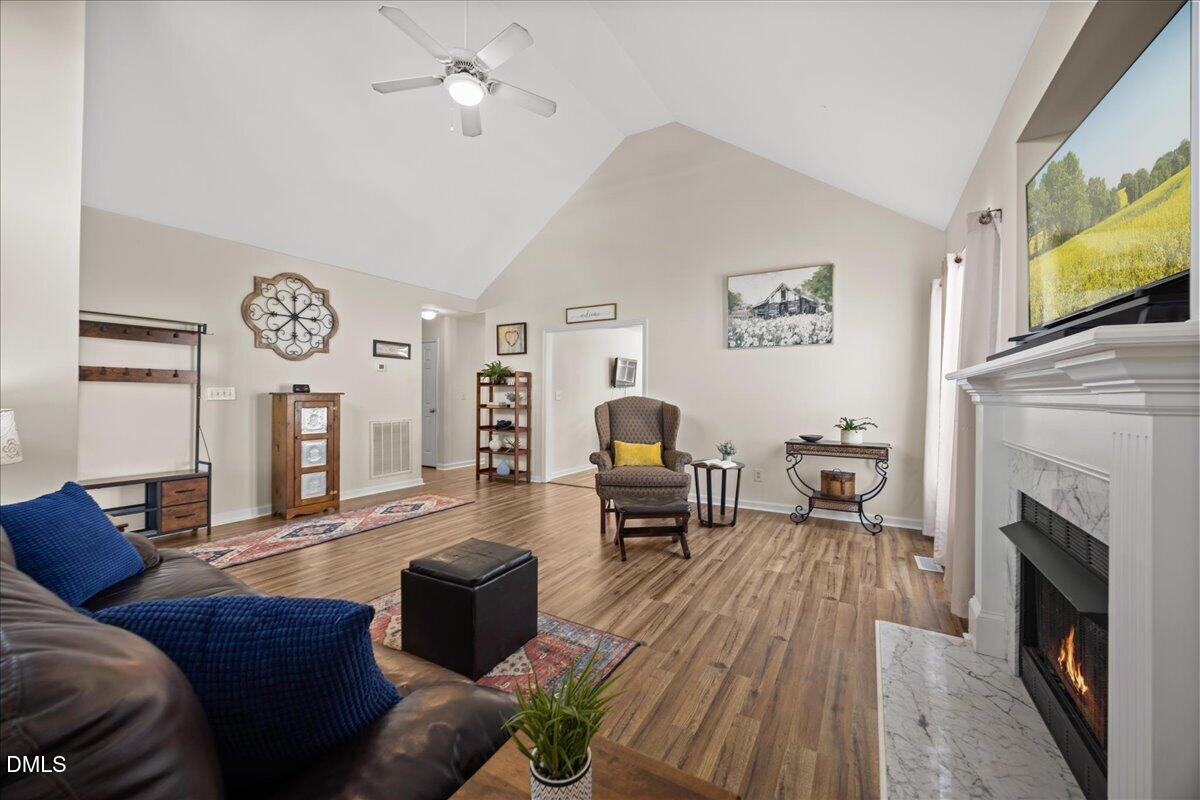
Enter an interest rate to see your estimated monthly payment.*Appraisal and loan origination fees now waived, as well as free refinancing if buyer works with preferred lender. USDA eligible.* Welcome to your new address! Step into a perfect balance of modern style with the effortless ease of single-level living in Golden Pond. Built in 2000 and thoughtfully updated with new interior and exterior painting, flooring, 2024 roof replacement, and HVAC system installed in 2020. This 1,567-square-foot residence offers a fresh, contemporary feel from the moment you cross the threshold. The heart of the home features an open, airy layout that flows naturally from room to room full of sunlight, making it as ideal for quiet mornings as it is for hosting friends. The primary suite and two additional bedrooms provide plenty of space to spread out, while two full, updated bathrooms ensure everyone has a polished space to start their day. This layout is complemented by the convenience of an attached 2 car garage, offering both storage and protection. Situated on a generous 0.27-acre lot, there is ample room to enjoy the outdoors, whether you're planning a garden or simply want a private spot to soak up the sun where the backyard can easily be fenced in. Located in a highly desirable Creedmoor neighborhood with a park, fishing pond across the street, and a dedicated community lot used to store boats and RVs, this home offers a prime location for those who want to be in the middle of it all in Granville county—enjoy quick, easy access to both Raleigh and Durham for dining, shopping, and entertainment. It's rare to find a home that feels this current and this comfortable, combining a turn-key, one-level retreat with a location that keeps the best of the Triangle right at your fingertips. All kitchen appliances, washer, dryer, and ring doorbell camera will be included. Schedule a tour today!
| 2 weeks ago | Price changed to $320,000 | |
| 2 weeks ago | Listing updated with changes from the MLS® | |
| 4 weeks ago | Listing first seen on site |

Listings that are marked with an icon are provided courtesy of the Triangle MLS, Inc. of North Carolina, Internet Data Exchange Database. Copyright 2026 Triangle MLS, Inc. of North Carolina. All rights reserved.
Last checked: 2026-10-10 06:10 PM UTC
Did you know? You can invite friends and family to your search. They can join your search, rate and discuss listings with you.