Save
Ask
Tour
Hide
Share
$695,000
1 Day On Site

108 Marvista Court
Cary, NC 27518

For Sale|Single Family Residence|Active
3
Beds
3
Total Baths
2
Full Baths
1
Partial Bath
2,747
SqFt
$253
/SqFt
1999
Built
Subdivision:
Lochmere Village
County:
Wake
Call Now: 919-404-SHOW
Is this the listing for you? We can help make it yours.
919-404-SHOW
Upcoming Open Houses
Sat, Sep 12, 1:00 PM - 3:00 PM
108 Marvista Court108 Marvista Court108 Marvista Court108 Marvista Court
Save
Ask
Tour
Hide
Share

Mortgage Calculator

Monthly Payment (Est.)

$3,171
Calculator powered by Showcase IDX, a Constellation1 Company. Copyright ©2026 Information is deemed reliable but not guaranteed.

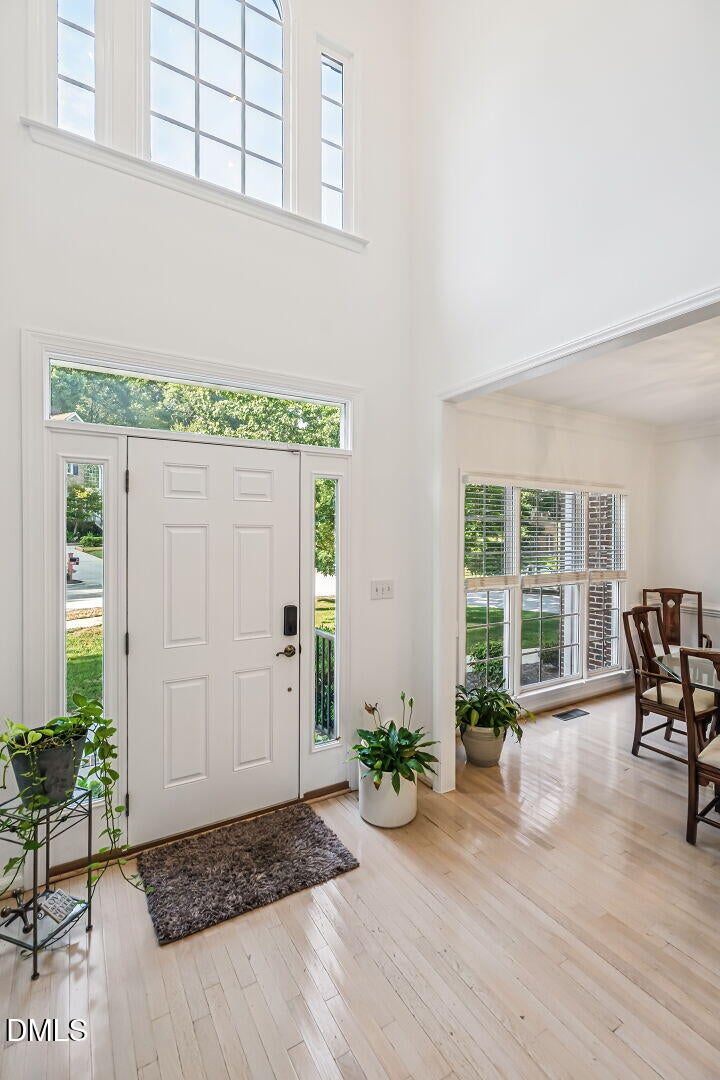
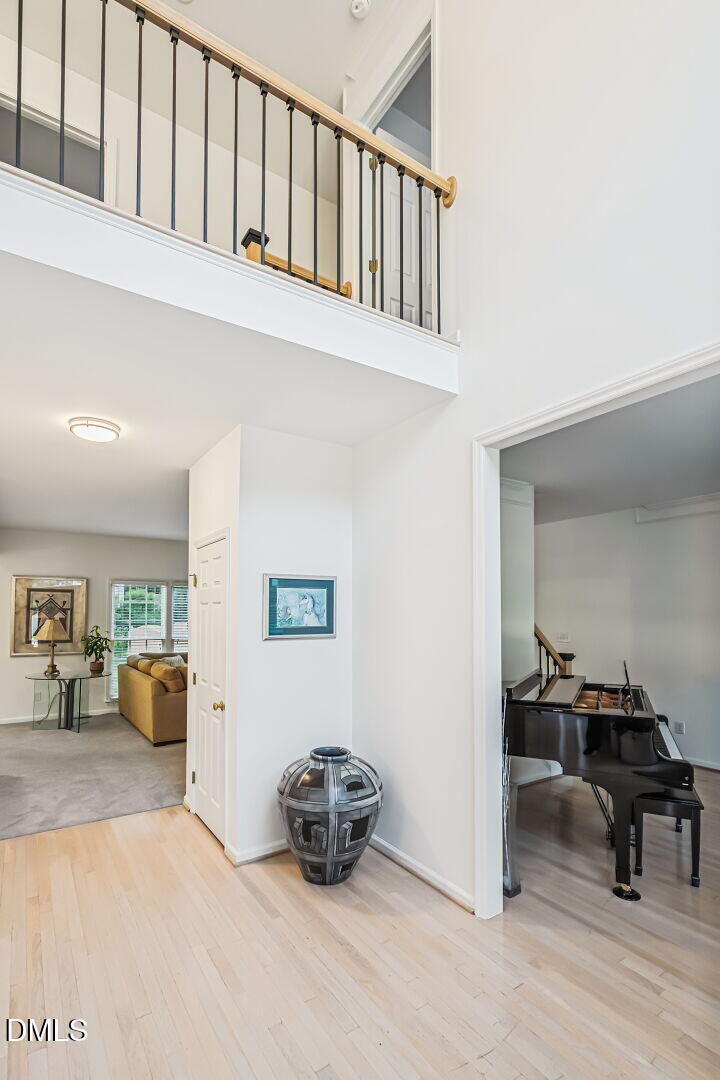
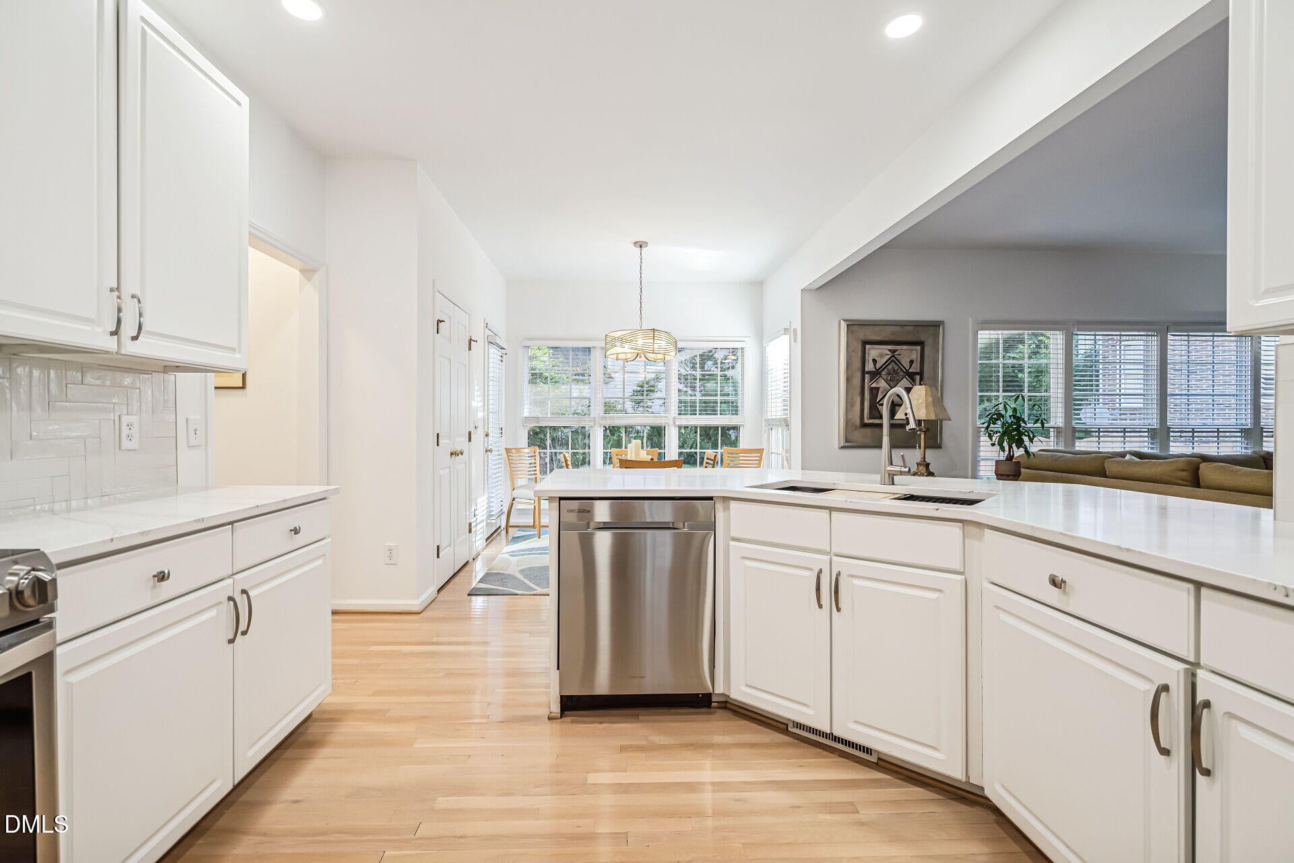
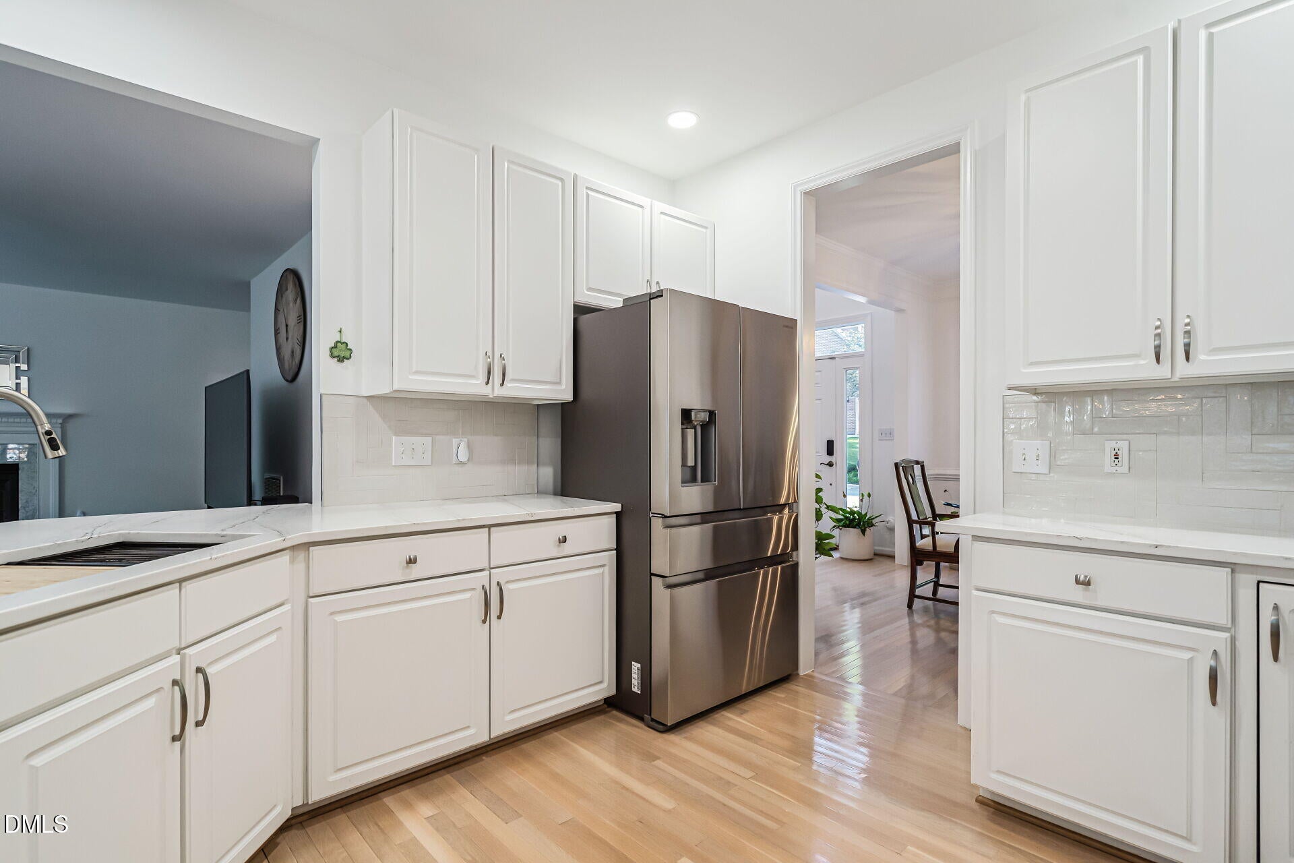
A rare opportunity for a beautifully maintained corner lot home in Lochmere Village! This property features over 2,700 sqft with many updates including a recently renovated kitchen, new carpet, new lighting throughout, and much more! The updated kitchen includes quartz countertops, tile backsplash, large undermount sink, and stainless steel appliances. The kitchen overlooks the large family room with gas fireplace and comfortable breakfast nook perfect for being all together. The sunroom is great additional space for a home office or retreat with tall windows, tile plank flooring, and access to the back deck. This home offers both open and defined spaces with a formal dining room and living room area. Upstairs features a spacious primary suite with double tray ceiling, dual vanities, walk-in shower, soaking tub, and large walk-in closet. Secondary bedrooms both feature walk-in closets as well. The large bonus room upstairs could easily be converted into a fourth bedroom with direct access to over 200+ sqft of walk-in attic space! Outside will not disappoint, on a flat, corner lot you have use of both a spacious front and backyard with large deck perfect for entertaining. Home is nestled at the corner of a cul-de-sac allowing for a quiet retreat from the hustle and bustle. Located in Lochmere Village, this home allows you access to wonderful amenities including mature trees, miles of walking and biking trails, two community pools, tennis and pickleball courts, and much more! Conveniently located to everything you could need in Cary and the Triangle, minutes from Waverly Place Shopping Center, Crossroads, healthcare, your choice of grocery stores, and easy highway access. Don't miss this rare Cary opportunity!

Save
Ask
Tour
Hide
Share
Listing Snapshot
Price 
$695,000
Days On Site 
1 Day
Bedrooms 
3
Inside Area (SqFt) 
2,747 sqft
Total Baths 
3
Full Baths 
2
Partial Baths 
1
Lot Size 
0.24 Acres
Year Built 
1999
MLS® Number 
10192077
Status 
Active
Property Tax 
$5,244.68
HOA/Condo/Coop Fees 
$69.67 monthly
Sq Ft Source 
N/A
Friends & Family
Recent Activity
yesterdayListing first seen on site
yesterdayListing updated with changes from the MLS®
General Features
Acres 
0.24
Attached Garage 
Yes
Garage 
Yes
Garage Spaces 
2
Levels 
Two
Parking 
AttachedGarageDrivewayGarage Faces Side
Property Sub Type 
Single Family Residence
Security 
Smoke Detector(s)Security System
Sewer 
Public Sewer
SqFt Above 
2747
SqFt Total 
2747
Style 
TraditionalTransitional
Water Source 
Public
Zoning 
R8
Interior Features
Appliances 
DisposalDishwasherElectric RangeGas Water HeaterIce MakerMicrowaveStainless Steel Appliance(s)
Basement 
Crawl Space
Cooling 
Central AirCeiling Fan(s)Dual
Fireplace 
Yes
Fireplace Features 
Family Room
Fireplaces 
1
Flooring 
CarpetTileWood
Heating 
Natural Gas
Interior 
Ceiling Fan(s)Crown MoldingDouble VanityEntrance FoyerEat-in KitchenHigh CeilingsHigh Speed InternetTray Ceiling(s)Walk-In Closet(s)
Laundry Features 
Laundry ClosetLaundry RoomUpper Level
Window Features 
BlindsWindow Treatments
Bedroom 2 
Dimensions - 12.0 x 11.0Level - Second
Bedroom 3 
Dimensions - 11.3 x 11.9Level - Second
Bonus Room 
Dimensions - 13.5 x 21.3Level - Second
Breakfast Room 
Dimensions - 9.5 x 11.0Level - Main
Dining Room 
Dimensions - 11.3 x 11.9Level - Main
Entrance Hall 
Dimensions - 7.6 x 11.9Level - Main
Family Room 
Dimensions - 20.0 x 14.5Level - Main
Kitchen 
Dimensions - 11.3 x 12.7Level - Main
Living Room 
Dimensions - 11.9 x 11.0Level - Main
Master Bedroom 
Dimensions - 16.9 x 14.6Level - Second
Sunroom 
Dimensions - 13.0 x 12.2Level - Main
Save
Ask
Tour
Hide
Share
Exterior Features
Construction Details 
Brick VeneerFiber Cement
Lot Features 
Back YardClearedCul-De-SacCorner LotFront YardLandscaped
Patio And Porch 
DeckFront Porch
Road Frontage 
City Street
Roof 
Shingle
Windows/Doors 
BlindsWindow Treatments
Community Features
Association Amenities 
ClubhouseParkPlaygroundPoolTennis Court(s)Trail(s)
Association Fee 
$836.0
Association Fee Frequency 
Annually
Community Features 
ClubhouseParkPlaygroundPoolTennis Court(s)
Financing Terms Available 
CashConventionalFHAVA Loan
Schools
School District
Unknown
Elementary School
Wake - Swift Creek Elementary
Middle School
Wake - Dillard Drive Middle
High School
Wake - Athens Drive High
Listing courtesy of Leigh Anne Hammill of Ace Realty Group, LLC


Listings that are marked with an icon are provided courtesy of the Triangle MLS, Inc. of North Carolina, Internet Data Exchange Database. Copyright 2026 Triangle MLS, Inc. of North Carolina. All rights reserved.

Last checked: 2026-09-12 02:18 PM UTC

Neighborhood & Commute
Source: Walkscore
Disclosure: Community information and market data powered by Constellation Data Labs. Information is deemed reliable but not guaranteed.
Save
Ask
Tour
Hide
Share