Save
Ask
Tour
Hide
Share
$850,000
1 Day On Site

3545 Jordan Shires Drive
New Hill, NC 27562

For Sale|Single Family Residence|Active
5
Beds
5
Total Baths
4
Full Baths
1
Partial Bath
3,789
SqFt
$224
/SqFt
2017
Built
Subdivision:
Jordan Pointe
County:
Wake
Call Now: 919-404-SHOW
Is this the listing for you? We can help make it yours.
919-404-SHOW
3545 Jordan Shires Drive3545 Jordan Shires Drive3545 Jordan Shires Drive3545 Jordan Shires Drive
Save
Ask
Tour
Hide
Share

Mortgage Calculator

Monthly Payment (Est.)

$3,878
Calculator powered by Showcase IDX, a Constellation1 Company. Copyright ©2026 Information is deemed reliable but not guaranteed.

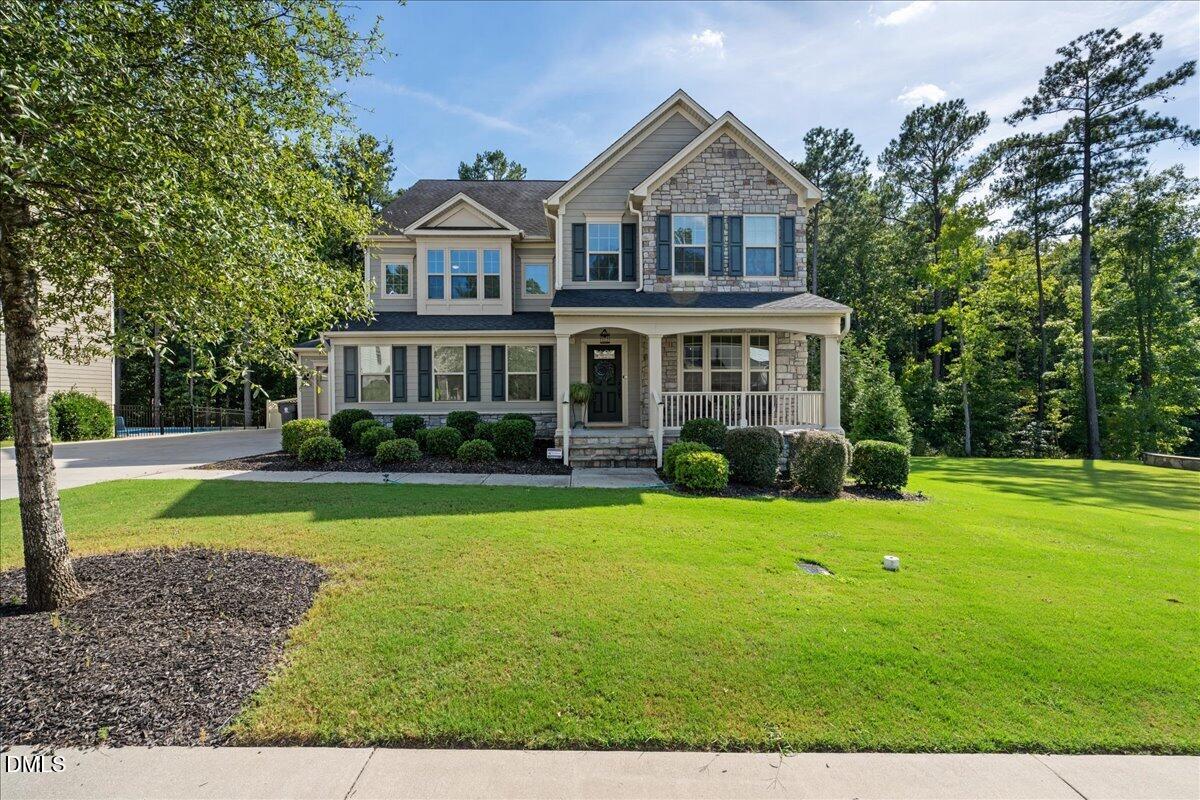
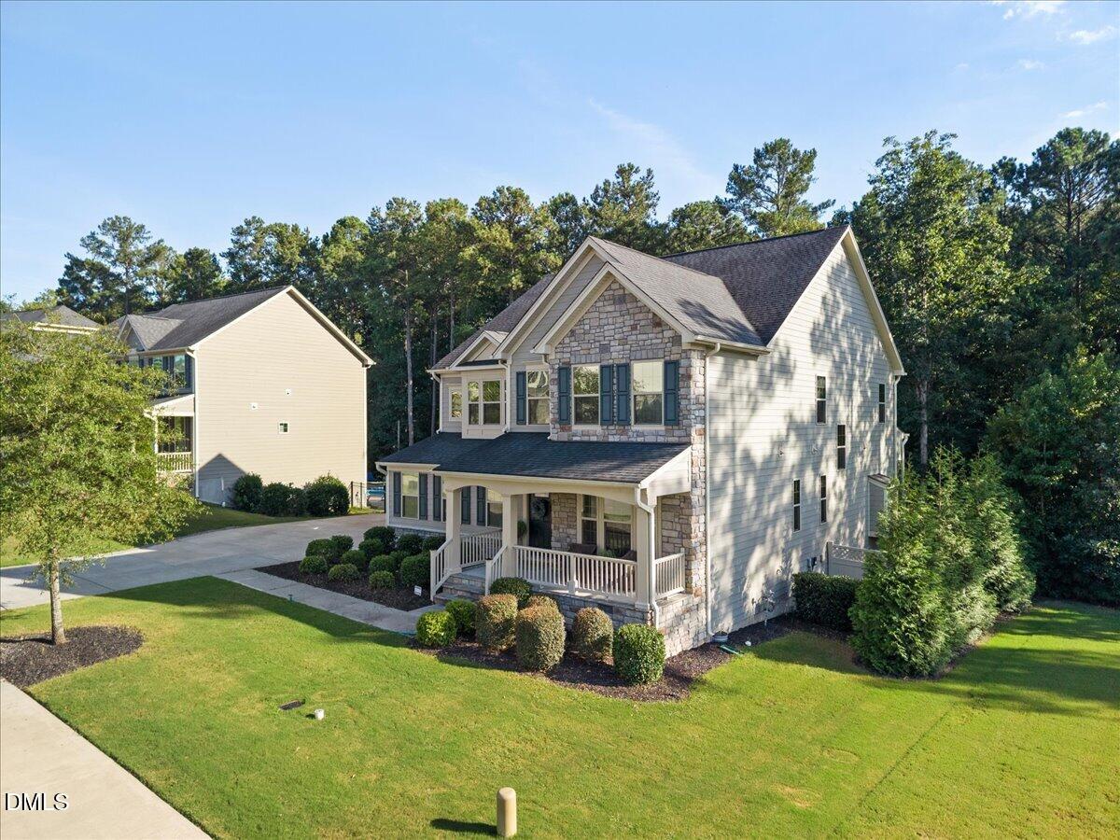
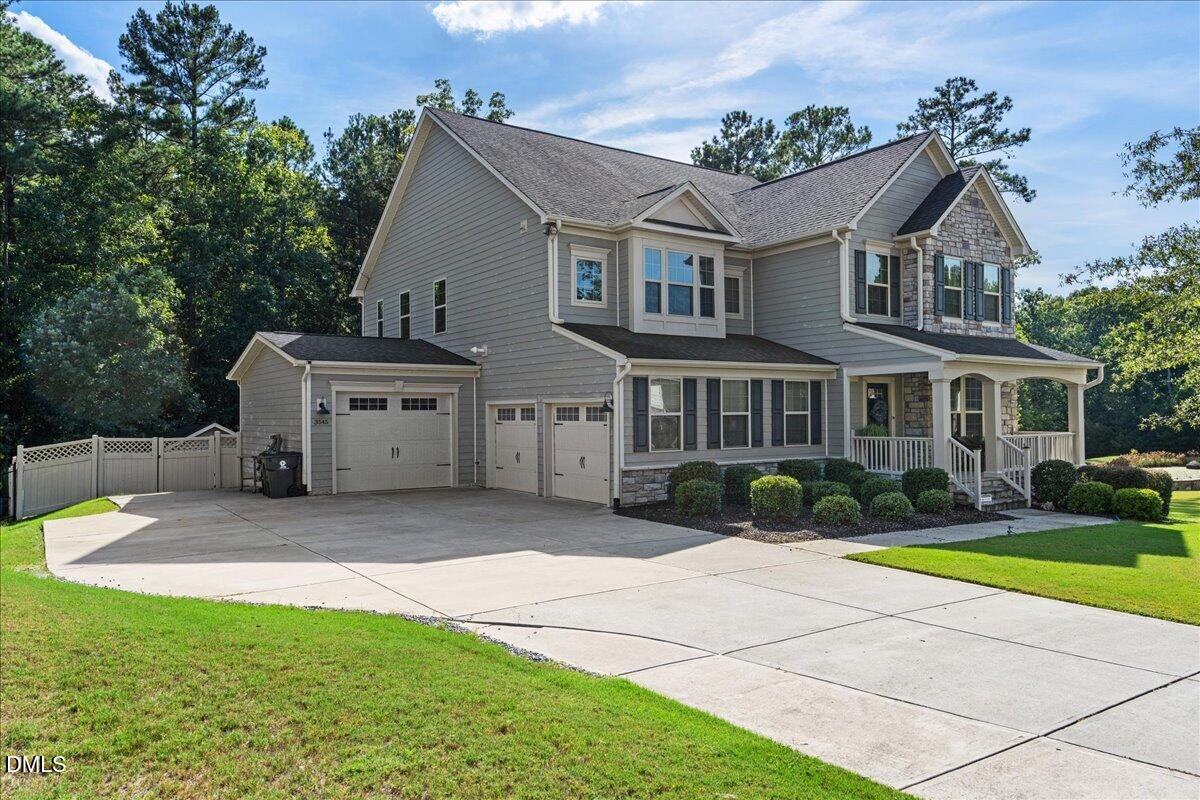
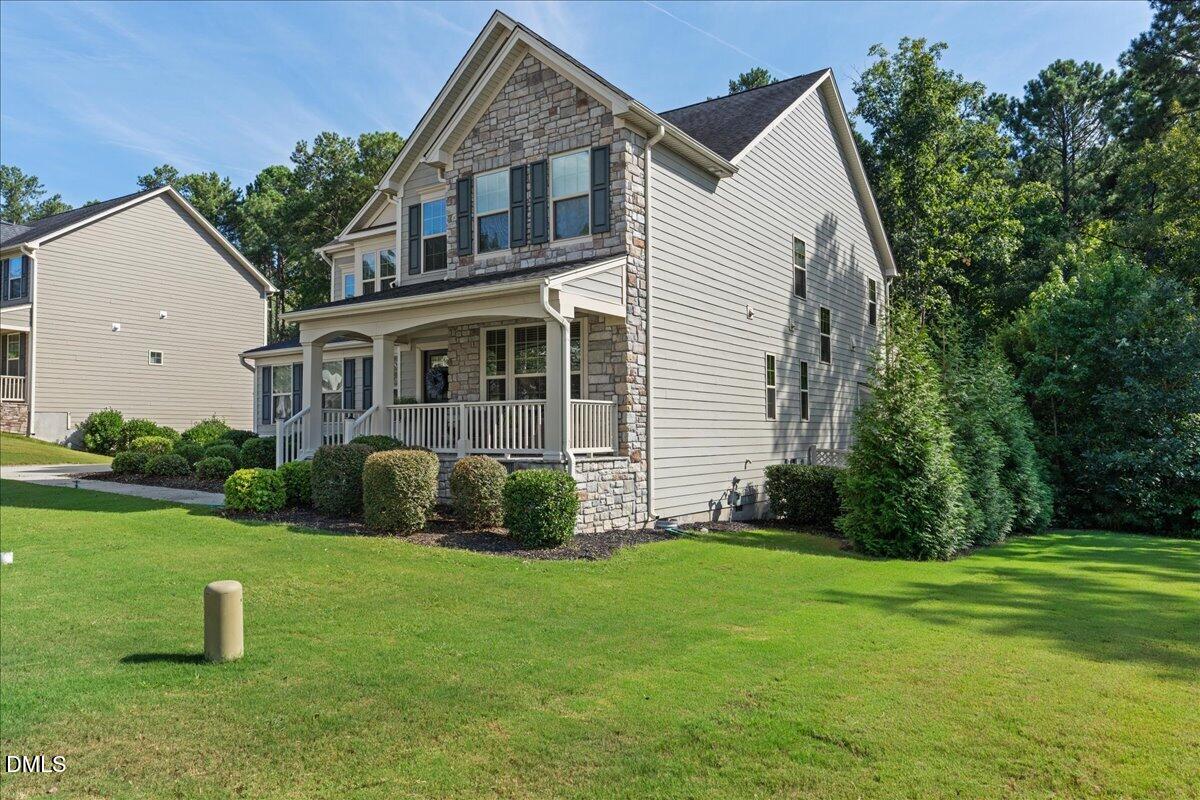
Welcome to 3545 Jordan Shires Drive in New Hill. This beautifully upgraded 5-bedroom, 4.5-bath home offers generous living space, flexible rooms, exceptional outdoor living and an extensive list of improvements. The main level features beautiful hardwood floors, a private guest suite, and a formal dining room that can easily function as a home office. The spacious chef's kitchen includes stainless steel appliances, granite countertops, abundant cabinetry and plenty of space for everyday living and entertaining. Cleverly designed hidden storage beneath the stairs adds valuable storage space while remaining completely out of sight. A permitted 20' x 14' screened porch, added in 2023, provides an impressive extension of the home's living space and overlooks the fenced backyard. The homesite offers a more private setting with only one neighboring home directly beside the property, located on the garage side. Green Giant trees planted along the side of the property will continue to mature, adding even more privacy. The three-car garage offers exceptional versatility, with an extended third bay providing additional depth and space to accommodate a boat. The permitted widened driveway and expanded apron provide additional parking, while the 6-foot vinyl privacy fence includes an extra-wide drive-through gate for convenient backyard access. A significant feature of the property is the 17.8 kW solar array installed in 2021. Based on the sellers' historical utility and solar-production records, the system has generated enough electricity to offset their household electrical usage, even with electric vehicle charging. Historical utility and solar-production information is available for review. The home also includes a 50-amp EV charger. Additional improvements include a 12' x 12' storage shed painted to complement the home. The home is also equipped with a Kinetico whole-house water filtration and softener system, reverse-osmosis filtration serving the refrigerator and dedicated kitchen island faucet, whole-house humidifier and dehumidifier, UV-C light added to the HVAC system, and an A/C soft-start system designed to allow operation from a properly sized generator. With five bedrooms, 4.5 baths, hardwood floors, a more private homesite, an extended three-car garage, energy-efficiency improvements, EV charging, outstanding outdoor living and numerous upgrades already completed, 3545 Jordan Shires Drive offers an impressive combination of space, functionality and thoughtful improvements.

Save
Ask
Tour
Hide
Share
Listing Snapshot
Price 
$850,000
Days On Site 
1 Day
Bedrooms 
5
Inside Area (SqFt) 
3,789 sqft
Total Baths 
5
Full Baths 
4
Partial Baths 
1
Lot Size 
0.26 Acres
Year Built 
2017
MLS® Number 
10192076
Status 
Active
Property Tax 
$6,767.85
HOA/Condo/Coop Fees 
$91.67 monthly
Sq Ft Source 
N/A
Friends & Family
Recent Activity
yesterdayListing first seen on site
yesterdayListing updated with changes from the MLS®
General Features
Acres 
0.26
Attached Garage 
Yes
Direction Faces 
Northeast
Energy Features 
Solar
Garage 
Yes
Garage Spaces 
3
Levels 
Two
Parking 
AttachedGarageConcreteDrivewayGarage Faces FrontGarage Door OpenerStorage
Property Sub Type 
Single Family Residence
Sewer 
Public Sewer
Special Circumstances 
Standard
SqFt Above 
3789
SqFt Total 
3789
Style 
CraftsmanTraditional
Utilities 
Cable AvailableElectricity ConnectedNatural Gas ConnectedSewer ConnectedWater Connected
Water Source 
Public
Zoning 
PUD-C
Interior Features
Appliances 
DisposalDishwasherExhaust FanGas RangeMicrowaveTankless Water HeaterWater SoftenerOven
Basement 
Crawl Space
Cooling 
Central AirElectricGasOther
Fireplace 
Yes
Fireplace Features 
Family RoomGas
Fireplaces 
1
Flooring 
CarpetHardwoodTile
Heating 
Forced Air
Interior 
In-Law FloorplanHigh Speed Internet
Laundry Features 
Laundry RoomUpper Level
Main Level Bedrooms 
1
Window Features 
Insulated WindowsScreens
Bedroom 2 
Dimensions - 12.3 x 13.2Level - Main
Bedroom 3 
Dimensions - 13.2 x 12.7Level - Second
Bedroom 4 
Dimensions - 13.9 x 14.4Level - Second
Bedroom 5 
Dimensions - 13.2 x 14.8Level - Second
Breakfast Room 
Dimensions - 15.3 x 10.1Level - Main
Dining Room 
Dimensions - 13.0 x 11.0Level - Main
Kitchen 
Dimensions - 19.8 x 22.6Level - Main
Living Room 
Dimensions - 17.0 x 20.5Level - Main
Loft 
Dimensions - 14.6 x 21.2Level - Second
Master Bedroom 
Dimensions - 17.0 x 17.1Level - SecondDescription - Retreat area 8.8x10.2
Mud Room 
Dimensions - 6.1 x 10.1Level - Main
Save
Ask
Tour
Hide
Share
Exterior Features
Construction Details 
Fiber CementStone
Exterior 
Private YardStorage
Fencing 
Vinyl
Lot Features 
Back YardFront YardLandscapedMany TreesPrivateSee RemarksWoodedFew Trees
Other Structures 
Shed(s)
Patio And Porch 
CoveredFront PorchRear PorchScreened
Road Frontage 
City Street
Roof 
Shingle
Windows/Doors 
Insulated WindowsScreens
Community Features
Association Amenities 
Basketball CourtBarbecueCabanaLandscapingMaintenance GroundsPlayground
Association Fee 
$275.0
Association Fee Frequency 
Quarterly
Community Features 
ParkPlaygroundPoolStreet LightsSidewalks
Financing Terms Available 
Contract
Building Access 
Front Door
Roads 
Asphalt
Schools
School District
Unknown
Elementary School
Wake - Pleasant Plains Elementary
Middle School
Wake - Apex Friendship Middle
High School
Wake - Apex Friendship High
Listing courtesy of Martin John Burke of Compass -- Cary


Listings that are marked with an icon are provided courtesy of the Triangle MLS, Inc. of North Carolina, Internet Data Exchange Database. Copyright 2026 Triangle MLS, Inc. of North Carolina. All rights reserved.

Last checked: 2026-09-12 02:13 PM UTC

Neighborhood & Commute
Source: Walkscore
Disclosure: Community information and market data powered by Constellation Data Labs. Information is deemed reliable but not guaranteed.
Save
Ask
Tour
Hide
Share