Save
Ask
Tour
Hide
Share
$305,000
1 Day On Site

311 W Carver Street
Durham, NC 27704

For Sale|Single Family Residence|Active
2
Beds
1
Total Bath
1
Full Bath
1,054
SqFt
$289
/SqFt
1939
Built
Subdivision:
Fairfield
County:
Durham
Call Now: 919-404-SHOW
Is this the listing for you? We can help make it yours.
919-404-SHOW
Upcoming Open Houses
Sun, Sep 13, 2:00 PM - 4:00 PM
311 W Carver Street311 W Carver Street311 W Carver Street311 W Carver Street
Save
Ask
Tour
Hide
Share

Mortgage Calculator

Monthly Payment (Est.)

$1,392
Calculator powered by Showcase IDX, a Constellation1 Company. Copyright ©2026 Information is deemed reliable but not guaranteed.

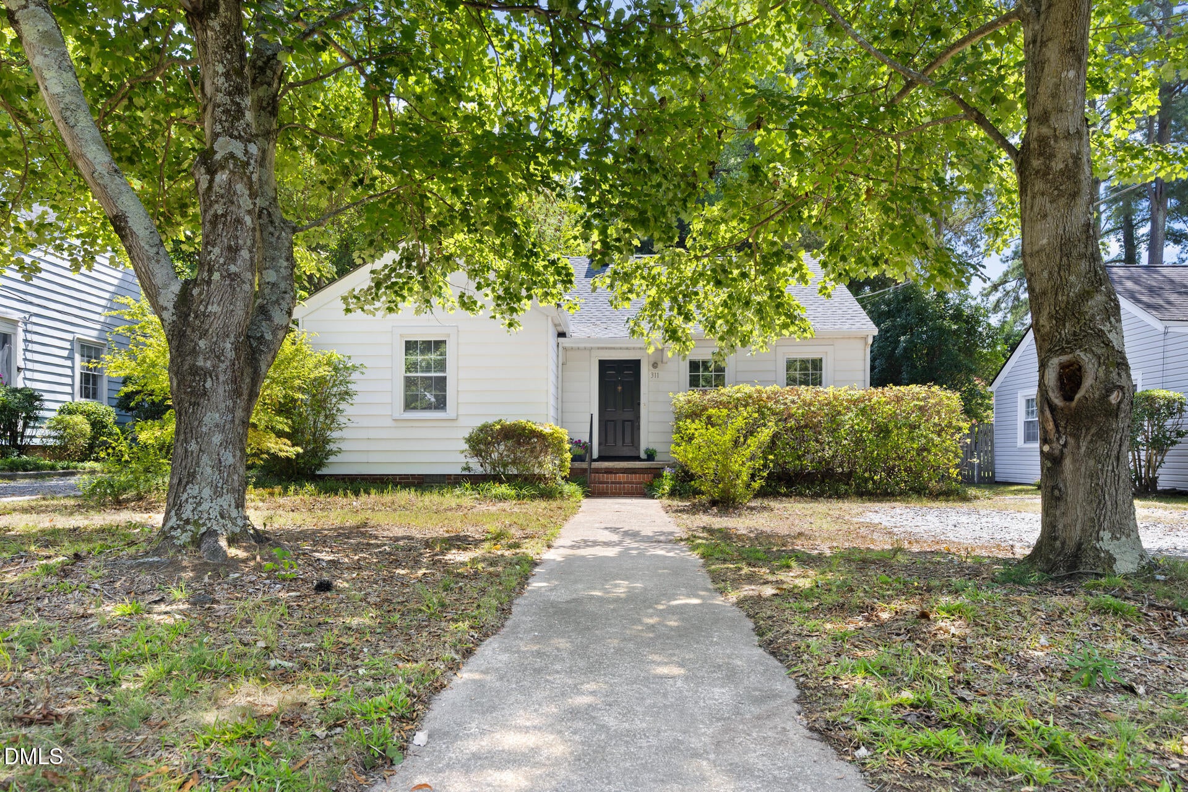
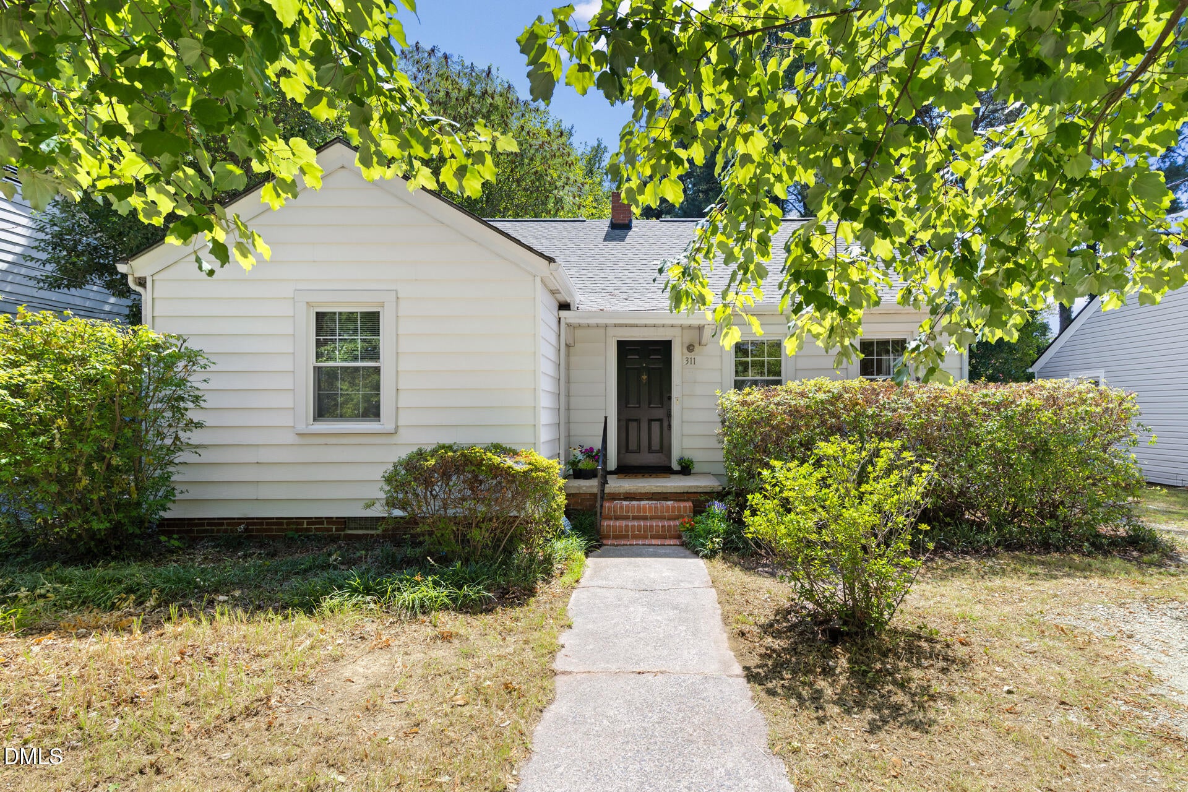
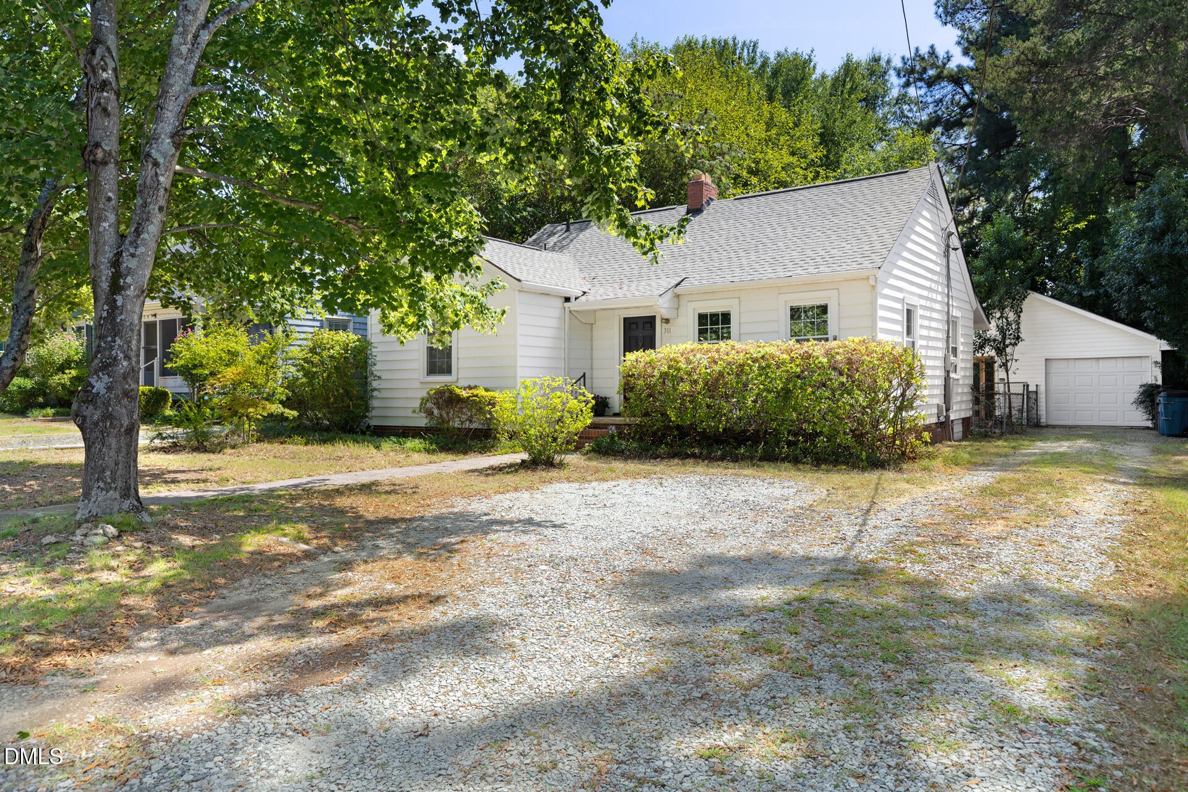
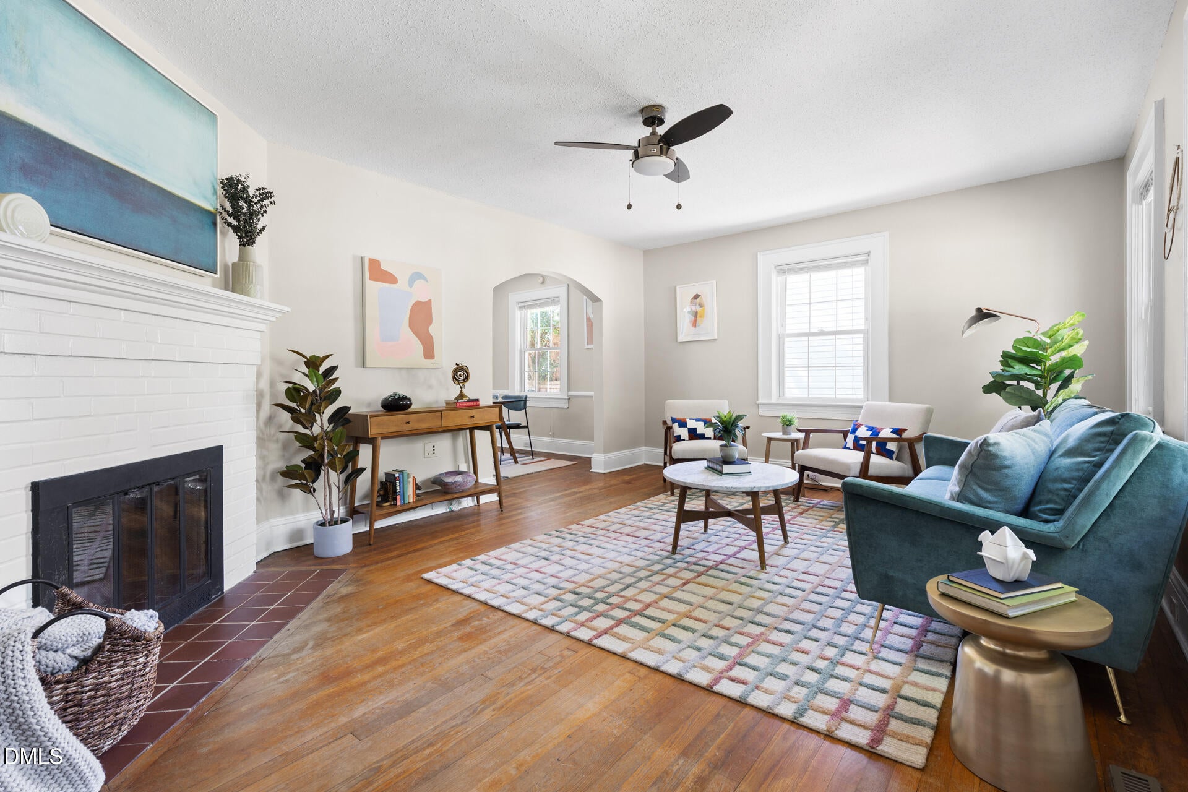
Don't be a home search martyr, bop into 311 West Carver and experience pure bungalow ardor. Less than 5 miles from city center the location could not be smarter. Enter along a sunny path and into the most welcoming of parlors. Featuring a snappy corner fireplace and wood floors that with age only look sharper. Architecturally hip archway highlights a flexible dining space that's a total charmer. And a well sized kitchen has plenty of counter space for whipping up fresh sauces of tartar (an adjacent laundry space can also serve as an overflow larder). Nicely sized bedrooms with respectable storage will appeal to the most frequent of shoppers. And the cheery bath between them is the opposite of darker. But the best part is out back, with not 1 but 2 screened porch areas; a delightfully rare shocker. Shaded and fenced backyard is eager for its next gardener and detached garage is a single bay that somehow feels larger. So high five your house hunting partner and come check out this total show stopper on Carver.

Save
Ask
Tour
Hide
Share
Listing Snapshot
Price 
$305,000
Days On Site 
1 Day
Bedrooms 
2
Inside Area (SqFt) 
1,054 sqft
Total Baths 
1
Full Baths 
1
Partial Baths 
N/A
Lot Size 
0.19 Acres
Year Built 
1939
MLS® Number 
10192075
Status 
Active
Property Tax 
$2,971
HOA/Condo/Coop Fees 
N/A
Sq Ft Source 
N/A
Friends & Family
Recent Activity
yesterdayListing first seen on site
yesterdayListing updated with changes from the MLS®
General Features
Acres 
0.19
Garage 
Yes
Garage Spaces 
1
Levels 
One
Parking 
DetachedGarageGravel
Property Sub Type 
Single Family Residence
Sewer 
Public Sewer
Special Circumstances 
Standard
SqFt Above 
1054
SqFt Total 
1054
Style 
Bungalow
Water Source 
Public
Zoning 
R-5
Interior Features
Appliances 
DisposalDishwasherElectric RangeRefrigeratorWasher/Dryer Stacked
Basement 
Crawl Space
Cooling 
Central Air
Fireplace 
Yes
Fireplace Features 
Living RoomWood Burning
Fireplaces 
1
Flooring 
VinylWood
Heating 
Central
Interior 
Ceiling Fan(s)
Laundry Features 
In KitchenLaundry RoomMain Level
Main Level Bedrooms 
2
Window Features 
BlindsScreens
Bedroom 2 
Dimensions - 116.0 x 13.0Level - Main
Dining Room 
Dimensions - 116.0 x 93.0Level - Main
Kitchen 
Dimensions - 116.0 x 103.0Level - Main
Laundry 
Dimensions - 41.0 x 65.0Level - Main
Living Room 
Dimensions - 132.0 x 1711.0Level - Main
Master Bathroom 
Dimensions - 69.0 x 86.0Level - Main
Master Bedroom 
Dimensions - 117.0 x 131.0Level - Main
Save
Ask
Tour
Hide
Share
Exterior Features
Construction Details 
Aluminum SidingBrickFiber Cement
Exterior 
Rain Gutters
Fencing 
Chain LinkFenced
Other Structures 
Garage(s)
Patio And Porch 
Rear PorchScreened
Road Frontage 
City Street
Roof 
Shingle
View 
Neighborhood
Waterview 
Neighborhood
Windows/Doors 
BlindsScreens
Community Features
Financing Terms Available 
CashConventional
Schools
School District
Unknown
Elementary School
Durham - Holt Elementary
Middle School
Durham - George L Carrington Middle
High School
Durham - Northern High
Listing courtesy of Susan Ungerleider of RED Collective


Listings that are marked with an icon are provided courtesy of the Triangle MLS, Inc. of North Carolina, Internet Data Exchange Database. Copyright 2026 Triangle MLS, Inc. of North Carolina. All rights reserved.

Last checked: 2026-09-12 02:23 PM UTC

Neighborhood & Commute
Source: Walkscore
Disclosure: Community information and market data powered by Constellation Data Labs. Information is deemed reliable but not guaranteed.
Save
Ask
Tour
Hide
Share