
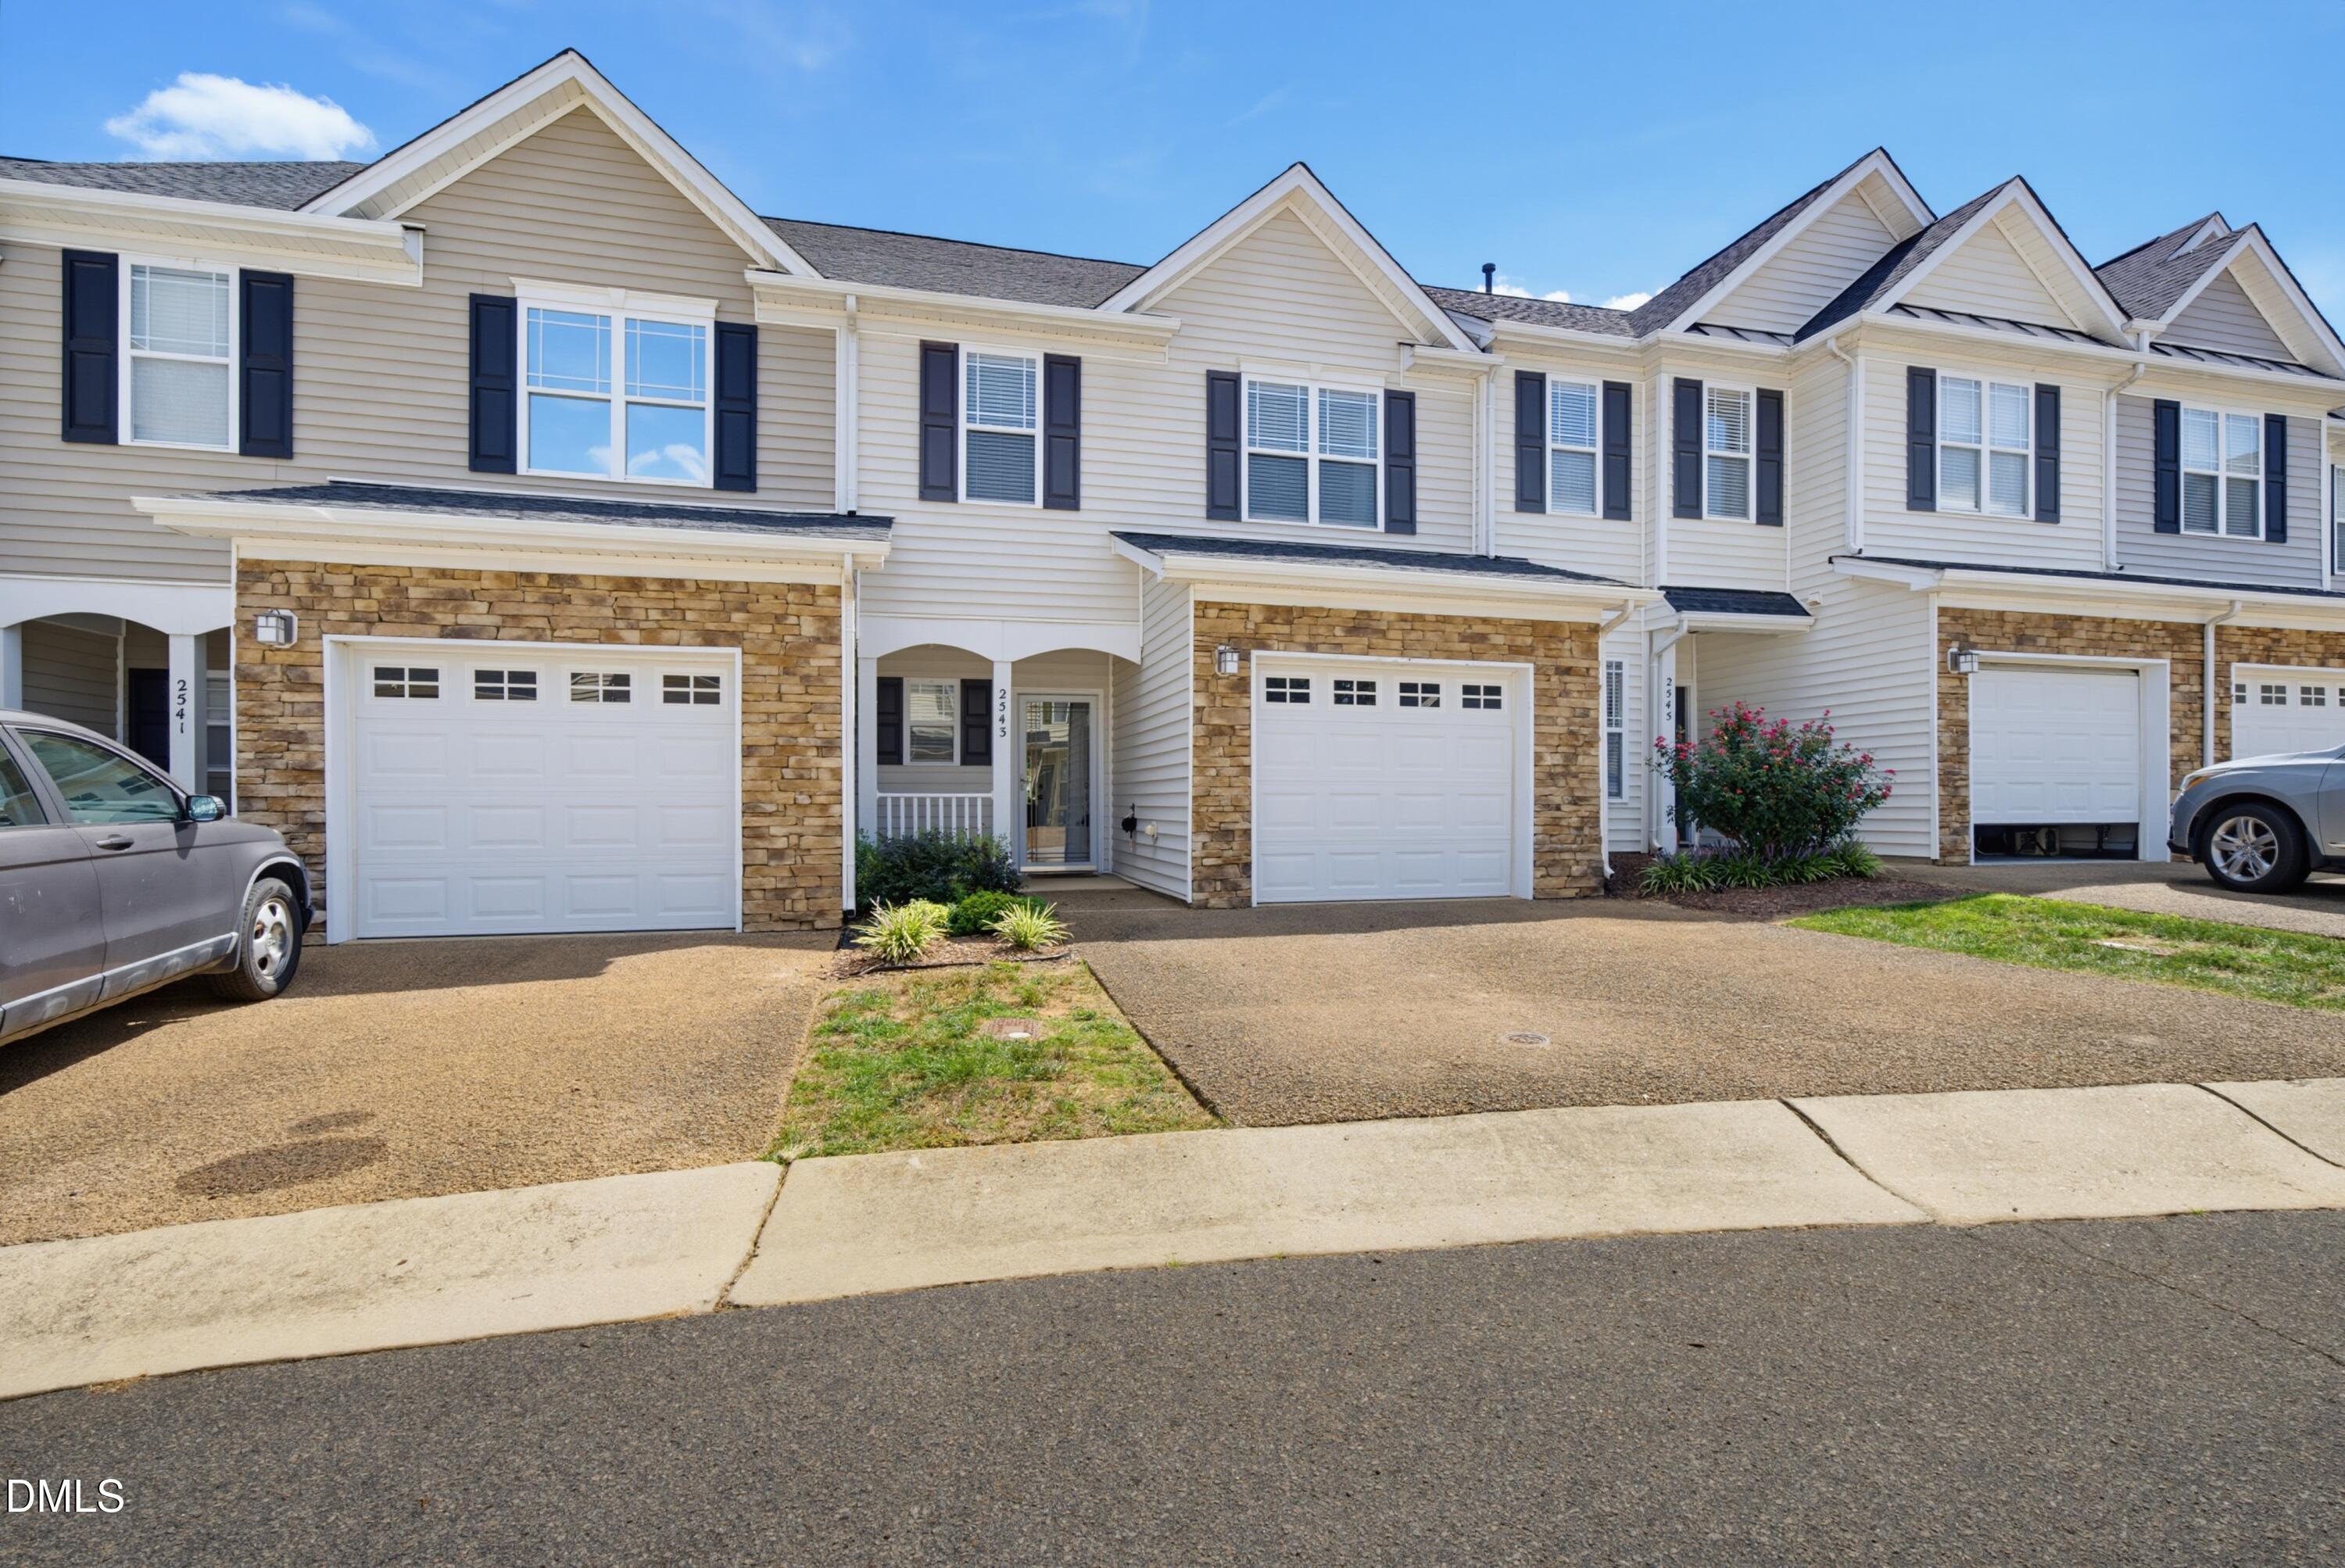
2543 Asher View CourtRaleigh, NC 27606
Mortgage Calculator
Monthly Payment (Est.)
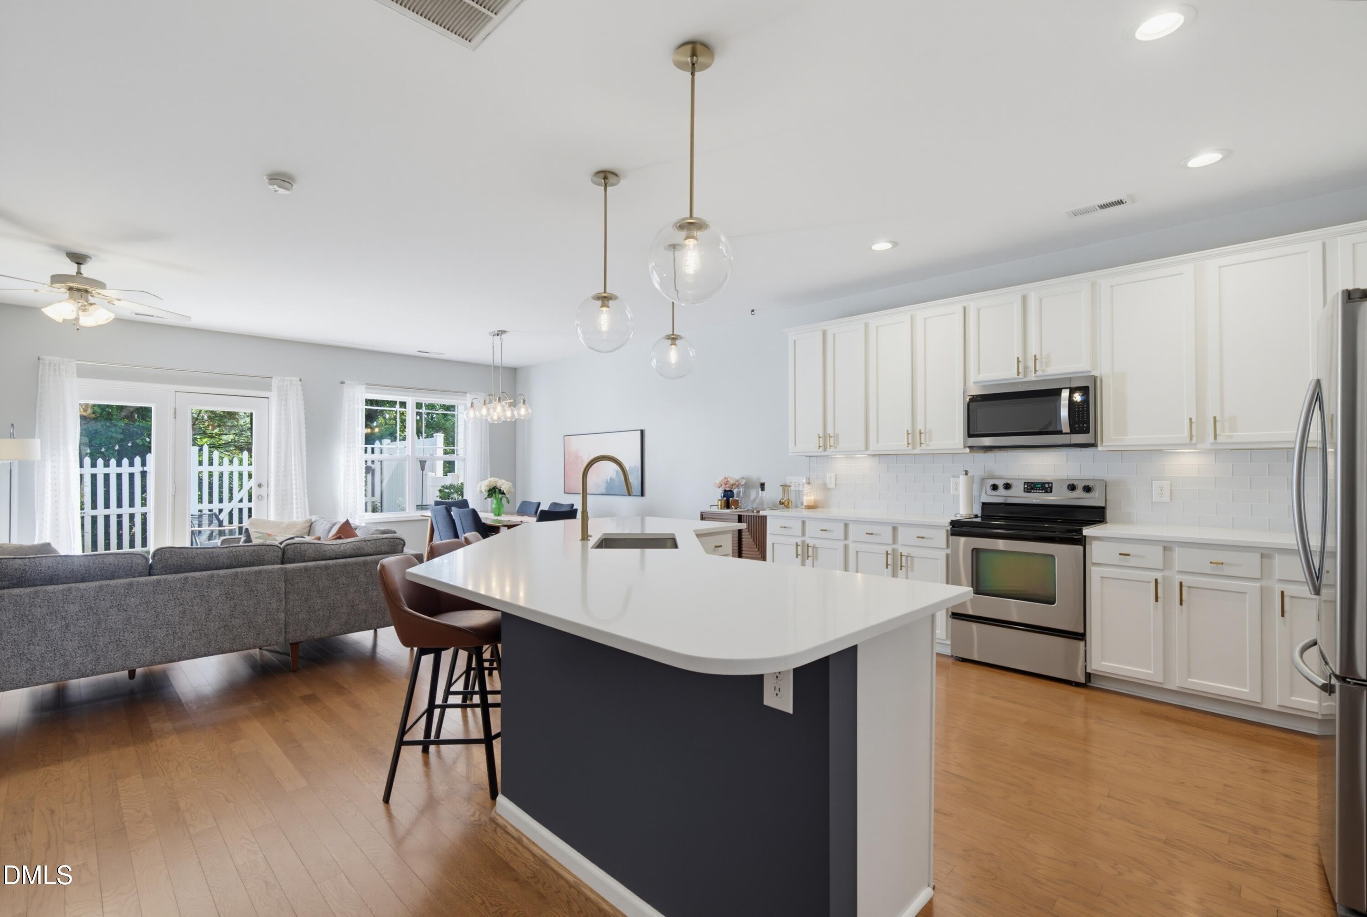
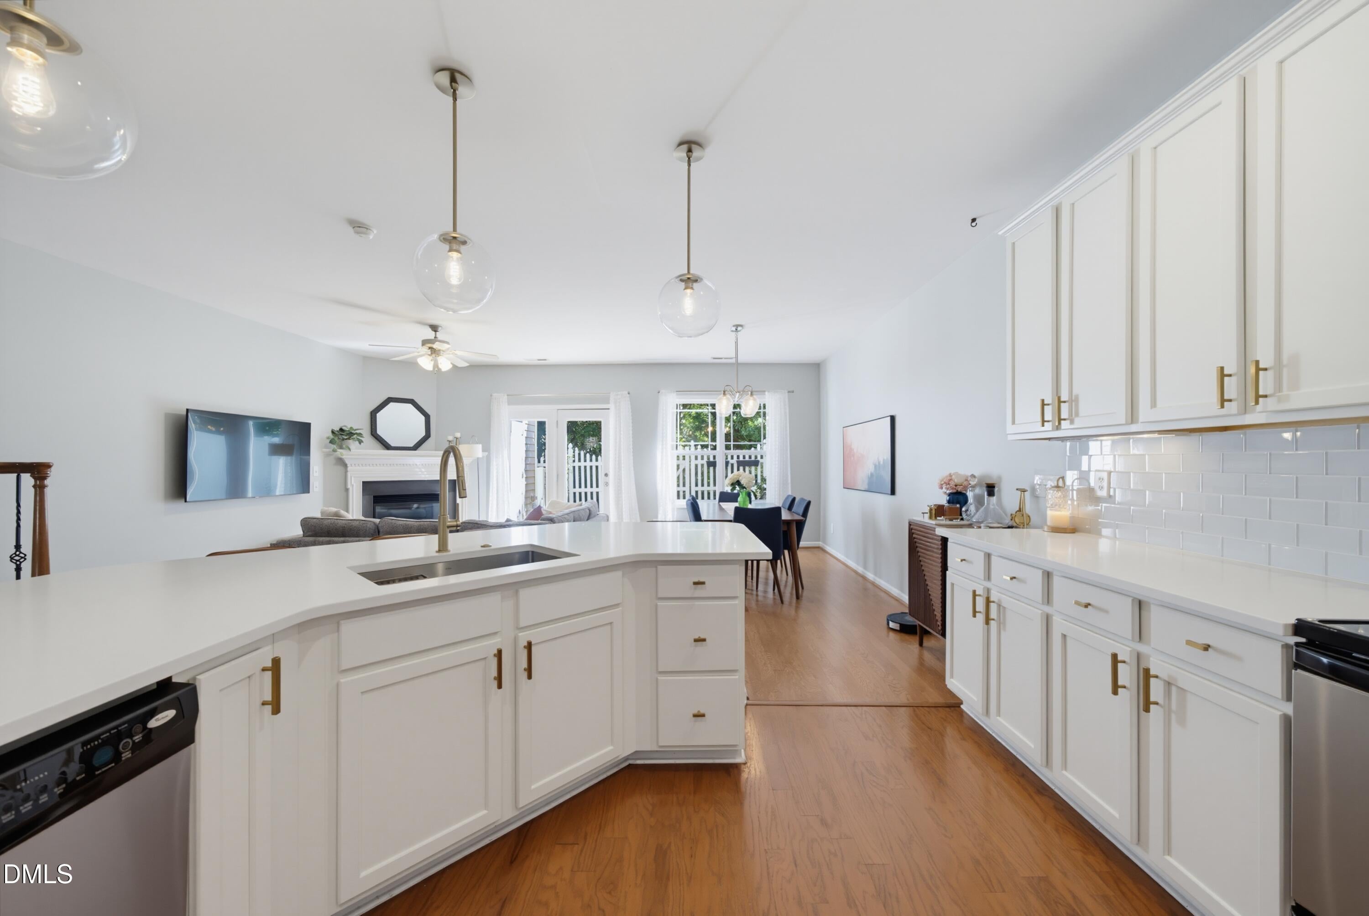
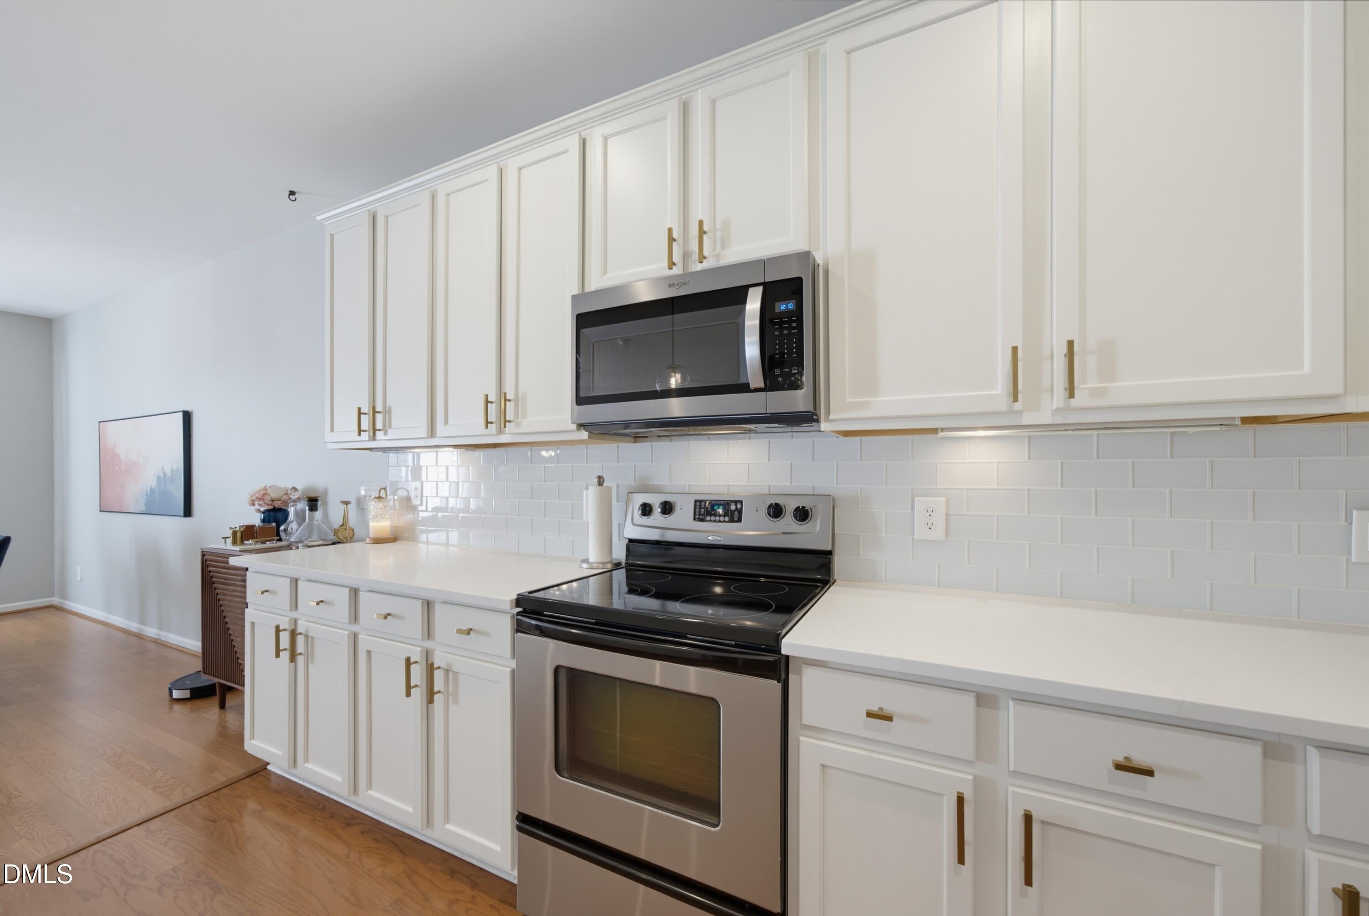
$1,734If you've been waiting for a townhome where the major updates have been completed, this one is worth a look. One of the more thoughtfully updated homes in the community, this townhome offers a desirable open floor plan, stylish renovations, and the peace of mind that comes with knowing the big-ticket items are taken care of. The HOA manages the roof and exterior, while the HVAC was newly replaced in 8/2026 and the water heater was replaced in 2025. The main level features beautiful hardwood flooring throughout the open floor plan. The spacious family room is anchored by a gas-log fireplace and flows naturally into the kitchen and dining area, making the layout ideal for everyday living and entertaining. A convenient half bath completes the main level. The renovated kitchen is a standout, featuring crisp white cabinetry with updated hardware, quartz countertops, a large kitchen island, stainless steel appliances, subway glass backsplash, recessed lighting, updated light fixtures, and a single aluminum sink. It is a fresh, functional space that feels both current and timeless. Just off the living area, glass doors lead to the fenced rear yard, where a patio and grassy area provide room for outdoor dining, relaxing, or play. The backyard also backs to trees, offering a pleasant natural backdrop and added privacy in the community. The spacious primary suite features a tray ceiling and a beautifully updated primary bath with dual vanities, a soaking tub, and a walk-in shower finished with a lovely vertical subway tile design and coordinating tile flooring. The laundry room is also conveniently located upstairs with tile flooring and cabinetry for keeping laundry essentials neatly tucked away. Neutral paint throughout provides a clean, move-in-ready backdrop and allows the next owner to easily make the home their own. The location is hard to beat with the convenience to Crossroads Shopping Center, I-40, I-440, and the newly built Swift Creek Elementary School. With a desirable floor plan, extensive updates, a private fenced yard, and major systems already addressed, this is a townhome where you can truly move in and enjoy.
| yesterday | Listing first seen on site | |
| yesterday | Listing updated with changes from the MLS® |

Listings that are marked with an icon are provided courtesy of the Triangle MLS, Inc. of North Carolina, Internet Data Exchange Database. Copyright 2026 Triangle MLS, Inc. of North Carolina. All rights reserved.
Last checked: 2026-09-12 02:18 PM UTC
Did you know? You can invite friends and family to your search. They can join your search, rate and discuss listings with you.