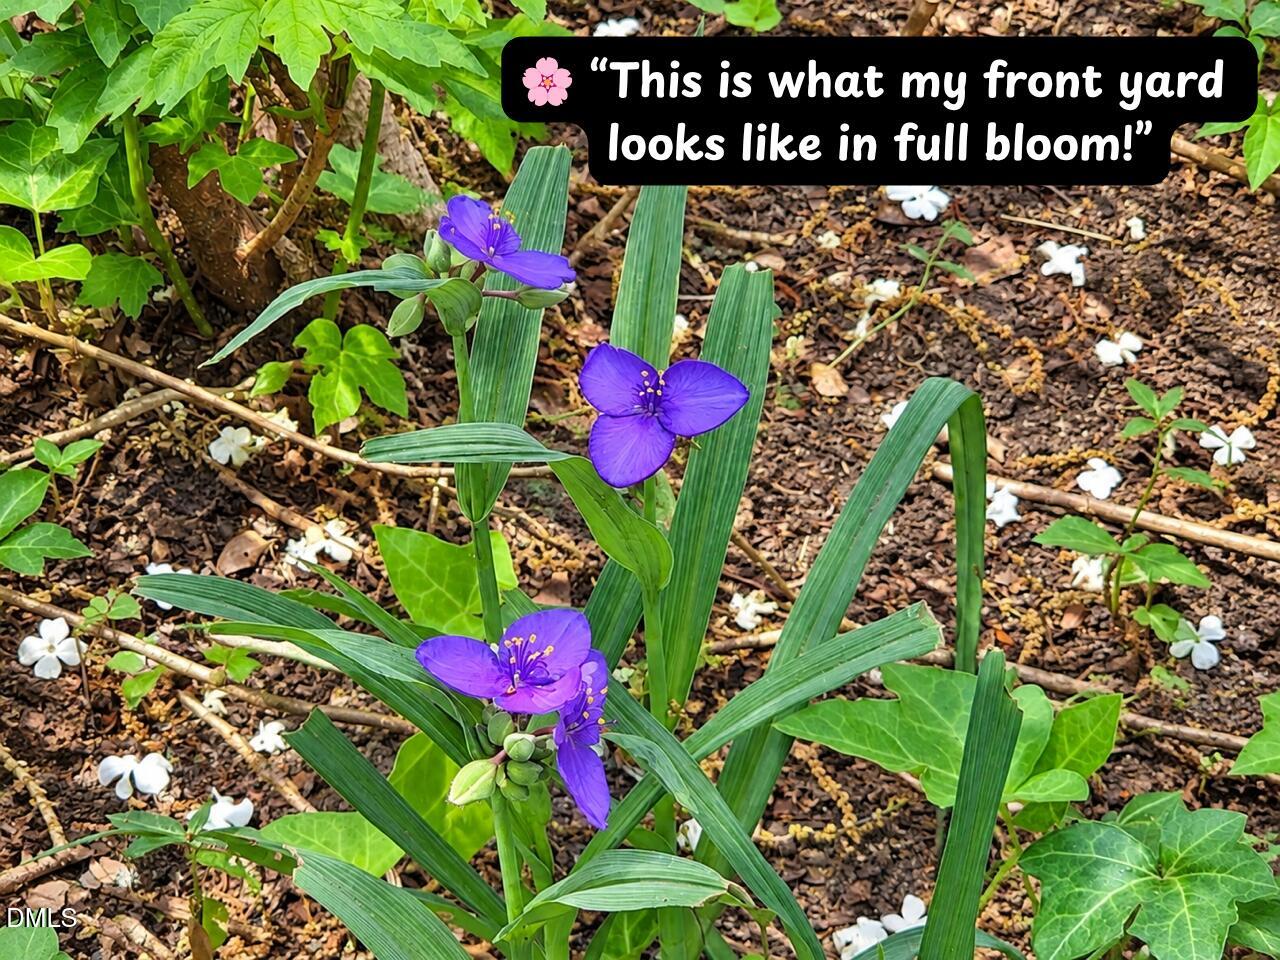
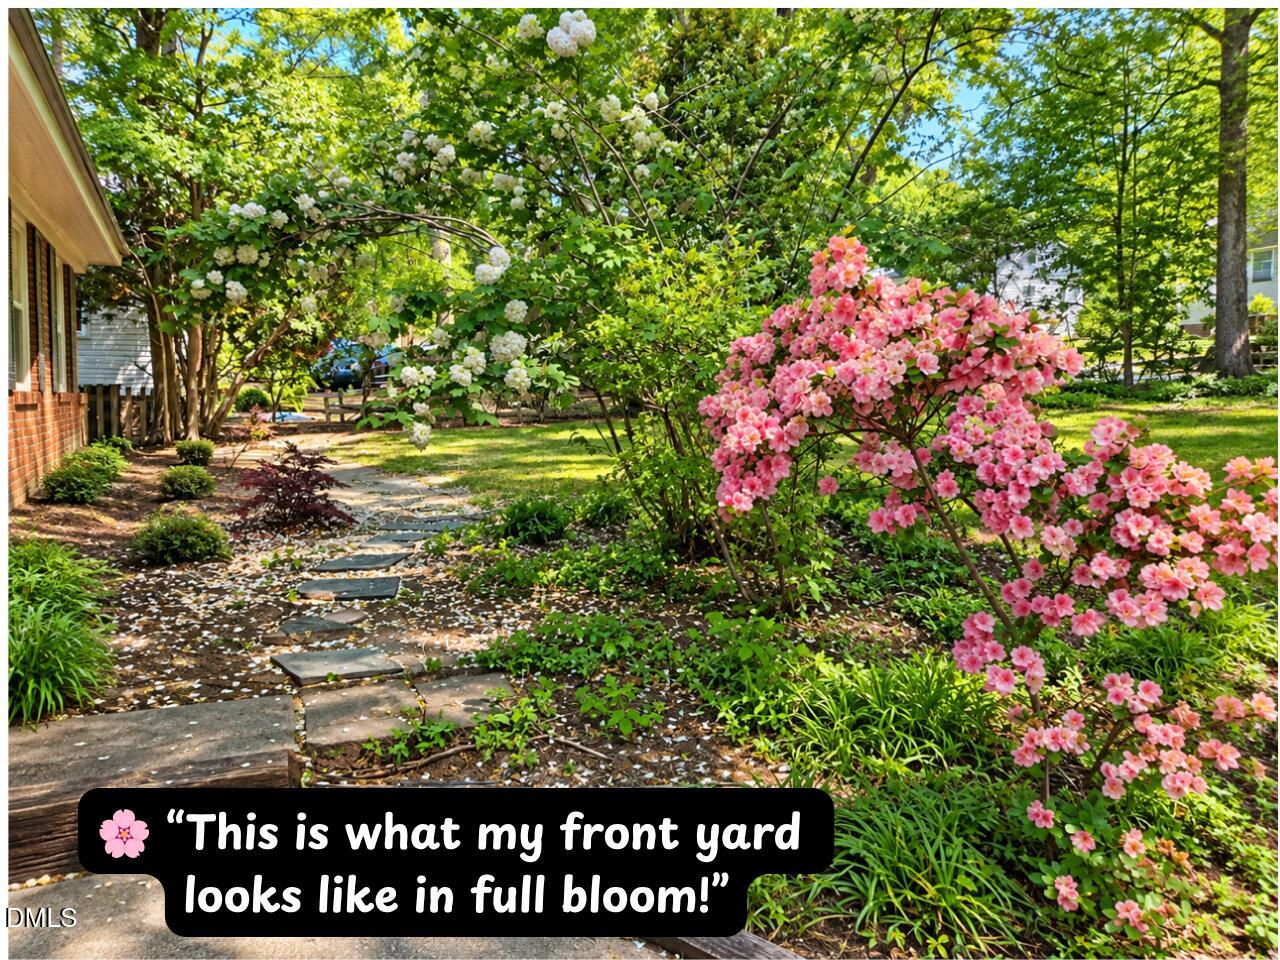
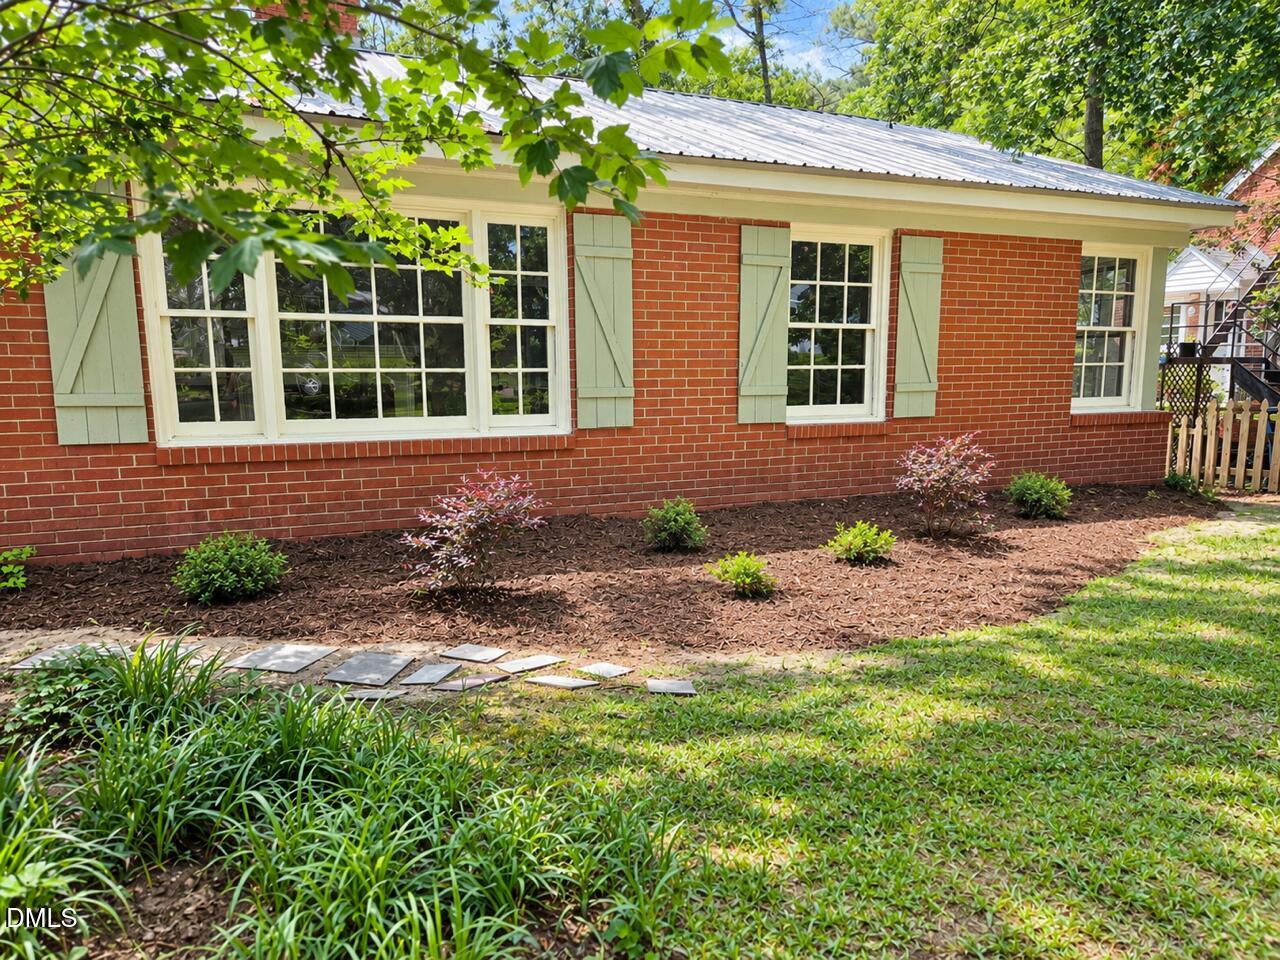
I'm not another cookie-cutter house...I was built in 1954, when homes were made with character, craftsmanship, and details worth keeping. Nestled in an established neighborhood in the heart of Fuquay-Varina, downtown restaurants, shops, breweries, and local favorites are a short walk away. Step inside to discover my beautifully restored original hardwoods, abundant natural light, classic fireplace, charming built-ins—even a built-in collapsible ironing board! I've kept my character while gaining thoughtful improvements, including a metal roof, Trane A/C, remodeled bathroom, fresh paint, sealed crawlspace, and attic storage. Out back, my fenced yard, deck, and colorful landscaping are ready for relaxing and entertaining. No HOA, no cookie-cutter subdivision—just character, location, and possibilities. Come meet me at 320 S Ennis St... and write my next chapter. Contact Hector Vega at (919) 862-4730 & via email at [email protected]
Save
Ask
Tour
Hide
Share
Listing Snapshot
Price
$290,000
Days On Site
1 Day
Bedrooms
3
Inside Area (SqFt)
1,144 sqft
Total Baths
1
Full Baths
1
Partial Baths
N/A
Lot Size
0.19 Acres
Year Built
1954
MLS® Number
10192053
Status
Active
Property Tax
$2,162.77
HOA/Condo/Coop Fees
N/A
Sq Ft Source
N/A
Friends & Family
React
Comment
Invite
No Comments Yet
Did you know? You can invite friends and family to your search. They can join your search, rate and discuss listings with you.
Recent Activity
yesterday
Listing first seen on site
yesterday
Listing updated with changes from the MLS®
General Features
Acres
0.19
Disclosures
Lead Based PaintSeller Disclosure
Levels
One
Parking
DrivewayNo GarageParking Pad
Parking Spaces
2
Property Sub Type
Single Family Residence
Sewer
Public Sewer
Special Circumstances
Standard
SqFt Above
1144
SqFt Total
1144
Style
RanchTraditional
Utilities
Electricity ConnectedNatural Gas AvailableSewer ConnectedWater Connected
Water Source
Public
Zoning
RMD
Interior Features
Appliances
Electric RangeElectric Water HeaterFreezerWasher
Basement
Crawl Space
Cooling
Central AirHeat Pump
Fireplace
Yes
Fireplace Features
Family RoomMasonryRaised Hearth
Fireplaces
1
Flooring
Ceramic TileHardwoodWood
Heating
Fireplace(s)Forced Air
Interior
Ceiling Fan(s)Master Downstairs
Laundry Features
Laundry Room
Main Level Bedrooms
3
Window Features
Double Pane WindowsShuttersWood Frames
Bedroom 2
Dimensions - 12.0 x 10.7Level - Main
Bedroom 3
Dimensions - 10.8 x 10.0Level - Main
Kitchen
Dimensions - 13.2 x 11.0Level - Main
Laundry
Dimensions - 12.5 x 10.6Level - Main
Living Room
Dimensions - 27.2 x 11.7Level - Main
Master Bedroom
Dimensions - 13.8 x 11.6Level - Main
Other
Dimensions - 8.0 x 4.0Level - MainDescription - Storaga
Save
Ask
Tour
Hide
Share
Exterior Features
Construction Details
BrickVertical Siding
Exterior
Garden
Fencing
Back YardFencedGatePrivacyWood
Frontage
Other
Lot Features
Back YardCity LotCorner LotFront YardGardenNative PlantsSecludedWoodedFew Trees
Other Structures
OtherStorage
Patio And Porch
DeckSee Remarks
Road Frontage
City Street
Roof
Metal
View
Trees/Woods
Waterview
Trees/Woods
Windows/Doors
Double Pane WindowsShuttersWood Frames
Community Features
Community Features
Street Lights
Financing Terms Available
CashConventionalFHAVA Loan
Building Access
Front door
Roads
Asphalt
Schools
School District
Unknown
Elementary School
Wake - Bowling Road Elementary
Middle School
Wake - Fuquay Varina Middle
High School
Wake - Fuquay Varina High
Listing courtesy of Hector M Vega of Keller Williams Realty
Listings that are marked with an icon are provided courtesy of the Triangle MLS, Inc. of North Carolina, Internet Data Exchange Database. Copyright 2026 Triangle MLS, Inc. of North Carolina. All rights reserved.
Last checked: 2026-09-12 02:23 PM UTC
Neighborhood & Commute
Source: Walkscore
Disclosure: Community information and market data powered by Constellation Data Labs. Information is deemed reliable but not guaranteed.



Did you know? You can invite friends and family to your search. They can join your search, rate and discuss listings with you.