Save
Ask
Tour
Hide
Share
$300,000
38 Days On Site

155 Rawhide Drive
Louisburg, NC 27549

For Sale|Single Family Residence|Active
3
Beds
2
Total Baths
2
Full Baths
1,540
SqFt
$195
/SqFt
2008
Built
Subdivision:
Lake Royale
County:
Franklin
Call Now: 919-404-SHOW
Is this the listing for you? We can help make it yours.
919-404-SHOW
155 Rawhide Drive155 Rawhide Drive155 Rawhide Drive155 Rawhide Drive
Save
Ask
Tour
Hide
Share

Mortgage Calculator

Monthly Payment (Est.)

Enter an interest rate to see your estimated monthly payment.
Calculator powered by Showcase IDX, a Constellation1 Company. Copyright ©2026 Information is deemed reliable but not guaranteed.

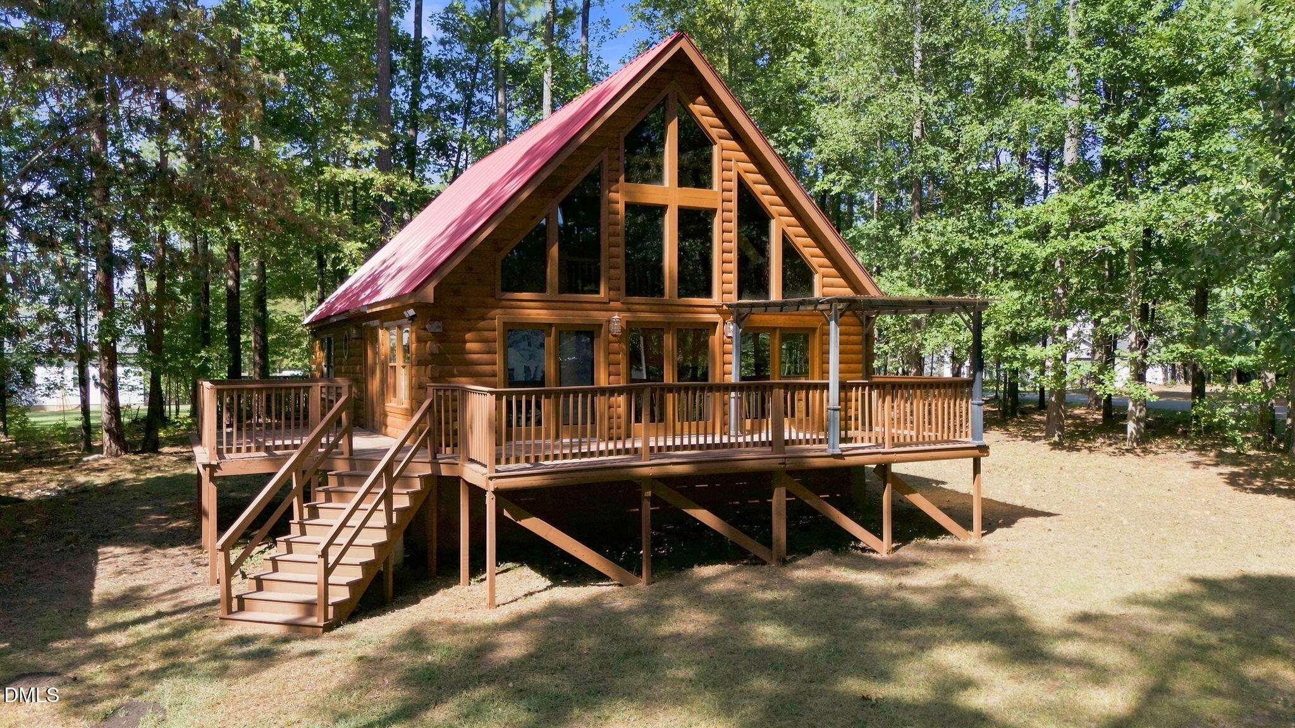
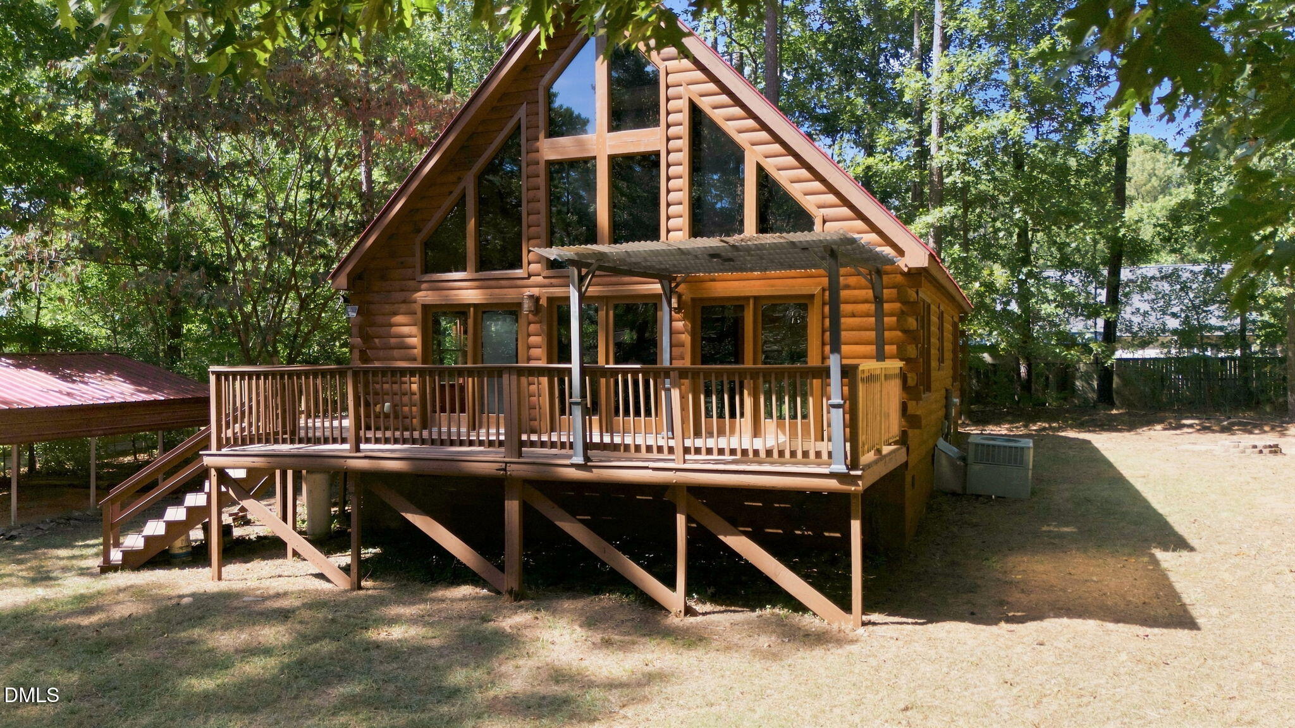
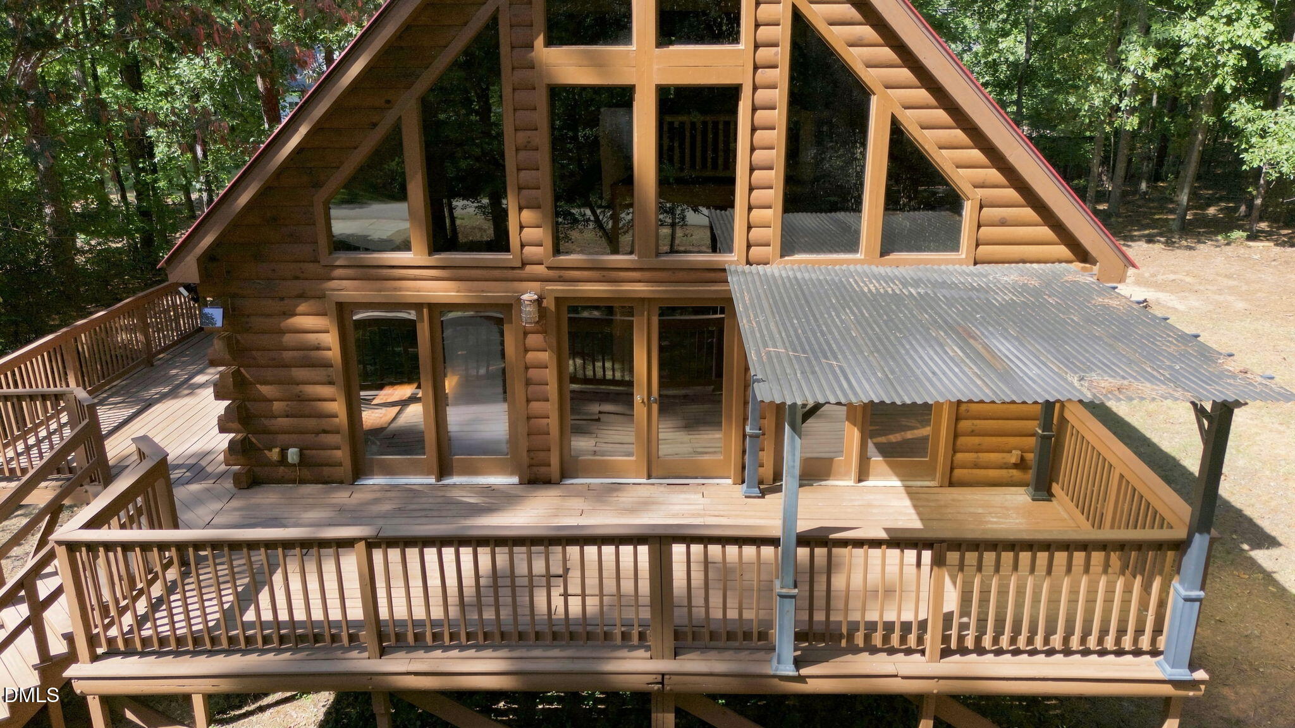
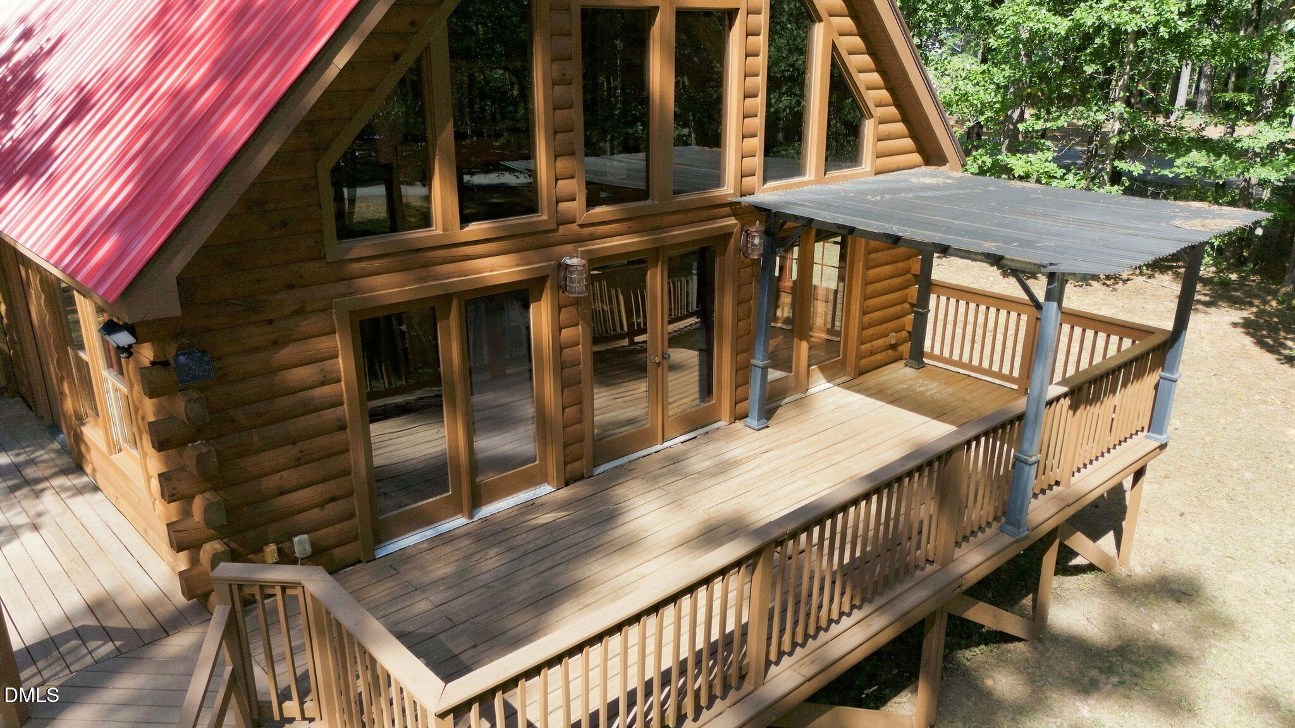
Step into a little storybook magic at 155 Rawhide Dr! This charming log cabin-style home offers a one of a kind retreat in the sought after Lake Royale community. Nestled on half an acre, this 3 bed, 2 bath home offers 1,540 sqft of warm and inviting living space filled with character. Inside, soaring ceilings, exposed wood beams, beautiful natural wood finishes, and an abundance of windows create an incredible sense of space while allowing natural light to pour throughout the home. The dramatic family room is truly the heart of the home, with its wall of windows, cathedral ceiling, and stunning exposed beams. Two bedrooms and a full bath are conveniently located on the main level, while upstairs you will find the 3rd bedroom, 2nd full bath, and a charming loft overlooking the living space below. The kitchen adds a playful touch with its custom green cabinetry and wood countertops. Step outside onto the expansive deck and enjoy your morning coffee, evening conversations, or simply the peaceful wooded surroundings. A spacious two car carport provides convenient covered parking, while the half-acre lot offers plenty of room to enjoy the outdoors. And then there's Lake Royale! Residents can enjoy an abundance of amenities designed for enjoying life outdoors, including the lake, golf course, beaches, fishing, swimming, boating, tennis, pickleball, basketball, walking trails, a community pool and so much more! Whether you are searching for a full time home, weekend retreat, or a place to escape the everyday, this unique property is ready to become the setting for your next adventure. Come see where your next chapter begins!

Save
Ask
Tour
Hide
Share
Listing Snapshot
Price 
$300,000
Days On Site 
38 Days
Bedrooms 
3
Inside Area (SqFt) 
1,540 sqft
Total Baths 
2
Full Baths 
2
Partial Baths 
N/A
Lot Size 
0.5 Acres
Year Built 
2008
MLS® Number 
10192030
Status 
Active
Property Tax 
$1,664.45
HOA/Condo/Coop Fees 
$105 monthly
Sq Ft Source 
N/A
Friends & Family
Recent Activity
a month agoListing first seen on site
a month agoListing updated with changes from the MLS®
General Features
Acres 
0.5
Carport 
2
Direction Faces 
South
Disclosures 
Seller Disclosure
Levels 
One and One Half
Parking 
Carport
Property Sub Type 
Single Family Residence
Security 
Gated Community
Sewer 
Septic Tank
Special Circumstances 
Standard
SqFt Above 
1540
SqFt Total 
1540
Style 
A-FrameRustic
Interior Features
Appliances 
DishwasherElectric RangeMicrowave
Basement 
Crawl Space
Cooling 
Central Air
Fireplace 
Yes
Fireplace Features 
Electric
Fireplaces 
1
Flooring 
CarpetWood
Heating 
ElectricHeat Pump
Interior 
Beamed CeilingsBuilt-in FeaturesBookcasesCathedral Ceiling(s)Ceiling Fan(s)ChandelierHigh CeilingsNatural WoodworkRecessed LightingVaulted Ceiling(s)
Laundry Features 
Laundry ClosetMain Level
Main Level Bedrooms 
2
Bedroom 2 
Dimensions - 10.3 x 12.8Level - Main
Bedroom 3 
Dimensions - 11.7 x 16.3Level - Second
Dining Room 
Dimensions - 10.8 x 10.3Level - Main
Family Room 
Dimensions - 21.5 x 14.6Level - Main
Kitchen 
Dimensions - 12 x 9.5Level - Main
Loft 
Dimensions - 8.6 x 9.7Level - Second
Master Bedroom 
Dimensions - 13.9 x 11.9Level - Main
Save
Ask
Tour
Hide
Share
Exterior Features
Construction Details 
Log
Lot Features 
Back YardCorner LotFront YardLandscapedMany TreesWoodedFew Trees
Pool Features 
Community
Roof 
Metal
Community Features
Association Amenities 
BoatingBasketball CourtClubhouseGolf CourseGatedMeeting RoomPicnic AreaPlaygroundRecreation FacilitiesShuffleboard CourtSecurityTennis Court(s)
Association Fee 
$1260.0
Association Fee Frequency 
Annually
Community Features 
ClubhouseFishingGatedGolfLakeOtherParkPlaygroundPoolRestaurantTennis Court(s)
Financing Terms Available 
CashConventional
Schools
School District
Unknown
Elementary School
Franklin - Edward Best Elementary
Middle School
Franklin - Bunn Middle
High School
Franklin - Bunn High
Listing courtesy of Eddie Cash of Howard Hanna Allen Tate Raleigh Glenwood


Listings that are marked with an icon are provided courtesy of the Triangle MLS, Inc. of North Carolina, Internet Data Exchange Database. Copyright 2026 Triangle MLS, Inc. of North Carolina. All rights reserved.

Last checked: 2026-10-19 02:55 AM UTC

Neighborhood & Commute
Source: Walkscore
Disclosure: Community information and market data powered by Constellation Data Labs. Information is deemed reliable but not guaranteed.
Save
Ask
Tour
Hide
Share