Save
Ask
Tour
Hide
Share
$299,900
39 Days On Site

4327 Nc-39 N
Louisburg, NC 27549

For Sale|Manufactured On Land|Active
3
Beds
2
Total Baths
2
Full Baths
1,839
SqFt
$163
/SqFt
2026
Built
Subdivision:
Not in a Subdivision
County:
Franklin
Call Now: 919-404-SHOW
Is this the listing for you? We can help make it yours.
919-404-SHOW
4327 Nc-39 N4327 Nc-39 N4327 Nc-39 N4327 Nc-39 N
Save
Ask
Tour
Hide
Share

Mortgage Calculator

Monthly Payment (Est.)

Enter an interest rate to see your estimated monthly payment.
Calculator powered by Showcase IDX, a Constellation1 Company. Copyright ©2026 Information is deemed reliable but not guaranteed.

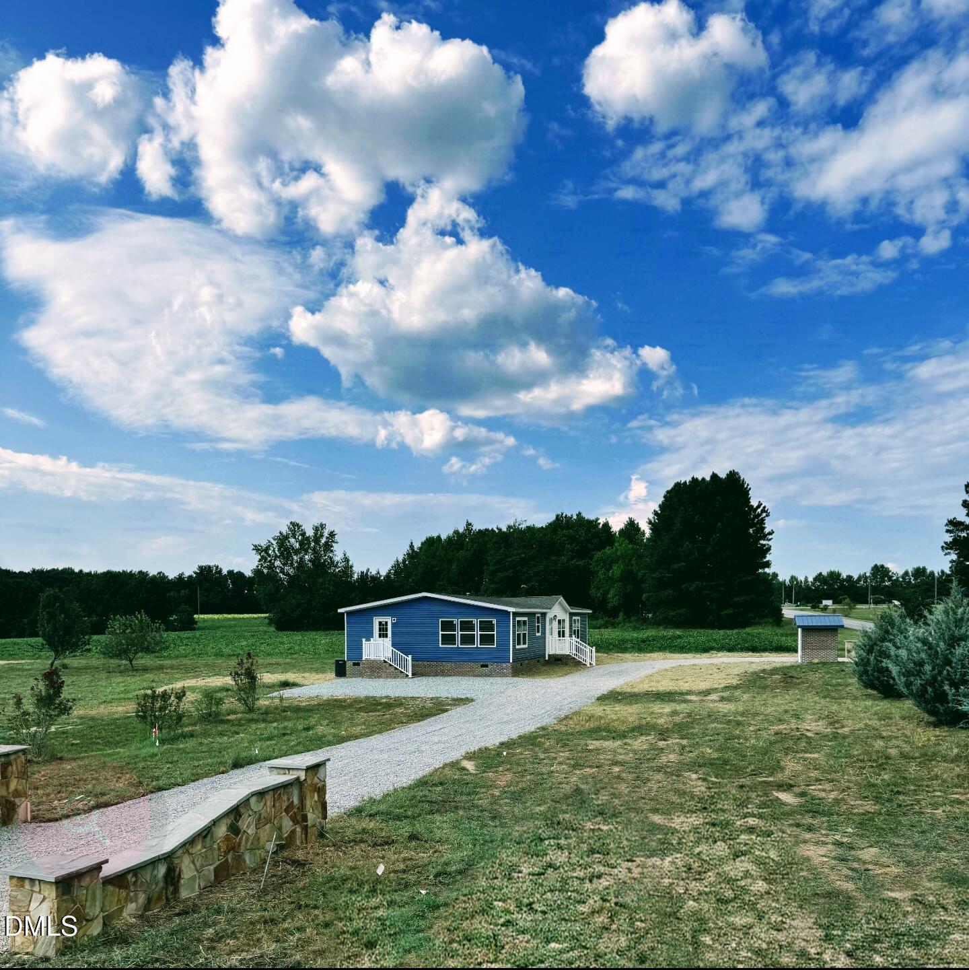
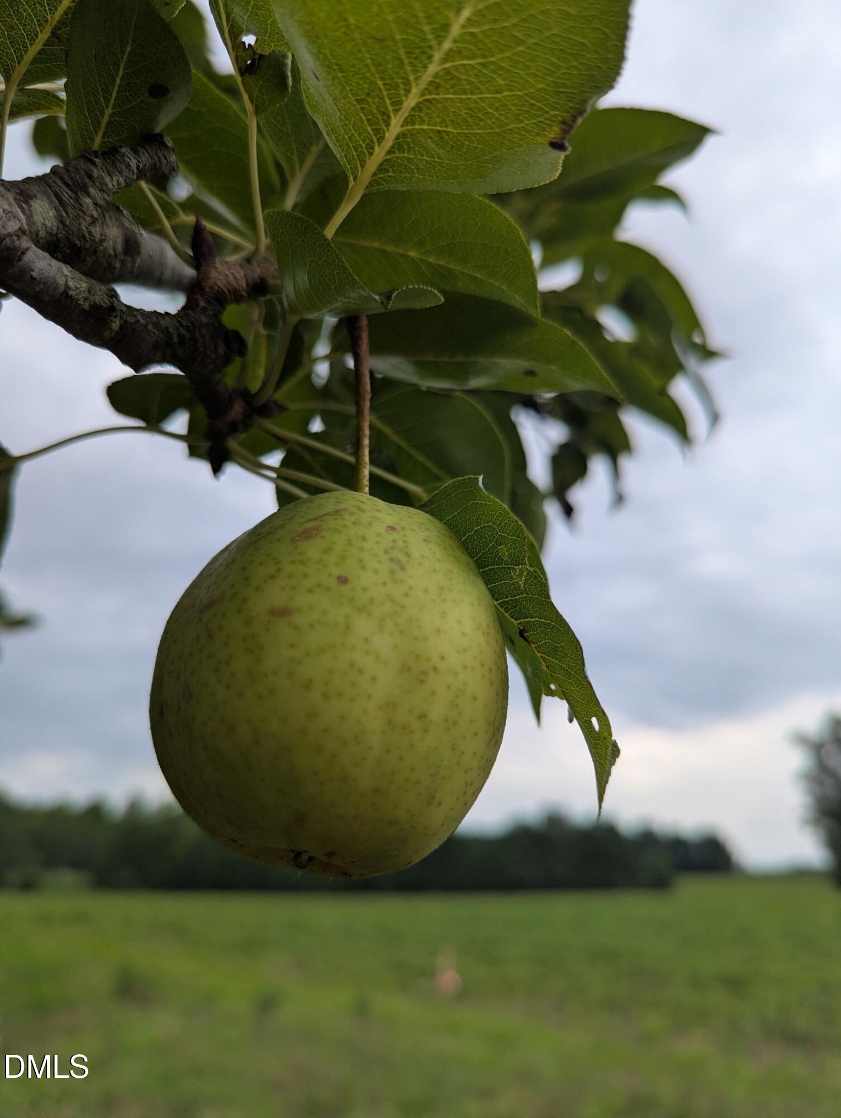
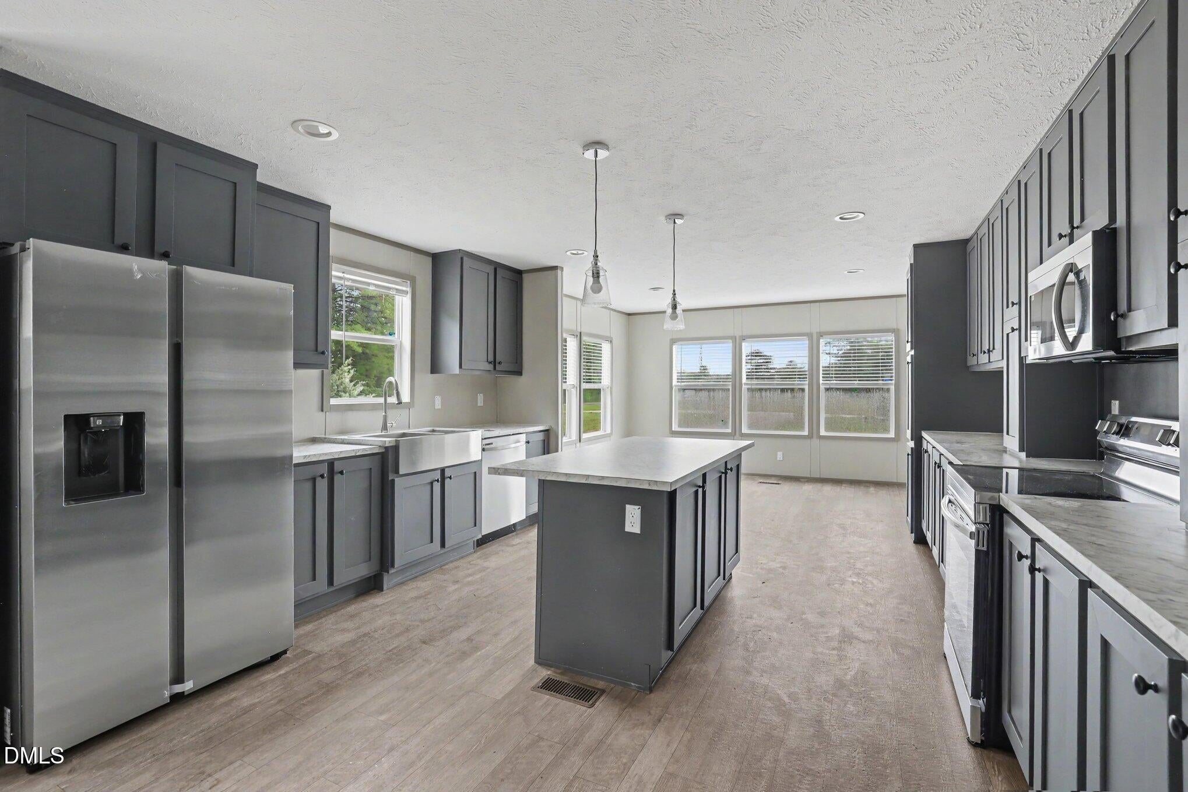
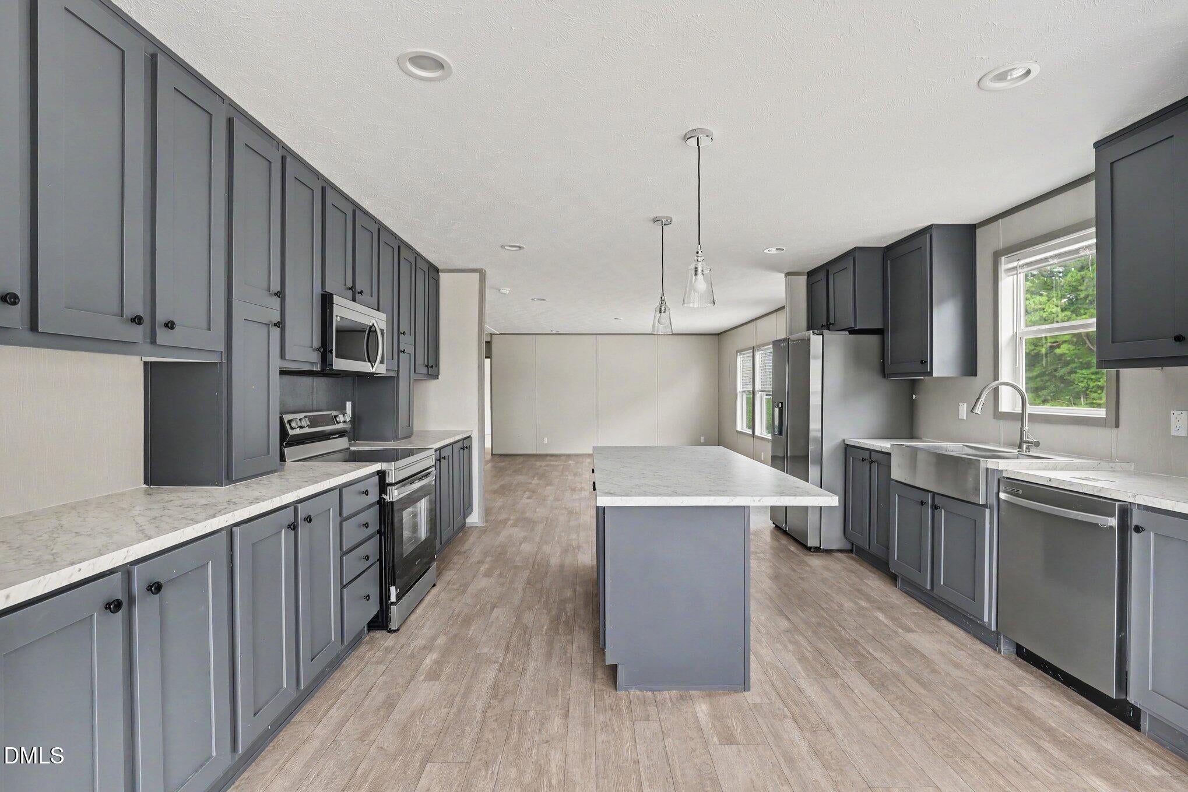
Gorgeous, brand new ranch home on a beautiful, landscaped acre with fruit trees! USDA, FHA, VA and NCHFA grant eligible - this house provides the perfect opportunity for first time homebuyers or anyone looking to escape to a peaceful country setting while less than 10 minutes from shopping and dining. This home features a deluxe island kitchen, cabinets and countertops galore and a separate dining area. The potential is shown through virtual staging in some photos. The bedrooms are generous with large closets and the primary suite features a soaking tub, dual vanities and a large walk-in shower! You even have a dedicated mudroom entrance with storage and a utility sink! This isn't your ordinary manufactured home. Come make this elegant yet affordable home the place you call your NextHome!

Save
Ask
Tour
Hide
Share
Listing Snapshot
Price 
$299,900
Days On Site 
39 Days
Bedrooms 
3
Inside Area (SqFt) 
1,839 sqft
Total Baths 
2
Full Baths 
2
Partial Baths 
N/A
Lot Size 
1.2 Acres
Year Built 
2026
MLS® Number 
10192029
Status 
Active
Property Tax 
$1,500
HOA/Condo/Coop Fees 
N/A
Sq Ft Source 
N/A
Friends & Family
Recent Activity
a month agoStatus changed to Active
a month agoListing updated with changes from the MLS®
a month agoListing first seen on site
General Features
Acres 
1.2
Disclosures 
Seller Disclosure
Foundation 
Permanent
Levels 
One
Property Condition 
New Construction
Property Sub Type 
Manufactured On Land
Sewer 
Septic Tank
SqFt Above 
1839
SqFt Total 
1839
Style 
Ranch
Water Source 
Well
Interior Features
Appliances 
DishwasherElectric RangeRefrigeratorWater Heater
Cooling 
Electric
Flooring 
Laminate
Heating 
Electric
Interior 
Eat-in KitchenKitchen IslandOpen Floorplan
Laundry Features 
Electric Dryer HookupLaundry RoomMain LevelSinkWasher Hookup
Main Level Bedrooms 
3
Bathroom 2 
Dimensions - 12.6 x 16.0Level - Main
Bedroom 3 
Dimensions - 12.1 x 15.9Level - Main
Breakfast Room 
Dimensions - 11.1 x 15.1Level - Main
Family Room 
Dimensions - 19.6 x 20.0Level - Main
Kitchen 
Dimensions - 13.3 x 15.1Level - Main
Laundry 
Dimensions - 9.1 x 15.11Level - Main
Master Bedroom 
Dimensions - 15.5 x 15.11Level - Main
Save
Ask
Tour
Hide
Share
Exterior Features
Construction Details 
Unknown
Exterior 
Rain Gutters
Roof 
Shingle
Community Features
Financing Terms Available 
CashConventionalFHAUSDA LoanVA Loan
Building Access 
Front door
Schools
School District
Unknown
Elementary School
Franklin - Laurel Mill Elementary
Middle School
Franklin - Terrell Lane Middle
High School
Franklin - Louisburg Magnet High School
Listing courtesy of Patty Topakian of NextHome RARE Properties


Listings that are marked with an icon are provided courtesy of the Triangle MLS, Inc. of North Carolina, Internet Data Exchange Database. Copyright 2026 Triangle MLS, Inc. of North Carolina. All rights reserved.

Last checked: 2026-10-18 12:23 AM UTC

Neighborhood & Commute
Source: Walkscore
Disclosure: Community information and market data powered by Constellation Data Labs. Information is deemed reliable but not guaranteed.
Save
Ask
Tour
Hide
Share