Save
Ask
Tour
Hide
Share
$579,000
6 Days On Site

121 Roundrock Lane
Sanford, NC 27330

For Sale|Single Family Residence|Active
5
Beds
4
Total Baths
4
Full Baths
3,461
SqFt
$167
/SqFt
2022
Built
Subdivision:
Autumnwood
County:
Lee
Call Now: 919-404-SHOW
Is this the listing for you? We can help make it yours.
919-404-SHOW
121 Roundrock Lane121 Roundrock Lane121 Roundrock Lane121 Roundrock Lane
Save
Ask
Tour
Hide
Share

Mortgage Calculator

Monthly Payment (Est.)

$2,642
Calculator powered by Showcase IDX, a Constellation1 Company. Copyright ©2026 Information is deemed reliable but not guaranteed.

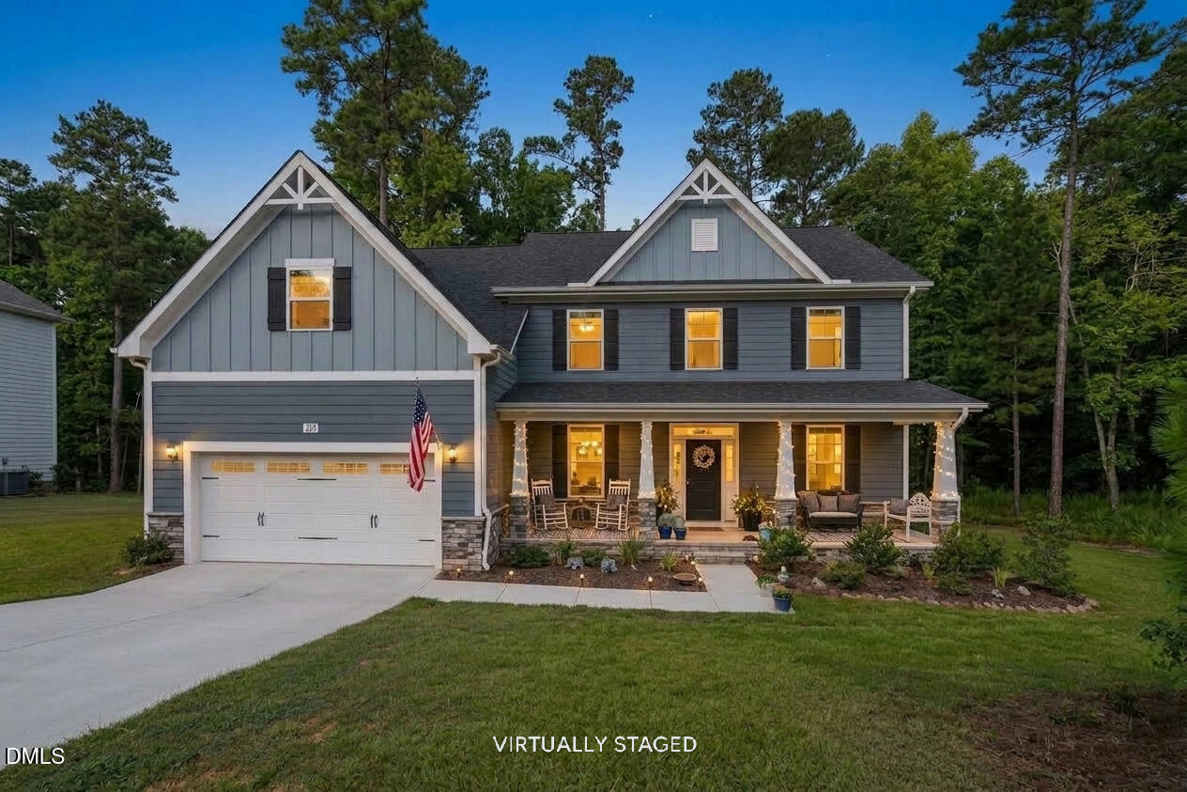
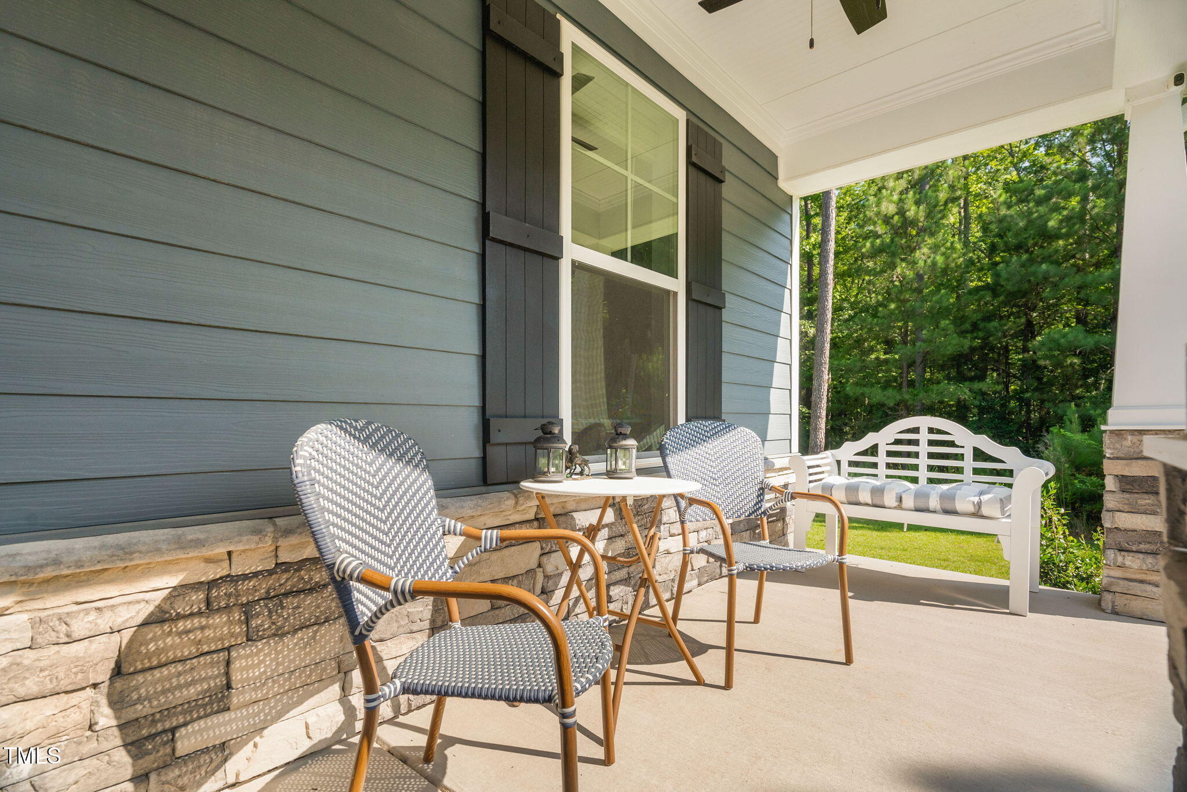
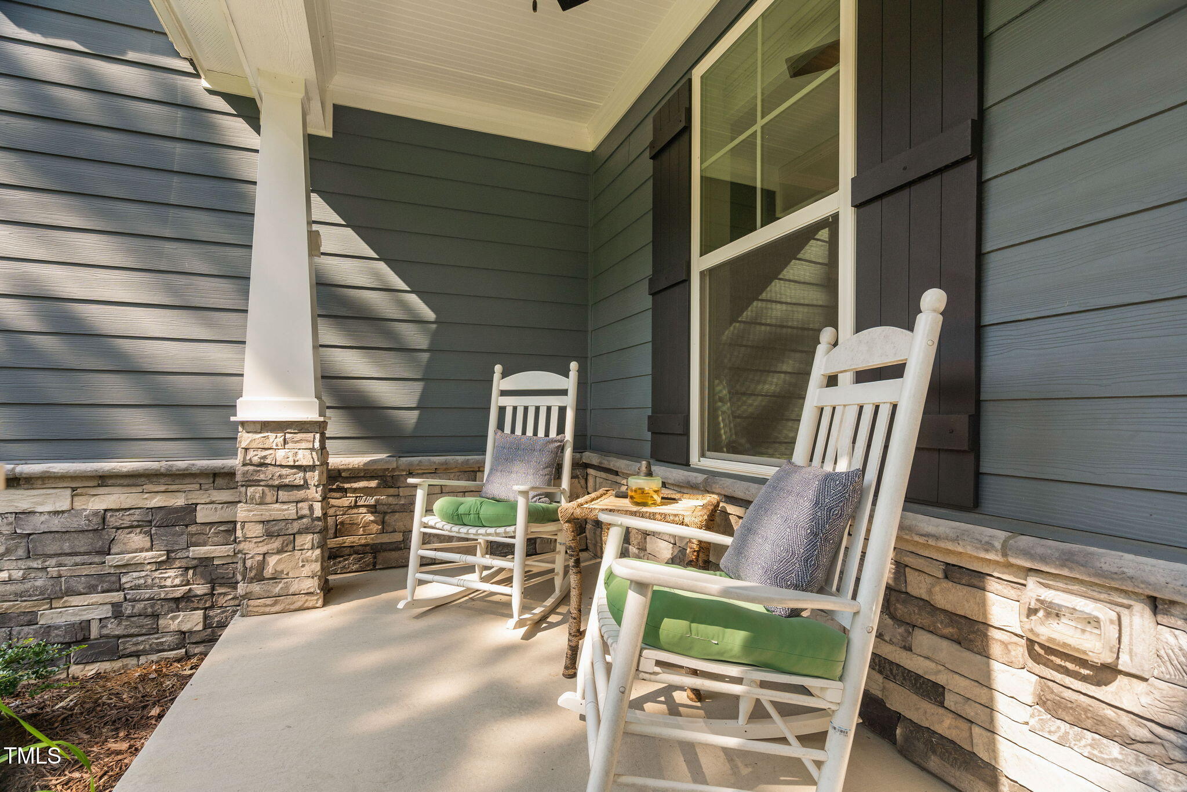
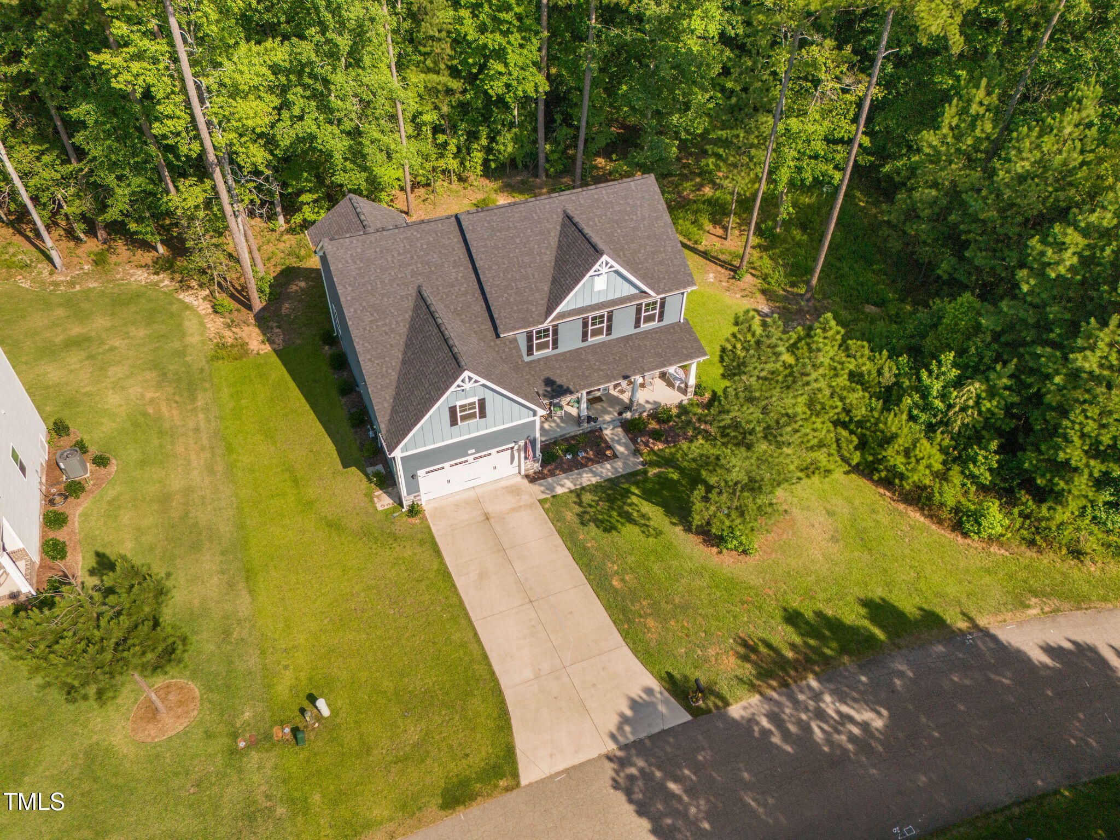
Tucked into Autumnwood on a generous lot, this 5-bedroom, 3-bath home offers the kind of space and privacy that feels increasingly hard to find. Thoughtfully cleared yard space meets natural tree lines (room for even more clearing), creating room to garden, play, entertain, or simply enjoy a quieter backdrop. Inside, sunlight fills the home and draws you into a warm, functional kitchen with quartz countertops and abundant cabinet storage. The layout flows easily for everyday living and easy hosting, with inviting spaces that connect naturally to the screened porch and back deck for grilling, relaxing, and open-air gatherings. A spacious bonus room adds flexibility for movie nights, game days, hobbies, or a comfortable retreat. Start the day on the rocking-chair front porch and wind down out back beneath the evening sky. All of this just minutes from Sanford shopping, dining, outdoor recreation, and highway access.

Save
Ask
Tour
Hide
Share
Listing Snapshot
Price 
$579,000
Days On Site 
6 Days
Bedrooms 
5
Inside Area (SqFt) 
3,461 sqft
Total Baths 
4
Full Baths 
4
Partial Baths 
N/A
Lot Size 
0.51 Acres
Year Built 
2022
MLS® Number 
10192025
Status 
Active
Property Tax 
$5,939
HOA/Condo/Coop Fees 
$17.67 monthly
Sq Ft Source 
N/A
Friends & Family
Recent Activity
4 days agoStatus changed to Active
4 days agoListing updated with changes from the MLS®
6 days agoListing first seen on site
General Features
Acres 
0.51
Attached Garage 
Yes
Disclosures 
Seller Disclosure
Foundation 
Raised
Garage 
Yes
Garage Spaces 
2
Levels 
Two
Parking 
AttachedGarageConcreteDrivewayGarage Faces FrontGarage Door OpenerInside EntranceKitchen Level
Parking Spaces 
6
Property Condition 
Updated/Remodeled
Property Sub Type 
Single Family Residence
Security 
Carbon Monoxide Detector(s)OtherSmoke Detector(s)See Remarks
Sewer 
Public Sewer
Special Circumstances 
Standard
SqFt Above 
3461
SqFt Total 
3461
Style 
CraftsmanTraditional
Utilities 
Electricity ConnectedNatural Gas ConnectedSewer ConnectedWater Connected
Water Source 
Public
Zoning 
RN-20
Interior Features
Appliances 
DishwasherElectric RangeFree-Standing Gas RangeFree-Standing RefrigeratorFree-Standing RangeGas RangeGas Water HeaterIce MakerMicrowaveRangeRefrigeratorStainless Steel Appliance(s)Tankless Water Heater
Basement 
Crawl Space
Cooling 
Central AirCeiling Fan(s)Zoned
Fireplace 
Yes
Fireplace Features 
Fire PitFamily RoomGas Log
Fireplaces 
1
Flooring 
CarpetHardwoodOtherTileWoodVinyl
Heating 
CentralForced AirNatural Gas
Interior 
Breakfast BarBeamed CeilingsBuilt-in FeaturesCathedral Ceiling(s)Ceiling Fan(s)ChandelierCrown MoldingCoffered Ceiling(s)Double VanityEat-in KitchenHigh CeilingsKitchen IslandOpen FloorplanOtherPantryRecessed LightingSoaking TubSee RemarksStone CountersTray Ceiling(s)Vaulted Ceiling(s)Walk-In Closet(s)Wired for SoundHigh Speed Internet
Laundry Features 
Laundry RoomUpper Level
Main Level Bedrooms 
1
Window Features 
Blinds
Bedroom 2 
Dimensions - 13.0 x 12.0Level - MainDescription - Ensuite Main Level
Bedroom 3 
Dimensions - 10.67 x 12.0Level - Second
Bedroom 4 
Dimensions - 10.42 x 12.0Level - SecondDescription - Ensuite
Bedroom 5 
Dimensions - 12.58 x 11.58Level - SecondDescription - Ensuite
Bonus Room 
Dimensions - 12.5 x 18.58Level - Second
Breakfast Room 
Dimensions - 11.0 x 13.25Level - Main
Dining Room 
Dimensions - 13.0 x 11.58Level - Main
Entrance Hall 
Dimensions - 15.0 x 7.0Level - Main
Family Room 
Dimensions - 18.25 x 18.58Level - Main
Kitchen 
Dimensions - 17.0 x 14.0Level - Main
Laundry 
Dimensions - 6.0 x 8.0Level - Second
Master Bedroom 
Dimensions - 19.33 x 13.42Level - SecondDescription - Ensuite
Office 
Dimensions - 12.42 x 12.0Level - Main
Other 
Dimensions - 21.42 x 20.33Level - MainDescription - 2-Car Garage
Save
Ask
Tour
Hide
Share
Exterior Features
Construction Details 
Board & Batten SidingFiber CementStoneStone VeneerVertical Siding
Exterior 
BarbecueFire PitGardenOutdoor GrillRain Gutters
Frontage 
Other
Lot Features 
Back YardCorners MarkedCorner LotFront YardGardenGentle SlopingLandscapedSee RemarksFew Trees
Patio And Porch 
CoveredDeckEnclosedFront PorchPorchRear PorchScreened
Road Frontage 
Other
Roof 
Shingle
View 
ForestGardenNeighborhoodTrees/Woods
Waterview 
ForestGardenNeighborhoodTrees/Woods
Windows/Doors 
Blinds
Community Features
Association Amenities 
Maintenance GroundsManagementOther
Association Fee 
$212.0
Association Fee Frequency 
Annually
Community Features 
CurbsSuburban
Financing Terms Available 
CashConventionalFHAUSDA LoanVA Loan
Roads 
Asphalt
Schools
School District
Unknown
Elementary School
Lee - Benjamin T Bullock Elementary School
Middle School
Lee - West Lee Middle School
High School
Lee - Lee County High School
Listing courtesy of Annie Freed of Berkshire Hathaway HomeService


Listings that are marked with an icon are provided courtesy of the Triangle MLS, Inc. of North Carolina, Internet Data Exchange Database. Copyright 2026 Triangle MLS, Inc. of North Carolina. All rights reserved.

Last checked: 2026-09-16 11:17 AM UTC

Neighborhood & Commute
Source: Walkscore
Disclosure: Community information and market data powered by Constellation Data Labs. Information is deemed reliable but not guaranteed.
Save
Ask
Tour
Hide
Share