Save
Ask
Tour
Hide
Share
$698,500
3 Days On Site

309 Turnage Road
Smithfield, NC 27577

Single Family Residence|Coming Soon
3
Beds
3
Total Baths
2
Full Baths
1
Partial Bath
2,798
SqFt
$250
/SqFt
2022
Built
Subdivision:
Not in a Subdivision
County:
Johnston
Call Now: 919-404-SHOW
Is this the listing for you? We can help make it yours.
919-404-SHOW
309 Turnage Road309 Turnage Road309 Turnage Road309 Turnage Road
Save
Ask
Tour
Hide
Share

Mortgage Calculator

Monthly Payment (Est.)

$3,187
Calculator powered by Showcase IDX, a Constellation1 Company. Copyright ©2026 Information is deemed reliable but not guaranteed.

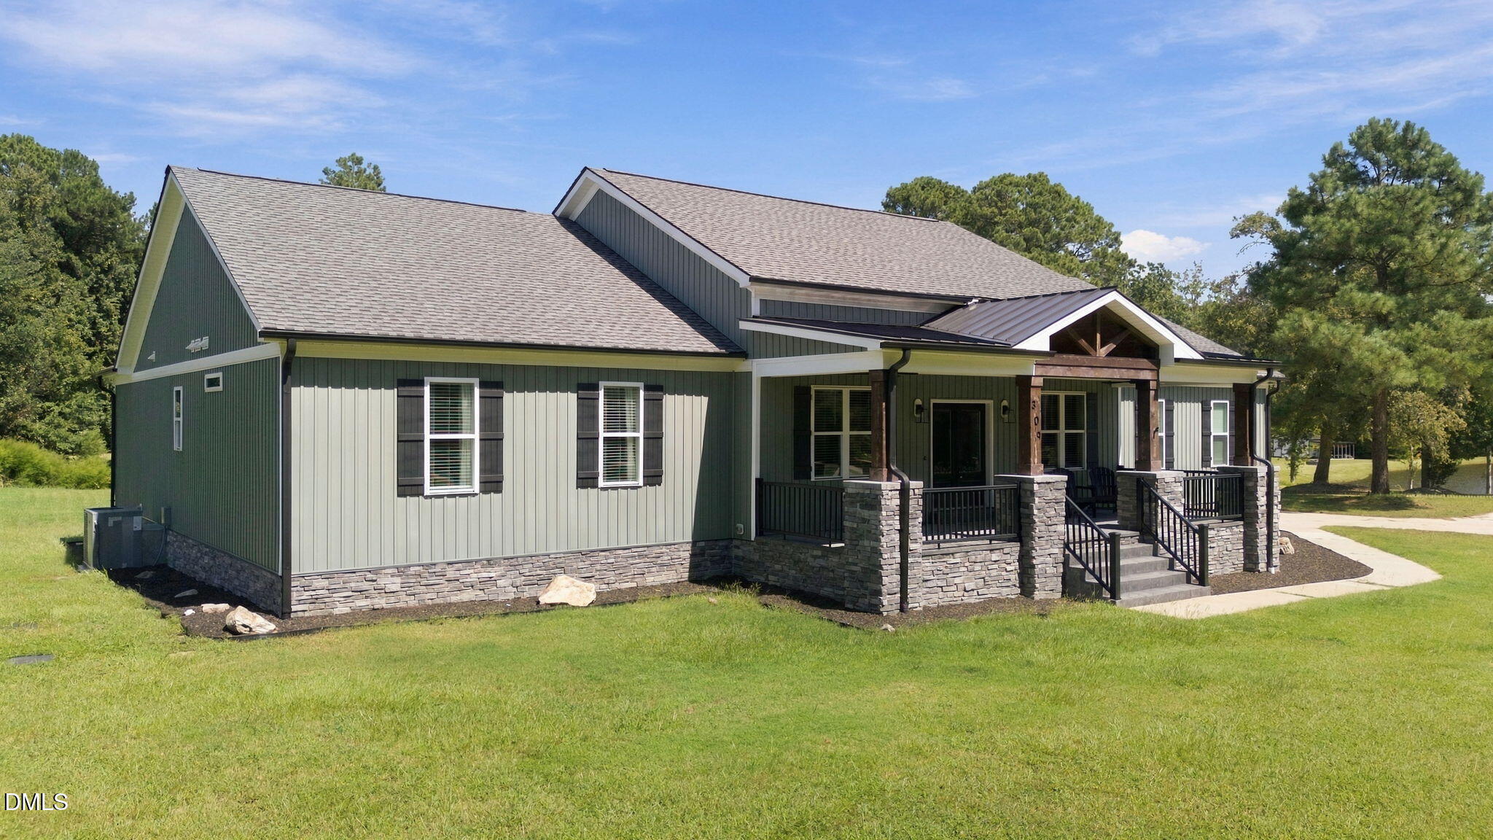
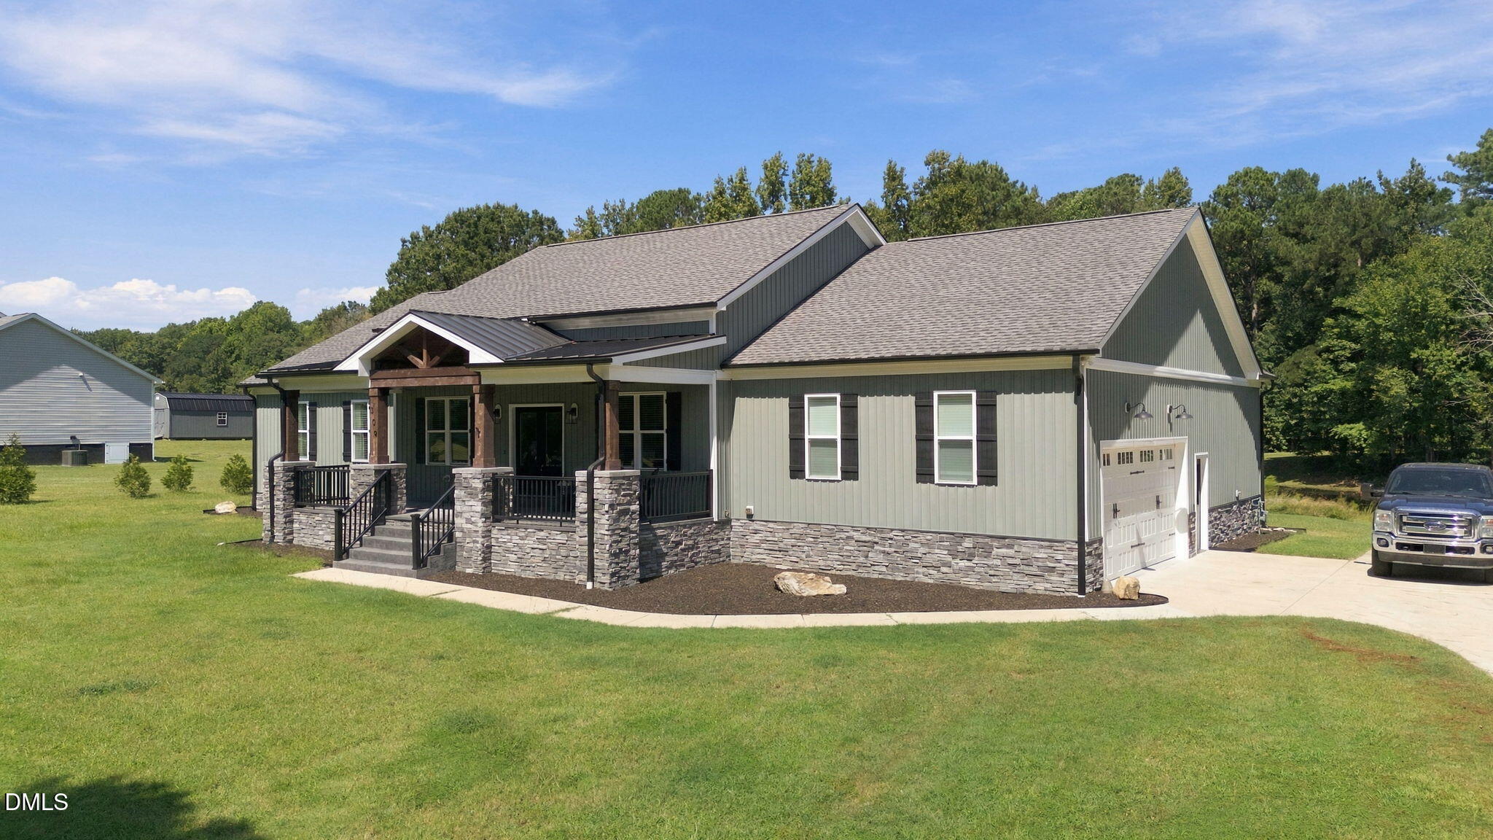
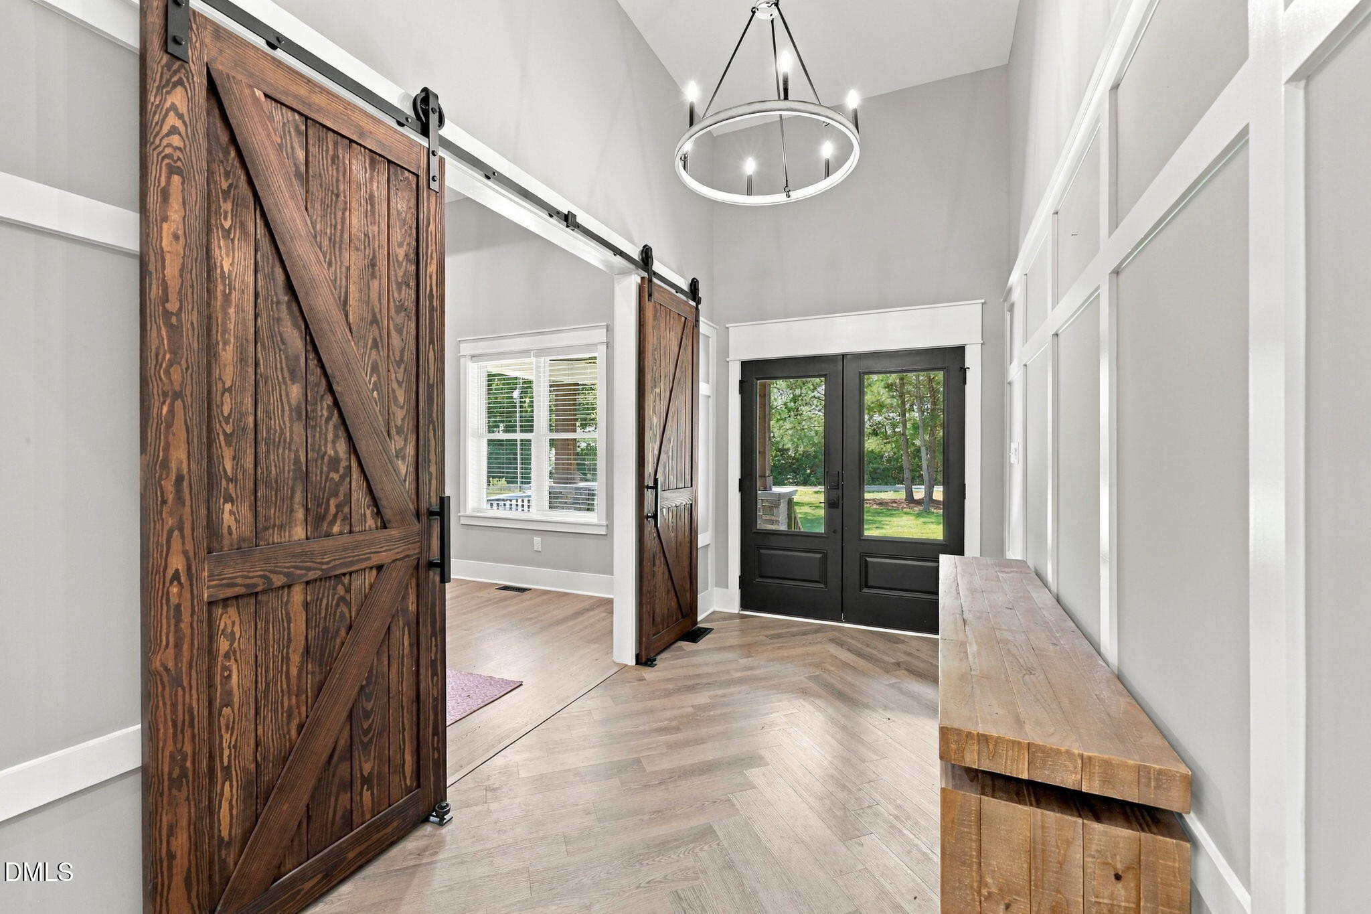
Exceptional craftsmanship, sophisticated finishes, and peaceful surroundings define this beautifully designed custom home. Situated on approximately 1.43 acres with serene pond views and no HOA, this property offers an impressive combination of luxury, privacy, and comfortable everyday living. The light-filled, open interior makes an immediate impression with soaring ceilings and distinctive architectural details. A dramatic 16-foot vaulted ceiling with exposed wood trusses anchors the family room, complemented by built-in shelving, skylights, a gas fireplace, custom black walnut mantel, and quartzite hearth. Designed to be both beautiful and functional, the kitchen features quartzite countertops, a striking black walnut bar, Bertazzoni gas range, Bosch dishwasher, drawer microwave, wine refrigerator, and spacious custom walk-in pantry with barn door. The primary suite offers a private retreat with a vaulted beamed ceiling, designer accent wall, generous walk-in closet with custom built-ins, and additional hidden storage. Spacious secondary bedrooms, an oversized laundry room, and carefully selected finishes continue the elevated design throughout the home. A screened porch provides the perfect setting to relax and enjoy the peaceful surroundings and pond views. Additional highlights include finished attic space, a sealed crawl space, side-entry two-car garage, garage dog-washing station, public water, and natural gas. Thoughtfully designed from the architectural details to the finishing touches, this is a distinctive property for those seeking quality craftsmanship, generous space, privacy, and timeless style.

Save
Ask
Tour
Hide
Share
Listing Snapshot
Price 
$698,500
Days On Site 
3 Days
Bedrooms 
3
Inside Area (SqFt) 
2,798 sqft
Total Baths 
3
Full Baths 
2
Partial Baths 
1
Lot Size 
1.43 Acres
Year Built 
2022
MLS® Number 
10191977
Status 
Coming Soon
Property Tax 
$3,702.62
HOA/Condo/Coop Fees 
N/A
Sq Ft Source 
N/A
Friends & Family
Recent Activity
2 days agoStatus changed to Coming Soon
2 days agoListing updated with changes from the MLS®
3 days agoListing first seen on site
General Features
Acres 
1.43
Attached Garage 
Yes
Disclosures 
Seller Disclosure
Garage 
Yes
Garage Spaces 
2
Levels 
One
Parking 
AttachedGarageDrivewayGarage Faces Side
Parking Spaces 
2
Property Condition 
Updated/Remodeled
Property Sub Type 
Single Family Residence
Sewer 
Septic Tank
Special Circumstances 
Standard
SqFt Above 
2798
SqFt Total 
2798
Style 
Ranch
Utilities 
Electricity ConnectedNatural Gas ConnectedWater Connected
Water Source 
Public
Zoning 
RAG
Interior Features
Appliances 
DishwasherExhaust FanGas RangeMicrowaveStainless Steel Appliance(s)
Basement 
Crawl Space
Cooling 
Central AirCeiling Fan(s)
Fireplace 
Yes
Fireplace Features 
Family RoomGas
Flooring 
TileVinyl
Heating 
Forced Air
Interior 
Beamed CeilingsBuilt-in FeaturesBookcasesCoffered Ceiling(s)Double VanityEntrance FoyerEat-in KitchenHigh CeilingsKitchen IslandOpen FloorplanPantryVaulted Ceiling(s)Walk-In Closet(s)
Laundry Features 
Laundry Room
Main Level Bedrooms 
3
Window Features 
Double Pane WindowsInsulated Windows
Bedroom 2 
Dimensions - 15.0 x 12.0Level - Main
Bedroom 3 
Dimensions - 14.0 x 12.0Level - Main
Kitchen 
Dimensions - 19.0 x 13.0Level - Main
Laundry 
Dimensions - 13.0 x 7.0Level - Main
Living Room 
Dimensions - 19.0 x 19.0Level - Main
Master Bedroom 
Dimensions - 18.0 x 14.0Level - Main
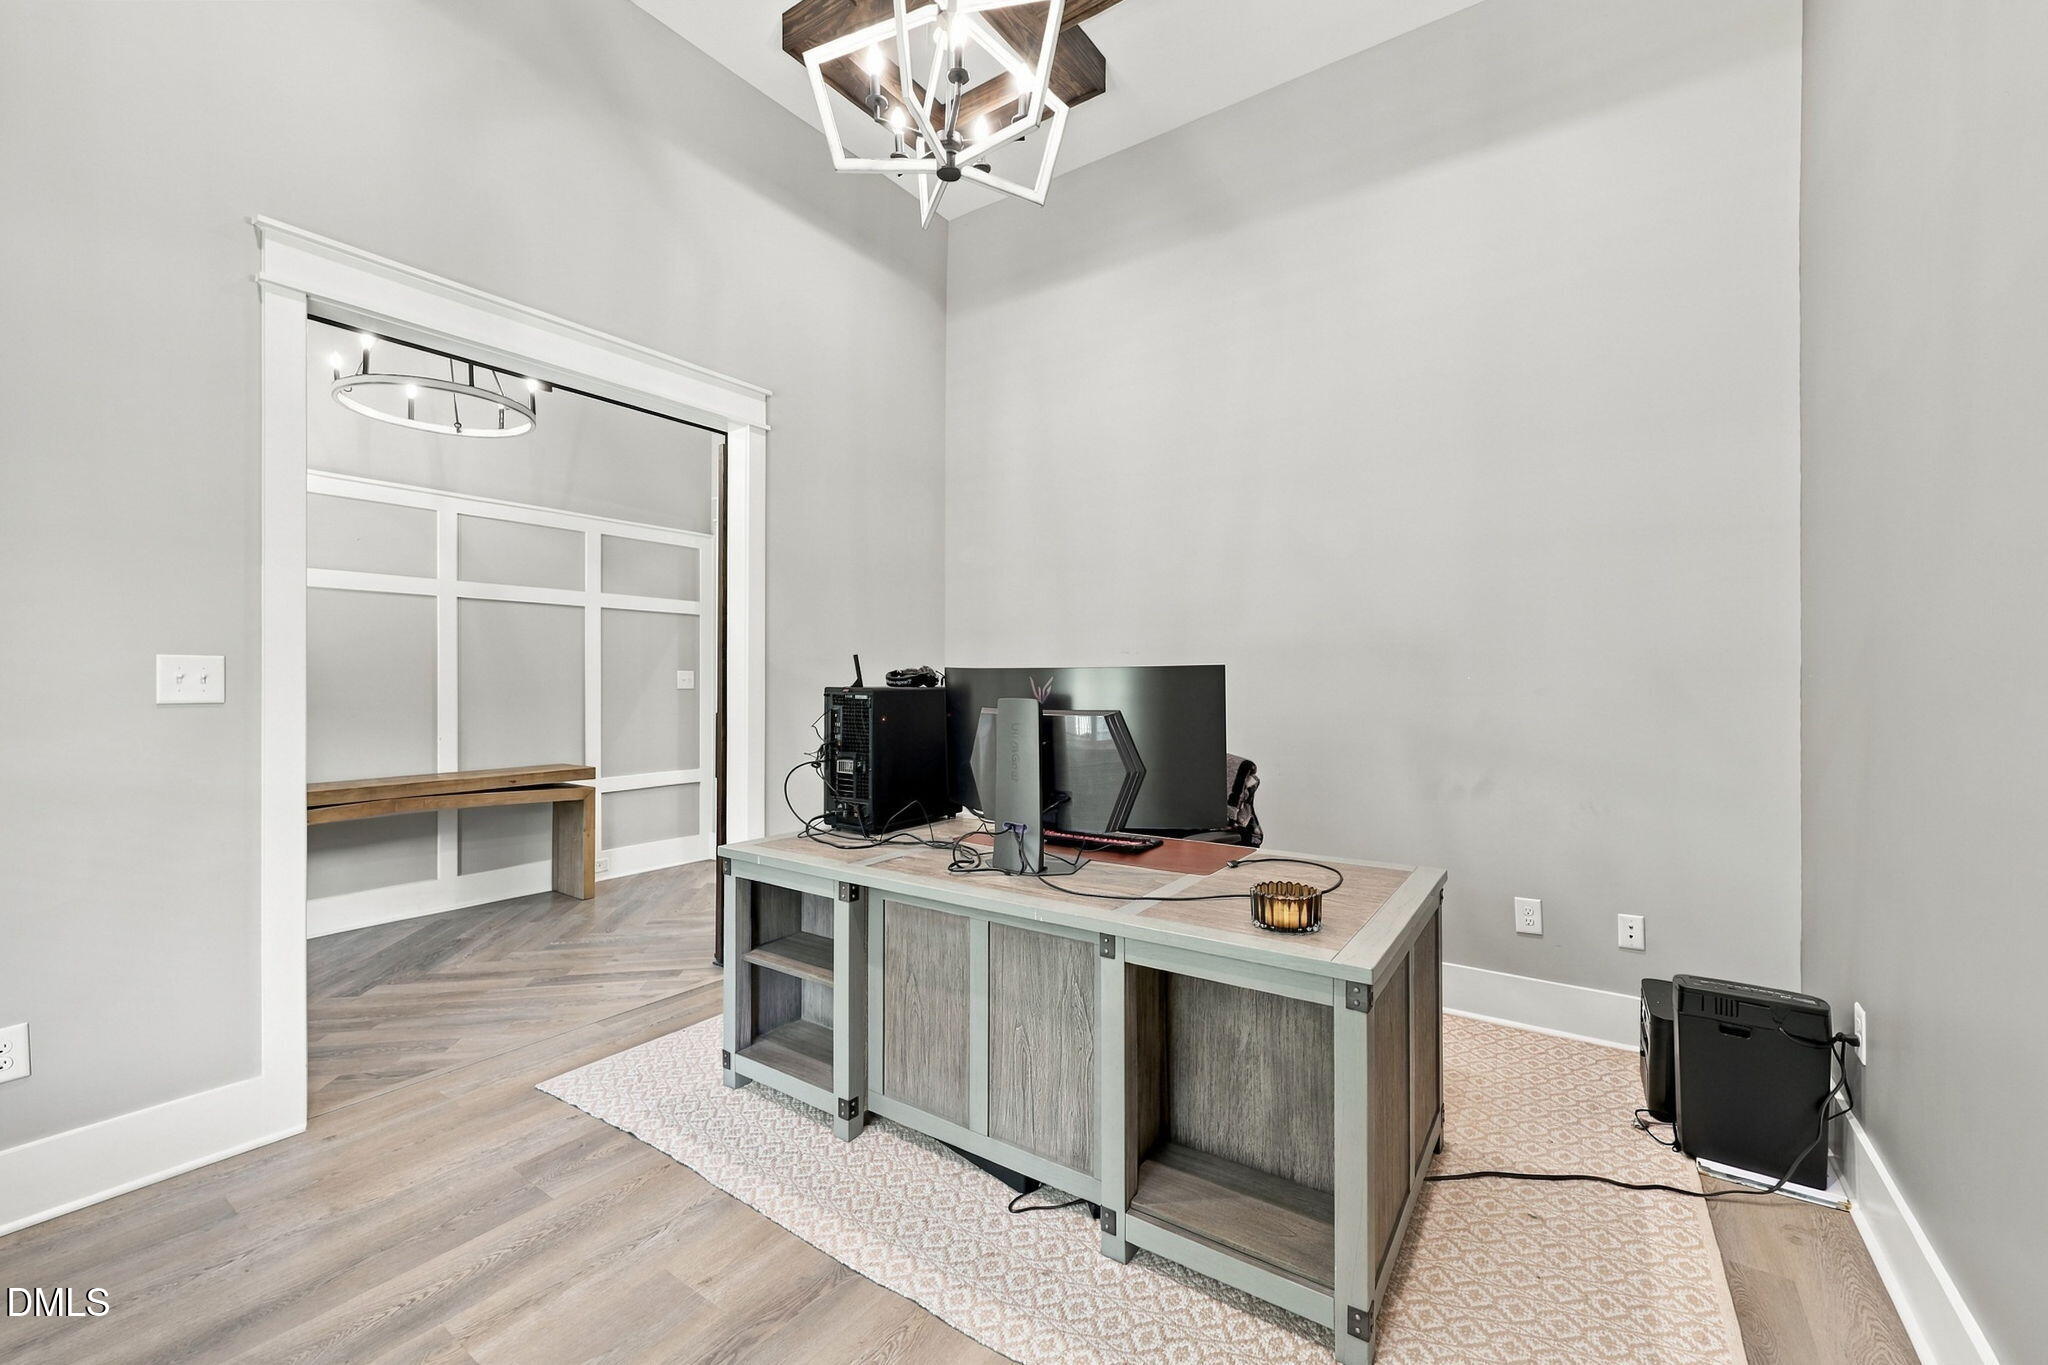
Office 
Dimensions - 14.0 x 12.0Level - Main
Other 
Dimensions - 20.0 x 10.0Level - SecondDescription - Room
Save
Ask
Tour
Hide
Share
Exterior Features
Construction Details 
StoneVinyl Siding
Exterior 
Private Yard
Fencing 
None
Lot Features 
Back YardClearedFront YardLandscaped
Other Structures 
None
Patio And Porch 
Front PorchRear PorchScreened
Roof 
Shingle
View 
PondRural
Waterfront Features 
Pond
Waterview 
PondRural
Windows/Doors 
Double Pane WindowsInsulated Windows
Community Features
Financing Terms Available 
CashConventionalFHAUSDA LoanVA Loan
Roads 
Paved
Schools
School District
Unknown
Elementary School
Johnston - Wilsons Mills Elementary
Middle School
Johnston - Smithfield Middle
High School
Johnston - Smithfield Selma High
Listing courtesy of Angie Cole of LPT Realty LLC


Listings that are marked with an icon are provided courtesy of the Triangle MLS, Inc. of North Carolina, Internet Data Exchange Database. Copyright 2026 Triangle MLS, Inc. of North Carolina. All rights reserved.

Last checked: 2026-09-13 06:45 AM UTC

Neighborhood & Commute
Source: Walkscore
Disclosure: Community information and market data powered by Constellation Data Labs. Information is deemed reliable but not guaranteed.
Save
Ask
Tour
Hide
Share