Save
Ask
Tour
Hide
Share
$799,000
4 Days On Site

7513 Welcome Drive
Wake Forest, NC 27587

For Sale|Single Family Residence|Active
4
Beds
4
Total Baths
3
Full Baths
1
Partial Bath
3,725
SqFt
$214
/SqFt
1999
Built
Subdivision:
Waterfall Plantation
County:
Wake
Call Now: 919-404-SHOW
Is this the listing for you? We can help make it yours.
919-404-SHOW
7513 Welcome Drive7513 Welcome Drive7513 Welcome Drive7513 Welcome Drive
Save
Ask
Tour
Hide
Share

Mortgage Calculator

Monthly Payment (Est.)

$3,645
Calculator powered by Showcase IDX, a Constellation1 Company. Copyright ©2026 Information is deemed reliable but not guaranteed.

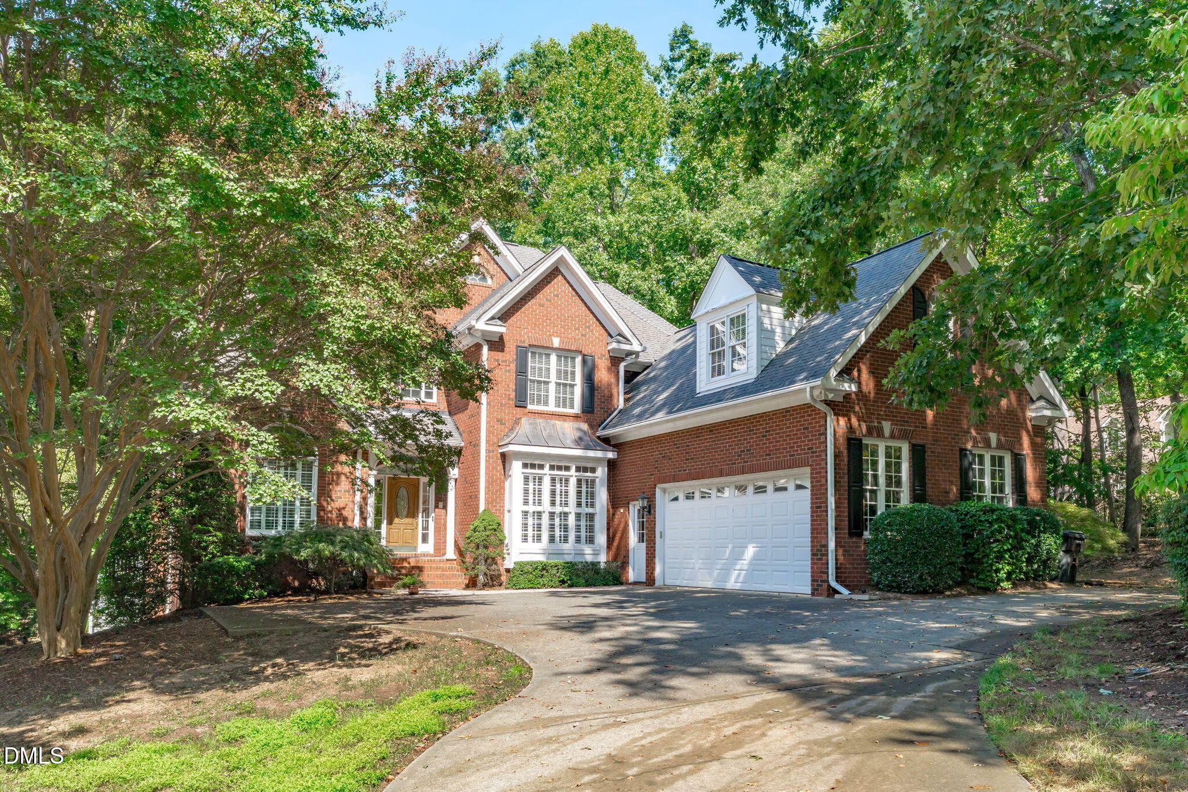
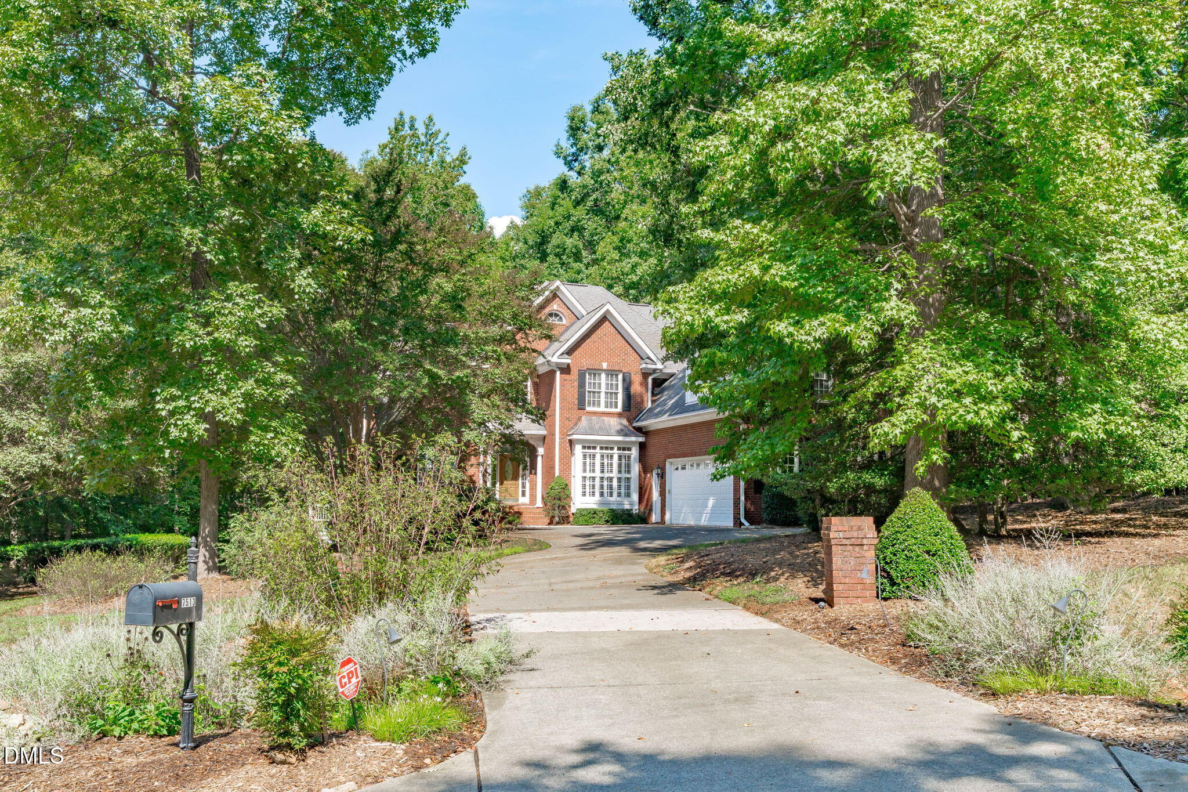
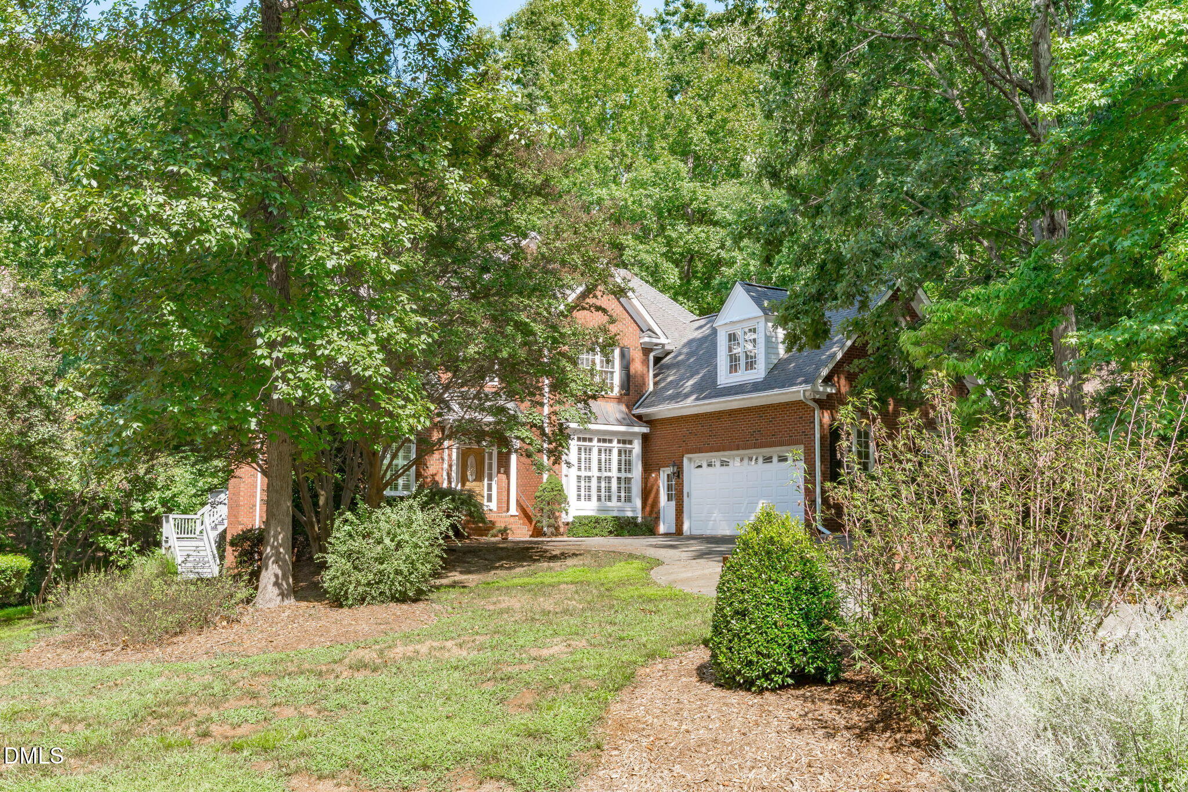
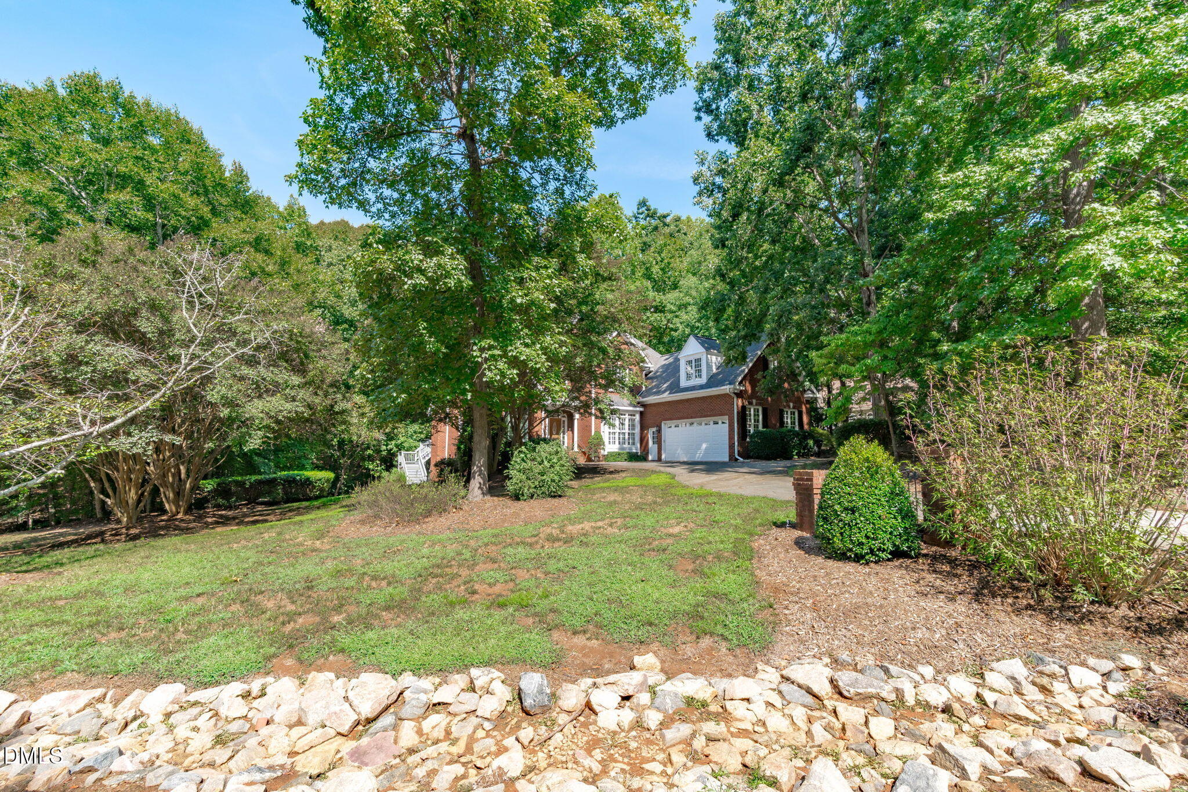
Welcome to this beautifully appointed custom 4 bedroom home nestled on a, nearly 2-acre wooded lot in the highly sought-after Waterfall Plantation. Located on a peaceful cul-de-sac, this spacious home offers a wonderful blend of comfort, character, and functionality. The impressive two-story foyer opens to a welcoming family room featuring hardwood floors, skylights, a fireplace with built-in shelving, and elegant arched doorways. The gourmet kitchen is designed for both everyday living and entertaining, offering granite countertops, a large center island, double ovens, and a bright breakfast area filled with natural light from skylights. The main-level primary suite features a beautiful tray ceiling and private deck access, creating a peaceful retreat. Upstairs, you'll find three additional bedrooms, two full bathrooms, and a generously sized bonus room—perfect for a media room, home office, playroom, or additional living space. Dual staircases provide convenient access throughout the home. Additional highlights include a formal dining room, side-load garage, irrigation/sprinkler system, and plenty of privacy provided by the wooded surroundings. With its spacious layout, distinctive architectural details, and exceptional lot, this Waterfall Plantation home is a rare opportunity to enjoy both

Save
Ask
Tour
Hide
Share
Listing Snapshot
Price 
$799,000
Days On Site 
4 Days
Bedrooms 
4
Inside Area (SqFt) 
3,725 sqft
Total Baths 
4
Full Baths 
3
Partial Baths 
1
Lot Size 
1.88 Acres
Year Built 
1999
MLS® Number 
10191951
Status 
Active
Property Tax 
$4,904.76
HOA/Condo/Coop Fees 
$14.58 monthly
Sq Ft Source 
N/A
Friends & Family
Recent Activity
4 days agoListing first seen on site
4 days agoListing updated with changes from the MLS®
General Features
Acres 
1.88
Attached Garage 
Yes
Disclosures 
Seller Disclosure
Garage 
Yes
Garage Spaces 
2
Levels 
Two
Parking 
AttachedGarageAdditional ParkingDrivewayGarage Door OpenerOversizedPaved
Parking Spaces 
4
Property Condition 
Updated/Remodeled
Property Sub Type 
Single Family Residence
Sewer 
Septic Tank
Special Circumstances 
Standard
SqFt Above 
3725
SqFt Total 
3725
Style 
Transitional
Utilities 
Natural Gas Available
Zoning 
R-80W
Interior Features
Appliances 
DishwasherElectric OvenMicrowaveWater HeaterCooktop
Basement 
Crawl Space
Cooling 
Central AirElectric
Fireplace 
Yes
Fireplace Features 
Great RoomPropane
Fireplaces 
1
Flooring 
CarpetHardwoodTile
Heating 
Forced Air
Interior 
BookcasesCathedral Ceiling(s)Ceiling Fan(s)ChandelierCoffered Ceiling(s)Central VacuumGranite CountersHigh CeilingsHis and Hers ClosetsKitchen IslandPantryWalk-In Closet(s)Master DownstairsHigh Speed Internet
Laundry Features 
In HallLaundry RoomMain Level
Main Level Bedrooms 
1
Master Bedroom 
Level - Main
Save
Ask
Tour
Hide
Share
Exterior Features
Construction Details 
BrickFiber Cement
Exterior 
Private Yard
Lot Features 
Back YardMany Trees
Patio And Porch 
Deck
Roof 
Shingle
Community Features
Association Amenities 
None
Association Fee 
$175.0
Association Fee Frequency 
Annually
Community Features 
Street Lights
Financing Terms Available 
CashConventional
Schools
School District
Unknown
Elementary School
Wake - Forest Pines Drive Elementary
Middle School
Wake - Wake Forest Middle School
High School
Wake - Wake Forest High School
Listing courtesy of Jean Bernal of Choice Residential Real Estate


Listings that are marked with an icon are provided courtesy of the Triangle MLS, Inc. of North Carolina, Internet Data Exchange Database. Copyright 2026 Triangle MLS, Inc. of North Carolina. All rights reserved.

Last checked: 2026-09-15 07:17 AM UTC

Neighborhood & Commute
Source: Walkscore
Disclosure: Community information and market data powered by Constellation Data Labs. Information is deemed reliable but not guaranteed.
Save
Ask
Tour
Hide
Share