Save
Ask
Tour
Hide
Share
$357,990
23 Days On Site

136 Democracy Drive
Smithfield, NC 27577

For Sale|Single Family Residence|Active
4
Beds
3
Total Baths
2
Full Baths
1
Partial Bath
2,053
SqFt
$174
/SqFt
2027
Built
Subdivision:
Liberty Creek
County:
Johnston
Call Now: 919-404-SHOW
Is this the listing for you? We can help make it yours.
919-404-SHOW
Upcoming Open Houses
Sun, Oct 4, 9:00 AM - 6:00 PM
136 Democracy Drive136 Democracy Drive136 Democracy Drive136 Democracy Drive
Save
Ask
Tour
Hide
Share

Mortgage Calculator

Monthly Payment (Est.)

Enter an interest rate to see your estimated monthly payment.
Calculator powered by Showcase IDX, a Constellation1 Company. Copyright ©2026 Information is deemed reliable but not guaranteed.

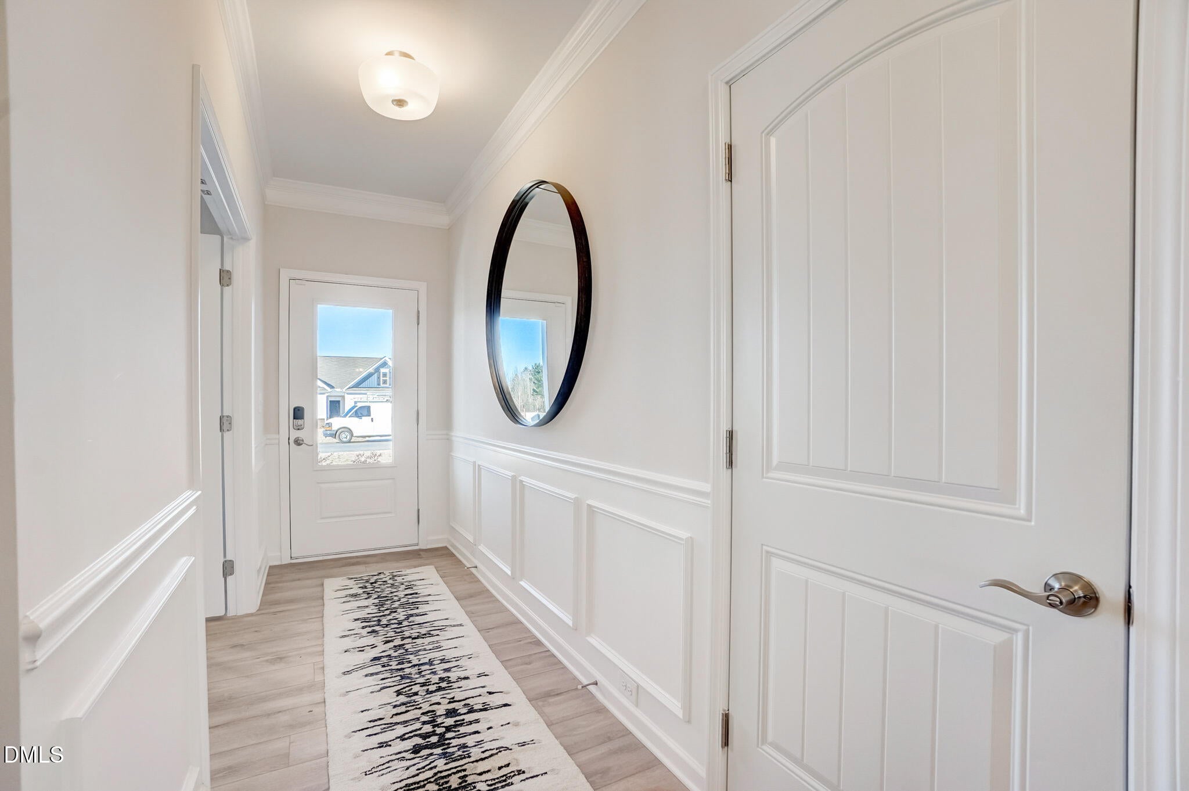
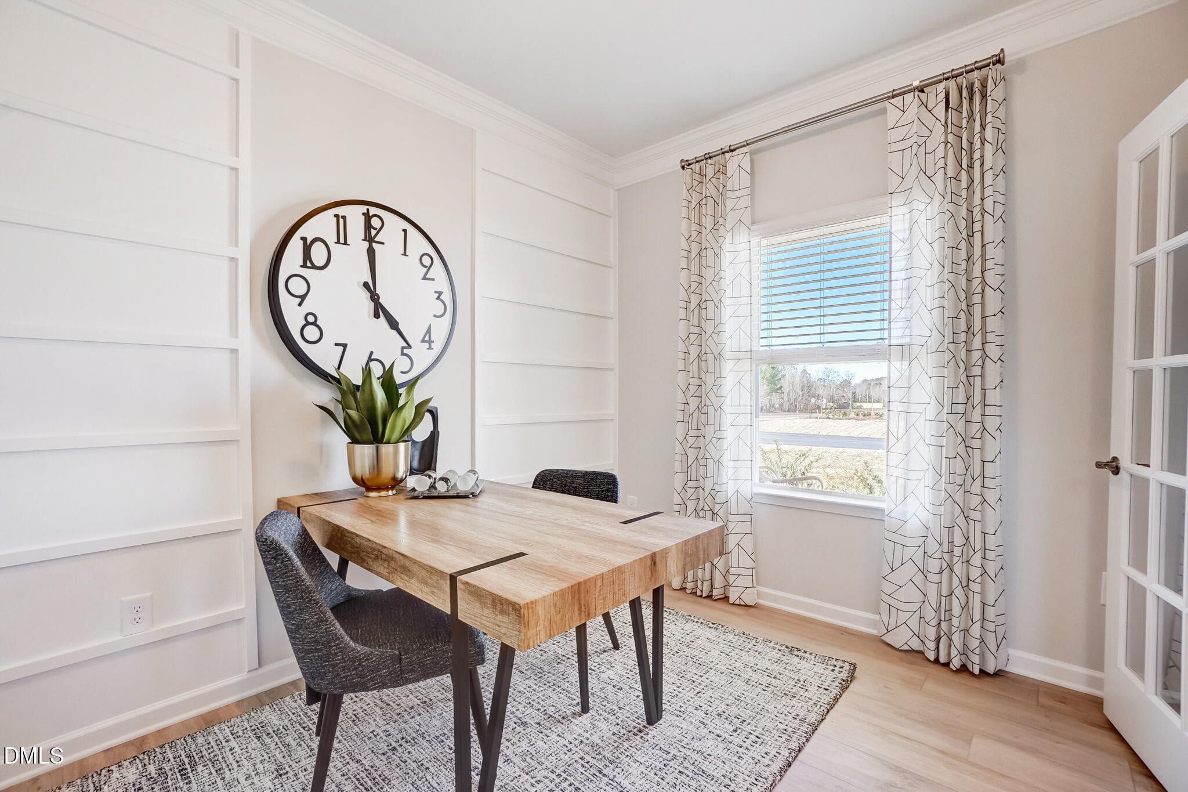
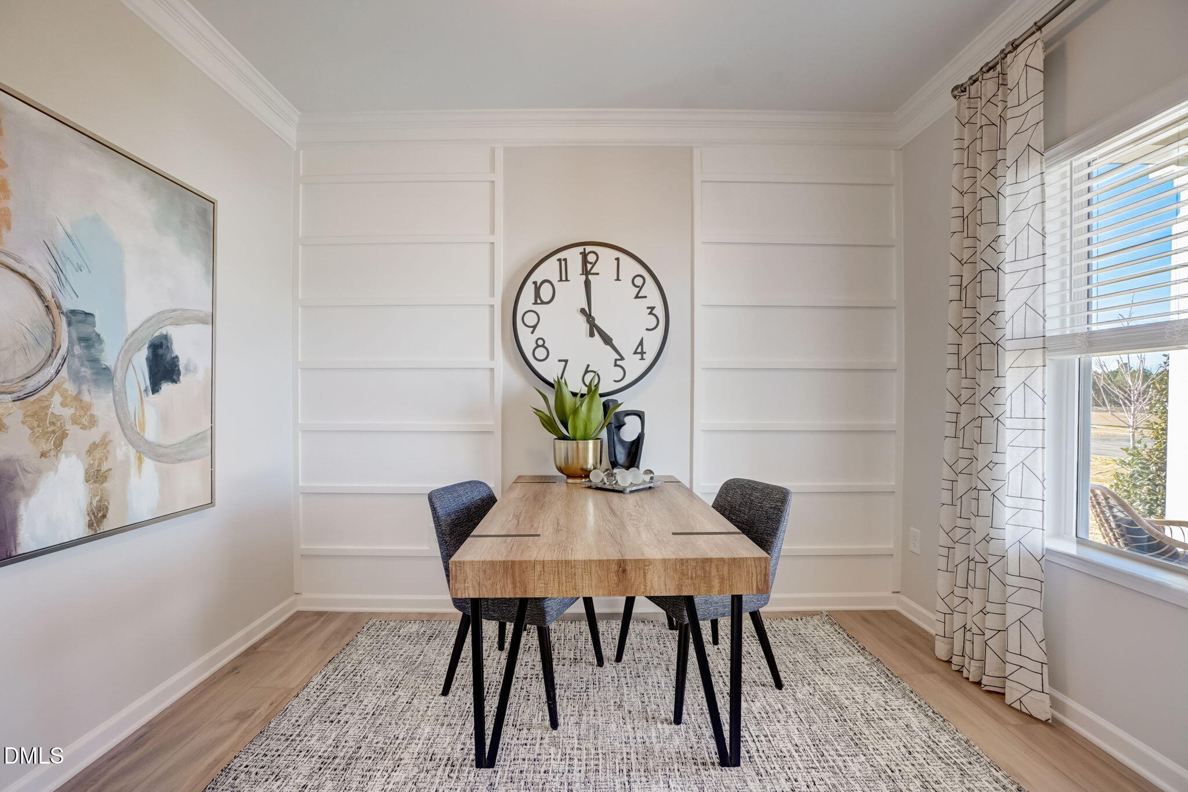
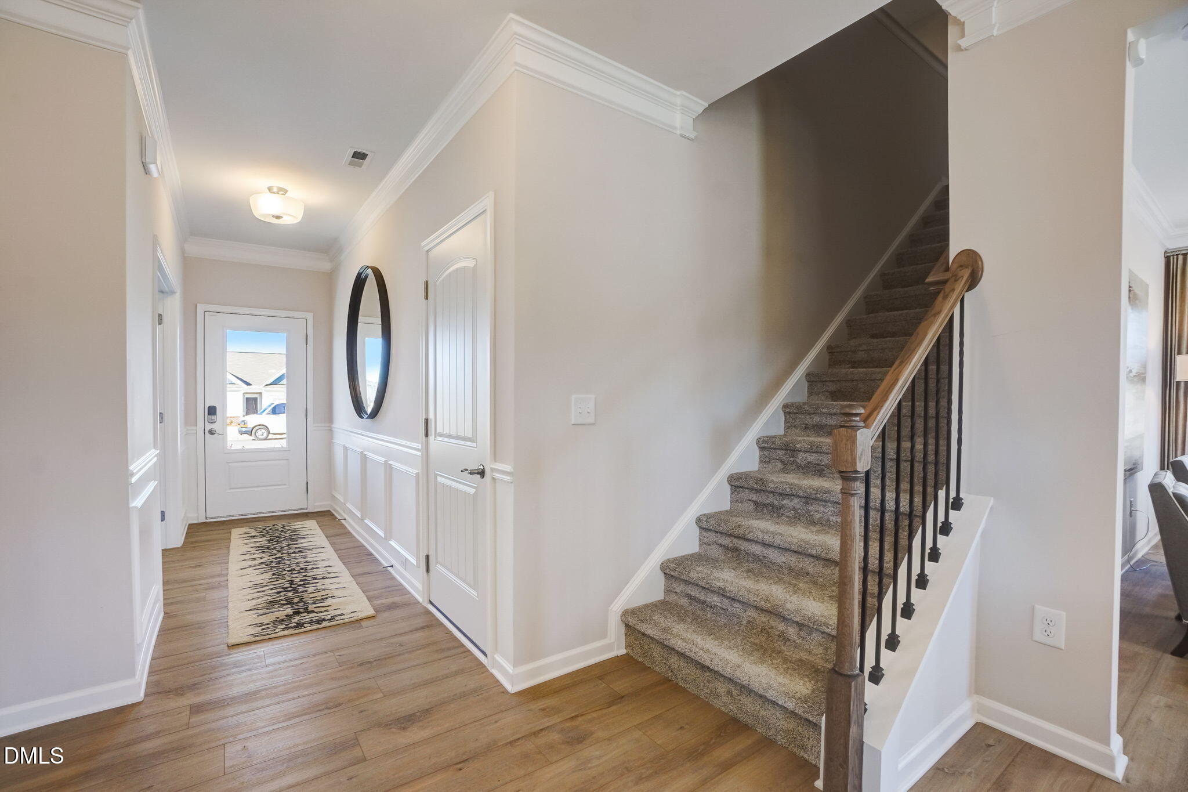
Smith Douglas Homes proudly presents the Coleman C plan at Liberty Creek. THIS HOME IS UNDER CONSTRUCTION, EXPECTED COMPLETION JANUARY. REPRESENTATIONAL PHOTOS. Start the new year in a new home! Set on an impressive .89-acre homesite, the Coleman offers the space, style, and thoughtful design to make everyday living feel special. A covered front porch creates an inviting entrance, opening to a welcoming study that offers flexibility for work or relaxation. Expansive sight lines across the back of the home beautifully connect the family room, breakfast nook, and upgraded kitchen, creating a bright and open setting for gathering and entertaining. Granite countertops, an added center island with stylish pendant lighting, and luxury vinyl plank flooring throughout the common areas elevate the space. Step outside to an upgraded 10x20 patio with plenty of room to enjoy the generous homesite. Upstairs, four bedrooms and a conveniently located laundry room provide a comfortable separation from the main living areas. The spacious owner's suite features a walk-in shower, dual sinks, and a large walk-in closet. Nine-foot ceilings on both levels enhance the open feel throughout. Enjoy an affordable four-bedroom home with nearly an acre, plus Liberty Creek's walking trails, community fireplace, and playground, all with an easy commute to Raleigh!

Save
Ask
Tour
Hide
Share
Listing Snapshot
Price 
$357,990
Days On Site 
23 Days
Bedrooms 
4
Inside Area (SqFt) 
2,053 sqft
Total Baths 
3
Full Baths 
2
Partial Baths 
1
Lot Size 
0.89 Acres
Year Built 
2027
MLS® Number 
10191944
Status 
Active
Property Tax 
$0.45
HOA/Condo/Coop Fees 
$47.92 monthly
Sq Ft Source 
N/A
Friends & Family
Recent Activity
yesterdayPrice changed to $357,990
yesterdayListing updated with changes from the MLS®
3 weeks agoListing first seen on site
General Features
Acres 
0.89
Attached Garage 
Yes
Foundation 
Slab
Garage 
Yes
Garage Spaces 
2
Home Warranty 
Yes
Levels 
Two
Parking 
AttachedGarageDrivewayGarage Faces FrontGarage Door OpenerPaved
Parking Spaces 
4
Property Condition 
New Construction
Property Sub Type 
Single Family Residence
Security 
Carbon Monoxide Detector(s)Smoke Detector(s)
Sewer 
Septic Tank
Special Circumstances 
Standard
SqFt Above 
2053
SqFt Total 
2053
Style 
Craftsman
Water Source 
Public
Interior Features
Appliances 
DishwasherElectric RangeMicrowavePlumbed For Ice MakerStainless Steel Appliance(s)
Cooling 
Central AirElectricZoned
Flooring 
CarpetVinyl
Heating 
CentralElectricHeat PumpZoned
Interior 
Double VanityGranite CountersHigh CeilingsKitchen IslandOpen FloorplanPantryRecessed LightingWalk-In Closet(s)
Laundry Features 
Electric Dryer HookupLaundry RoomUpper LevelWasher Hookup
Window Features 
Insulated Windows
Bathroom 4 
Dimensions - 10.0 x 12.0Level - Second
Bedroom 2 
Dimensions - 13.0 x 13.0Level - Second
Bedroom 3 
Dimensions - 13.0 x 11.0Level - Second
Breakfast Room 
Dimensions - 9.0 x 15.0Level - Main
Family Room 
Dimensions - 15.0 x 15.0Level - Main
Kitchen 
Dimensions - 9.0 x 14.0Level - Main
Master Bedroom 
Dimensions - 13.0 x 15.0Level - Second
Office 
Dimensions - 9.0 x 11.0Level - Main
Save
Ask
Tour
Hide
Share
Exterior Features
Construction Details 
Vinyl Siding
Fencing 
None
Patio And Porch 
Front PorchPatio
Roof 
Shingle
Windows/Doors 
Insulated Windows
Community Features
Association Amenities 
OtherTrail(s)
Association Fee 
$575.0
Association Fee Frequency 
Annually
Financing Terms Available 
CashConventionalFHAUSDA LoanVA Loan
Roads 
Asphalt
Schools
School District
Unknown
Elementary School
Johnston - Swift Creek Elementary
Middle School
Johnston - Swift Creek Middle School
High School
Johnston - Cleveland High School
Listing courtesy of Adam Gorlesky of SDH Raleigh LLC


Listings that are marked with an icon are provided courtesy of the Triangle MLS, Inc. of North Carolina, Internet Data Exchange Database. Copyright 2026 Triangle MLS, Inc. of North Carolina. All rights reserved.

Last checked: 2026-10-03 11:23 PM UTC

Neighborhood & Commute
Source: Walkscore
Disclosure: Community information and market data powered by Constellation Data Labs. Information is deemed reliable but not guaranteed.
Save
Ask
Tour
Hide
Share