Save
Ask
Tour
Hide
Share
$569,000
2 Days On Site

35 Eagle Drive
Durham, NC 27712

For Sale|Single Family Residence|Active
3
Beds
3
Total Baths
2
Full Baths
1
Partial Bath
2,354
SqFt
$242
/SqFt
2026
Built
Subdivision:
Eagle Rock
County:
Durham
Call Now: 919-404-SHOW
Is this the listing for you? We can help make it yours.
919-404-SHOW
35 Eagle Drive35 Eagle Drive35 Eagle Drive35 Eagle Drive
Save
Ask
Tour
Hide
Share

Mortgage Calculator

Monthly Payment (Est.)

$2,596
Calculator powered by Showcase IDX, a Constellation1 Company. Copyright ©2026 Information is deemed reliable but not guaranteed.

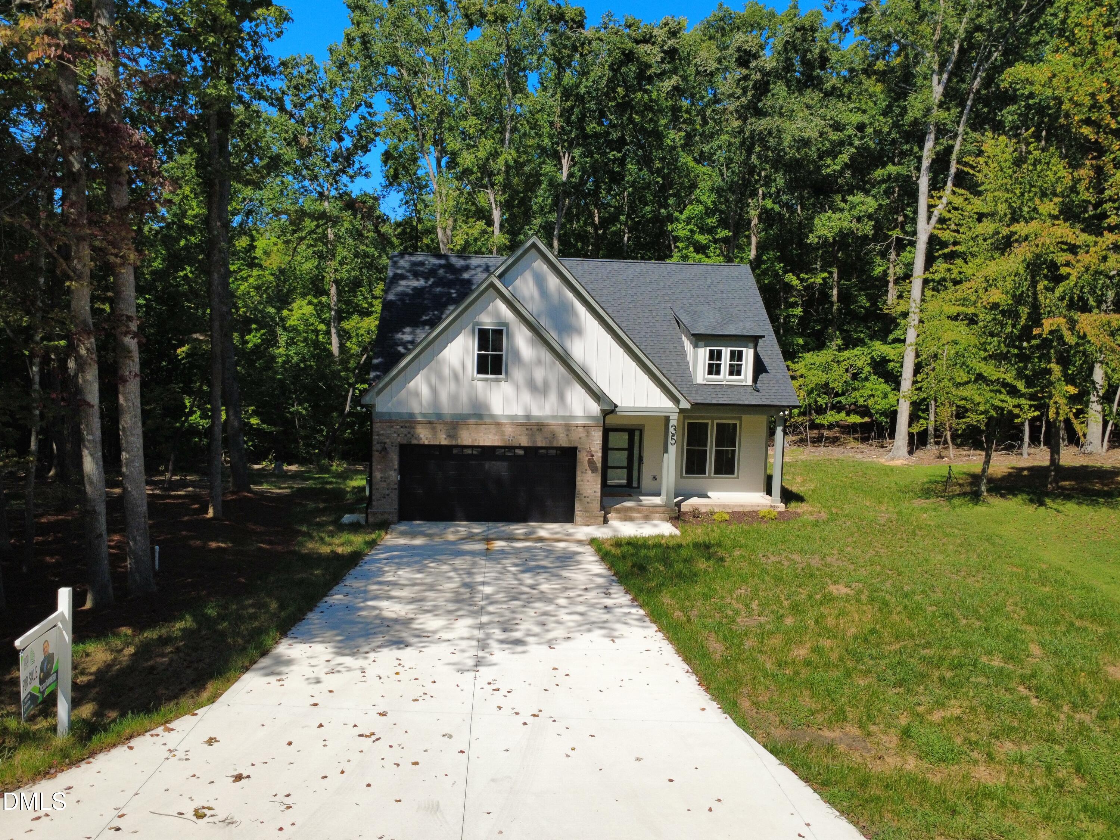
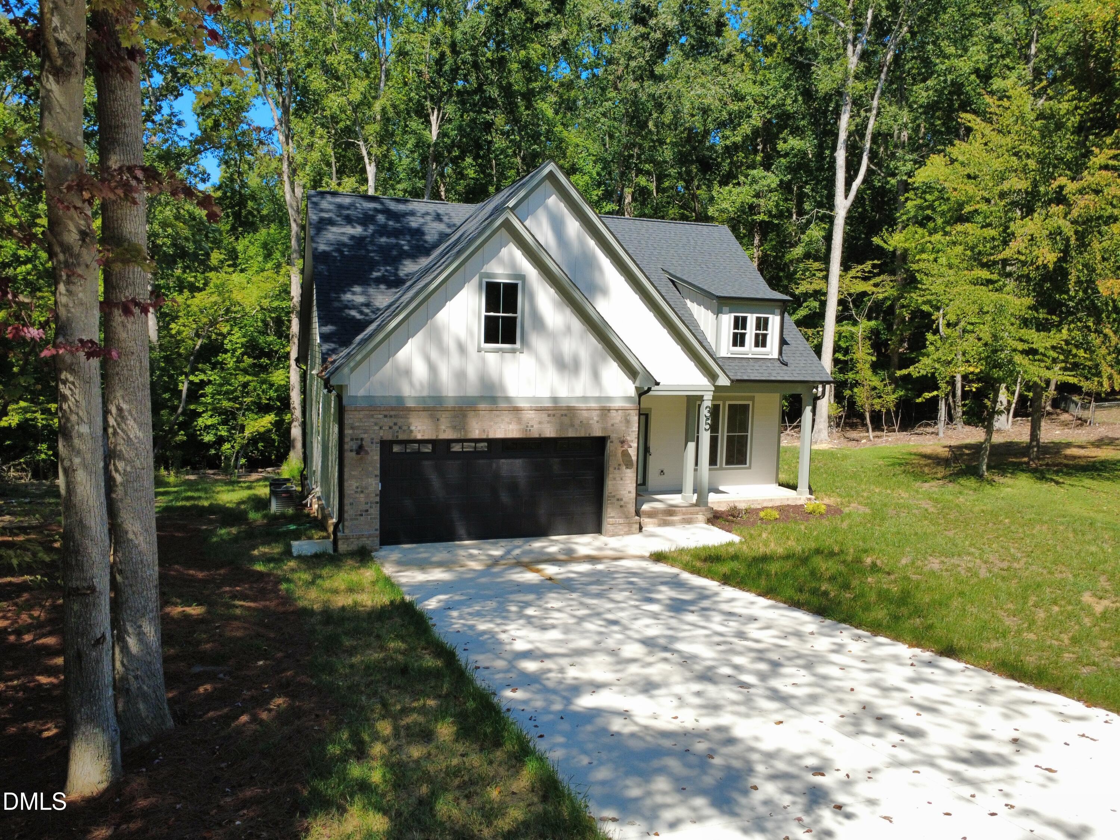
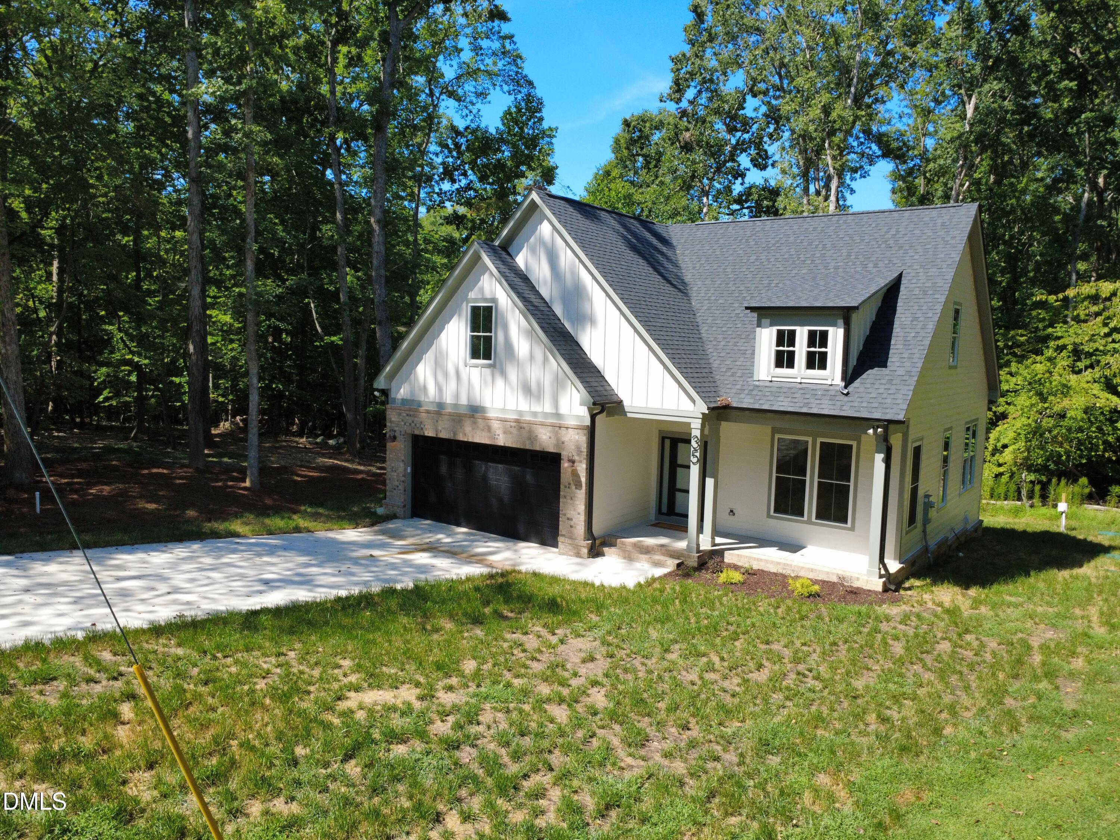
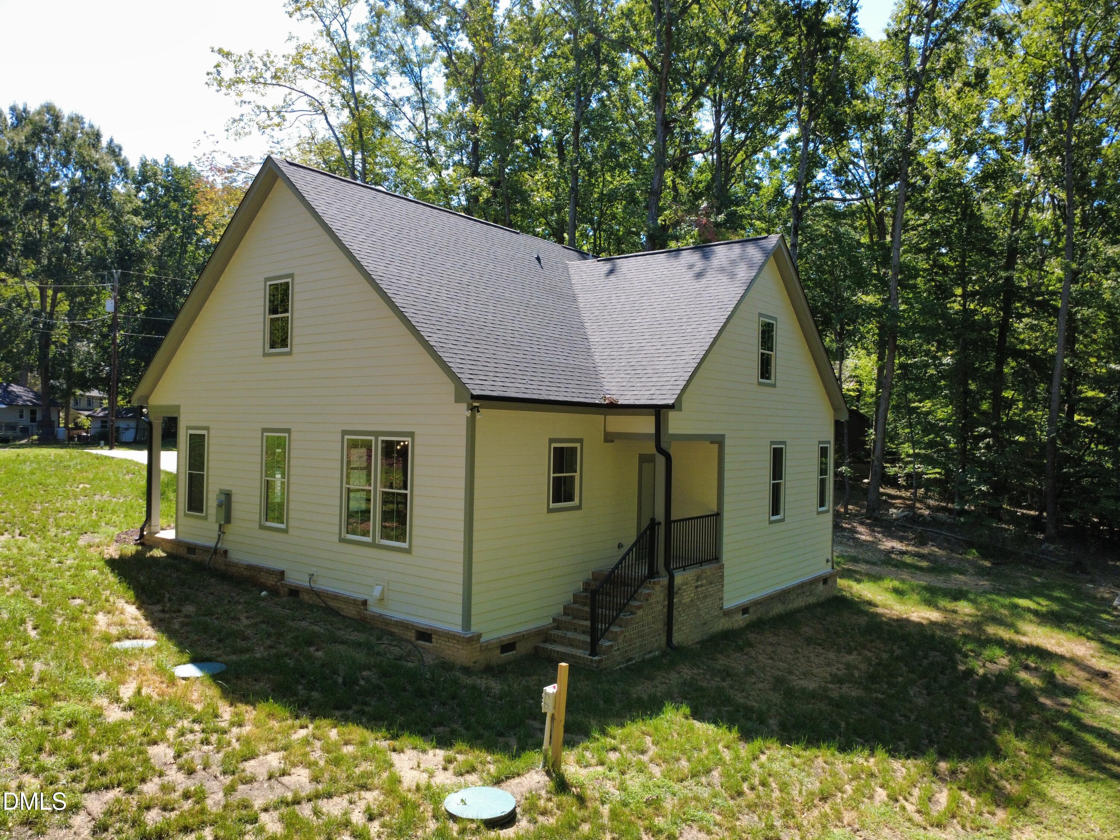
Take advantage of seller paid closing costs with an acceptable offer. Great opportunity for first time buyer. Welcome to this beautiful new construction home located at North Durham! This thoughtfully designed residence features 3 spacious bedrooms, 1 bonus room, a game room, 2 full bathrooms, and 1 convenient half bath. Enjoy modern finishes throughout, offering a stylish and comfortable living space perfect for today's lifestyle. The home also includes a two-car garage, providing ample parking and storage. Step outside to a generously sized backyard, ideal for outdoor entertaining, relaxing, or creating your own private retreat. Don't miss the opportunity to own a brand-new home in a growing Durham community. Seller credit incentives may be available when using the builder's preferred lender. Please contact the listing agent for details regarding eligibility and the available credit amount.

Save
Ask
Tour
Hide
Share
Listing Snapshot
Price 
$569,000
Days On Site 
2 Days
Bedrooms 
3
Inside Area (SqFt) 
2,354 sqft
Total Baths 
3
Full Baths 
2
Partial Baths 
1
Lot Size 
0.55 Acres
Year Built 
2026
MLS® Number 
10191941
Status 
Active
Property Tax 
$3,362.45
HOA/Condo/Coop Fees 
N/A
Sq Ft Source 
N/A
Friends & Family
Recent Activity
3 days agoListing first seen on site
3 days agoListing updated with changes from the MLS®
General Features
Acres 
0.55
Attached Garage 
Yes
Foundation 
BlockBrick/Mortar
Garage 
Yes
Garage Spaces 
2
Levels 
Two
Parking 
AttachedGarageConcreteDrivewayGarage Faces FrontOff Street
Property Condition 
New Construction
Property Sub Type 
Single Family Residence
Security 
Carbon Monoxide Detector(s)Smoke Detector(s)
Sewer 
Septic Tank
Special Circumstances 
Standard
SqFt Above 
2354
SqFt Total 
2354
Style 
ContemporaryModern
Water Source 
Well
Zoning 
R-20
Interior Features
Appliances 
Built-In Electric RangeCooktopDouble OvenDishwasherElectric CooktopElectric Water HeaterMicrowaveOvenStainless Steel Appliance(s)
Cooling 
Central AirCeiling Fan(s)Electric
Flooring 
CarpetTileWoodVinyl
Heating 
ElectricHeat Pump
Interior 
Ceiling Fan(s)ChandelierCrown MoldingEntrance FoyerEat-in KitchenHigh CeilingsKitchen IslandOpen FloorplanRecessed LightingSoaking TubStone CountersTray Ceiling(s)Walk-In Closet(s)Master DownstairsHigh Speed Internet
Laundry Features 
Electric Dryer HookupInsideLaundry RoomMain LevelWasher Hookup
Main Level Bedrooms 
1
Bathroom 2 
Dimensions - 6.0 x 11.0Level - Second
Bathroom 3 
Dimensions - 4.0 x 7.0Level - MainDescription - Half Bathroom
Bedroom 2 
Dimensions - 12.0 x 14.0Level - Second
Bedroom 3 
Dimensions - 11.0 x 12.0Level - Second
Game Room 
Dimensions - 6.0 x 11.0Level - Second
Kitchen 
Dimensions - 9.0 x 16.0Level - Main
Laundry 
Dimensions - 7.0 x 8.0Level - Main
Master Bathroom 
Dimensions - 10.0 x 11.0Level - Main
Master Bedroom 
Dimensions - 14.0 x 16.0Level - Main
Other 
Dimensions - 16.0 x 23.0Level - MainDescription - Great Room & Dining
Save
Ask
Tour
Hide
Share
Exterior Features
Construction Details 
BrickHardiPlank Type
Exterior 
LightingPrivate YardRain Gutters
Lot Features 
Back YardFront Yard
Patio And Porch 
CoveredFront PorchPorchRear Porch
Roof 
Shingle
View 
Trees/Woods
Waterview 
Trees/Woods
Community Features
Financing Terms Available 
CashConventionalFHAVA Loan
Roads 
Asphalt
Schools
School District
Unknown
Elementary School
Durham - Little River Elementary
Middle School
Durham - Lucas Middle School
High School
Durham - Northern High
Listing courtesy of Victor Barreiro of 1800 Real Estate, Inc.


Listings that are marked with an icon are provided courtesy of the Triangle MLS, Inc. of North Carolina, Internet Data Exchange Database. Copyright 2026 Triangle MLS, Inc. of North Carolina. All rights reserved.

Last checked: 2026-09-13 08:10 AM UTC

Neighborhood & Commute
Source: Walkscore
Disclosure: Community information and market data powered by Constellation Data Labs. Information is deemed reliable but not guaranteed.
Save
Ask
Tour
Hide
Share