Save
Ask
Tour
Hide
Share
$375,000
31 Days On Site

6770 Cottonwood Drive
Snow Camp, NC 27349

Single Family Residence|Pending
3
Beds
2
Total Baths
2
Full Baths
1,331
SqFt
$282
/SqFt
2005
Built
Subdivision:
Pine Oak Village
County:
Alamance
Call Now: 919-404-SHOW
Is this the listing for you? We can help make it yours.
919-404-SHOW
6770 Cottonwood Drive6770 Cottonwood Drive6770 Cottonwood Drive6770 Cottonwood Drive
Save
Ask
Tour
Hide
Share

Mortgage Calculator

Monthly Payment (Est.)

Enter an interest rate to see your estimated monthly payment.
Calculator powered by Showcase IDX, a Constellation1 Company. Copyright ©2026 Information is deemed reliable but not guaranteed.

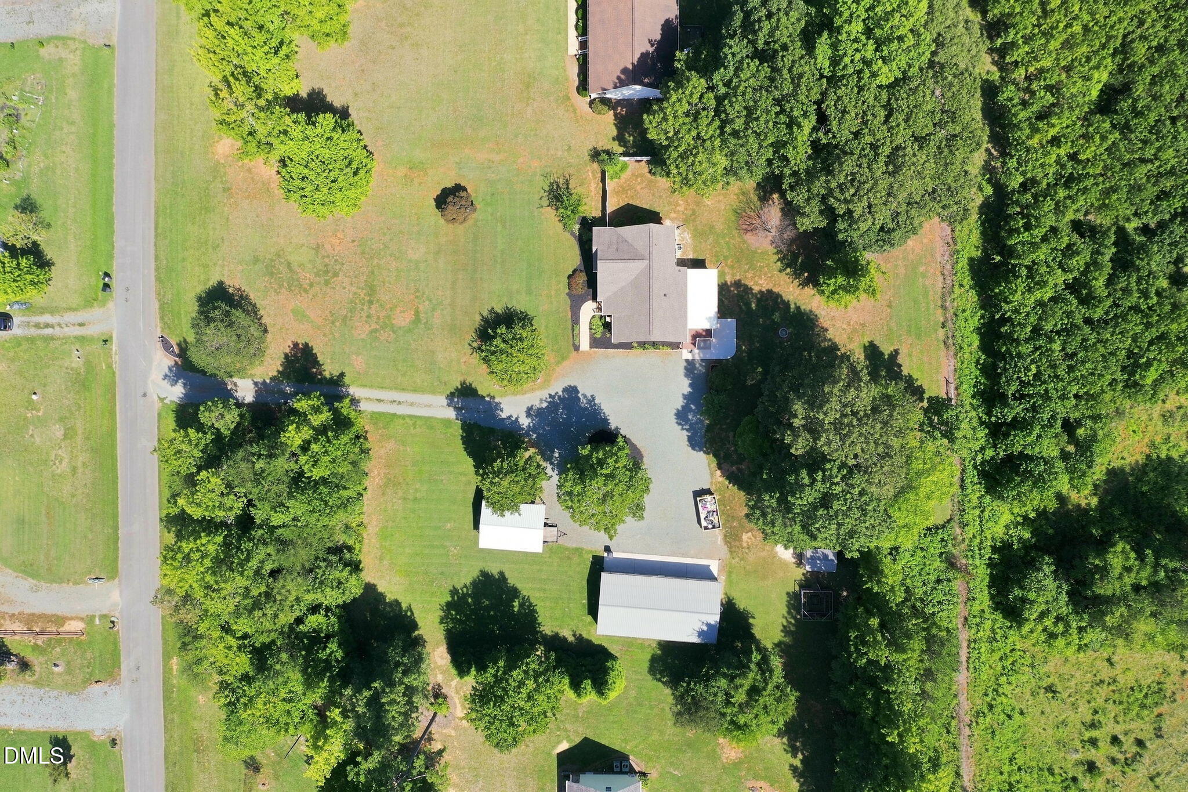
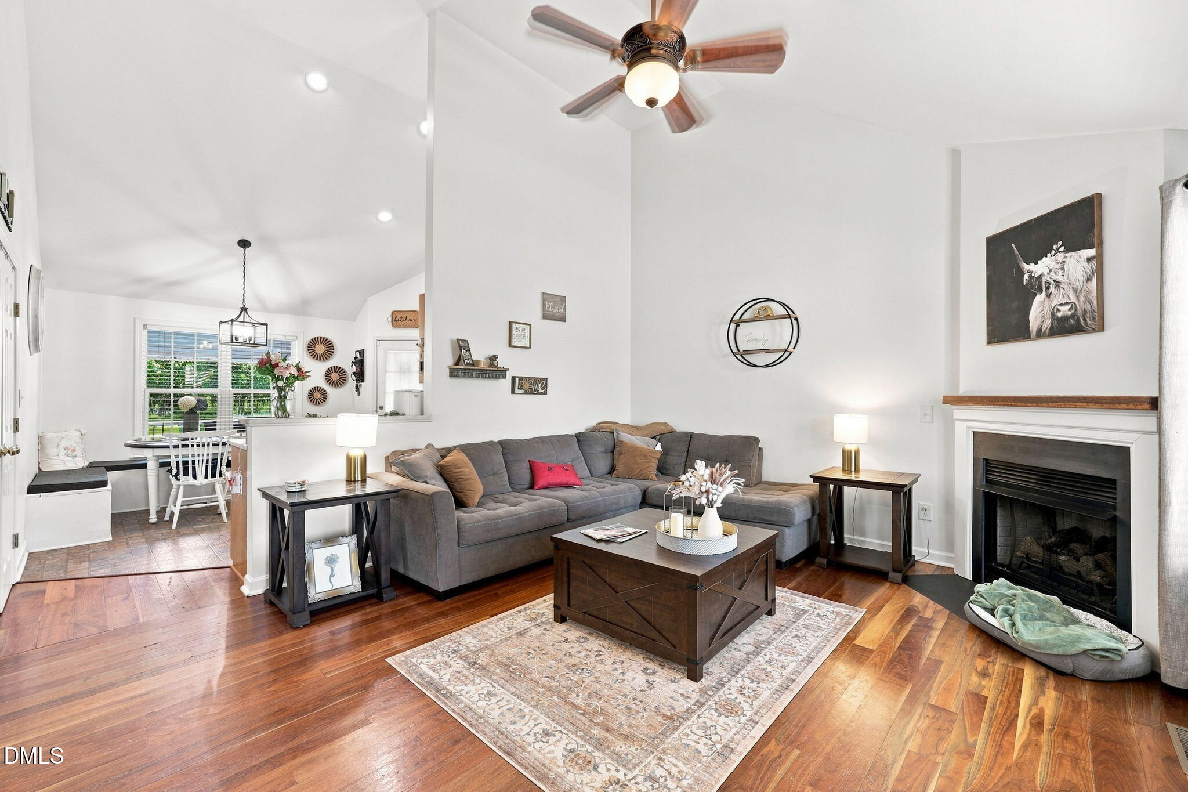
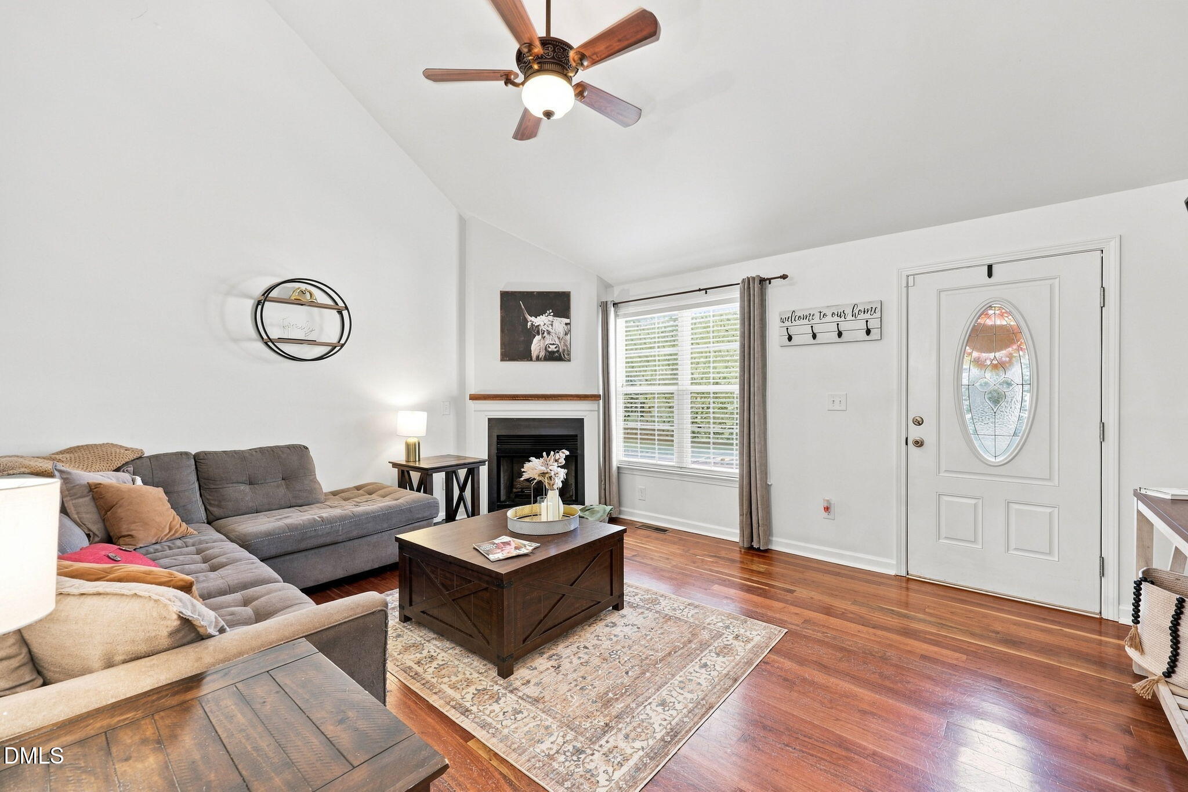
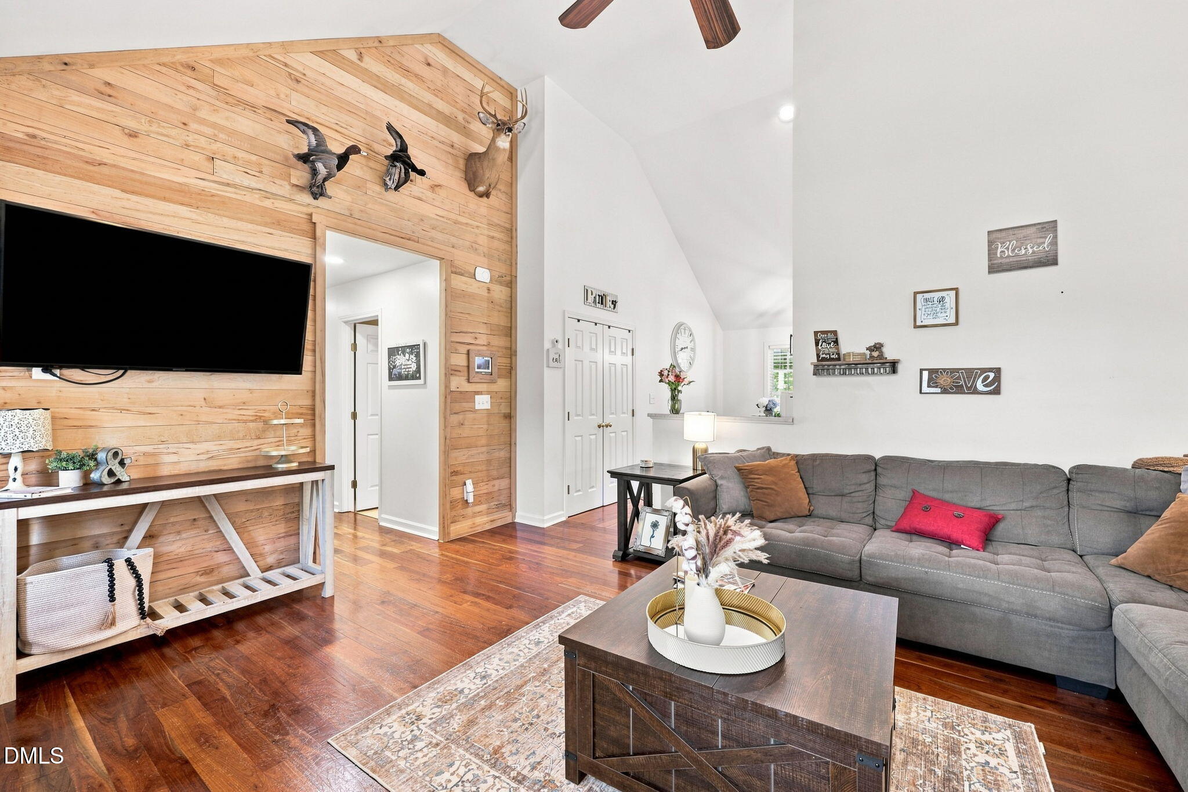
Welcome home to this beautifully updated 3-bedroom, 2-bath home situated on nearly 1.5 acres with fantastic curb appeal and plenty of space to enjoy both inside and out! The inviting floor plan offers great living and entertaining space, while the covered back deck provides the perfect spot for relaxing or gathering with friends and family. Enjoy evenings around the fire pit or take advantage of the detached two-car garage and workshop, complete with propane heat and a window unit for cooling; ideal for hobbies, projects, storage, or additional workspace. The property also features a wired carport for even more covered parking and versatility. A circle driveway provides plenty of parking and easy access. With thoughtful updates, generous outdoor space, and multiple functional outdoor spaces, this property offers a great combination of comfort, function, and room to spread out!

Save
Ask
Tour
Hide
Share
Listing Snapshot
Price 
$375,000
Days On Site 
31 Days
Bedrooms 
3
Inside Area (SqFt) 
1,331 sqft
Total Baths 
2
Full Baths 
2
Partial Baths 
N/A
Lot Size 
1.48 Acres
Year Built 
2005
MLS® Number 
10191935
Status 
Pending
Property Tax 
$1,860
HOA/Condo/Coop Fees 
N/A
Sq Ft Source 
N/A
Friends & Family
Recent Activity
2 weeks agoListing updated with changes from the MLS®
2 weeks agoStatus changed to Pending
a month agoListing first seen on site
General Features
Acres 
1.48
Attached Garage 
Yes
Carport 
1
Disclosures 
Seller Disclosure
Garage 
Yes
Garage Spaces 
2
Levels 
One
Parking 
AttachedGarageCarportCircular Driveway
Parking Spaces 
4
Property Sub Type 
Single Family Residence
Sewer 
Septic Tank
Special Circumstances 
Standard
SqFt Above 
1331
SqFt Total 
1331
Style 
Traditional
Utilities 
Water ConnectedSewer Connected
Water Source 
Well
Zoning 
Res
Interior Features
Appliances 
DishwasherMicrowaveRangeRefrigerator
Basement 
Crawl Space
Cooling 
Central Air
Fireplace 
Yes
Fireplace Features 
Gas LogLiving Room
Fireplaces 
1
Flooring 
CarpetVinyl
Heating 
ElectricHeat Pump
Interior 
Ceiling Fan(s)Double VanityEat-in KitchenPantryVaulted Ceiling(s)Walk-In Closet(s)Master Downstairs
Main Level Bedrooms 
3
Master Bedroom 
Level - Main
Save
Ask
Tour
Hide
Share
Exterior Features
Construction Details 
Vinyl Siding
Exterior 
Garden
Other Structures 
Storage
Patio And Porch 
CoveredPatioRear Porch
Roof 
Shingle
Community Features
Financing Terms Available 
CashConventionalFHAVA Loan
Schools
School District
Unknown
Elementary School
Alamance Burlington - Edwin M Holt Elementary
Middle School
Alamance Burlington - Southern Alamance Middle
High School
Alamance Burlington - Southern Alamance High
Listing courtesy of Emily Elizabeth Overman of Barbour & Company


Listings that are marked with an icon are provided courtesy of the Triangle MLS, Inc. of North Carolina, Internet Data Exchange Database. Copyright 2026 Triangle MLS, Inc. of North Carolina. All rights reserved.

Last checked: 2026-10-12 02:16 AM UTC

Neighborhood & Commute
Source: Walkscore
Disclosure: Community information and market data powered by Constellation Data Labs. Information is deemed reliable but not guaranteed.
Save
Ask
Tour
Hide
Share