
517 Rodney Bay CrossingWake Forest, NC 27587
Mortgage Calculator
Monthly Payment (Est.)
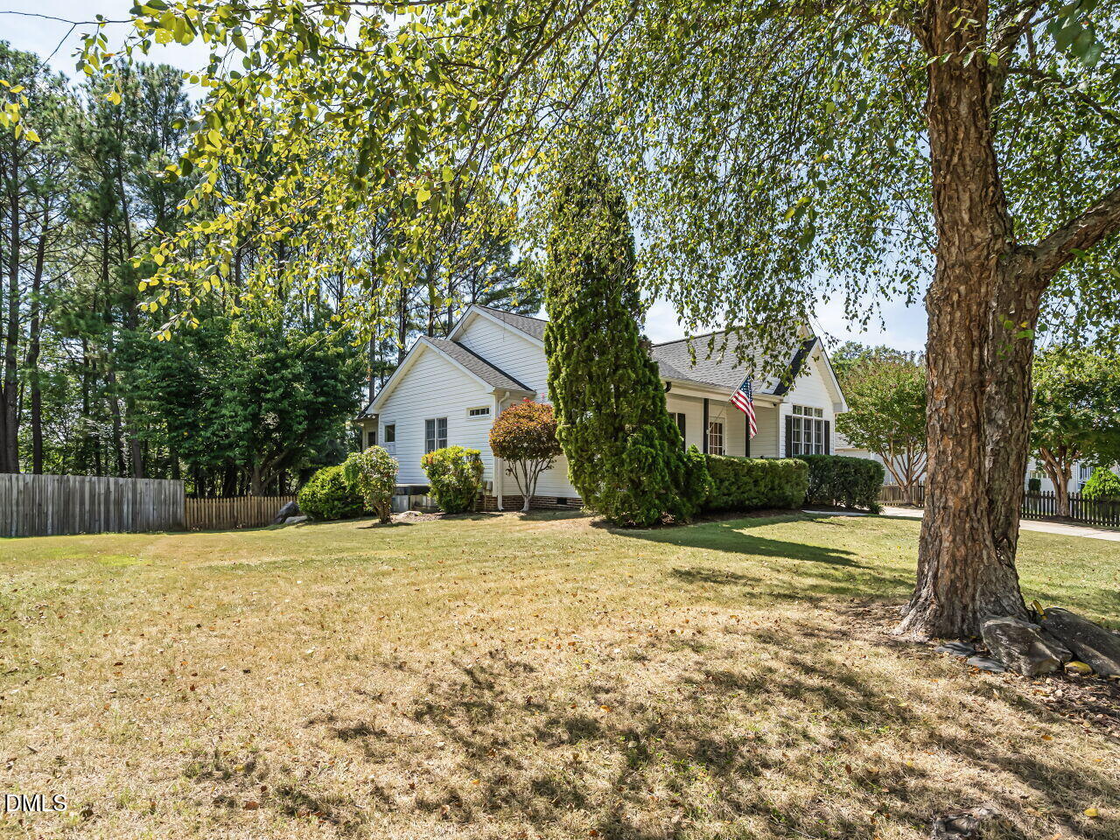
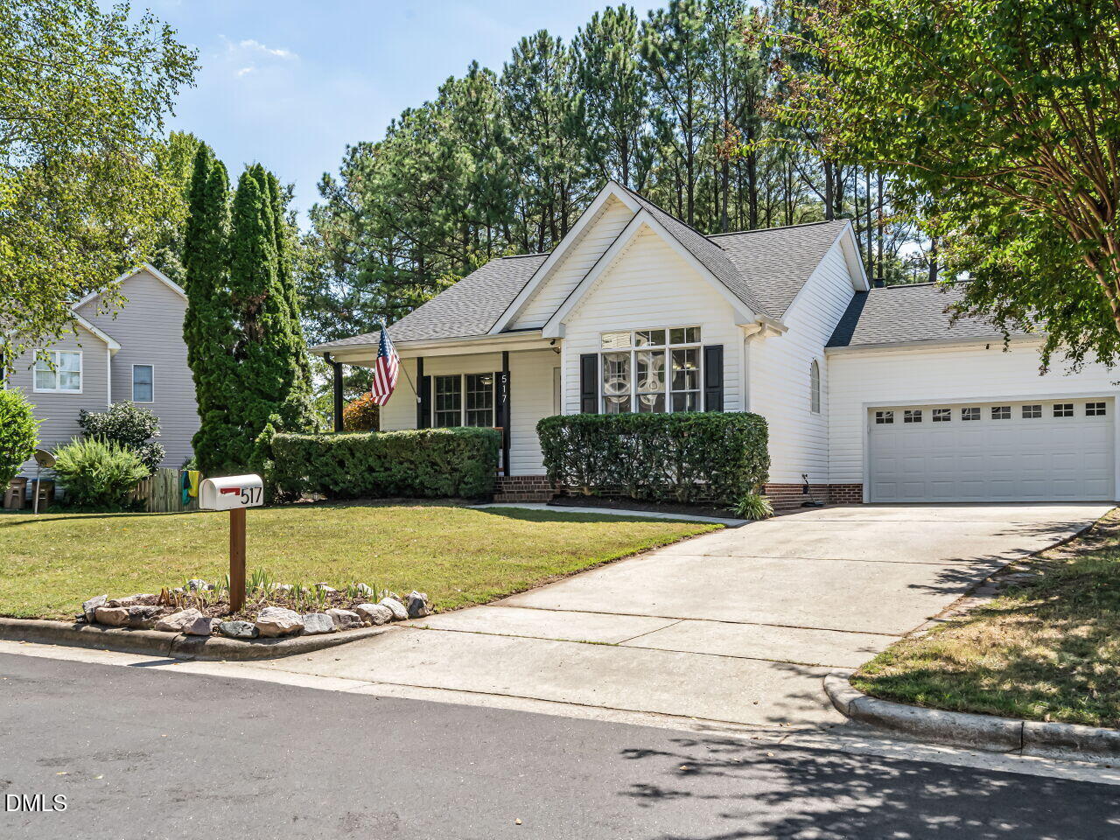
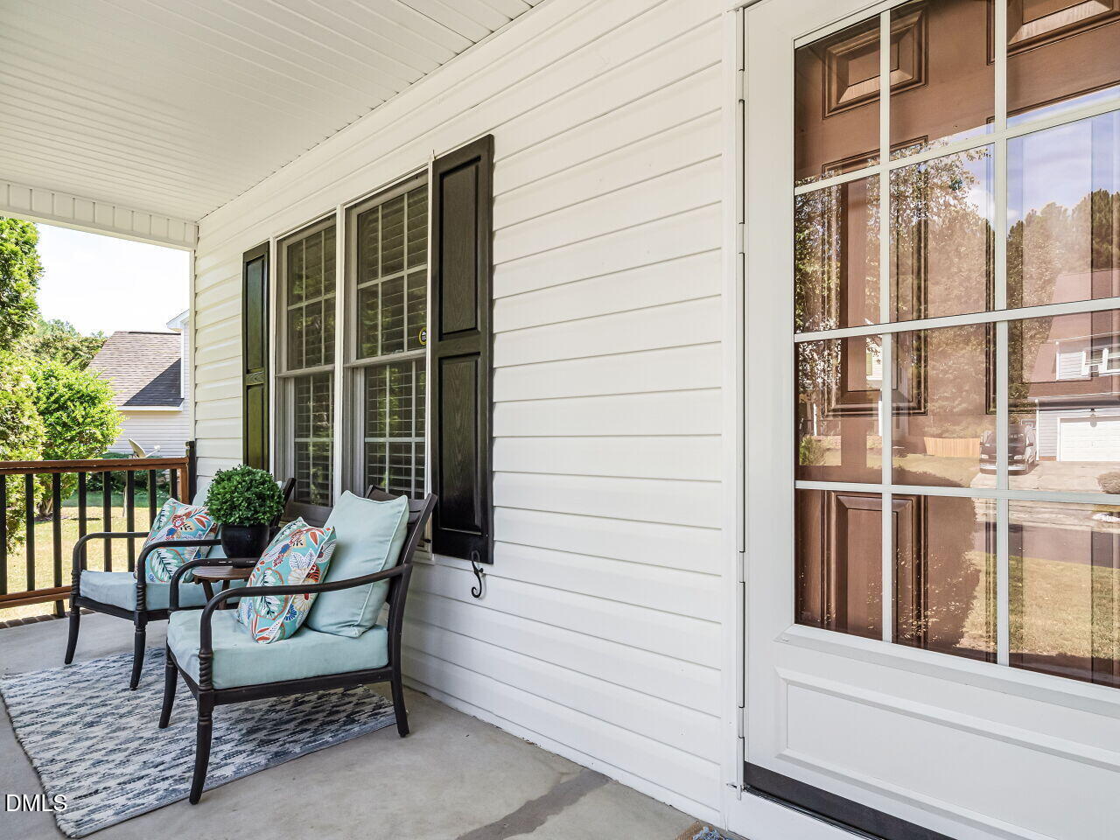
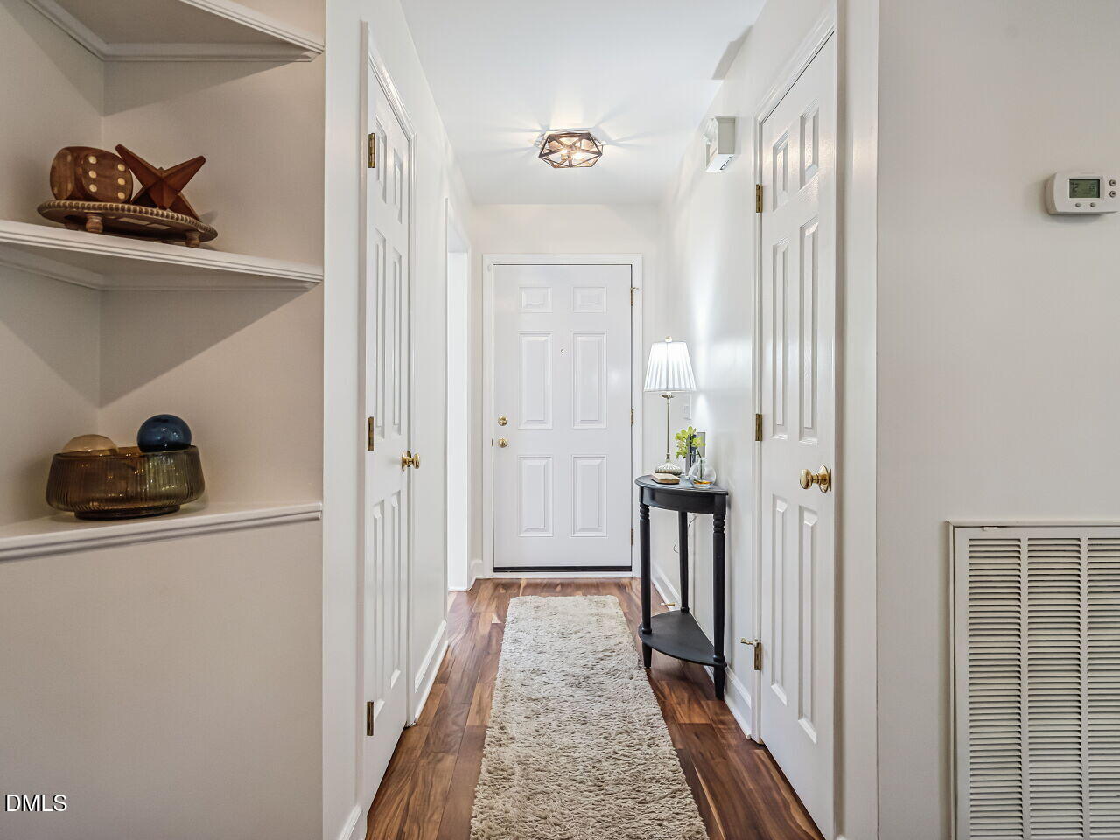
Enter an interest rate to see your estimated monthly payment.Welcome home to a beautifully maintained 3 Bedroom, 2 bath property that has over 1400 sq ft, 2 car garage, Screened Porch, Composite Deck, Private .24 acre FLAT lot w/ Fenced Back Yard that combines easy one-level living, valuable recent updates, generous storage, and fantastic outdoor spaces—all in a convenient location within walking distance of Tyler Run Park. From the inviting covered front porch, step inside to a bright, freshly painted interior with new engineered hardwood floors throughout. The spacious family room immediately feels like home, featuring a vaulted ceiling, abundant natural light, and a cozy fireplace. The adjoining Kitchen and Dining Room offers plenty of space for entertaining, with the light-filled features, white cabinetry, granite countertops, tile backsplash, plus a charming arched window over the sink. The primary suite is a relaxing retreat with a tray ceiling and private bath featuring a dual-sink vanity, separate shower, and jetted soaking tub. The home's comfortable floor plan makes everyday living simple while still providing plenty of room to spread out. Some of the biggest improvements are already taken care of, including a roof that is only one year old, tankless water heater, whole-house water filtration system, fresh interior paint, and new engineered hardwood flooring throughout. An oversized two-car garage with utility sink provides even more room for vehicles, hobbies, bikes, and gear, while additional storage can be found in the attic, crawl space, and beneath the deck. The backyard may quickly become your favorite part of the home. Step outside to a large, peaceful screened porchsurrounded by mature trees—the perfect spot for morning coffee, afternoon reading, or relaxing at the end of the day. From there, continue onto the low-maintenance composite decking, with space for grilling, entertaining, and gathering around the fire pit. The private fenced backyard offers room to play, garden, entertain, or simply enjoy the wooded surroundings. Adding even more personality is the wired playhouse that conveys with the property, creating an incredible space for play, imagination, hobbies, or a fun backyard hideaway. With its one-level floor plan, updates, oversized garage, exceptional storage, private outdoor living spaces, fenced yard, and access to Tyler Run Park, this is the kind of home that offers both the practical features buyers want and the comfortable lifestyle they're looking for. Within minute's drive to Shopping, Restaurants, Downtown Wake Forest, Greenway access, Parks and so much more. Move-in ready, wonderfully cared for, and filled with spaces designed to be enjoyed—this one is ready to welcome its next owner home.
| a month ago | Listing updated with changes from the MLS | |
| a month ago | Status changed to Pending | |
| a month ago | Listing first seen on site |

Listings that are marked with an icon are provided courtesy of the Triangle MLS, Inc. of North Carolina, Internet Data Exchange Database. Copyright 2026 Triangle MLS, Inc. of North Carolina. All rights reserved.
Last checked: 2026-10-25 11:38 AM UTC
Did you know? You can invite friends and family to your search. They can join your search, rate and discuss listings with you.