Save
Ask
Tour
Hide
Share
$252,000
34 Days On Site

215 Applecross Drive
Cary, NC 27511

Townhouse|Pending
2
Beds
2
Total Baths
2
Full Baths
956
SqFt
$264
/SqFt
1984
Built
Subdivision:
Applecross
County:
Wake
Call Now: 919-404-SHOW
Is this the listing for you? We can help make it yours.
919-404-SHOW
215 Applecross Drive215 Applecross Drive215 Applecross Drive215 Applecross Drive
Save
Ask
Tour
Hide
Share

Mortgage Calculator

Monthly Payment (Est.)

Enter an interest rate to see your estimated monthly payment.
Calculator powered by Showcase IDX, a Constellation1 Company. Copyright ©2026 Information is deemed reliable but not guaranteed.

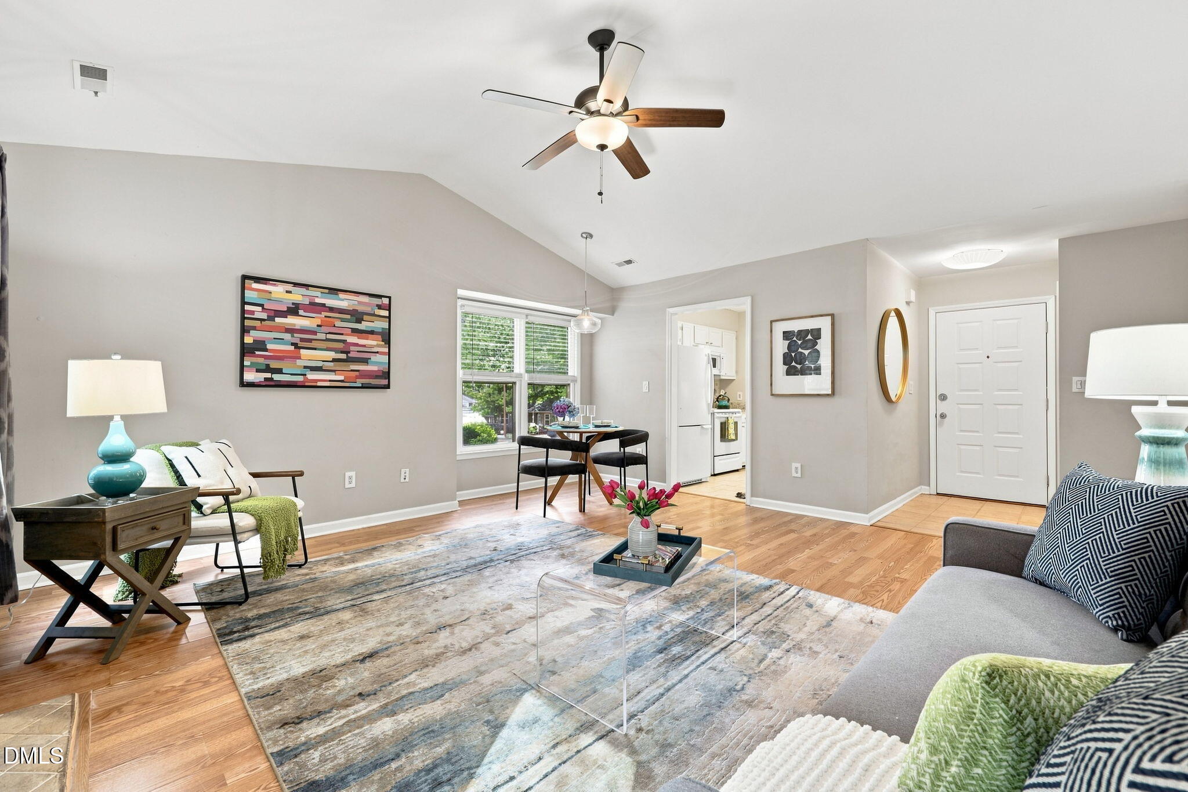
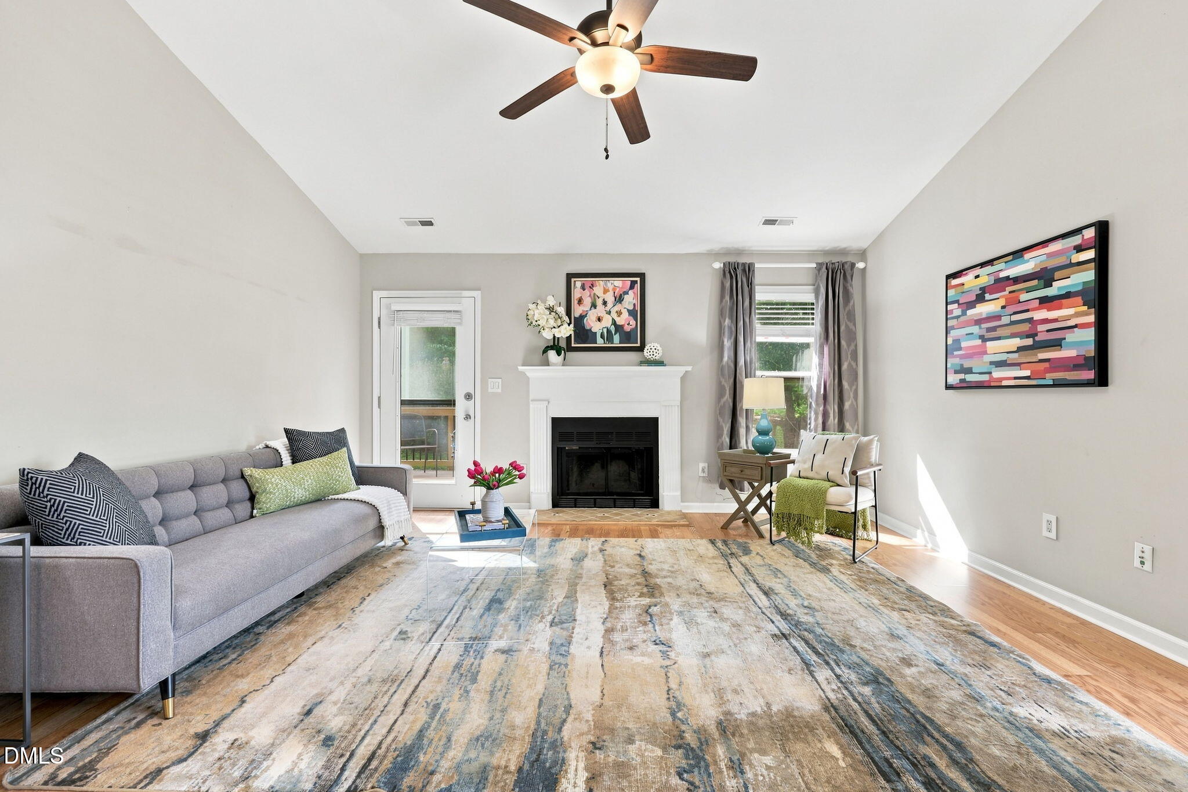
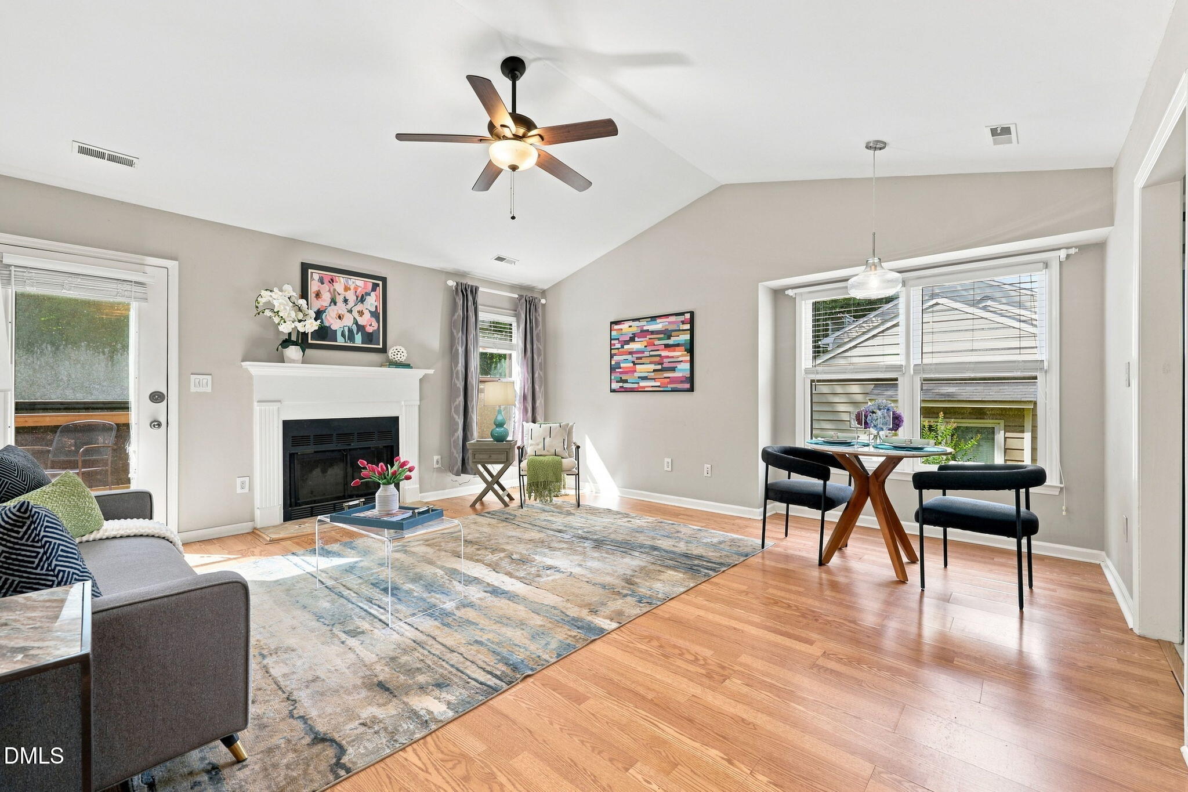
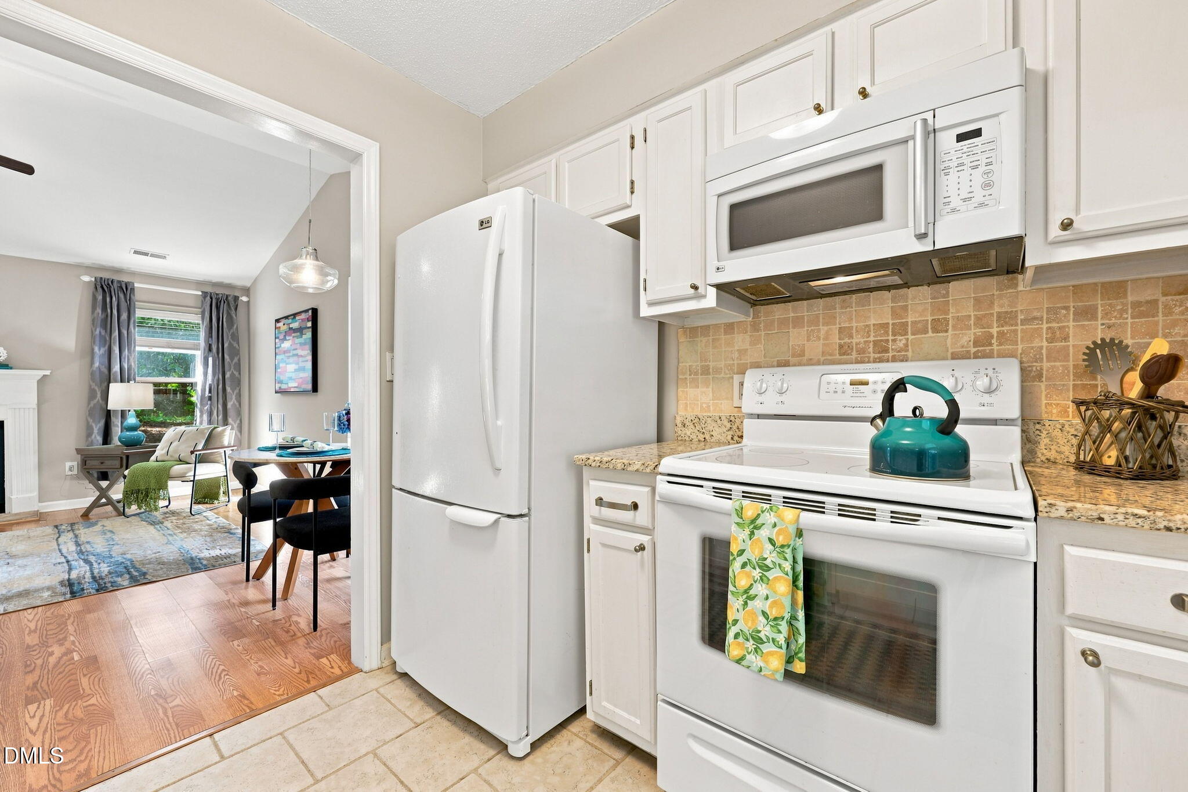
Easy one story living in a location that is hard to beat! This 2 bedroom, 2 bath townhome features hardwood floors, vaulted ceilings and a wood burning fireplace in the main living area. The kitchen offers white cabinetry, granite countertops, tile backsplash, under cabinet lighting and a large undermount sink. Both bedrooms are generously sized, with two full baths, a laundry closet and additional hall storage. All appliances convey. Out back, the HOA recently replaced the deck with Trex decking, overlooking a wooded backdrop. HVAC replaced June 2021 and water heater November 2018. Exterior repairs and painting are currently in the HOA queue. Situated between Downtown Cary and Downtown Apex, with Downtown Cary Park, Whole Foods, Trader Joe's, shopping, dining and miles of greenway trails nearby. One level living in a great central Cary location!

Save
Ask
Tour
Hide
Share
Listing Snapshot
Price 
$252,000
Days On Site 
34 Days
Bedrooms 
2
Inside Area (SqFt) 
956 sqft
Total Baths 
2
Full Baths 
2
Partial Baths 
N/A
Lot Size 
0.05 Acres
Year Built 
1984
MLS® Number 
10191928
Status 
Pending
Property Tax 
$2,443.2
HOA/Condo/Coop Fees 
$245.67 monthly
Sq Ft Source 
N/A
Friends & Family
Recent Activity
3 weeks agoListing updated with changes from the MLS®
3 weeks agoStatus changed to Pending
a month agoListing first seen on site
General Features
Acres 
0.05
Levels 
One
Parking 
AssignedParking Lot
Parking Spaces 
2
Property Sub Type 
Townhouse
Sewer 
Public Sewer
Special Circumstances 
Standard
SqFt Above 
956
SqFt Total 
956
Style 
Ranch
Water Source 
Public
Zoning 
RMF
Interior Features
Appliances 
DishwasherElectric CooktopExhaust FanElectric RangeMicrowaveRangeRefrigerator
Basement 
Crawl Space
Cooling 
Central AirCeiling Fan(s)
Fireplace 
Yes
Fireplace Features 
Living Room
Flooring 
CarpetTileVinyl
Heating 
ElectricFireplace(s)Forced AirHeat Pump
Interior 
Ceiling Fan(s)Granite CountersHigh CeilingsOpen FloorplanStone CountersVaulted Ceiling(s)High Speed Internet
Main Level Bedrooms 
2
Bedroom 2 
Dimensions - 11.8 x 9.6Level - Main
Dining Room 
Dimensions - 8.0 x 8.0Level - Main
Kitchen 
Dimensions - 8.0 x 9.0Level - Main
Living Room 
Dimensions - 16.7 x 15.6Level - Main
Master Bedroom 
Dimensions - 11.5 x 15.0Level - Main
Save
Ask
Tour
Hide
Share
Exterior Features
Construction Details 
Wood Siding
Exterior 
Rain Gutters
Patio And Porch 
Deck
Roof 
Shingle
Community Features
Association Amenities 
MaintenanceMaintenance GroundsMaintenance Structure
Association Fee 
$245.67
Association Fee Frequency 
Monthly
Financing Terms Available 
CashConventionalVA Loan
Schools
School District
Unknown
Elementary School
Wake - Laurel Park Elementary
Middle School
Wake - Salem Middle
High School
Wake - Apex High
Listing courtesy of Cynthia Quarantello of Real Broker LLC


Listings that are marked with an icon are provided courtesy of the Triangle MLS, Inc. of North Carolina, Internet Data Exchange Database. Copyright 2026 Triangle MLS, Inc. of North Carolina. All rights reserved.

Last checked: 2026-10-15 09:32 AM UTC

Neighborhood & Commute
Source: Walkscore
Disclosure: Community information and market data powered by Constellation Data Labs. Information is deemed reliable but not guaranteed.
Save
Ask
Tour
Hide
Share