Save
Ask
Tour
Hide
Share
$470,000
4 Days On Site

820 Blue Bird Lane
Wake Forest, NC 27587

For Sale|Condominium|Active
2
Beds
3
Total Baths
2
Full Baths
1
Partial Bath
1,805
SqFt
$260
/SqFt
2017
Built
Subdivision:
The Villas of Wake Forest Condominiums
County:
Wake
Call Now: 919-404-SHOW
Is this the listing for you? We can help make it yours.
919-404-SHOW
820 Blue Bird Lane820 Blue Bird Lane820 Blue Bird Lane820 Blue Bird Lane
Save
Ask
Tour
Hide
Share

Mortgage Calculator

Monthly Payment (Est.)

$2,144
Calculator powered by Showcase IDX, a Constellation1 Company. Copyright ©2026 Information is deemed reliable but not guaranteed.

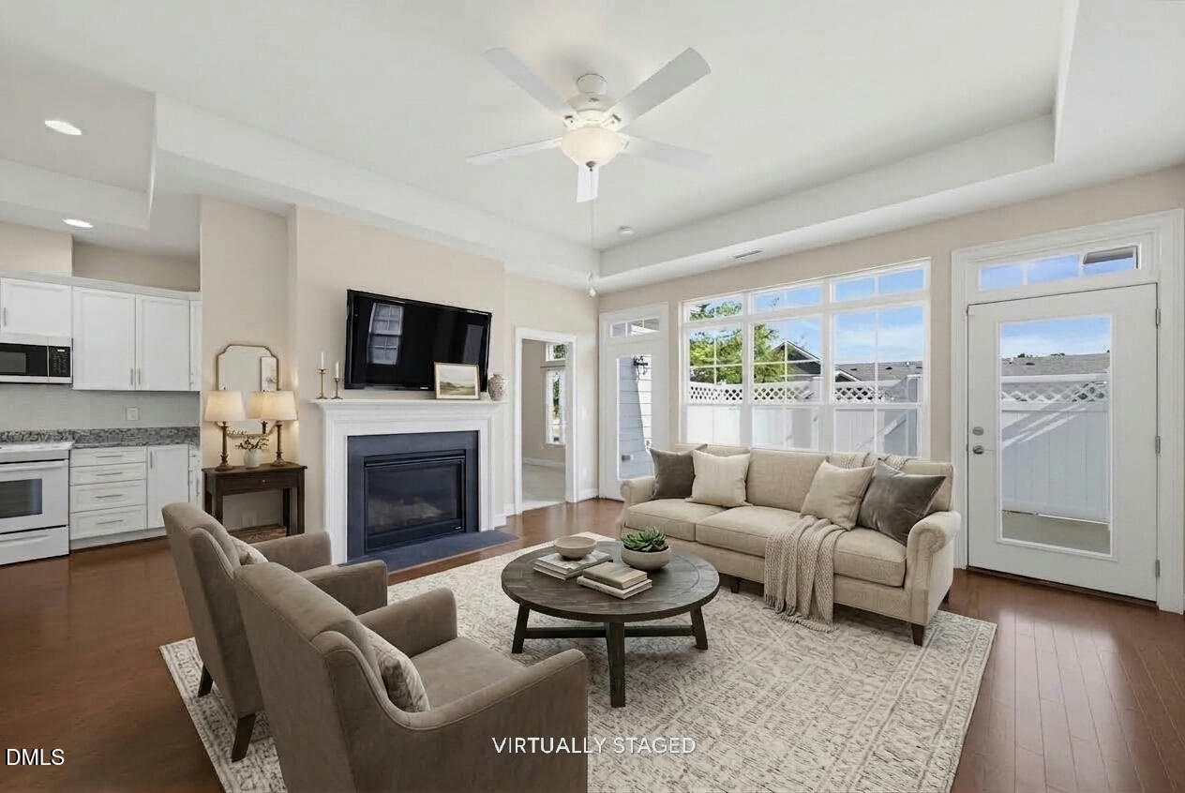
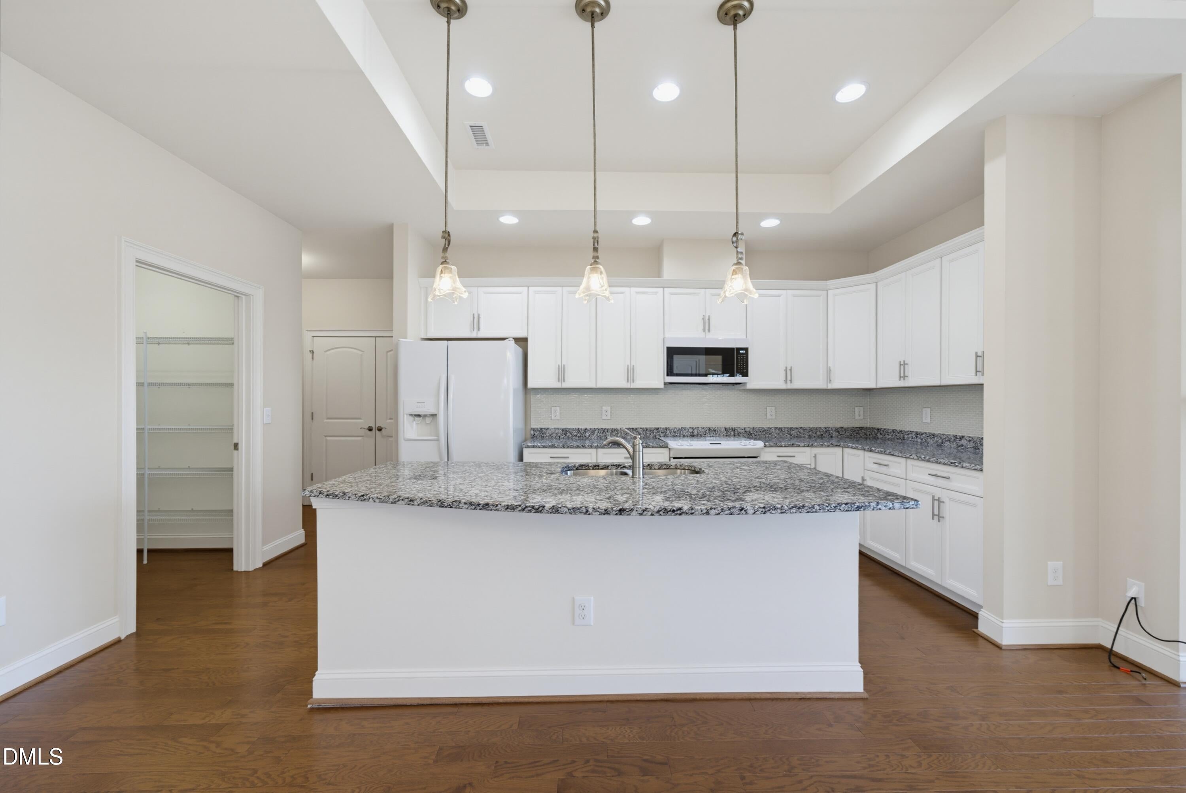
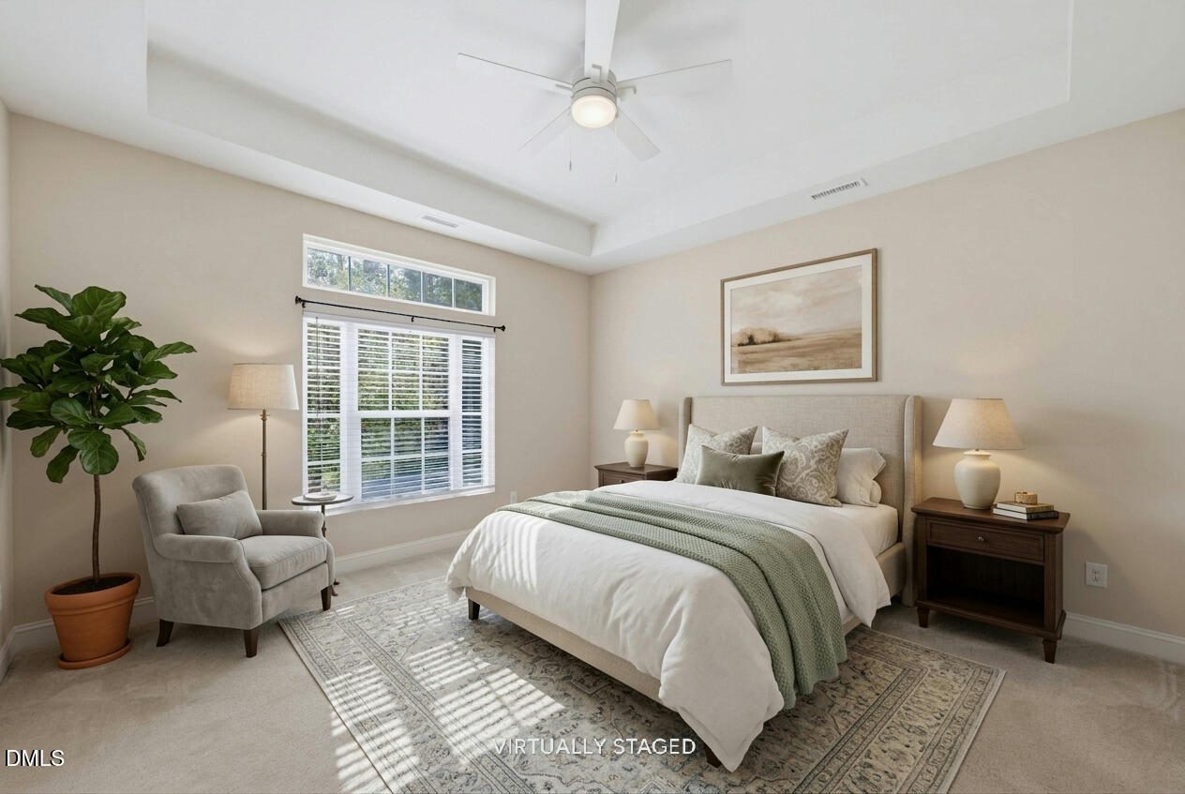
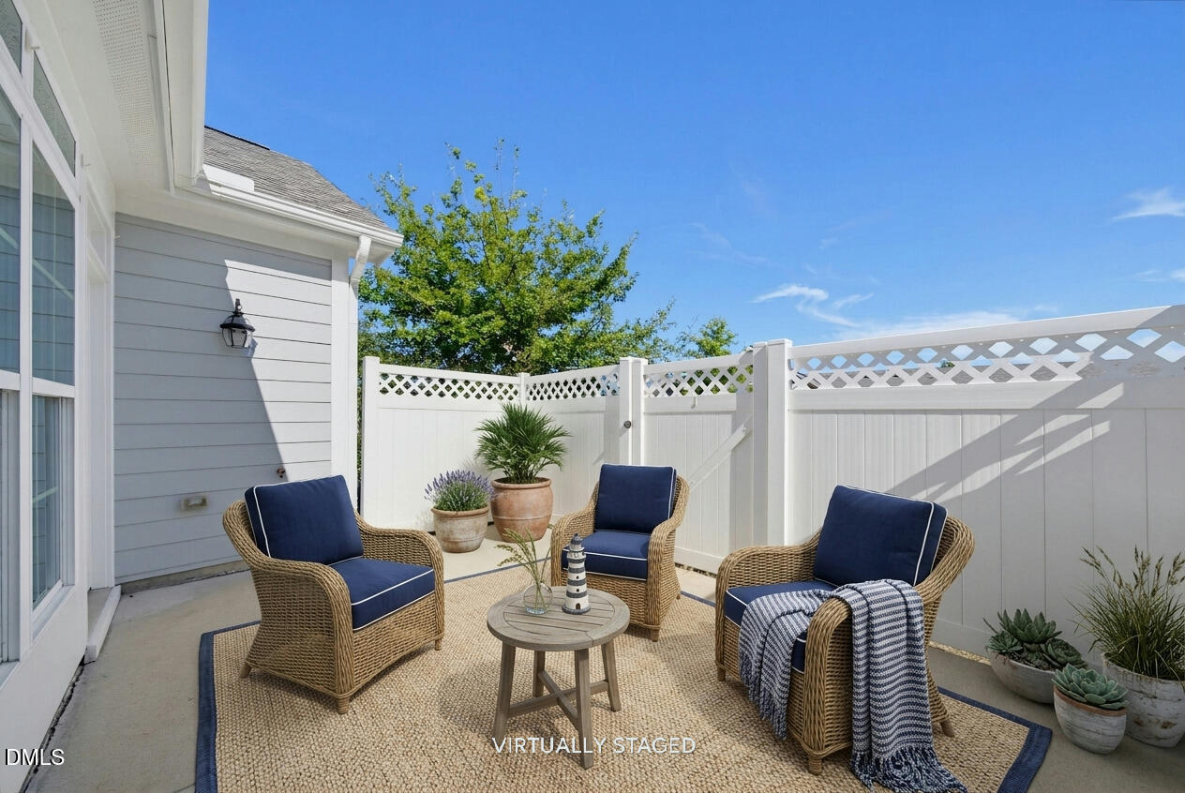
Enjoy easy, single-story living in The Villas of Wake Forest, a desirable 55+ community with community pool! This end unit townhome-style condo features a bright, open floor plan connecting the kitchen, dining area, and living room, complete with hardwood flooring, abundant natural light, and a cozy fireplace. The spacious kitchen offers stone countertops, a large island with plenty of prep and seating space, generous cabinetry, and an impressive walk-in pantry. A separate office with tall ceilings provides a bright and flexible space for working from home, hobbies, or relaxing. The spacious primary suite features a private bath with dual vanities and a tiled walk-in shower, plus two walk-in closets, including an exceptionally large space that offers exciting potential as a dressing room, secondary office, hobby space, or sitting area. A secondary bedroom includes its own private full bath and walk-in closet, making it ideal for guests. Additional highlights include a dedicated laundry room with a deep utility sink and abundant shelving, a powder room, and plenty of storage throughout. Step outside to the private, fenced patio area for a low-maintenance outdoor living!

Save
Ask
Tour
Hide
Share
Listing Snapshot
Price 
$470,000
Days On Site 
4 Days
Bedrooms 
2
Inside Area (SqFt) 
1,805 sqft
Total Baths 
3
Full Baths 
2
Partial Baths 
1
Lot Size 
N/A
Year Built 
2017
MLS® Number 
10191923
Status 
Active
Property Tax 
$4,672.53
HOA/Condo/Coop Fees 
$366 monthly
Sq Ft Source 
N/A
Friends & Family
Recent Activity
5 days agoListing first seen on site
5 days agoListing updated with changes from the MLS®
General Features
Attached Garage 
Yes
Foundation 
Slab
Garage 
Yes
Garage Spaces 
2
Levels 
One
Parking 
AttachedGarageConcreteDrivewayGarage Faces Front
Parking Spaces 
2
Property Sub Type 
Condominium
Sewer 
Public Sewer
Special Circumstances 
Standard
SqFt Above 
1805
SqFt Total 
1805
Style 
Transitional
Water Source 
Public
Zoning 
GR10
Interior Features
Appliances 
DryerDishwasherMicrowaveRefrigeratorVented Exhaust FanWasher
Cooling 
Central AirCeiling Fan(s)
Fireplace 
Yes
Fireplace Features 
Family RoomGas Log
Flooring 
CarpetTileWood
Heating 
Central
Interior 
Cathedral Ceiling(s)Ceiling Fan(s)Double VanityEntrance FoyerGranite CountersHigh CeilingsHis and Hers ClosetsKitchen IslandOpen FloorplanPantryRecessed LightingTray Ceiling(s)Walk-In Closet(s)Master DownstairsHigh Speed Internet
Laundry Features 
Laundry RoomMain Level
Main Level Bedrooms 
2
Bedroom 2 
Dimensions - 12.2 x 11.0Level - Main
Dining Room 
Dimensions - 14.0 x 10.0Level - Main
Entrance Hall 
Dimensions - 7.0 x 5.0Level - Main
Family Room 
Dimensions - 16.2 x 13.5Level - Main
Kitchen 
Dimensions - 19.5 x 14.2Level - Main
Laundry 
Dimensions - 6.9 x 14.0Level - Main
Master Bedroom 
Dimensions - 14.0 x 13.6Level - Main
Office 
Dimensions - 14.9 x 11.2Level - Main
Save
Ask
Tour
Hide
Share
Exterior Features
Construction Details 
Fiber CementStone Veneer
Exterior 
Rain Gutters
Fencing 
PrivacyVinyl
Lot Features 
Landscaped
Other Structures 
None
Patio And Porch 
Patio
Roof 
Shingle
Community Features
Association Amenities 
ClubhouseFitness CenterMaintenance GroundsPool
Association Fee 
$366.0
Association Fee Frequency 
Monthly
Senior Community 
Yes
Financing Terms Available 
CashConventionalFHAVA Loan
Roads 
Asphalt
Schools
School District
Unknown
Elementary School
Wake - Forest Pines Drive Elementary
Middle School
Wake - Wake Forest Middle School
High School
Wake - Wake Forest High School
Listing courtesy of Michael Terbet of Coldwell Banker HPW


Listings that are marked with an icon are provided courtesy of the Triangle MLS, Inc. of North Carolina, Internet Data Exchange Database. Copyright 2026 Triangle MLS, Inc. of North Carolina. All rights reserved.

Last checked: 2026-09-15 07:17 AM UTC

Neighborhood & Commute
Source: Walkscore
Disclosure: Community information and market data powered by Constellation Data Labs. Information is deemed reliable but not guaranteed.
Save
Ask
Tour
Hide
Share