Save
Ask
Tour
Hide
Share
$388,000
50 Days On Site

127 Paige Stone Way
Angier, NC 27501

For Sale|Single Family Residence|Active
3
Beds
3
Total Baths
2
Full Baths
1
Partial Bath
2,245
SqFt
$173
/SqFt
2019
Built
Subdivision:
Cross Link Place
County:
Harnett
Call Now: 919-404-SHOW
Is this the listing for you? We can help make it yours.
919-404-SHOW
127 Paige Stone Way127 Paige Stone Way127 Paige Stone Way127 Paige Stone Way
Save
Ask
Tour
Hide
Share

Mortgage Calculator

Monthly Payment (Est.)

Enter an interest rate to see your estimated monthly payment.
Calculator powered by Showcase IDX, a Constellation1 Company. Copyright ©2026 Information is deemed reliable but not guaranteed.

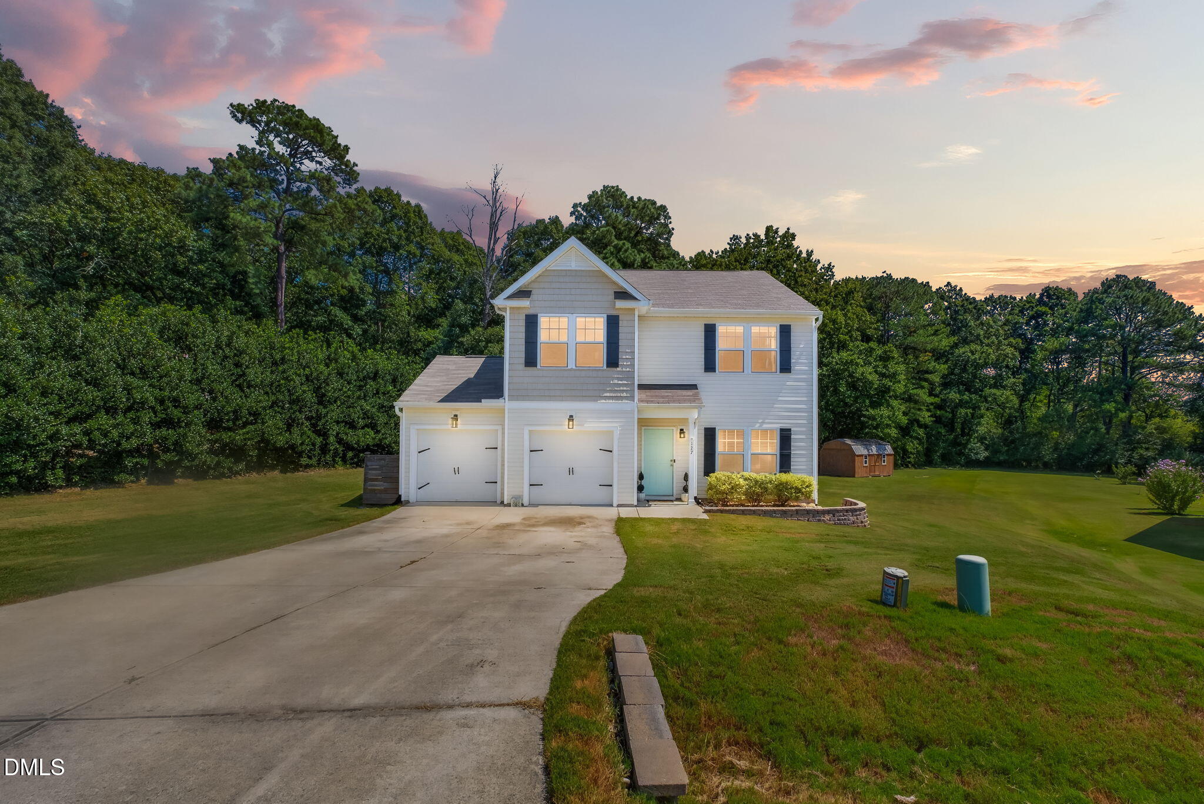
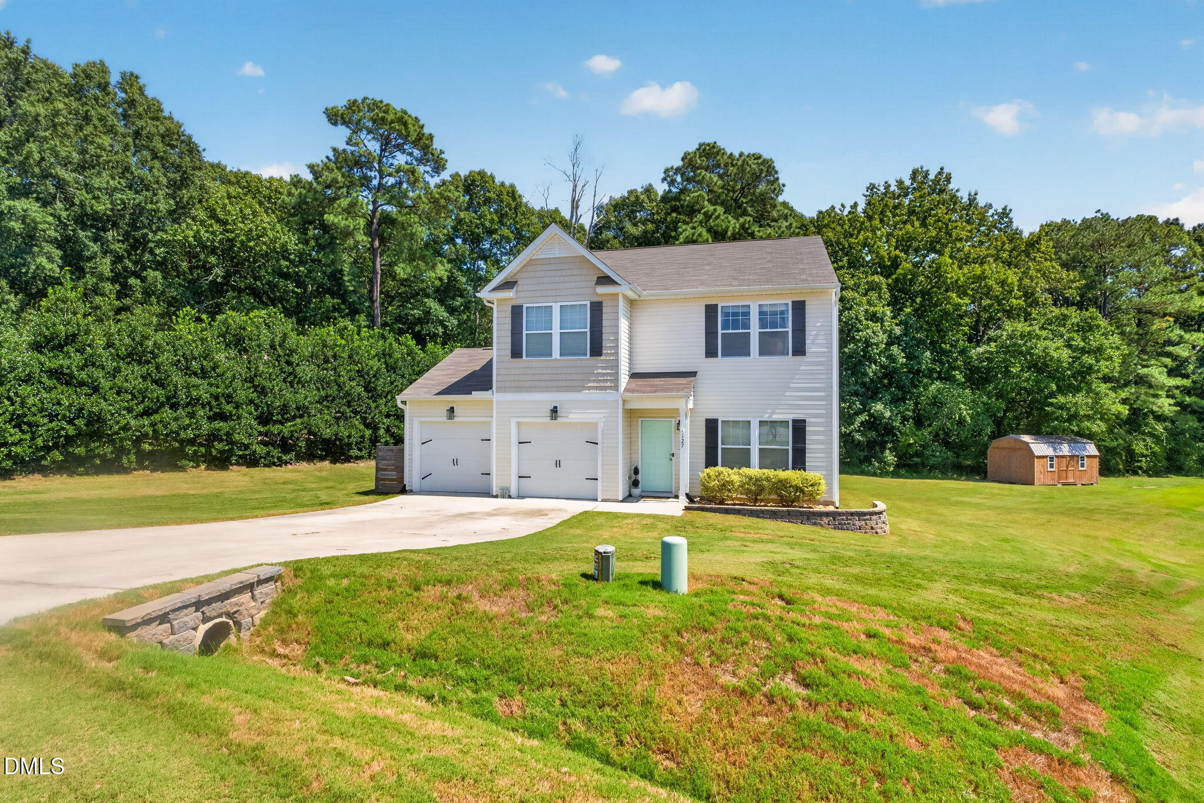
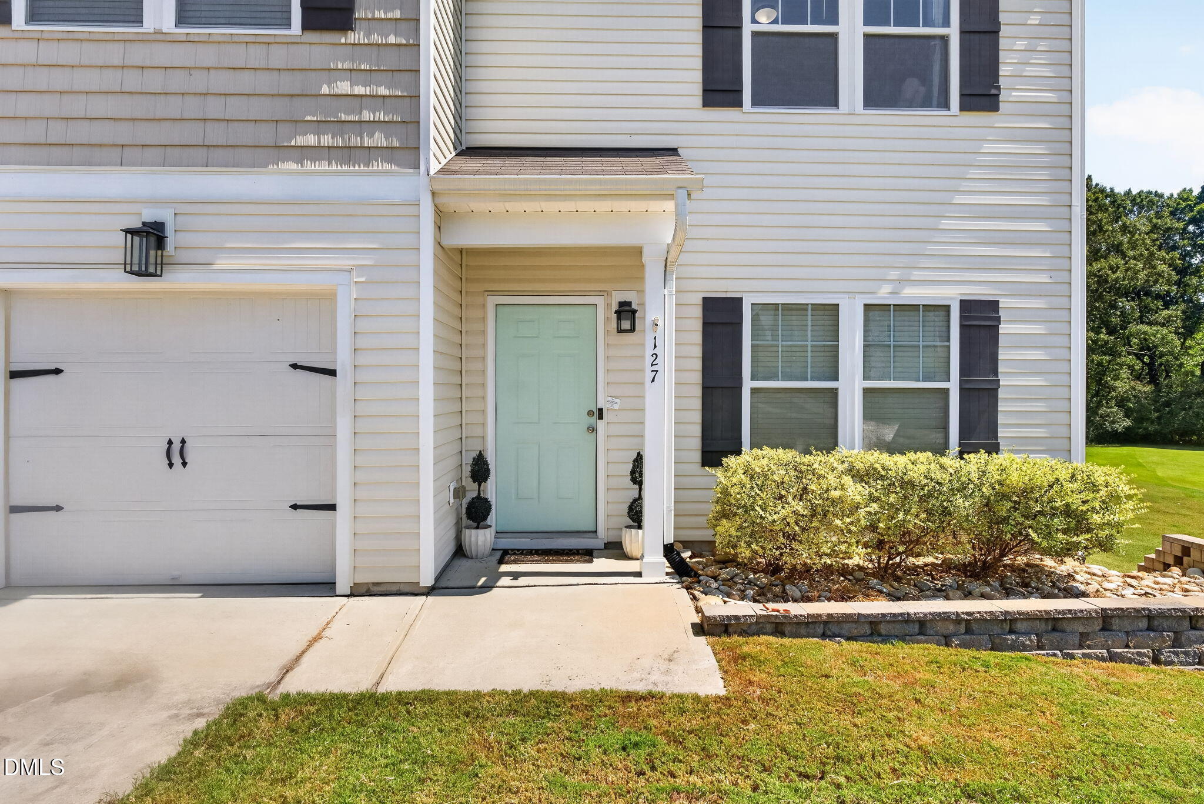
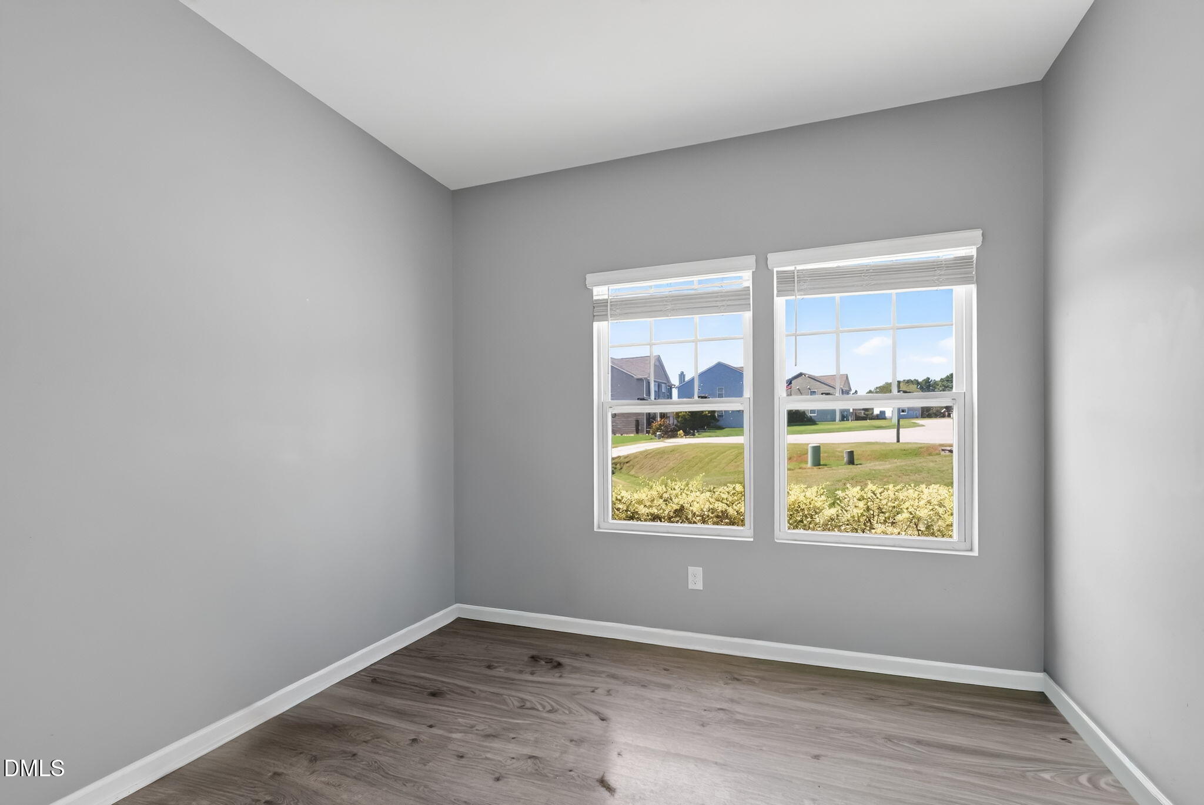
Welcome to 127 Paige Stone Way, tucked away on a peaceful cul-de-sac in Angier! Situated on a spacious .55-acre lot with a tree-lined backyard, this 3-bedroom, 2.5-bath home offers plenty of room to live, work, entertain, and unwind. Inside, the main level features a dedicated home office, separate dining room, and a spacious kitchen with a center island, abundant cabinetry, and plenty of prep and gathering space. Upstairs, all three bedrooms are generously sized, including the primary suite with a large walk-in closet and private bath. A versatile loft provides even more living space is perfect for a media room, playroom, home gym, or second office while the upstairs laundry room keeps everyday chores convenient. Step outside to one of the home's best features: a covered back deck with a ceiling fan and wiring already in place for an outdoor TV. Overlooking the large backyard and mature trees, it's ready for morning coffee, fall evenings, or game-day entertaining. With ample parking, over half an acre, and a quiet cul-de-sac setting, this home gives you space without sacrificing convenience. Enjoy easy access to Fuquay-Varina, shopping, dining, and everyday necessities while coming home to the quieter pace of Angier. This home offers you the space, setting, and flexibility today's buyers are looking for. Schedule your private showing and come see it for yourself!

Save
Ask
Tour
Hide
Share
Listing Snapshot
Price 
$388,000
Days On Site 
50 Days
Bedrooms 
3
Inside Area (SqFt) 
2,245 sqft
Total Baths 
3
Full Baths 
2
Partial Baths 
1
Lot Size 
0.55 Acres
Year Built 
2019
MLS Number 
10191918
Status 
Active
Property Tax 
$2,376.93
HOA/Condo/Coop Fees 
N/A
Sq Ft Source 
N/A
Friends & Family
Recent Activity
4 weeks agoPrice changed to $388,000
4 weeks agoListing updated with changes from the MLS
2 months agoListing first seen on site
General Features
Acres 
0.55
Attached Garage 
Yes
Disclosures 
Seller Disclosure
Garage 
Yes
Garage Spaces 
2
Levels 
Two
Parking 
AttachedGarageDrivewayGarage Faces Front
Parking Spaces 
4
Property Sub Type 
Single Family Residence
Security 
24 Hour Security
Sewer 
Septic Tank
Special Circumstances 
Standard
SqFt Above 
2245
SqFt Total 
2245
Style 
Transitional
Utilities 
Cable ConnectedElectricity ConnectedWater ConnectedSewer Connected
Zoning 
RA-30
Interior Features
Appliances 
DishwasherGas CooktopGas Oven
Basement 
Crawl Space
Cooling 
Attic FanCentral AirCeiling Fan(s)
Flooring 
CarpetVinyl
Heating 
CentralHeat Pump
Interior 
Ceiling Fan(s)Double VanityEat-in KitchenHigh CeilingsSmart ThermostatWalk-In Closet(s)High Speed Internet
Laundry Features 
InsideLaundry RoomUpper Level
Bedroom 2 
Dimensions - 11.0 x 9.5Level - Second
Bedroom 3 
Dimensions - 14.5 x 10.0Level - Second
Dining Room 
Dimensions - 14.5 x 15.0Level - Main
Kitchen 
Dimensions - 14.5 x 14.5Level - Main
Laundry 
Dimensions - 6.0 x 7.0Level - Second
Living Room 
Dimensions - 14.0 x 18.0Level - Main
Loft 
Dimensions - 14.0 x 16.5Level - Second
Master Bedroom 
Dimensions - 18.0 x 16.5Level - Second
Office 
Dimensions - 10.0 x 10.0Level - Main
Save
Ask
Tour
Hide
Share
Exterior Features
Construction Details 
Vinyl Siding
Exterior 
Storage
Fencing 
None
Lot Features 
Back YardCul-De-SacFew TreesLevel
Other Structures 
Shed(s)
Patio And Porch 
CoveredDeckRear Porch
Roof 
Shingle
View 
Trees/Woods
Waterview 
Trees/Woods
Community Features
Financing Terms Available 
CashConventionalFHAUSDA LoanVA Loan
Roads 
Asphalt
Schools
School District
Unknown
Elementary School
Harnett - Angier Elementary
Middle School
Harnett - Harnett Central Middle
High School
Harnett - Harnett Central High
Listing courtesy of Tracy Benton of eXp Realty, LLC - C


Listings that are marked with an icon are provided courtesy of the Triangle MLS, Inc. of North Carolina, Internet Data Exchange Database. Copyright 2026 Triangle MLS, Inc. of North Carolina. All rights reserved.

Last checked: 2026-10-31 11:36 AM UTC

Neighborhood & Commute
Source: Walkscore
Disclosure: Community information and market data powered by Constellation Data Labs. Information is deemed reliable but not guaranteed.
Save
Ask
Tour
Hide
Share