Save
Ask
Tour
Hide
Share
$299,500
12 Days On Site

5349 Silver Moon Lane
Raleigh, NC 27606

For Sale|Townhouse|Active
2
Beds
3
Total Baths
2
Full Baths
1
Partial Bath
1,412
SqFt
$212
/SqFt
2005
Built
Subdivision:
Crescent Ridge
County:
Wake
Call Now: 919-404-SHOW
Is this the listing for you? We can help make it yours.
919-404-SHOW
5349 Silver Moon Lane5349 Silver Moon Lane5349 Silver Moon Lane5349 Silver Moon Lane
Save
Ask
Tour
Hide
Share

Mortgage Calculator

Monthly Payment (Est.)

Enter an interest rate to see your estimated monthly payment.
Calculator powered by Showcase IDX, a Constellation1 Company. Copyright ©2026 Information is deemed reliable but not guaranteed.

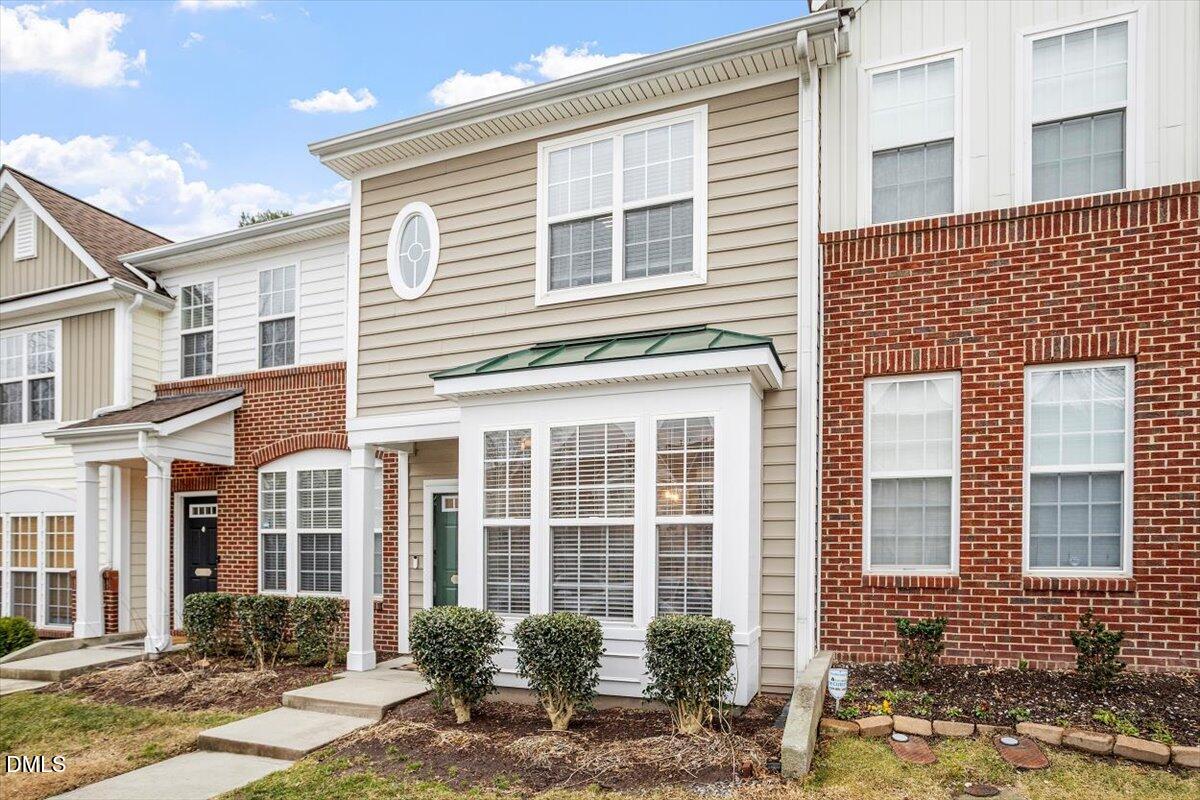
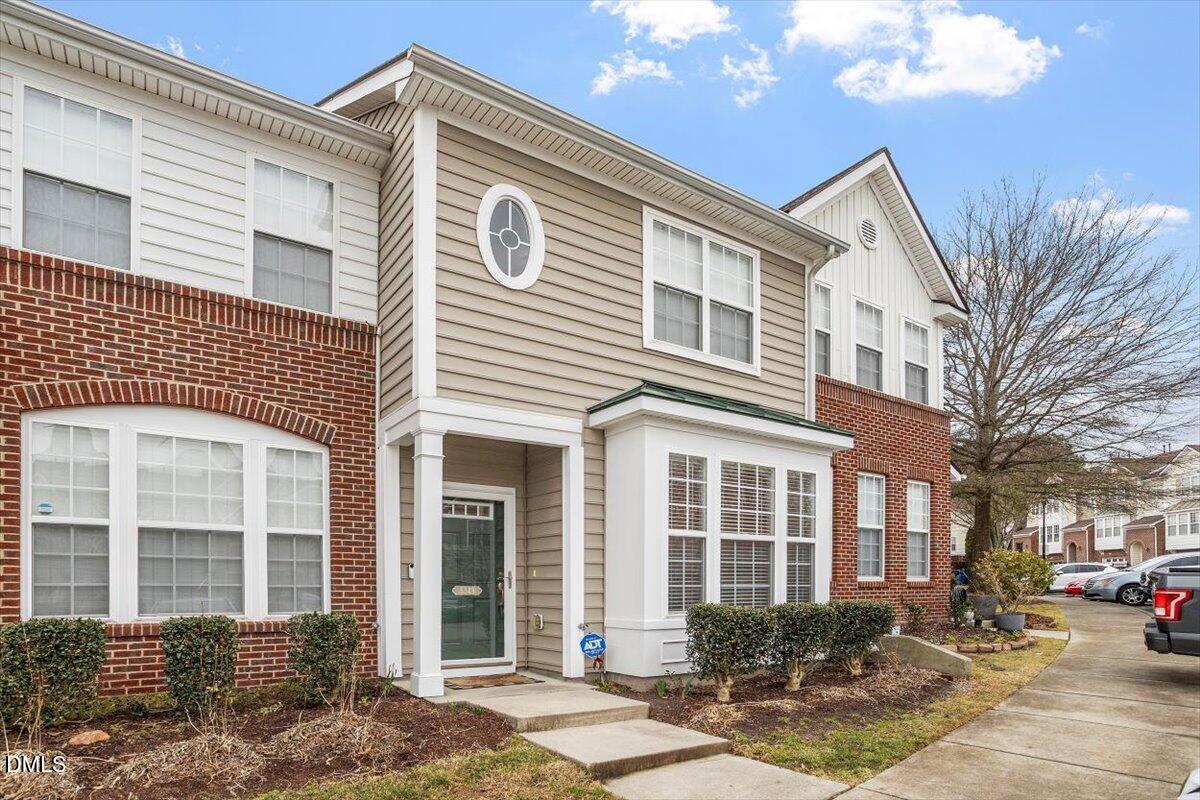
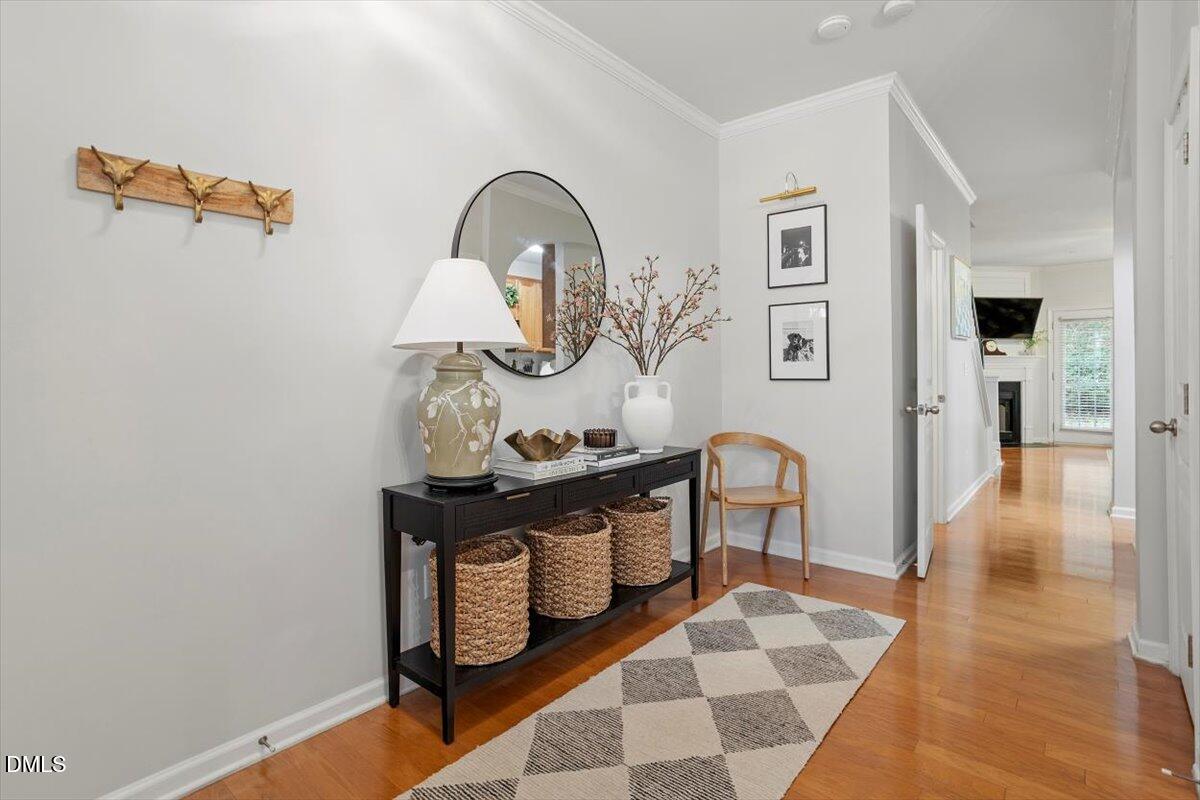
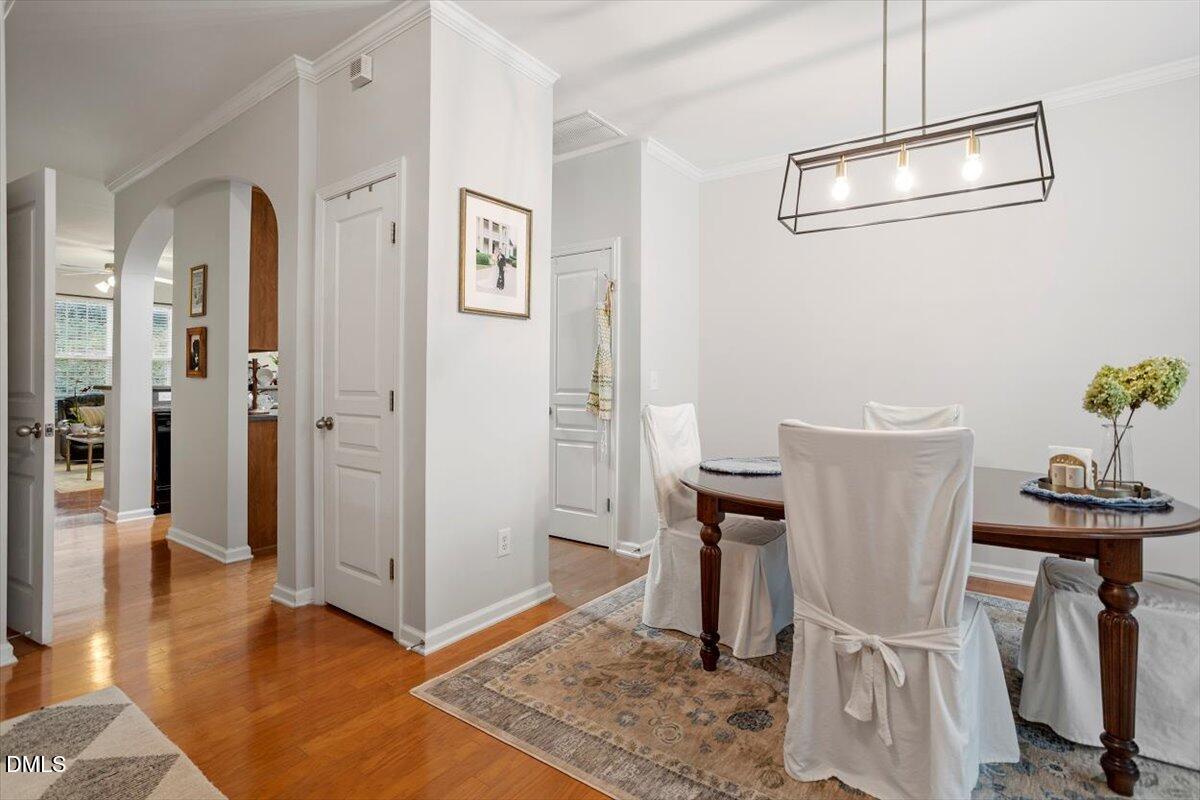
Raleigh townhome under $300,000 near NC State and Lake Johnson Park! Welcome to 5349 Silver Moon Lane, a move-in ready 2-bedroom, 2.5-bath townhome in Raleigh's convenient 27606 location. With 1,412 square feet, this light-filled home offers beautiful hardwood flooring, abundant natural light, a newer HVAC system, and a private back patio positioned away from traffic for a more peaceful outdoor retreat. The main level features a comfortable, open layout with hardwood floors, a bright living area, and easy access to the private patio. Upstairs, both bedrooms offer their own ensuite bathrooms, creating flexibility and privacy for residents and guests. Enjoy low-maintenance living along with Crescent Ridge community amenities including a swimming pool, clubhouse, playground, green spaces, and ample visitor parking. Location is a standout feature, with convenient access to NC State University, NCSU Centennial Campus, Lake Johnson Park, I-40, Downtown Raleigh, Cary, shopping, dining, and entertainment. Lake Johnson Park offers scenic trails, kayaking, fishing, and plenty of opportunities to enjoy the outdoors. Offered at $299,500, this Raleigh townhome is an excellent opportunity for anyone looking for a home near NC State and Lake Johnson with easy access to the best of Raleigh and Cary. Schedule your private showing today!

Save
Ask
Tour
Hide
Share
Listing Snapshot
Price 
$299,500
Days On Site 
12 Days
Bedrooms 
2
Inside Area (SqFt) 
1,412 sqft
Total Baths 
3
Full Baths 
2
Partial Baths 
1
Lot Size 
0.03 Acres
Year Built 
2005
MLS® Number 
10191888
Status 
Active
Property Tax 
$2,958.27
HOA/Condo/Coop Fees 
$120 monthly
Sq Ft Source 
N/A
Friends & Family
Recent Activity
2 weeks agoListing first seen on site
2 weeks agoListing updated with changes from the MLS®
General Features
Acres 
0.03
Foundation 
Slab
Levels 
Two
Parking 
Assigned
Parking Spaces 
2
Property Sub Type 
Townhouse
Security 
Security System Leased
Sewer 
Public Sewer
Special Circumstances 
Standard
SqFt Above 
1412
SqFt Total 
1412
Style 
Traditional
Water Source 
Public
Zoning 
R-10
Interior Features
Appliances 
CooktopDishwasherElectric RangeMicrowaveRefrigerator
Cooling 
Central Air
Fireplace 
Yes
Fireplace Features 
Gas LogLiving Room
Fireplaces 
1
Flooring 
CarpetHardwood
Heating 
ElectricFireplace(s)Forced Air
Interior 
Entrance FoyerOpen FloorplanPantrySoaking TubStorageHigh Speed Internet
Bedroom 2 
Dimensions - 11.0 x 15.3Level - Second
Dining Room 
Dimensions - 13.0 x 11.0Level - Main
Entrance Hall 
Dimensions - 12.0 x 7.0Level - Main
Kitchen 
Dimensions - 12.0 x 8.0Level - Main
Laundry 
Level - Second
Living Room 
Dimensions - 14.5 x 15.4Level - Main
Master Bedroom 
Dimensions - 15.2 x 12.0Level - Second
Utility Room 
Dimensions - 6.0 x 4.0Level - Main
Save
Ask
Tour
Hide
Share
Exterior Features
Construction Details 
Vinyl Siding
Patio And Porch 
Patio
Roof 
Shingle
Community Features
Association Amenities 
ClubhousePlaygroundPool
Association Fee 
$120.0
Association Fee Frequency 
Monthly
Community Features 
ClubhousePlaygroundPool
Financing Terms Available 
CashConventionalFHA
Schools
School District
Unknown
Elementary School
Wake - Dillard Drive Elementary
Middle School
Wake - Dillard Drive Middle
High School
Wake - Athens Drive High
Listing courtesy of Ashley Hill of Keller Williams Legacy


Listings that are marked with an icon are provided courtesy of the Triangle MLS, Inc. of North Carolina, Internet Data Exchange Database. Copyright 2026 Triangle MLS, Inc. of North Carolina. All rights reserved.

Last checked: 2026-09-22 10:52 PM UTC

Neighborhood & Commute
Source: Walkscore
Disclosure: Community information and market data powered by Constellation Data Labs. Information is deemed reliable but not guaranteed.
Save
Ask
Tour
Hide
Share