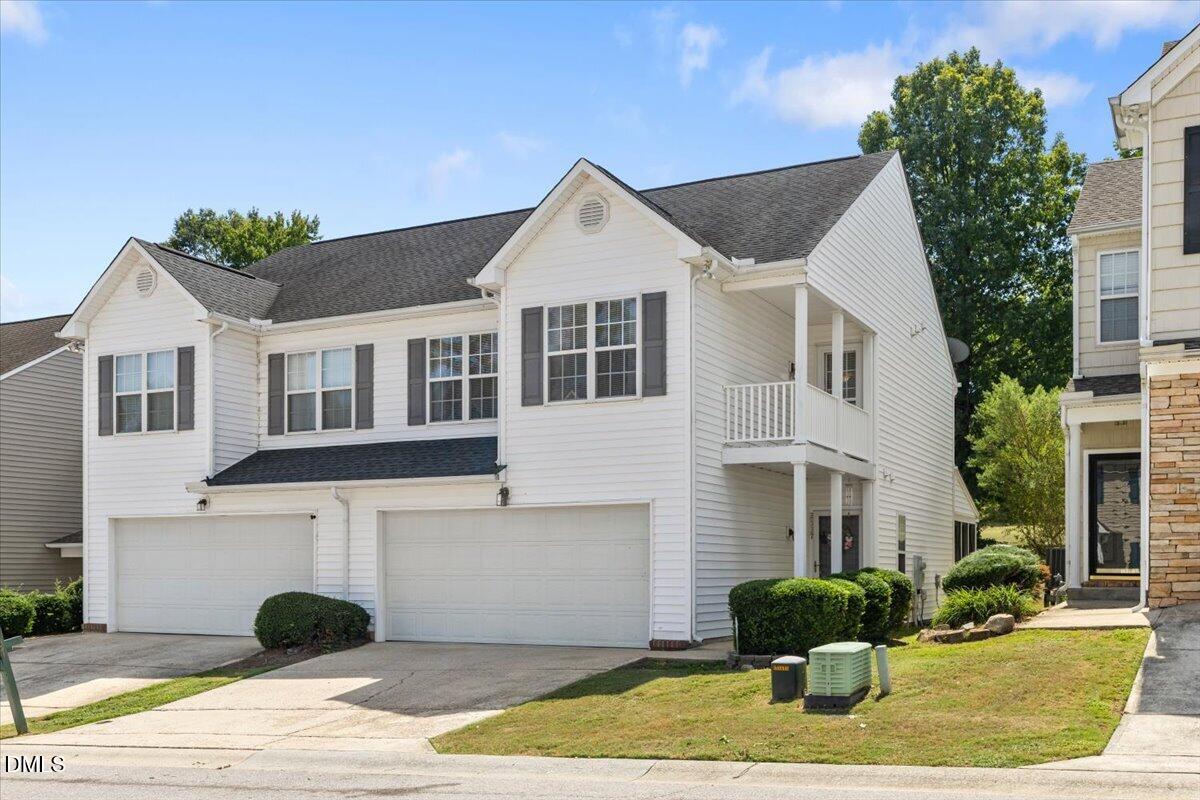
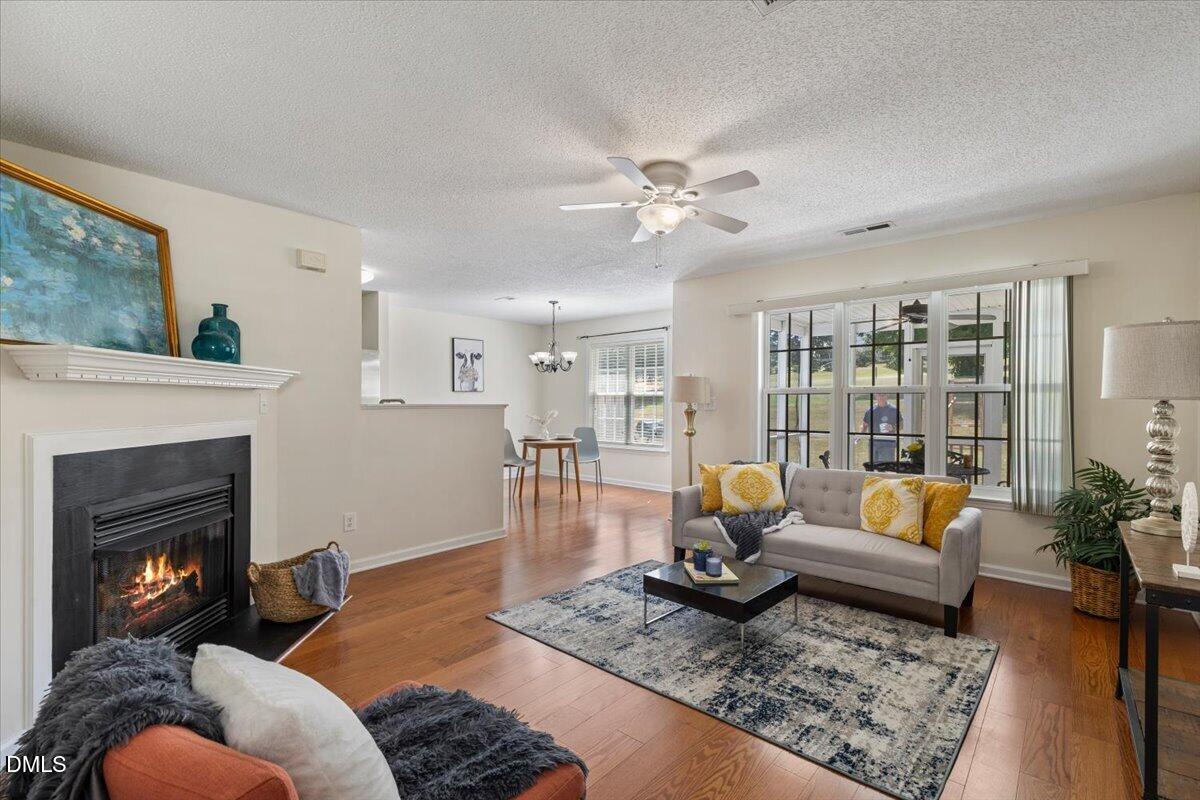
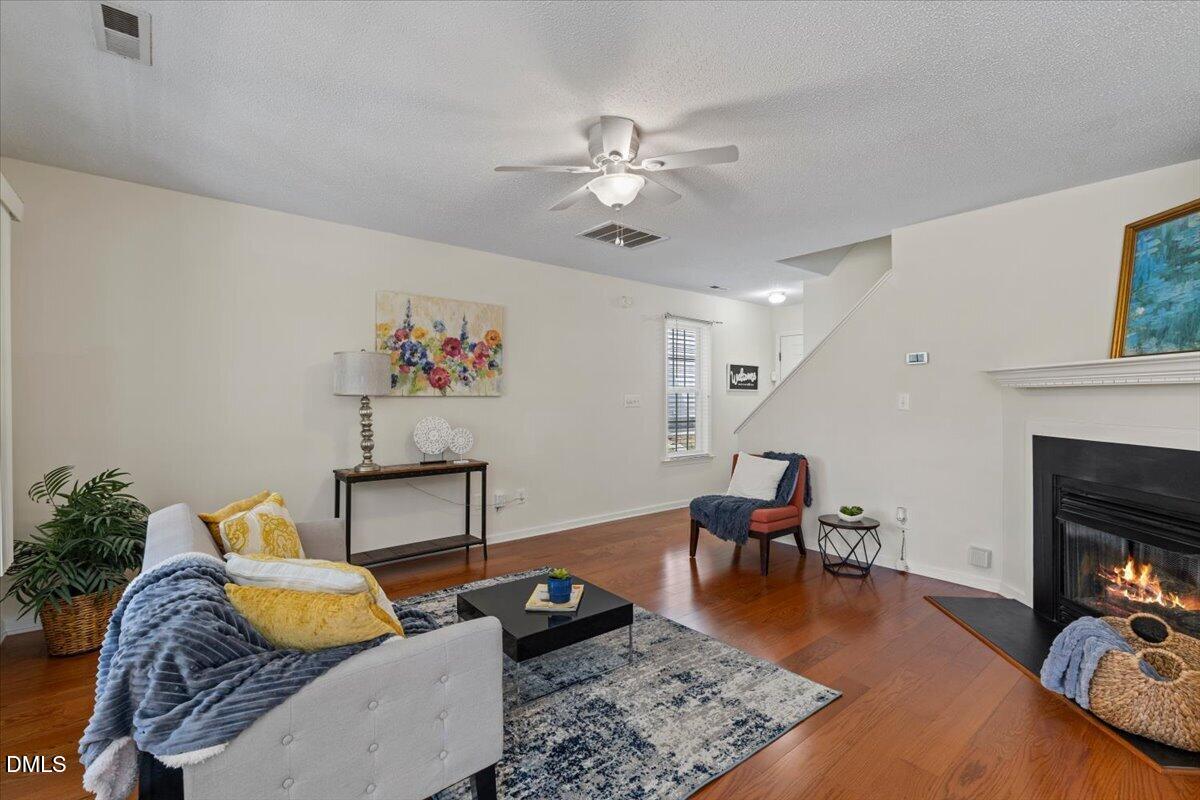
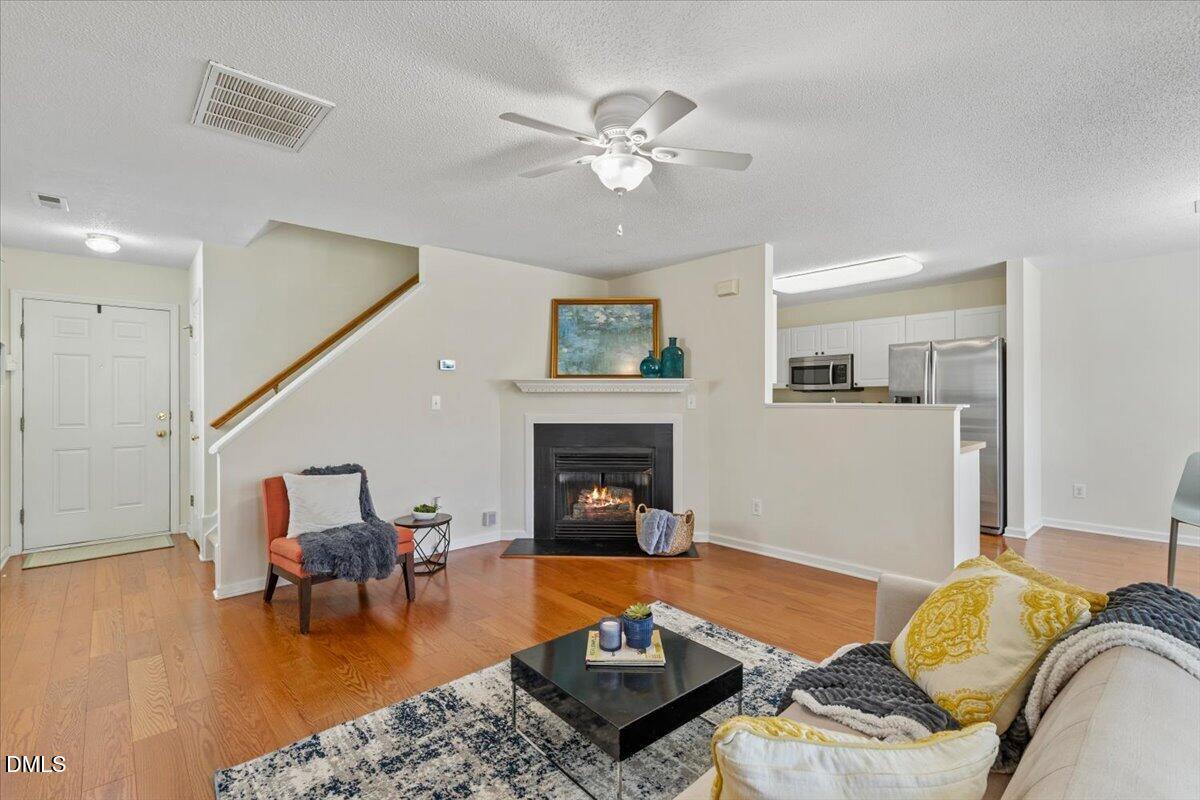
Golf course views, a screened porch, a two-car garage AND someone else takes care of the yard? Yes, please! Tucked near Foxcroft Lake in Raleigh's popular Hedingham community, this freshly painted townhome makes low-maintenance living pretty easy to love. The main level has an open feel with hardwood floors, a cozy gas-log fireplace, dining space, a deep kitchen pantry, and plenty of room to entertain. Out back, enjoy the screened porch with new fan, new grilling patio, and a peaceful view overlooking the golf course greens. Upstairs, the spacious primary suite features a large walk-in closet and generous ensuite with dual sinks, soaking tub, and linen closet. Even the secondary bedroom gets a walk-in closet! The separate second-floor laundry keeps things convenient, and the washer, dryer, and refrigerator (convey as-is). Updates include a 2025 water heater, 2024 smart thermostats, new garage-door springs, and, according to the previous seller, roof and windows replaced in 2016. But Hedingham is where the lifestyle really kicks in—golf, two lap pools, athletic club, clubhouse, community park, tennis courts, sidewalks, and Foxcroft Lake, all while the HOA handles the exterior and lawn maintenance. And you're close to everything Raleigh has to offer—Downtown Raleigh, NC State, the State Farmers Market, Downtown South, shopping, restaurants, parks, I-540, US-64, RTP, and RDU. Easy living, golf course views, tons of amenities, and a Raleigh location that keeps you connected. That's a lot to love in one townhome
Save
Ask
Tour
Hide
Share
Listing Snapshot
Price
$274,900
Days On Site
49 Days
Bedrooms
3
Inside Area (SqFt)
1,489 sqft
Total Baths
3
Full Baths
2
Partial Baths
1
Lot Size
0.07 Acres
Year Built
2000
MLS Number
10191885
Status
Active
Property Tax
$2,741.14
HOA/Condo/Coop Fees
$162.5 monthly
Sq Ft Source
N/A
Friends & Family
React
Comment
Invite
No Comments Yet
Did you know? You can invite friends and family to your search. They can join your search, rate and discuss listings with you.
Recent Activity
2 months ago
Status changed to Active
2 months ago
Listing updated with changes from the MLS
2 months ago
Price changed to $274,900
2 months ago
Listing first seen on site
General Features
Acres
0.07
Attached Garage
Yes
Disclosures
Seller Disclosure
Foundation
Concrete PerimeterSlab
Garage
Yes
Garage Spaces
2
Levels
Two
Parking
AttachedGarageDrivewayGarage Door Opener
Parking Spaces
4
Property Sub Type
Townhouse
Sewer
Public Sewer
Special Circumstances
Standard
SqFt Above
1489
SqFt Total
1489
Style
TraditionalTransitional
Water Source
Public
Zoning
PD
Interior Features
Appliances
DryerDishwasherExhaust FanElectric RangeFree-Standing Electric OvenFree-Standing Electric RangeFree-Standing RefrigeratorFree-Standing RangeIce MakerMicrowaveRangeRefrigeratorWasherWasher/DryerWater Heater
Cooling
Central AirCeiling Fan(s)Heat Pump
Fireplace
Yes
Fireplace Features
Fire PitFamily RoomGlass DoorsLiving RoomRaised Hearth
Listing courtesy of Susana Yourcheck of Flex Realty
Listings that are marked with an icon are provided courtesy of the Triangle MLS, Inc. of North Carolina, Internet Data Exchange Database. Copyright 2026 Triangle MLS, Inc. of North Carolina. All rights reserved.
Last checked: 2026-10-29 04:10 AM UTC
Neighborhood & Commute
Source: Walkscore
Disclosure: Community information and market data powered by Constellation Data Labs. Information is deemed reliable but not guaranteed.


Did you know? You can invite friends and family to your search. They can join your search, rate and discuss listings with you.