Save
Ask
Tour
Hide
Share
$649,000
5 Days On Site

102 Webb Drive
Carrboro, NC 27510

For Sale|Single Family Residence|Active
4
Beds
3
Total Baths
3
Full Baths
2,080
SqFt
$312
/SqFt
1978
Built
Subdivision:
Webbwood
County:
Orange
Call Now: 919-404-SHOW
Is this the listing for you? We can help make it yours.
919-404-SHOW
102 Webb Drive102 Webb Drive102 Webb Drive102 Webb Drive
Save
Ask
Tour
Hide
Share

Mortgage Calculator

Monthly Payment (Est.)

$2,961
Calculator powered by Showcase IDX, a Constellation1 Company. Copyright ©2026 Information is deemed reliable but not guaranteed.

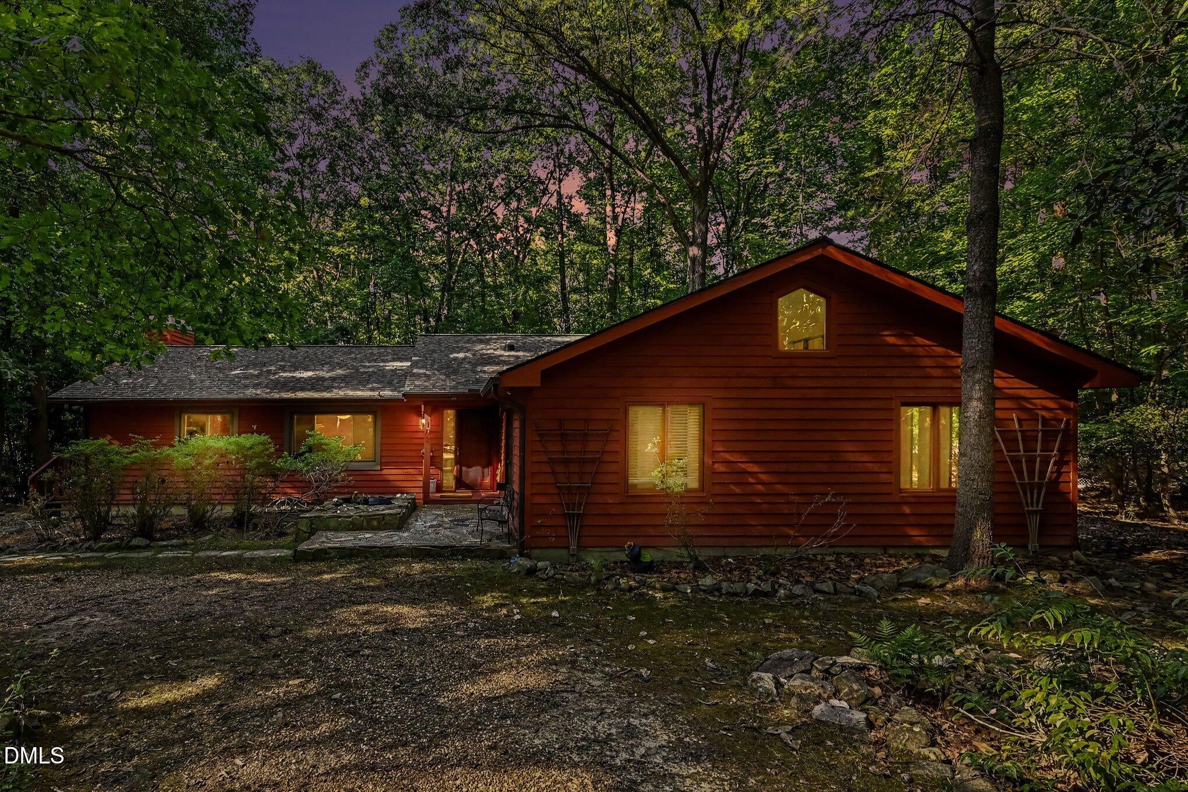
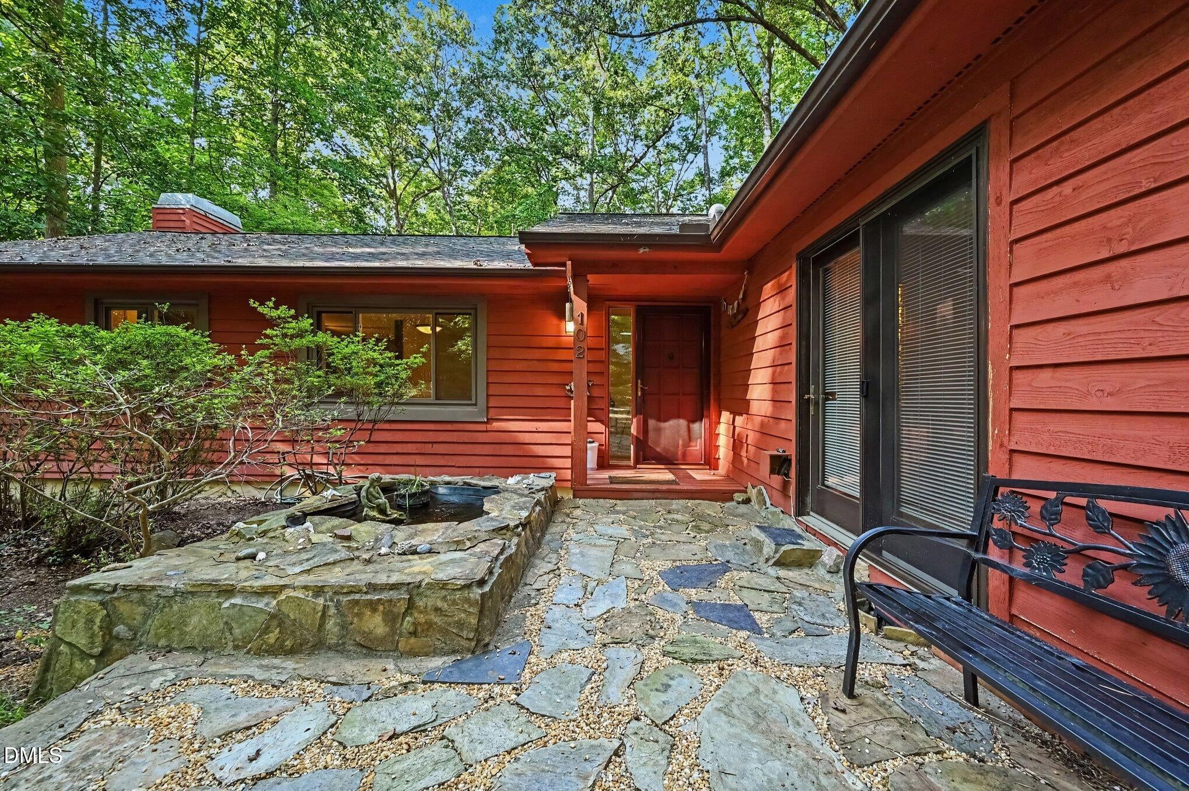
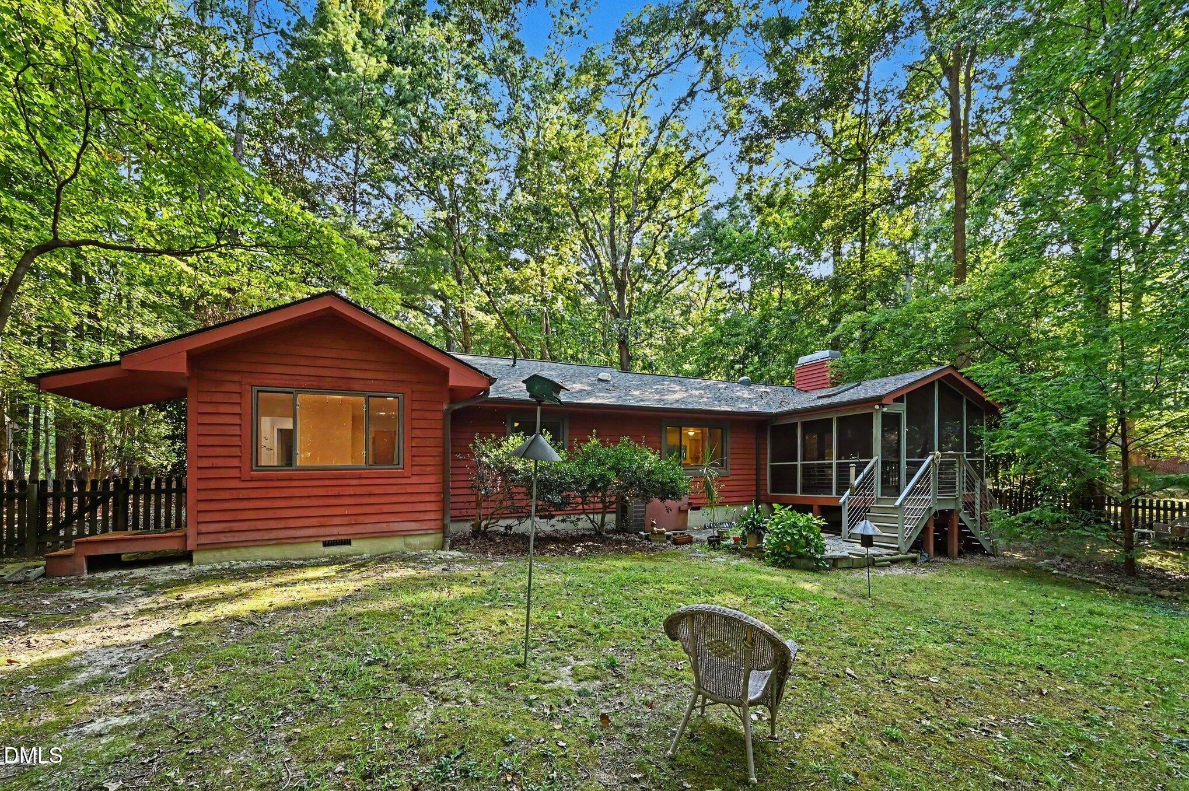
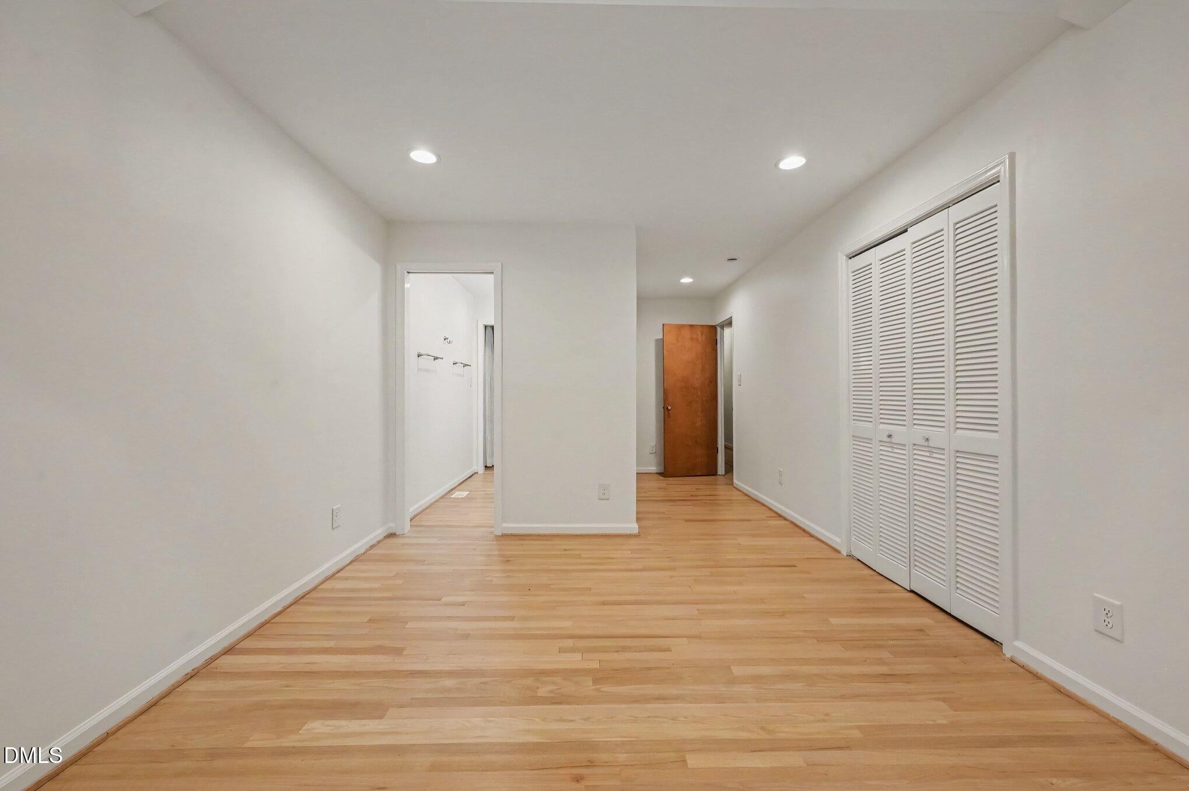
Welcome home to this inviting 4-bedroom, 3-full-bath ranch nestled on a private forested lot in desirable Webbwood, just steps from MLK Park for added privacy and green space right in your backyard. Minutes away from miles of hiking trails in Carolina North Forest, the single-story layout offers easy, comfortable living with an open floorplan and cozy fireplace at its heart. Beautiful hardwood floors flow through most of the home, complemented by durable cork, carpet and tile in the remaining spaces. All new roof installed in 2026 and new HVAC system in 2012. Step outside to the wonderful screened porch (added just 6 years ago), the perfect spot to enjoy the surrounding trees in any season. Recent updates include fresh interior paint, new insulation under the home, and a newly installed vapor barrier. Zoned for excellent schools, including McDougle Elementary and McDougle Middle. Walk or bike to all that vibrant Carrboro has to offer; shops, restaurants, and community charm just minutes away. A rare combination of privacy, comfort, and location all in one.

Save
Ask
Tour
Hide
Share
Listing Snapshot
Price 
$649,000
Days On Site 
5 Days
Bedrooms 
4
Inside Area (SqFt) 
2,080 sqft
Total Baths 
3
Full Baths 
3
Partial Baths 
N/A
Lot Size 
0.39 Acres
Year Built 
1978
MLS® Number 
10191880
Status 
Active
Property Tax 
$7,265.66
HOA/Condo/Coop Fees 
N/A
Sq Ft Source 
N/A
Friends & Family
Recent Activity
4 days agoListing updated with changes from the MLS®
4 days agoStatus changed to Active
5 days agoListing first seen on site
General Features
Acres 
0.39
Direction Faces 
Southwest
Disclosures 
Lead Based PaintSeller Disclosure
Foundation 
BlockConcrete PerimeterRaised
Levels 
One
Parking 
Driveway
Parking Spaces 
5
Property Condition 
Updated/Remodeled
Property Sub Type 
Single Family Residence
Sewer 
Public Sewer
Special Circumstances 
Standard
SqFt Above 
2080
SqFt Total 
2080
Style 
RanchRustic
Utilities 
Cable AvailableElectricity ConnectedPhone ConnectedPropaneSewer ConnectedUnderground UtilitiesWater Connected
Water Source 
Public
Zoning 
R15
Interior Features
Appliances 
DryerDishwasherFree-Standing Electric RangeFree-Standing RefrigeratorRangeRefrigeratorWasherWasher/Dryer Stacked
Basement 
Crawl Space
Cooling 
Central AirCeiling Fan(s)Electric
Fireplace 
Yes
Fireplace Features 
Family RoomMasonryRaised Hearth
Fireplaces 
1
Flooring 
CarpetCorkHardwoodTile
Heating 
CentralElectricFireplace(s)
Interior 
Ceiling Fan(s)Crown MoldingOpen FloorplanRecessed LightingVaulted Ceiling(s)High Speed Internet
Laundry Features 
Electric Dryer HookupInsideLaundry RoomWasher Hookup
Main Level Bedrooms 
4
Bathroom 2 
Dimensions - 11.5 x 5.4Level - First
Bathroom 3 
Dimensions - 9.2 x 5.7Level - First
Bedroom 2 
Dimensions - 13.5 x 14.2Level - First
Bedroom 3 
Dimensions - 12.8 x 12.3Level - First
Bedroom 4 
Dimensions - 10.1 x 14.8Level - First
Dining Room 
Dimensions - 9.1 x 7.7Level - First
Entrance Hall 
Dimensions - 8.6 x 7.7
Family Room 
Dimensions - 15.1 x 13.1Level - First
Kitchen 
Dimensions - 15.1 x 9.6Level - First
Living Room 
Dimensions - 17.11 x 15.9Level - First
Master Bathroom 
Dimensions - 6.0 x 9.5Level - First
Master Bedroom 
Dimensions - 10.1 x 13.4Level - First
Save
Ask
Tour
Hide
Share
Exterior Features
Construction Details 
CedarFrameWood Siding
Exterior 
Private YardRain Gutters
Fencing 
Back YardFenced
Lot Features 
Back YardFew Trees
Other Structures 
Shed(s)
Patio And Porch 
CoveredDeckEnclosedFront PorchPatioScreened
Road Frontage 
City Street
Roof 
AsphaltShingle
View 
Trees/Woods
Waterview 
Trees/Woods
Community Features
Financing Terms Available 
CashConventionalFHAVA Loan
Building Access 
front facing street
Roads 
AsphaltPaved
Schools
School District
Unknown
Elementary School
Chapel Hill Carrboro - Charles and Lucile McDougle
Middle School
Chapel Hill Carrboro - Charles and Lucile McDougle
High School
Chapel Hill Carrboro - Chapel Hill High School
Listing courtesy of Bryan E Gibson of Franklin Street Realty


Listings that are marked with an icon are provided courtesy of the Triangle MLS, Inc. of North Carolina, Internet Data Exchange Database. Copyright 2026 Triangle MLS, Inc. of North Carolina. All rights reserved.

Last checked: 2026-09-15 08:10 AM UTC

Neighborhood & Commute
Source: Walkscore
Disclosure: Community information and market data powered by Constellation Data Labs. Information is deemed reliable but not guaranteed.
Save
Ask
Tour
Hide
Share