Save
Ask
Tour
Hide
Share
$374,900
39 Days On Site

211 S Boddie Street
Nashville, NC 27856

For Sale|Single Family Residence|Active
4
Beds
3
Total Baths
3
Full Baths
3,209
SqFt
$117
/SqFt
1910
Built
Subdivision:
Not in a Subdivision
County:
Nash
Call Now: 919-404-SHOW
Is this the listing for you? We can help make it yours.
919-404-SHOW
211 S Boddie Street211 S Boddie Street211 S Boddie Street211 S Boddie Street
Save
Ask
Tour
Hide
Share

Mortgage Calculator

Monthly Payment (Est.)

Enter an interest rate to see your estimated monthly payment.
Calculator powered by Showcase IDX, a Constellation1 Company. Copyright ©2026 Information is deemed reliable but not guaranteed.

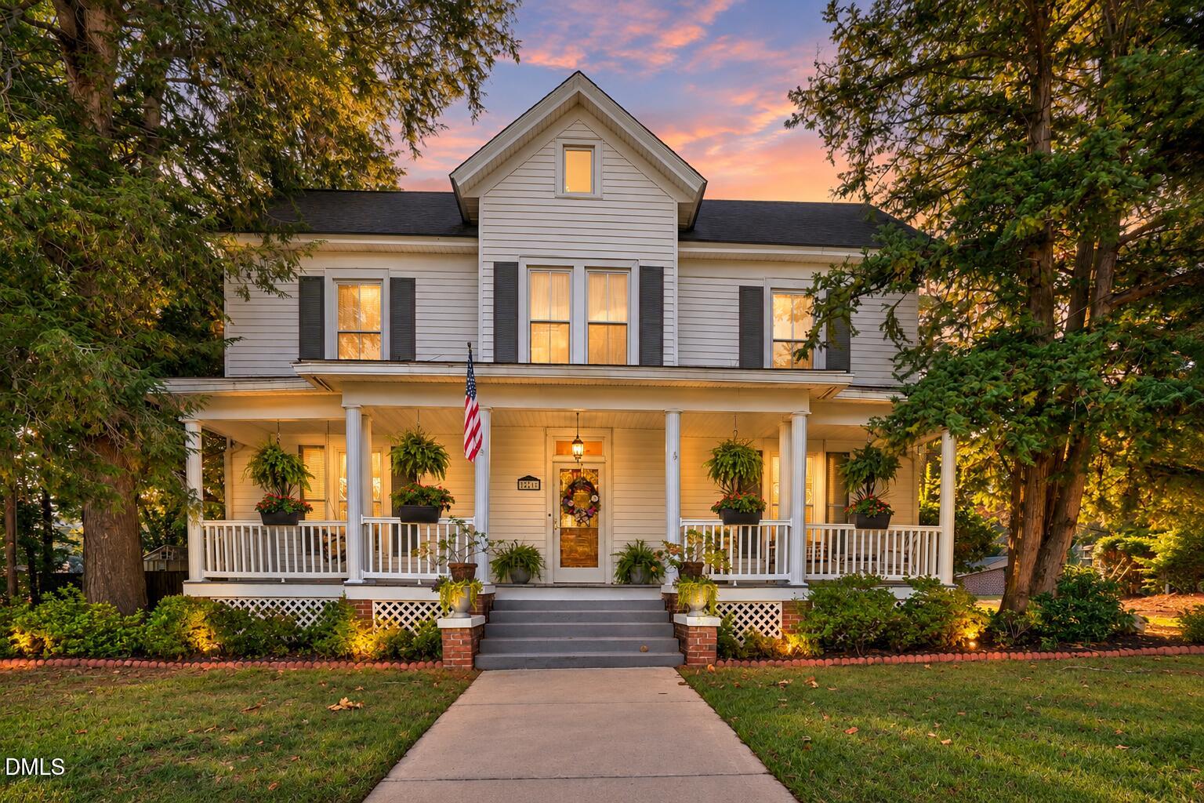
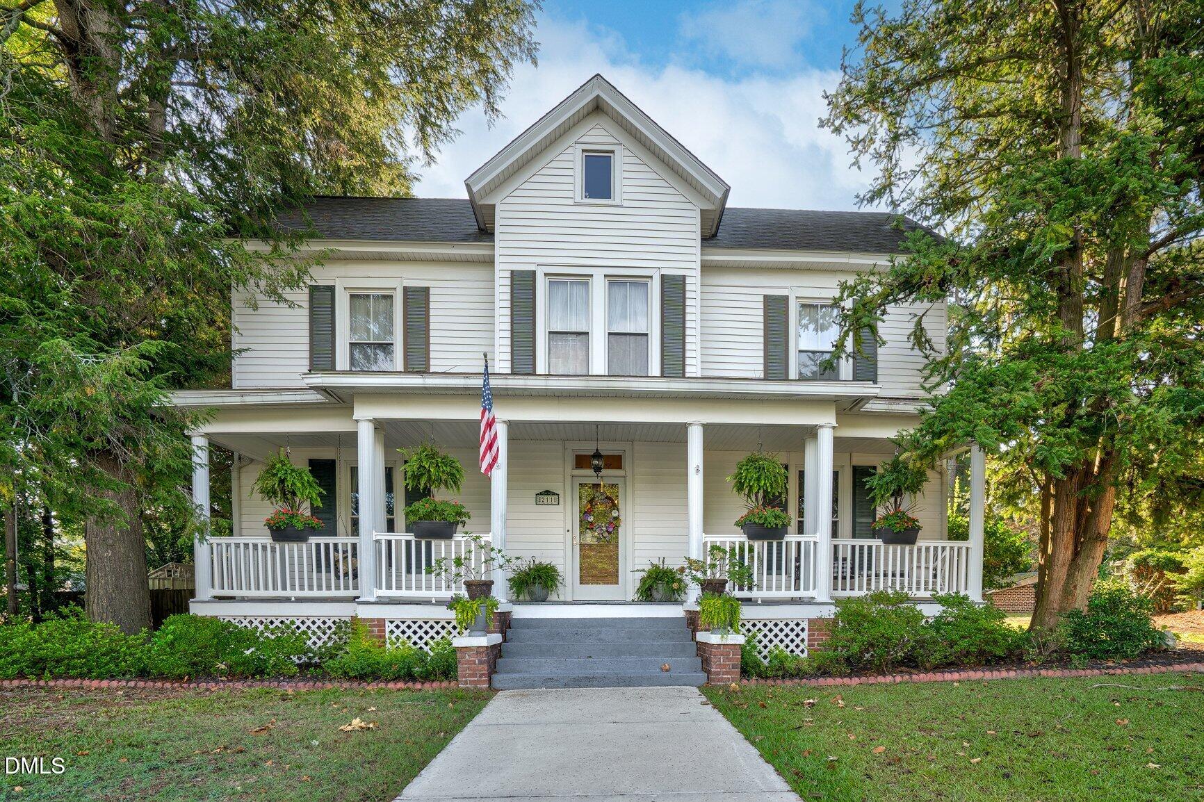
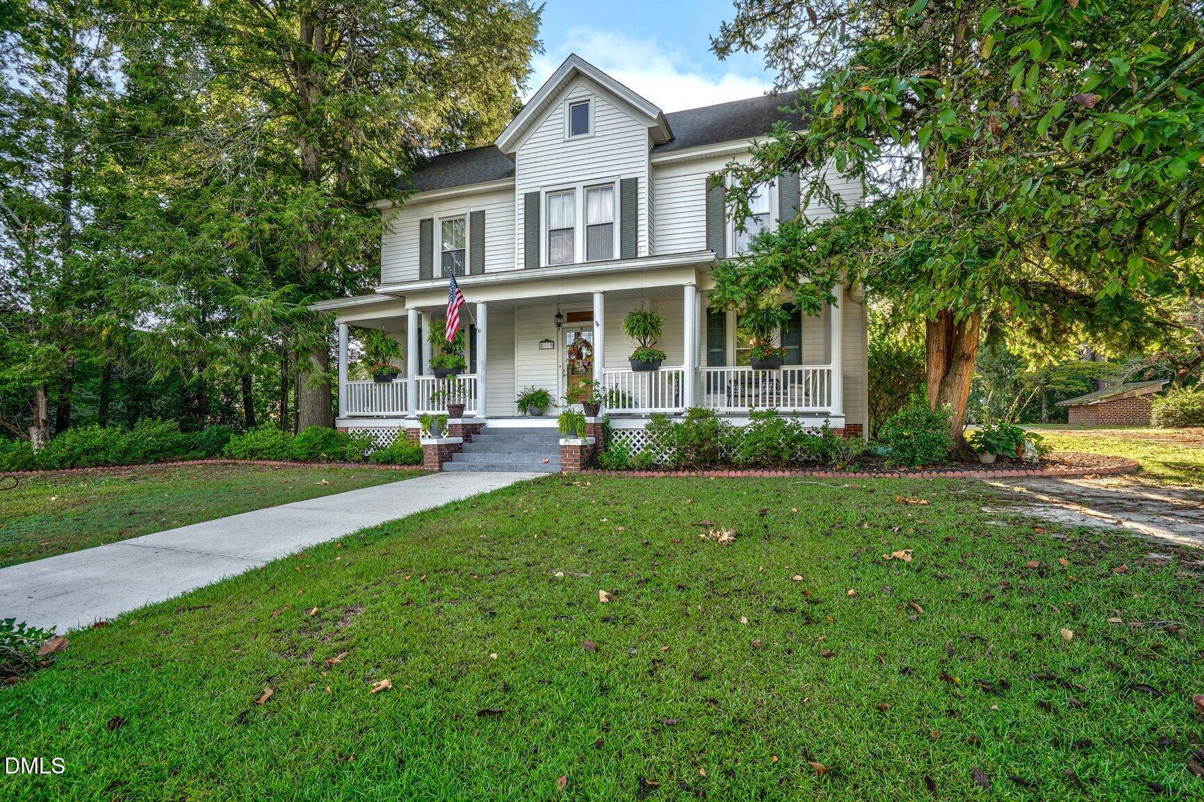
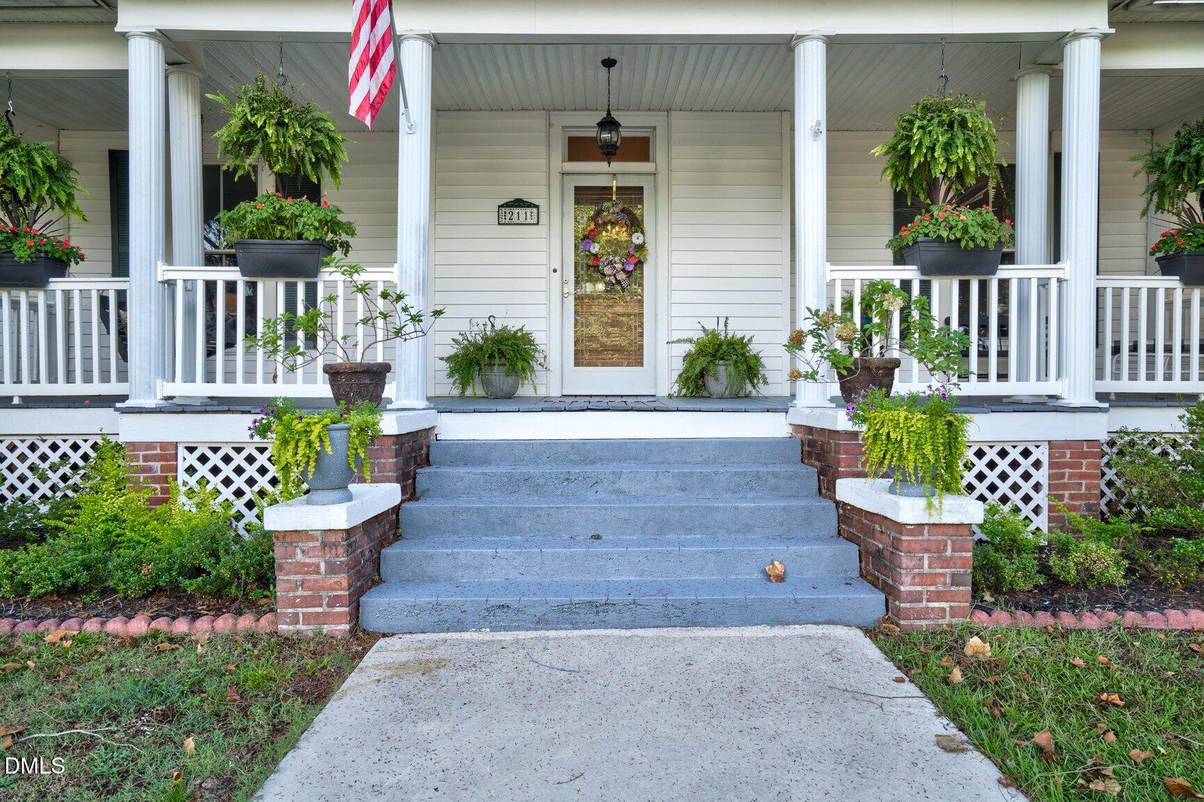
Experience the charm of historic downtown Nashville living at 211 S Boddie St, where timeless character, generous living spaces, and everyday convenience come together in a distinctive 1910 home. Offering more than 3,200 square feet, 4 bedrooms, and 3 full bathrooms, this spacious property provides the flexibility to accommodate a variety of lifestyles and needs. The expansive floor plan offers room for comfortable daily living, entertaining, working from home, and creating dedicated spaces for hobbies or recreation, while the home's historic origins contribute to its unique personality and appeal. Four generously sized bedrooms and three full bathrooms provide versatility for guests, home office arrangements, or additional personal spaces. Outside, a detached garage adds convenient parking and storage, while two additional storage sheds offer valuable room for tools, equipment, seasonal items, and hands-on projects. Situated in the heart of downtown Nashville, the property places local shopping, dining, services, and community amenities within convenient reach, making it easy to enjoy the benefits of a central location. With its substantial square footage, flexible layout, multiple outbuildings, and historic character, this home offers a unique combination of space, functionality, and downtown convenience, along with the opportunity to personalize its generous interiors to suit your needs.

Save
Ask
Tour
Hide
Share
Listing Snapshot
Price 
$374,900
Days On Site 
39 Days
Bedrooms 
4
Inside Area (SqFt) 
3,209 sqft
Total Baths 
3
Full Baths 
3
Partial Baths 
N/A
Lot Size 
0.76 Acres
Year Built 
1910
MLS Number 
10191875
Status 
Active
Property Tax 
$3,639.28
HOA/Condo/Coop Fees 
N/A
Sq Ft Source 
N/A
Friends & Family
Recent Activity
5 days agoPrice changed to $374,900
5 days agoListing updated with changes from the MLS
a month agoListing first seen on site
General Features
Acres 
0.76
Garage 
Yes
Garage Spaces 
1
Levels 
Two
Parking 
DetachedGravelOff StreetUnpaved
Property Sub Type 
Single Family Residence
Sewer 
Public Sewer
Special Circumstances 
Standard
SqFt Above 
3209
SqFt Total 
3209
Style 
Traditional
Utilities 
Sewer ConnectedWater Connected
Water Source 
Public
Interior Features
Appliances 
DishwasherElectric Range
Basement 
Crawl Space
Cooling 
Central Air
Fireplace 
Yes
Fireplace Features 
BedroomDining Room
Fireplaces 
2
Flooring 
Wood
Heating 
ElectricHeat Pump
Interior 
Ceiling Fan(s)Eat-in KitchenHigh CeilingsKitchen IslandMaster Downstairs
Laundry Features 
Laundry Room
Main Level Bedrooms 
2
Bedroom 2 
Level - Main
Bedroom 3 
Level - Second
Bedroom 4 
Level - Second
Dining Room 
Level - Main
Family Room 
Level - Main
Kitchen 
Level - Main
Laundry 
Level - Main
Living Room 
Level - Main
Master Bedroom 
Level - Main
Save
Ask
Tour
Hide
Share
Exterior Features
Construction Details 
Vinyl Siding
Exterior 
Garden
Fencing 
Wood
Lot Features 
Interior Lot
Other Structures 
GreenhouseShed(s)Workshop
Patio And Porch 
Front PorchPatio
Road Frontage 
City StreetState Road
Roof 
Shingle
Windows/Doors 
Storm Door(s)
Community Features
Financing Terms Available 
CashConventionalFHAUSDA LoanVA Loan
Roads 
Paved
Schools
School District
Unknown
Elementary School
Nash - Nashville Elementary
Middle School
Nash - Nash Central Middle
High School
Nash - Nash Central High
Listing courtesy of Jason Walters of eXp Realty, LLC - C


Listings that are marked with an icon are provided courtesy of the Triangle MLS, Inc. of North Carolina, Internet Data Exchange Database. Copyright 2026 Triangle MLS, Inc. of North Carolina. All rights reserved.

Last checked: 2026-10-20 04:05 AM UTC

Neighborhood & Commute
Source: Walkscore
Disclosure: Community information and market data powered by Constellation Data Labs. Information is deemed reliable but not guaranteed.
Save
Ask
Tour
Hide
Share