Save
Ask
Tour
Hide
Share
$385,000
New Listing

1022 Delta River Way
Knightdale, NC 27545

Single Family Residence|Coming Soon
3
Beds
2
Total Baths
2
Full Baths
2,007
SqFt
$192
/SqFt
2004
Built
Subdivision:
Widewaters Village
County:
Wake
Call Now: 919-404-SHOW
Is this the listing for you? We can help make it yours.
919-404-SHOW
1022 Delta River Way1022 Delta River Way1022 Delta River Way1022 Delta River Way
Save
Ask
Tour
Hide
Share

Mortgage Calculator

Monthly Payment (Est.)

$1,757
Calculator powered by Showcase IDX, a Constellation1 Company. Copyright ©2026 Information is deemed reliable but not guaranteed.

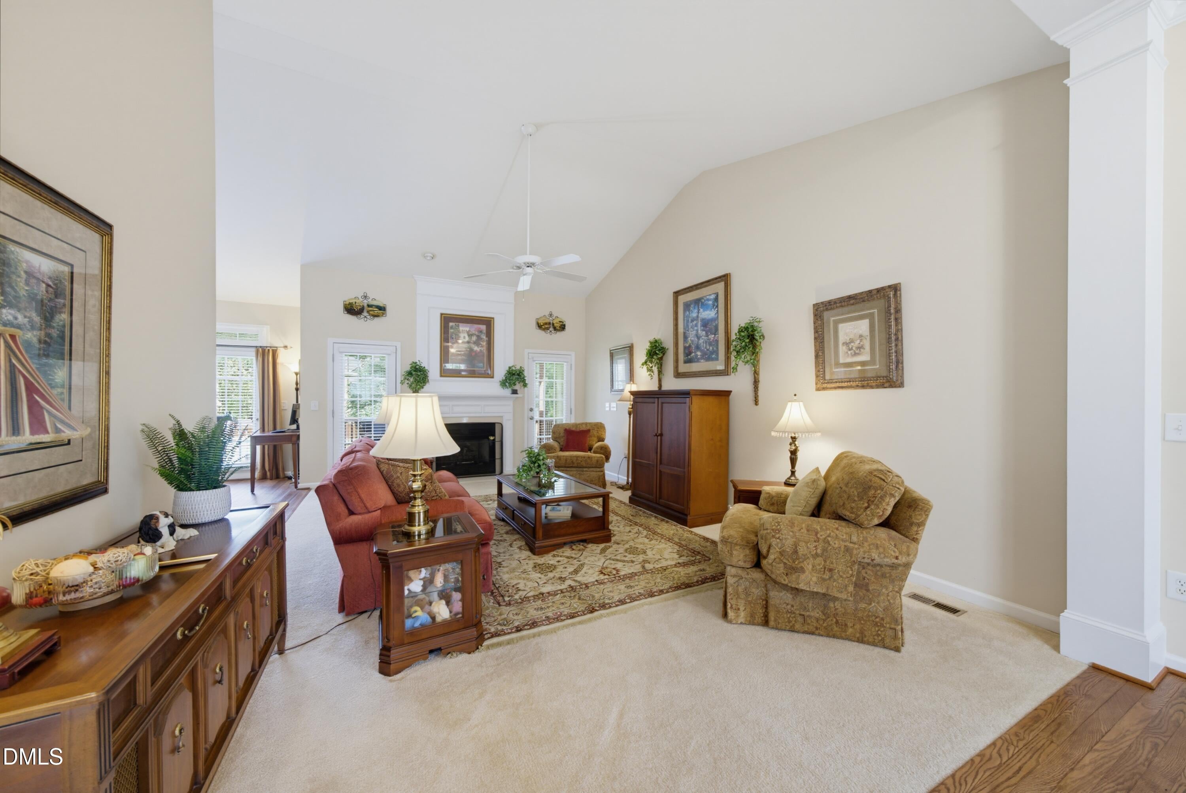
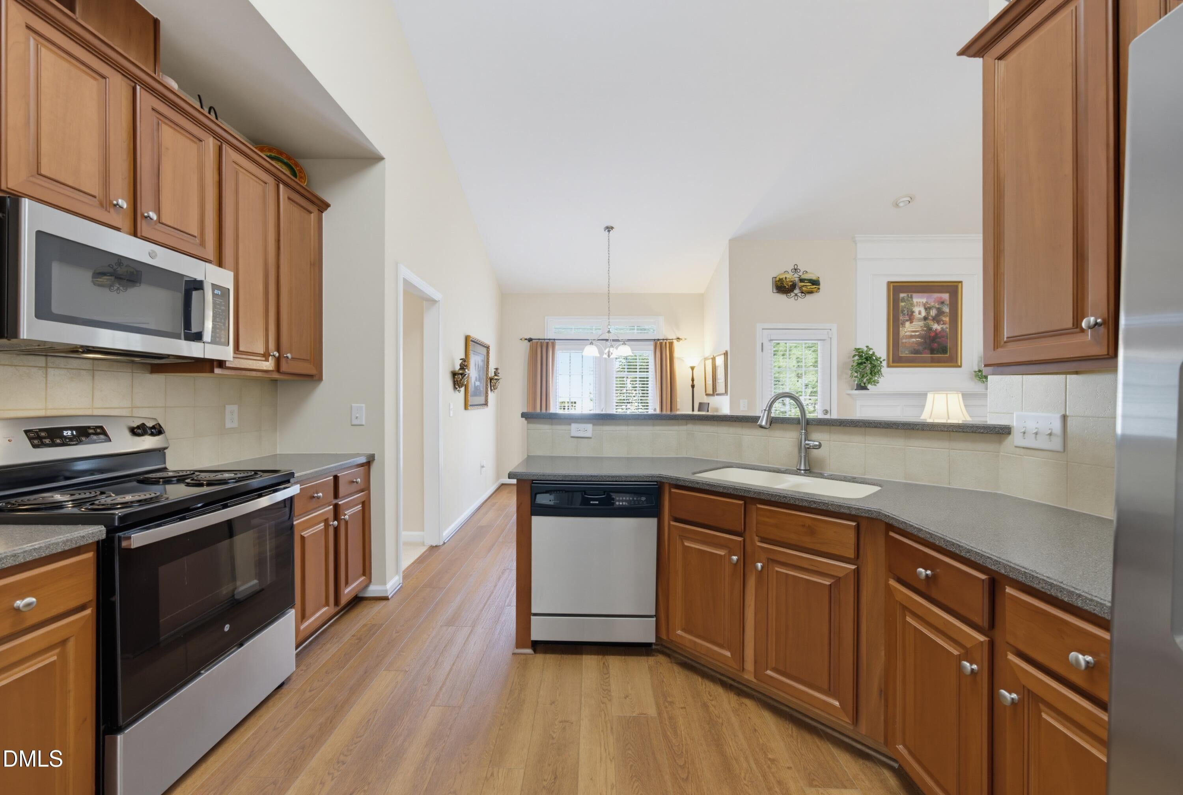
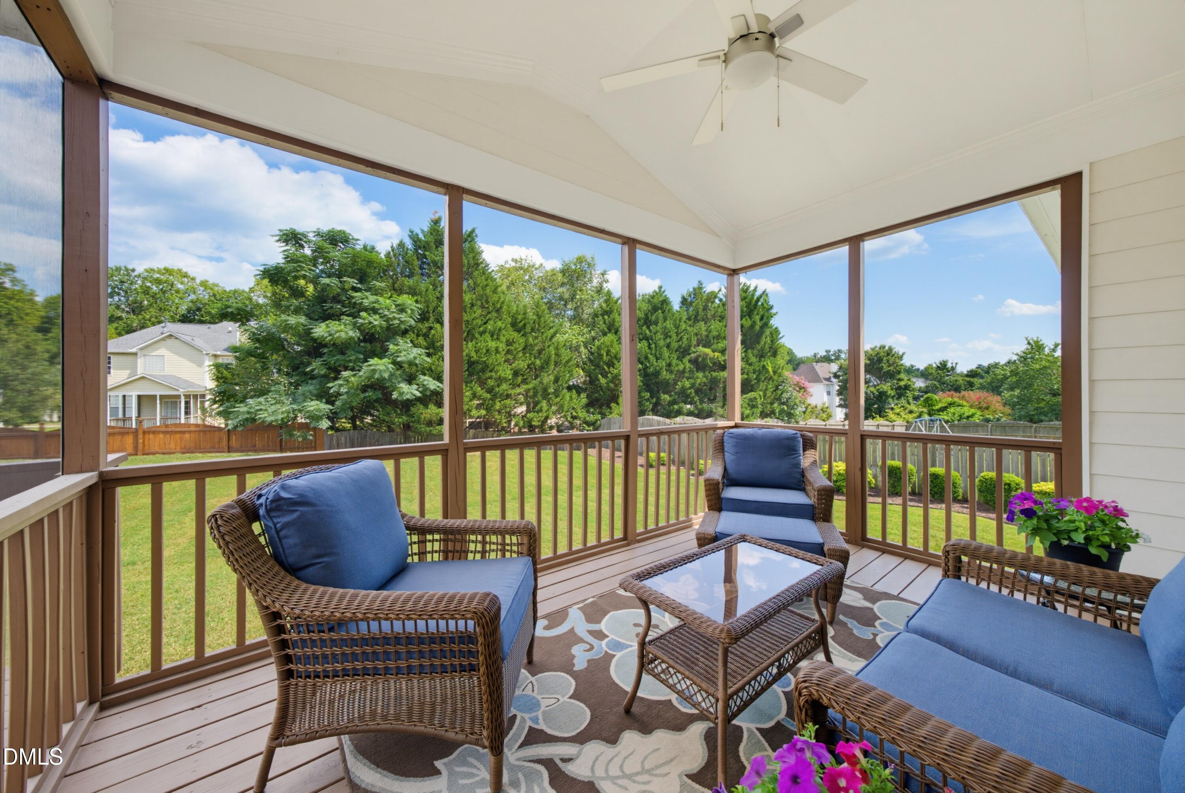
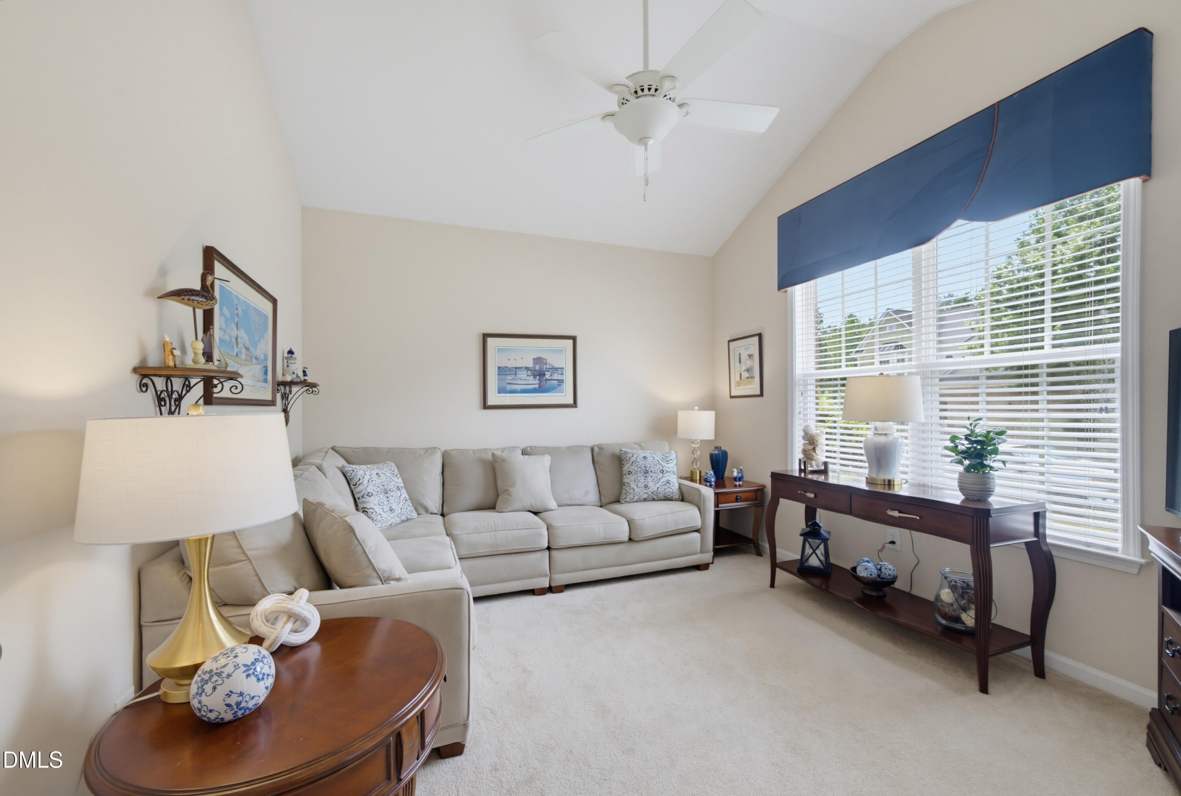
Looking for a single-story home without giving up flexible spaces or a great backyard? This meticulously maintained, move-in-ready home offers true one-level living. Everything you need is on the main floor, from the primary bedroom and two additional bedrooms to a flexible home office or den and separate laundry room. Vaulted ceilings enhance the open feel of the main living spaces, where a gas fireplace anchors the living room. A formal dining room features a tray ceiling and detailed millwork. The standout may be just outside: a gorgeous vaulted screen porch overlooking the beautifully landscaped, fully fenced backyard. With an adjoining deck as well, there's plenty of room for outdoor dining, entertaining or simply enjoying the view. Neutral paint, freshly and professionally cleaned carpet, generous closet space and a two-car garage round out the home. The neighborhood also offers a community pool, all in a convenient location with easy access to Lowe's Foods, Walmart, Target, the Midtown Commons Shopping Center, I-540 and connections throughout the Triangle.

Save
Ask
Tour
Hide
Share
Listing Snapshot
Price 
$385,000
Days On Site 
0 Days
Bedrooms 
3
Inside Area (SqFt) 
2,007 sqft
Total Baths 
2
Full Baths 
2
Partial Baths 
N/A
Lot Size 
0.29 Acres
Year Built 
2004
MLS® Number 
10191873
Status 
Coming Soon
Property Tax 
$3,685.91
HOA/Condo/Coop Fees 
$54.67 monthly
Sq Ft Source 
N/A
Friends & Family
Recent Activity
7 hours agoStatus changed to Coming Soon
7 hours agoListing updated with changes from the MLS®
20 hours agoListing first seen on site
General Features
Acres 
0.29
Attached Garage 
Yes
Disclosures 
Seller Disclosure
Garage 
Yes
Garage Spaces 
2
Levels 
One
Parking 
AttachedGarageConcreteGarage Faces Front
Property Sub Type 
Single Family Residence
Security 
Smoke Detector(s)
Sewer 
Public Sewer
SqFt Above 
2007
SqFt Total 
2007
Style 
Traditional
Water Source 
Public
Zoning 
GR8
Interior Features
Appliances 
Disposal
Basement 
Crawl Space
Cooling 
Central Air
Fireplace 
Yes
Fireplace Features 
Gas LogLiving Room
Fireplaces 
1
Flooring 
CarpetHardwoodTile
Heating 
Forced Air
Interior 
Cathedral Ceiling(s)Ceiling Fan(s)Eat-in KitchenHigh CeilingsSoaking TubMaster Downstairs
Laundry Features 
Laundry RoomMain Level
Main Level Bedrooms 
3
Bedroom 2 
Dimensions - 11.0 x 10.2Level - Main
Bedroom 3 
Dimensions - 10.9 x 10.2Level - Main
Breakfast Room 
Dimensions - 9.0 x 9.5Level - Main
Dining Room 
Dimensions - 11.7 x 13.0Level - Main
Entrance Hall 
Dimensions - 6.5 x 7.0Level - Main
Family Room 
Dimensions - 20.1 x 14.3Level - Main
Kitchen 
Dimensions - 10.9 x 11.7Level - Main
Laundry 
Dimensions - 6.0 x 6.6Level - Main
Master Bedroom 
Dimensions - 16.0 x 12.9Level - Main
Office 
Dimensions - 11.8 x 12.9Level - Main
Save
Ask
Tour
Hide
Share
Exterior Features
Construction Details 
Brick
Fencing 
Fenced
Lot Features 
Landscaped
Patio And Porch 
DeckScreened
Roof 
Asphalt
View 
Neighborhood
Waterview 
Neighborhood
Windows/Doors 
Storm Door(s)
Community Features
Association Amenities 
PoolRecreation Facilities
Association Fee 
$164.0
Association Fee Frequency 
Quarterly
Community Features 
PoolSidewalks
Financing Terms Available 
CashConventional
Schools
School District
Unknown
Elementary School
Wake - Knightdale Elementary
Middle School
Wake - Neuse River Middle
High School
Wake - Knightdale High
Listing courtesy of Molly O'Reardon of Berkshire Hathaway HomeService


Listings that are marked with an icon are provided courtesy of the Triangle MLS, Inc. of North Carolina, Internet Data Exchange Database. Copyright 2026 Triangle MLS, Inc. of North Carolina. All rights reserved.

Last checked: 2026-09-11 12:52 AM UTC

Neighborhood & Commute
Source: Walkscore
Disclosure: Community information and market data powered by Constellation Data Labs. Information is deemed reliable but not guaranteed.
Save
Ask
Tour
Hide
Share