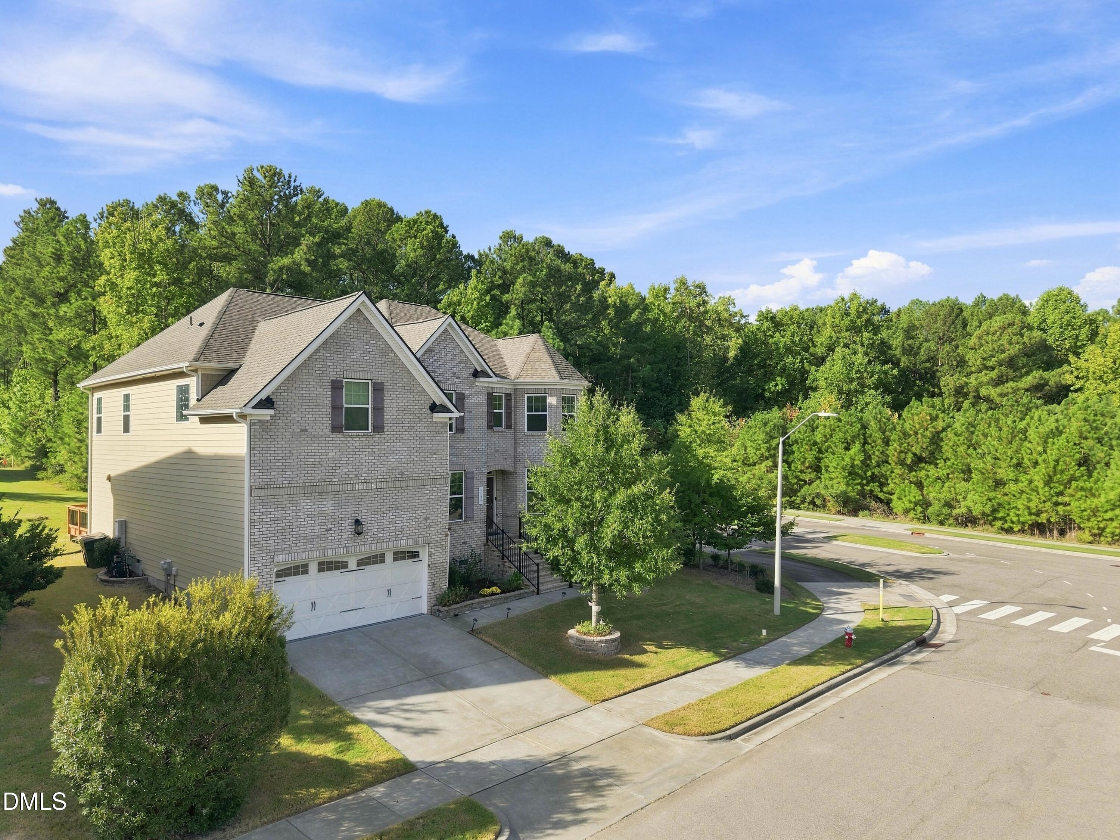
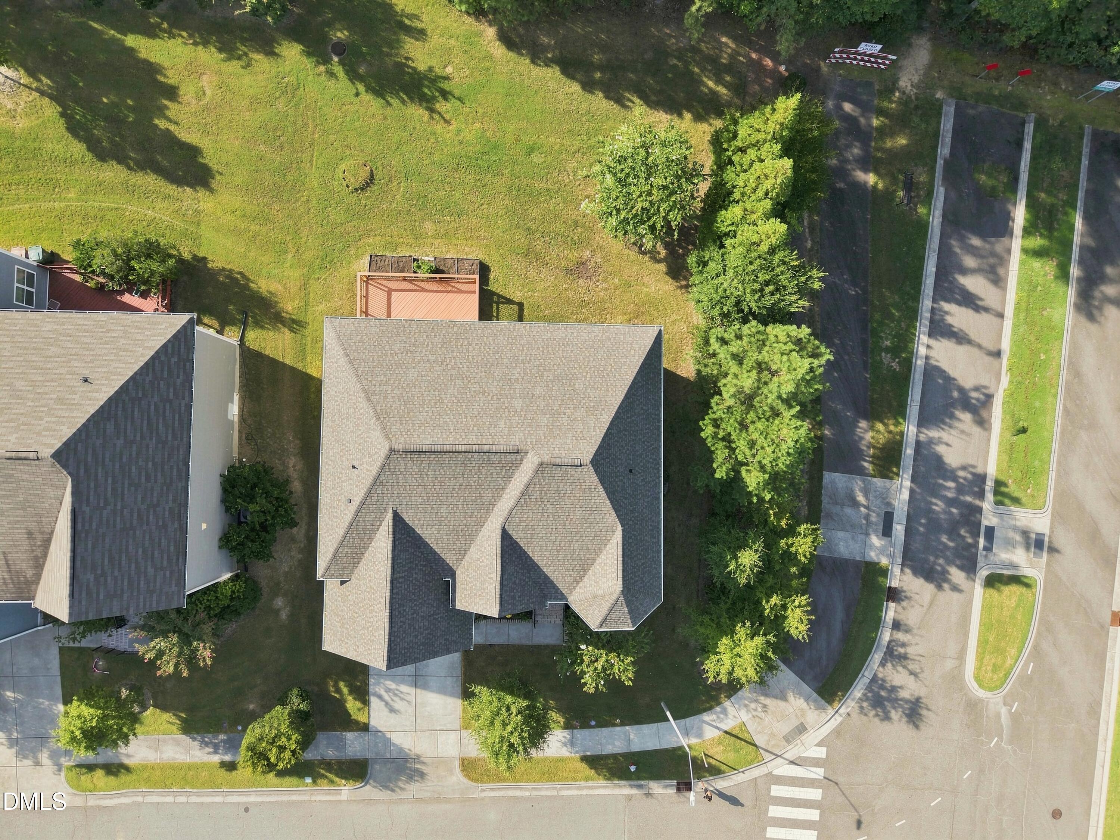
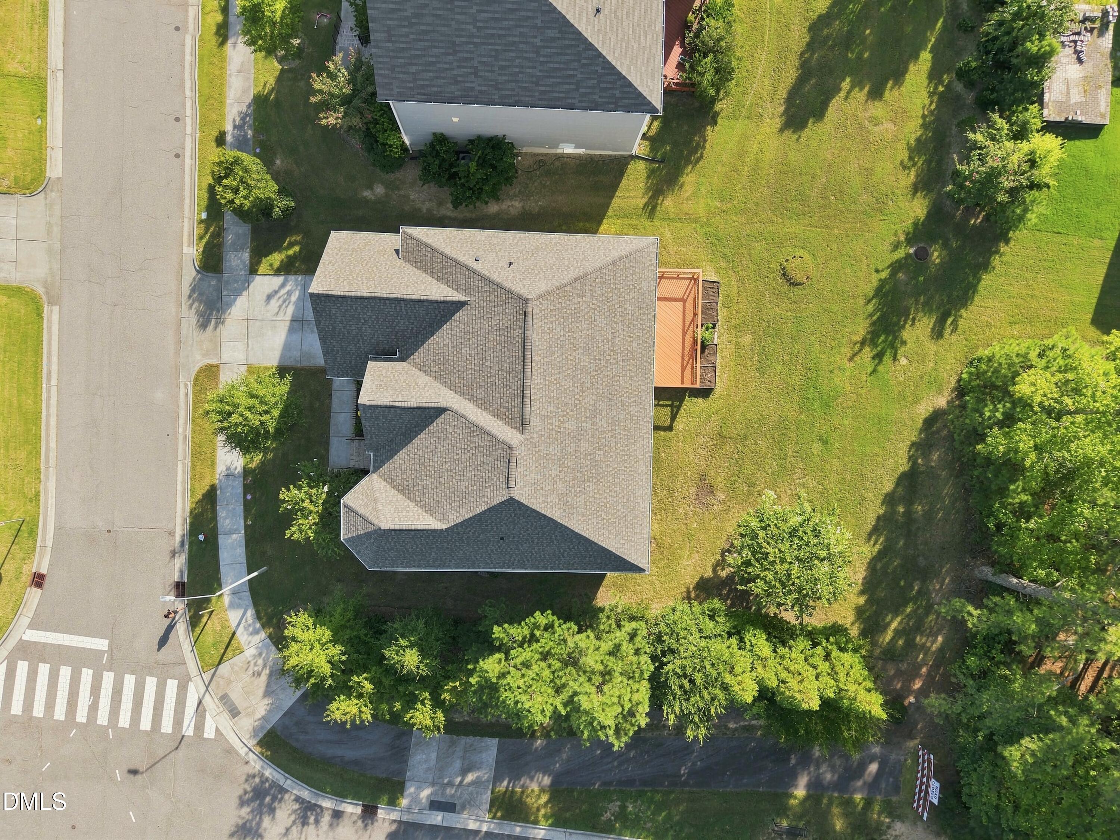
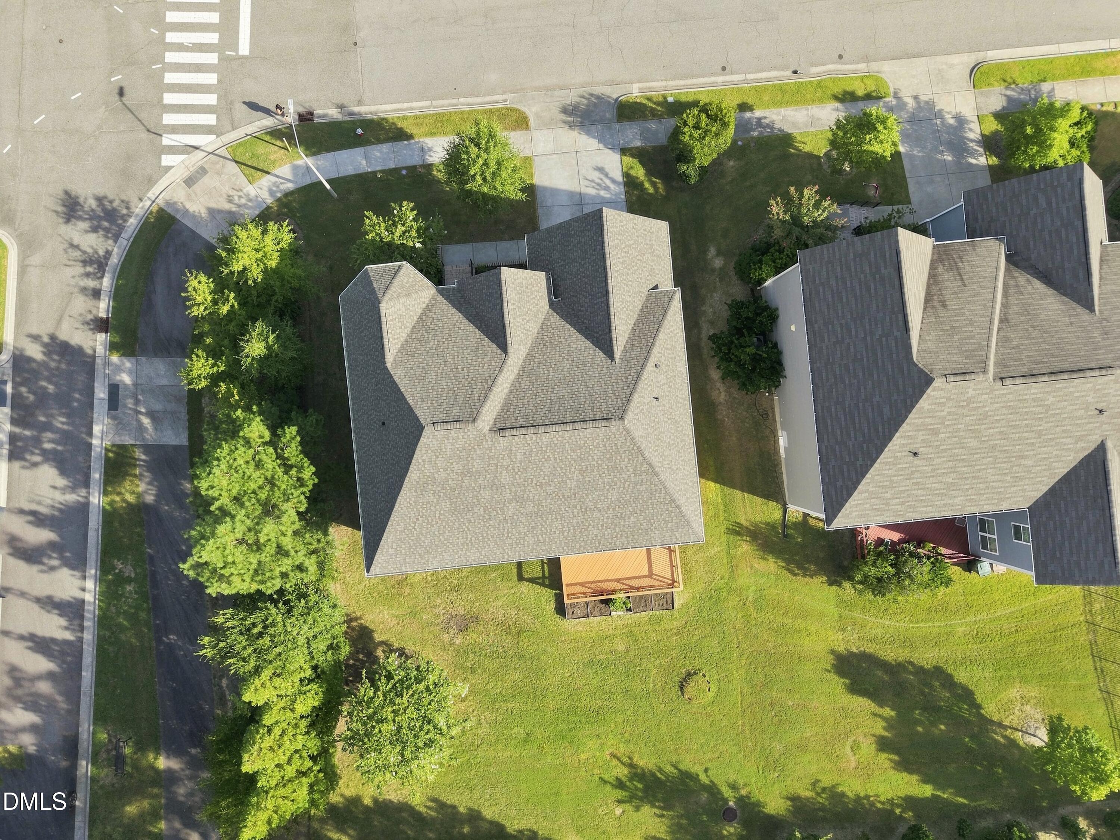
Welcome to 7104 Pamlico Bay Drive, a beautifully designed Cary home offering exceptional space, privacy, and versatility. With approximately 3,747 square feet, 5 bedrooms, and 4 full bathrooms, this home provides an ideal layout for comfortable everyday living, entertaining, working from home, and hosting guests. Step inside to a bright, open-concept main level where the spacious family room flows seamlessly into the gourmet kitchen, featuring a generous center island and plenty of space for gathering and entertaining. A main-level bedroom with access to a full bath offers excellent flexibility for guests, multigenerational living, or a private home office. Upstairs, the spacious primary suite creates a relaxing retreat with a well-appointed bath, while additional bedrooms provide plenty of room for family and guests. A dedicated media room offers the perfect setting for movie nights, gaming, or entertainment, while the additional living spaces give you flexibility to fit your lifestyle. One of the home's standout features is its unique location at the end of Pamlico Bay Drive, offering added privacy with no current through-road access. Enjoy the quieter setting along with a private backyard and patio—perfect for relaxing evenings, outdoor entertaining, or weekend gatherings. An attached 2-car garage provides additional convenience and storage. Ideally situated in Cary with convenient access to shopping, dining, parks, schools, and major Triangle destinations, 7104 Pamlico Bay Drive combines generous living space, a flexible floor plan, and a distinctive setting that is hard to find. Come experience the space, privacy, and possibilities this exceptional Cary home has to offer!
Save
Ask
Tour
Hide
Share
Listing Snapshot
Price
$1,029,095
Days On Site
5 Days
Bedrooms
5
Inside Area (SqFt)
3,747 sqft
Total Baths
4
Full Baths
4
Partial Baths
N/A
Lot Size
0.23 Acres
Year Built
2018
MLS® Number
10191872
Status
Active
Property Tax
$8,763.61
HOA/Condo/Coop Fees
$60 monthly
Sq Ft Source
N/A
Friends & Family
React
Comment
Invite
No Comments Yet
Did you know? You can invite friends and family to your search. They can join your search, rate and discuss listings with you.
Recent Activity
2 days ago
Status changed to Active
2 days ago
Listing updated with changes from the MLS®
5 days ago
Listing first seen on site
General Features
Acres
0.23
Attached Garage
Yes
Disclosures
Seller Disclosure
Foundation
Brick/MortarConcrete PerimeterRaisedStone
Garage
Yes
Garage Spaces
2
Levels
Two
Parking
AttachedGarageDrivewayElectric Vehicle Charging Station(s)Off Street
Property Sub Type
Single Family Residence
Sewer
Public Sewer
Special Circumstances
Standard
SqFt Above
3747
SqFt Total
3747
Style
A-FrameTraditional
Utilities
Electricity AvailableNatural Gas AvailableSewer AvailableWater Available
Water Source
Public
Zoning
R8CU
Interior Features
Appliances
Built-In Electric OvenCooktopDryerDouble OvenDishwasherFree-Standing RefrigeratorGas CooktopIce MakerMicrowaveOvenRefrigeratorRange HoodStainless Steel Appliance(s)Tankless Water HeaterWasherWasher/DryerWater Softener
Basement
Crawl Space
Cooling
Central AirCeiling Fan(s)Electric
Fireplace
Yes
Fireplace Features
Family RoomGasGlass DoorsGas LogLiving RoomRaised Hearth
Listing courtesy of Sreedhar Gudur of MMVG Triangle Group LLC
Listings that are marked with an icon are provided courtesy of the Triangle MLS, Inc. of North Carolina, Internet Data Exchange Database. Copyright 2026 Triangle MLS, Inc. of North Carolina. All rights reserved.
Last checked: 2026-09-14 10:42 AM UTC
Neighborhood & Commute
Source: Walkscore
Disclosure: Community information and market data powered by Constellation Data Labs. Information is deemed reliable but not guaranteed.


Did you know? You can invite friends and family to your search. They can join your search, rate and discuss listings with you.