Save
Ask
Tour
Hide
Share
$337,500
2 Days On Site

249 Stock Market Drive
Broadway, NC 27505

For Sale|Single Family Residence|Active
4
Beds
2
Total Baths
2
Full Baths
2,061
SqFt
$164
/SqFt
2019
Built
Subdivision:
Marketplace
County:
Harnett
Call Now: 919-404-SHOW
Is this the listing for you? We can help make it yours.
919-404-SHOW
249 Stock Market Drive249 Stock Market Drive249 Stock Market Drive249 Stock Market Drive
Save
Ask
Tour
Hide
Share

Mortgage Calculator

Monthly Payment (Est.)

$1,540
Calculator powered by Showcase IDX, a Constellation1 Company. Copyright ©2026 Information is deemed reliable but not guaranteed.

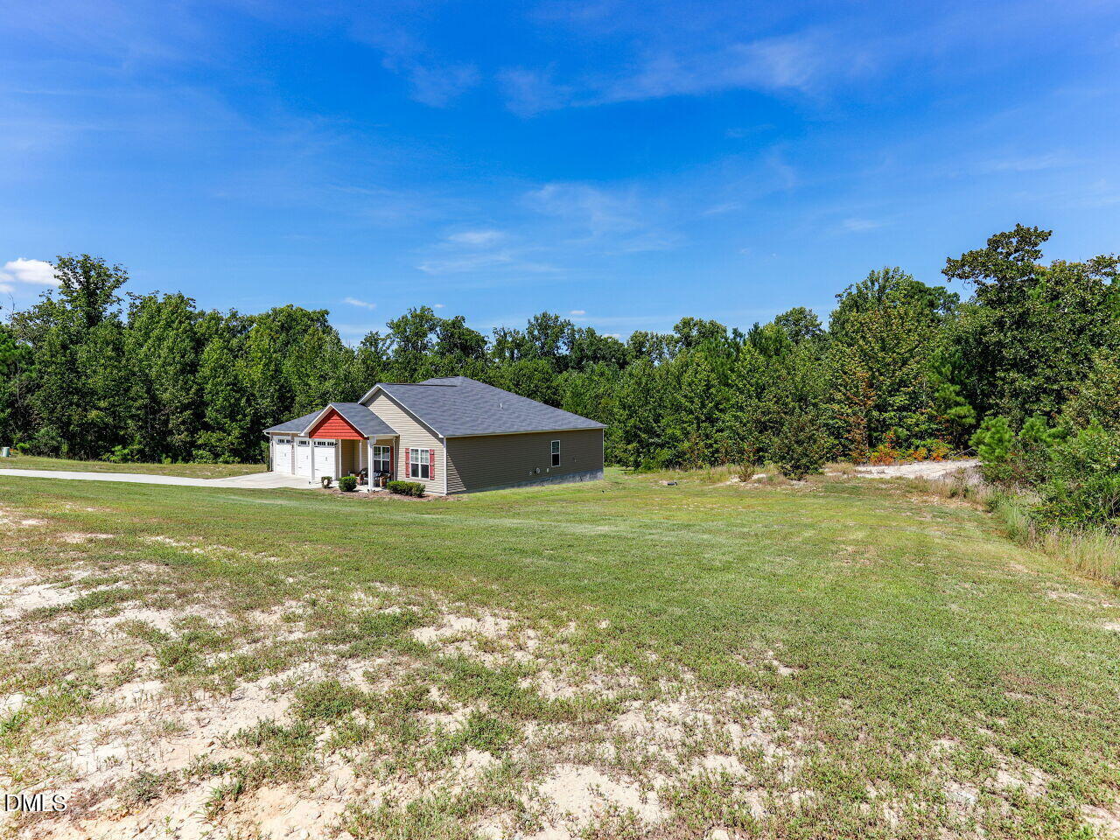
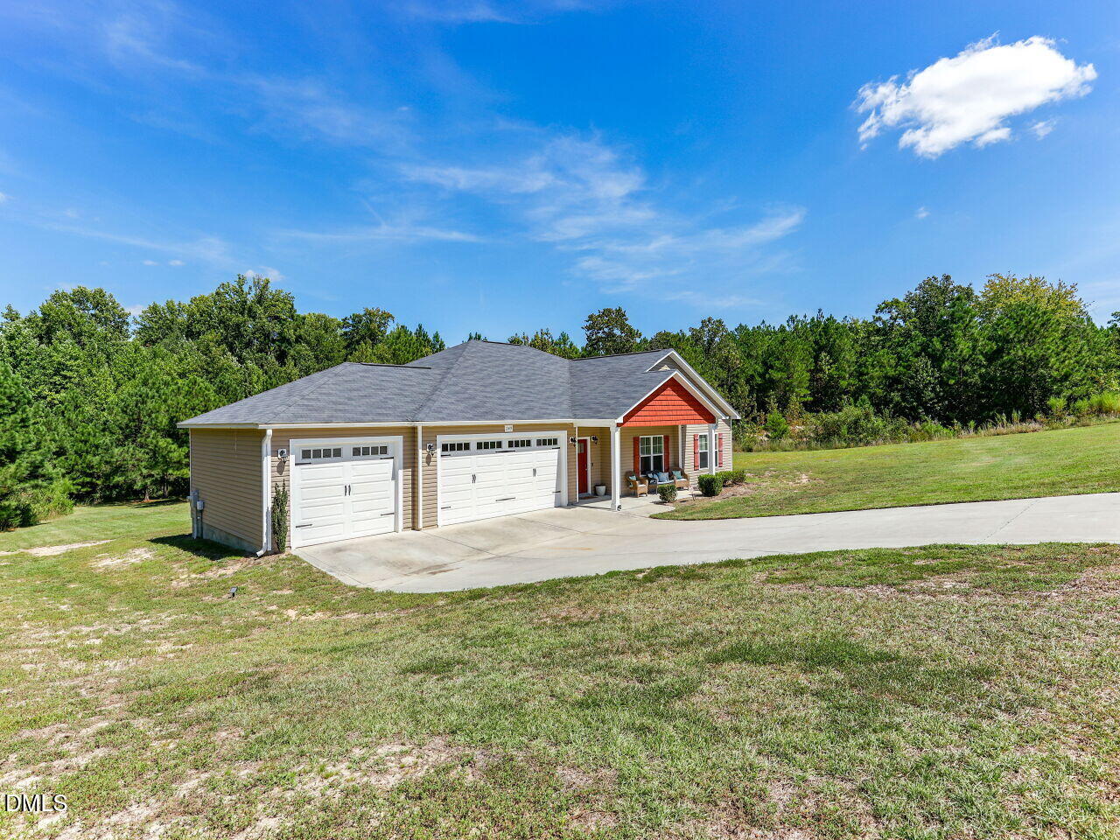
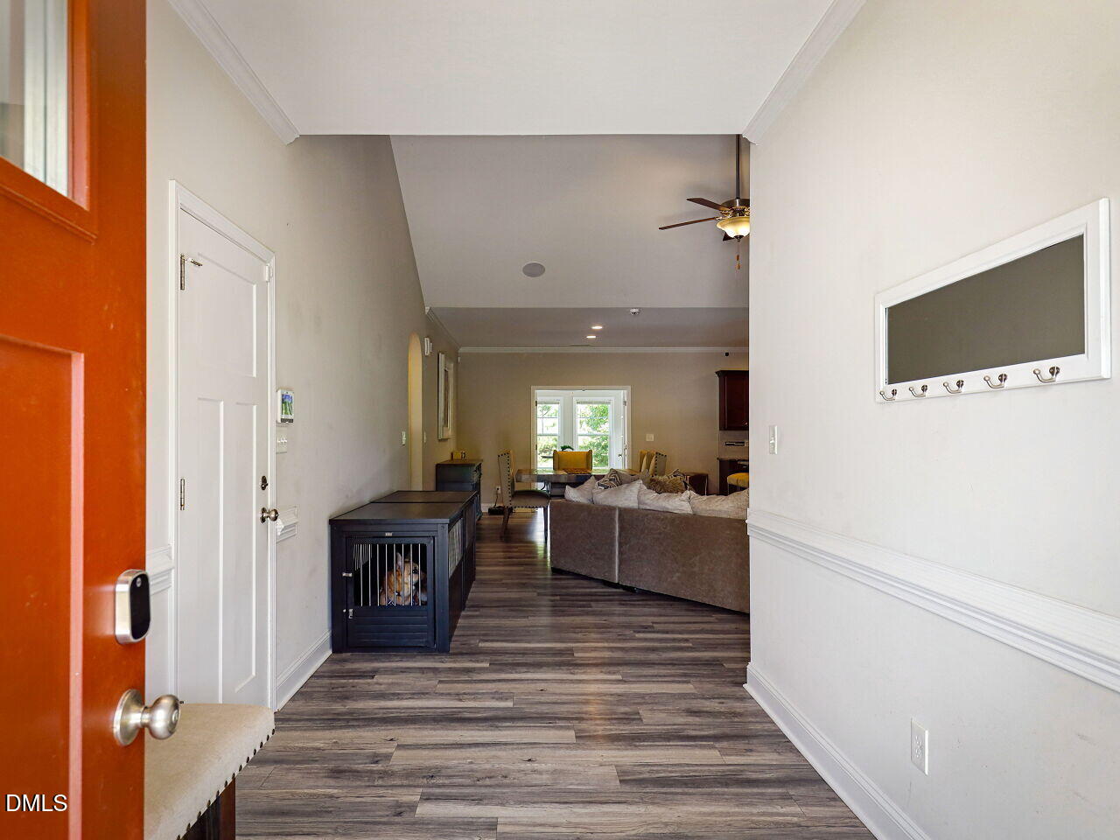
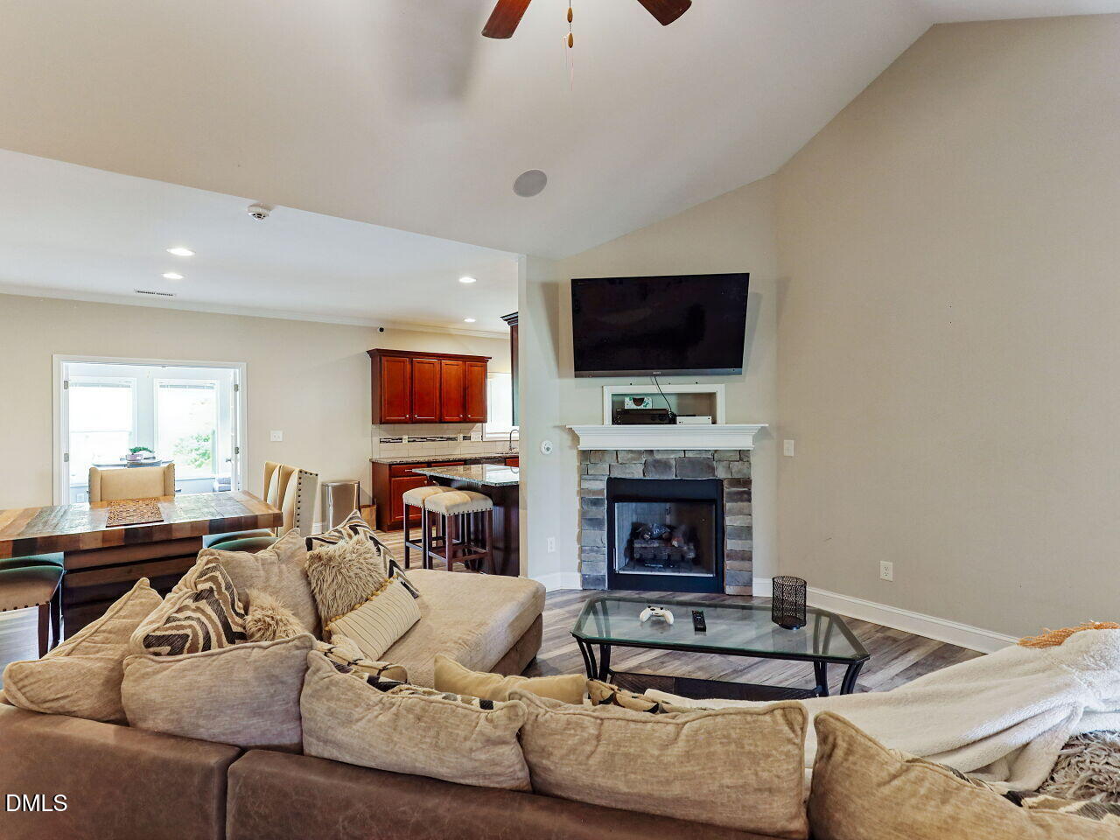
Wonderful one-story home in Marketplace community of Broadway located at end of quiet cut-de-sac. This 2061 sq ft home features 4 bed/2 full bath, 3-car garage, vinyl plank hardwood floors, & overall open floor plan. This ranch style home features large family room with vaulted ceilings, dining room open to kitchen with stainless steel appliances, and granite countertops. Primary bedroom offers tray ceilings, tons of natural light, bath with separate shower/tub, and super spacious walk-in closet. Split bedroom set up with 2 additional bedrooms (one with custom built-ins) with the 4th bedroom also able to be used as an office space. Enjoy the sunroom any time of year, walking out to a deck overlooking the 0.47 acre lot with above ground pool, and open yard space with private wooded space.

Save
Ask
Tour
Hide
Share
Listing Snapshot
Price 
$337,500
Days On Site 
2 Days
Bedrooms 
4
Inside Area (SqFt) 
2,061 sqft
Total Baths 
2
Full Baths 
2
Partial Baths 
N/A
Lot Size 
0.47 Acres
Year Built 
2019
MLS® Number 
10191868
Status 
Active
Property Tax 
$1,981.83
HOA/Condo/Coop Fees 
N/A
Sq Ft Source 
N/A
Friends & Family
Recent Activity
3 days agoListing first seen on site
3 days agoListing updated with changes from the MLS®
General Features
Acres 
0.47
Attached Garage 
Yes
Disclosures 
Seller Disclosure
Foundation 
Slab
Garage 
Yes
Garage Spaces 
3
Levels 
One
Parking 
AttachedGarageConcreteDriveway
Property Sub Type 
Single Family Residence
Sewer 
Septic Tank
Special Circumstances 
Standard
SqFt Above 
2061
SqFt Total 
2061
Style 
Rustic
Utilities 
Electricity ConnectedWater Connected
Water Source 
Public
Zoning 
RA-20R
Interior Features
Appliances 
DishwasherElectric RangeElectric Water HeaterMicrowaveStainless Steel Appliance(s)
Cooling 
Central AirCeiling Fan(s)Electric
Fireplace 
Yes
Fireplace Features 
Family Room
Fireplaces 
1
Flooring 
CarpetHardwoodLaminateVinyl
Heating 
CentralForced AirHeat Pump
Interior 
Ceiling Fan(s)Double VanityEntrance FoyerEat-in KitchenGranite CountersHigh CeilingsOpen FloorplanSoaking TubTray Ceiling(s)Vaulted Ceiling(s)Walk-In Closet(s)Master Downstairs
Laundry Features 
Laundry RoomMain Level
Main Level Bedrooms 
4
Bedroom 2 
Dimensions - 11.8 x 13.0Level - Main
Bedroom 3 
Dimensions - 11.0 x 13.0Level - Main
Dining Room 
Dimensions - 12.0 x 14.0Level - Main
Entrance Hall 
Dimensions - 12.0 x 7.0Level - Main
Family Room 
Dimensions - 15.0 x 19.4Level - Main
Laundry 
Dimensions - 7.5 x 7.5Level - Main
Master Bedroom 
Dimensions - 12.7 x 19.2Level - Main
Other 
Dimensions - 21.3 x 11.6Level - MainDescription - 3rd Garage
Sunroom 
Dimensions - 11.6 x 15.3Level - Main
Save
Ask
Tour
Hide
Share
Exterior Features
Construction Details 
Vinyl Siding
Exterior 
Private YardRain Gutters
Lot Features 
SlopedWooded
Patio And Porch 
CoveredFront Porch
Pool Features 
Above GroundPrivate
Private Pool 
Yes
Roof 
Shingle
Community Features
Financing Terms Available 
CashContractConventionalFHAUSDA Loan
Schools
School District
Unknown
Elementary School
Harnett - Anderson Creek Primary
Middle School
Harnett - Western Harnett Middle
High School
Harnett - Western Harnett High
Listing courtesy of Michael C Newport of Mallard Realty Group


Listings that are marked with an icon are provided courtesy of the Triangle MLS, Inc. of North Carolina, Internet Data Exchange Database. Copyright 2026 Triangle MLS, Inc. of North Carolina. All rights reserved.

Last checked: 2026-09-13 07:17 AM UTC

Neighborhood & Commute
Source: Walkscore
Disclosure: Community information and market data powered by Constellation Data Labs. Information is deemed reliable but not guaranteed.
Save
Ask
Tour
Hide
Share