Save
Ask
Tour
Hide
Share
$365,000
35 Days On Site

301 November Street
Garner, NC 27529

For Sale|Single Family Residence|Active
3
Beds
2
Total Baths
2
Full Baths
2,072
SqFt
$176
/SqFt
1974
Built
Subdivision:
Van Story Hills
County:
Wake
Call Now: 919-404-SHOW
Is this the listing for you? We can help make it yours.
919-404-SHOW
301 November Street301 November Street301 November Street301 November Street
Save
Ask
Tour
Hide
Share

Mortgage Calculator

Monthly Payment (Est.)

Enter an interest rate to see your estimated monthly payment.
Calculator powered by Showcase IDX, a Constellation1 Company. Copyright ©2026 Information is deemed reliable but not guaranteed.

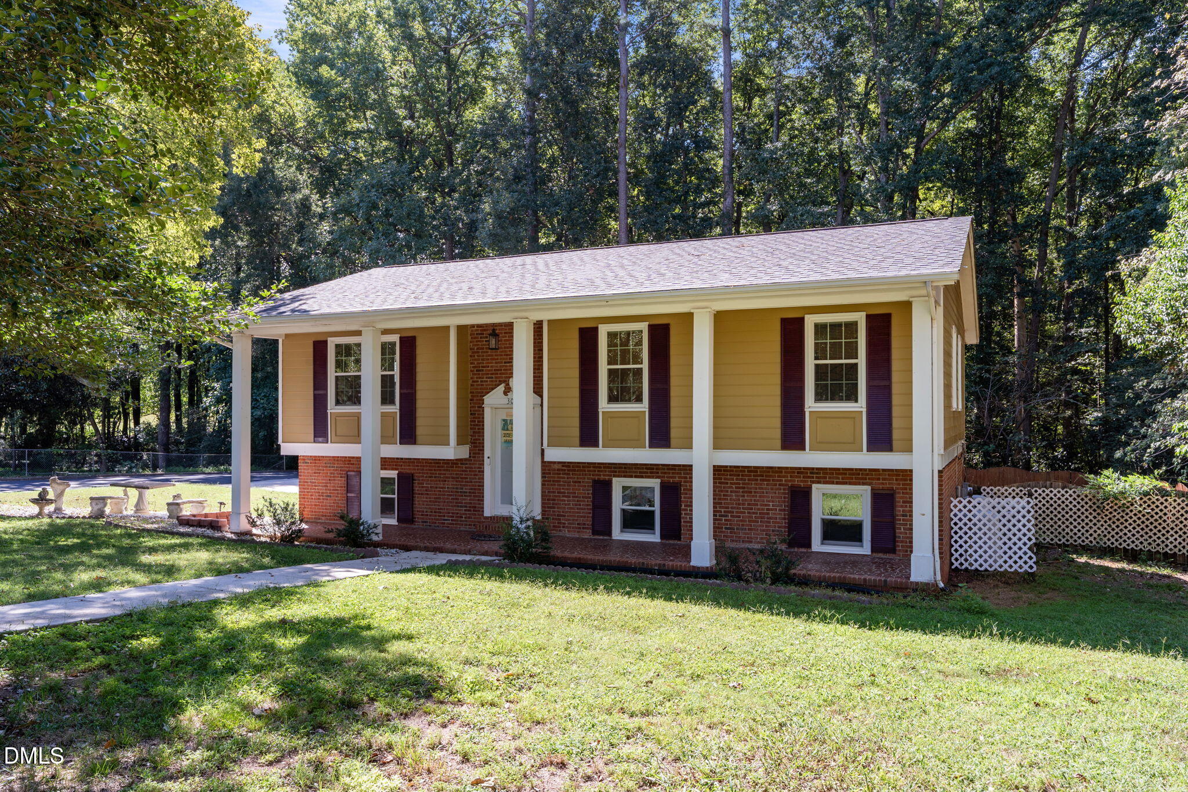
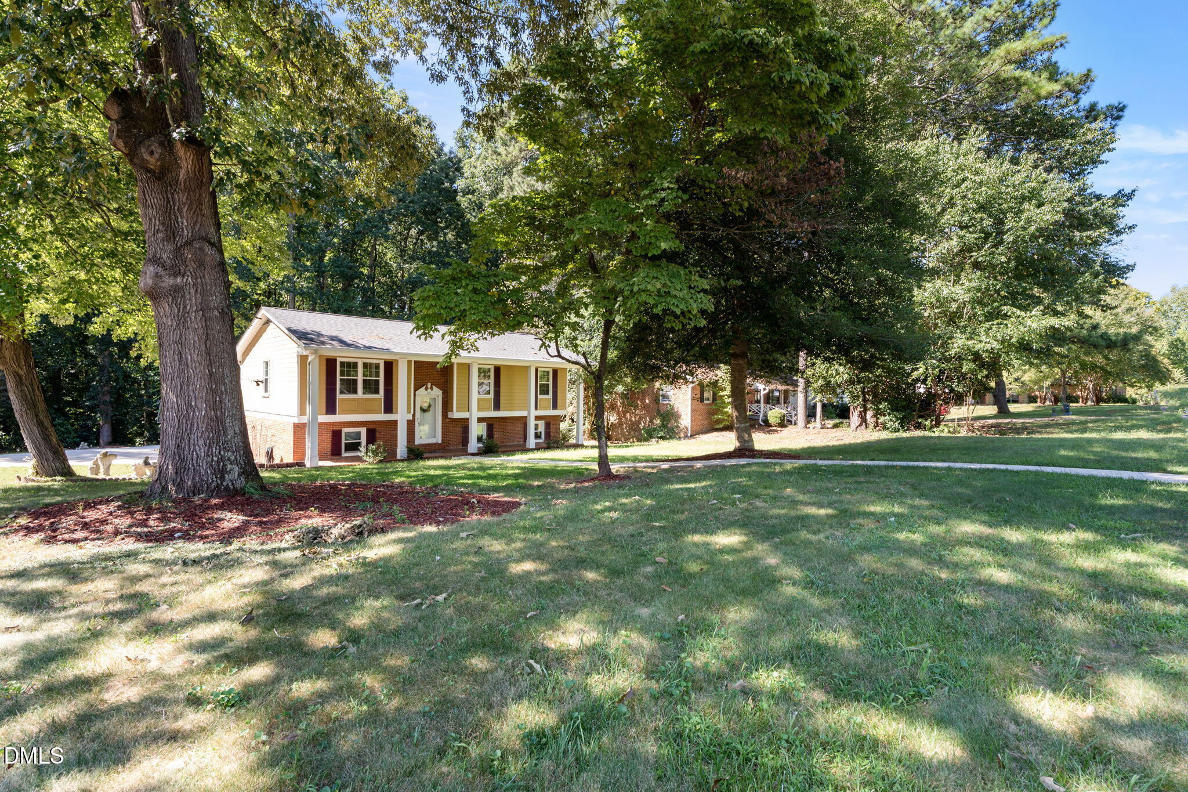
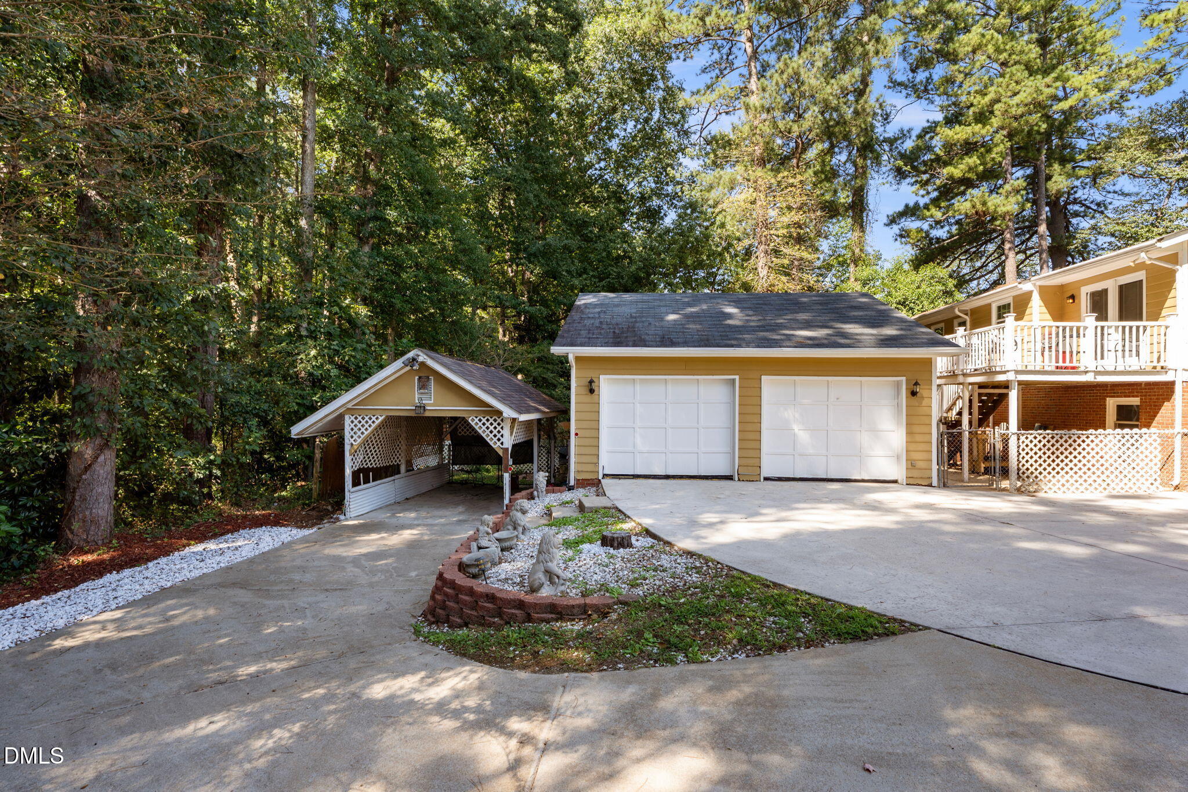
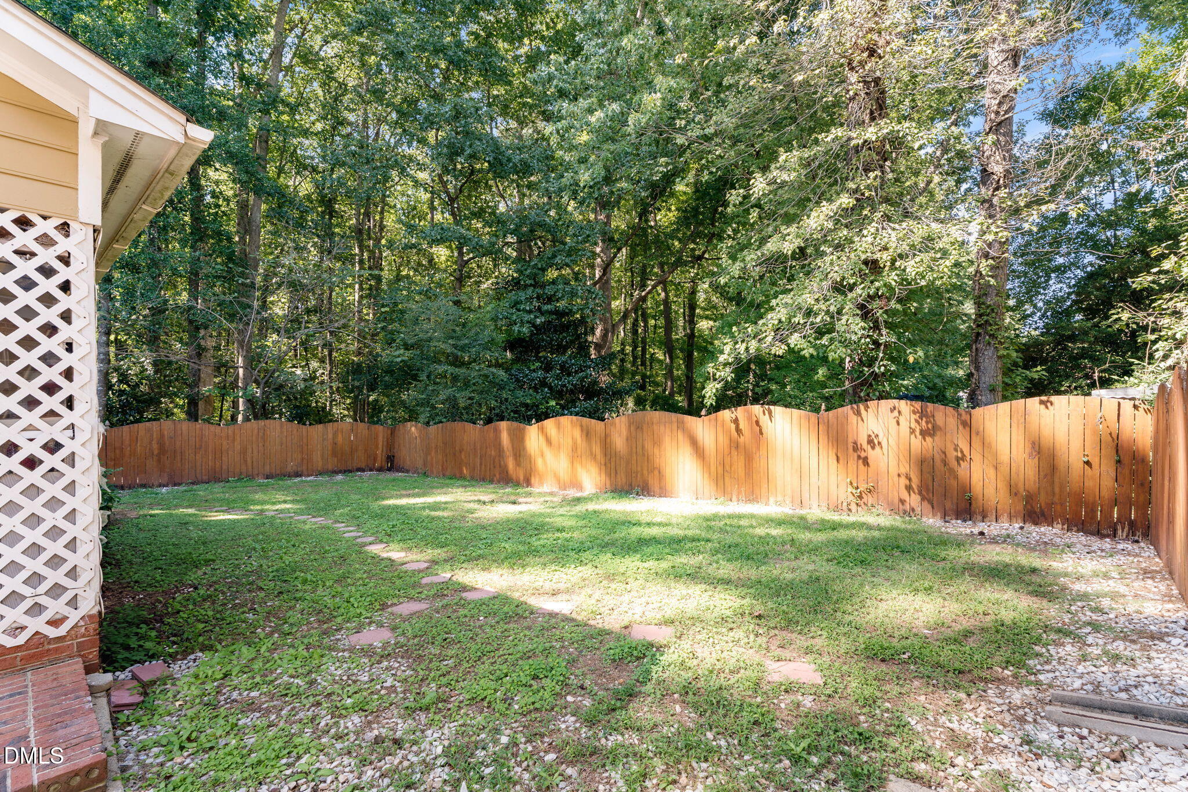
Get more home for your money in the established Van Story Hills community! This spacious 2,072-square-foot home offers a convenient location within 10 miles of Downtown Raleigh and just 3 miles from the Garner VA Clinic, plus the shopping, dining, and conveniences of White Oak Crossing. Situated on a corner lot with a wooded backdrop, the property offers added privacy and plenty of flexibility. A dead-end street along the side of the home provides ample street parking, and there's even room to bring your RV or boat! The backyard is fenced! Inside, the huge recreation room creates the perfect space for entertaining, game nights, or relaxing with family and friends—and the pool table stays! Looking for multigenerational living? The walk-out basement offers great potential for a comfortable in-law suite, guest retreat, or additional living space. Car lovers, hobbyists, and DIY enthusiasts will appreciate the detached garage—an ideal space for vehicles, projects, tools, or a workshop. Several major improvements are already complete, including a new roof and replacement windows in 2021 and a deck updated with low-maintenance composite decking and railings in 2022. A one-year home warranty is included for added peace of mind. Plus, ask about an available incentive to help with cosmetic updates and make this home your own!

Save
Ask
Tour
Hide
Share
Listing Snapshot
Price 
$365,000
Days On Site 
35 Days
Bedrooms 
3
Inside Area (SqFt) 
2,072 sqft
Total Baths 
2
Full Baths 
2
Partial Baths 
N/A
Lot Size 
0.3 Acres
Year Built 
1974
MLS® Number 
10191861
Status 
Active
Property Tax 
$3,047.36
HOA/Condo/Coop Fees 
N/A
Sq Ft Source 
N/A
Friends & Family
Recent Activity
3 weeks agoPrice changed to $365,000
3 weeks agoListing updated with changes from the MLS®
a month agoListing first seen on site
General Features
Acres 
0.3
Carport 
1
Direction Faces 
North
Disclosures 
Lead Based PaintSeller Disclosure
Foundation 
Slab
Garage 
Yes
Garage Spaces 
2
Home Warranty 
Yes
Levels 
Multi/Split
Parking 
CarportDetachedDetached CarportDrivewayGarage
Parking Spaces 
4
Property Sub Type 
Single Family Residence
Security 
Closed Circuit Camera(s)Smoke Detector(s)
Sewer 
Public Sewer
Special Circumstances 
Standard
SqFt Above 
1072
SqFt Below 
1000
SqFt Total 
2072
Style 
Transitional
Water Source 
Public
Zoning 
R4
Interior Features
Appliances 
Electric RangeMicrowaveRangeRefrigerator
Basement 
DaylightFinishedFull
Cooling 
Central AirCeiling Fan(s)Heat Pump
Fireplace 
Yes
Fireplace Features 
BasementPropaneRaised Hearth
Fireplaces 
1
Flooring 
CarpetHardwoodOtherVinyl
Heating 
Fireplace(s)Forced AirHeat Pump
Interior 
Ceiling Fan(s)High Speed Internet
Laundry Features 
InsideLower LevelLaundry RoomMain Level
Main Level Bedrooms 
3
Bathroom 2 
Dimensions - 8.0 x 5.0Level - Main
Bedroom 2 
Dimensions - 9.0 x 11.0Level - Main
Bedroom 3 
Dimensions - 12.0 x 10.0Level - Main
Den 
Dimensions - 11.0 x 20.0Level - Basement
Dining Room 
Dimensions - 10.0 x 11.0Level - Main
Entrance Hall 
Dimensions - 4.0 x 6.0Level - Main
Family Room 
Dimensions - 15.0 x 13.0Level - Main
Kitchen 
Dimensions - 12.0 x 11.0Level - Main
Laundry 
Dimensions - 11.0 x 11.0Level - Basement
Master Bathroom 
Dimensions - 8.0 x 5.0Level - Main
Master Bedroom 
Dimensions - 10.0 x 13.0Level - Main
Other 
Dimensions - 15.0 x 12.0Level - MainDescription - Patio
Recreation Room 
Dimensions - 22.0 x 16.0Level - BasementDescription - Flex Room
Save
Ask
Tour
Hide
Share
Exterior Features
Construction Details 
BrickFrameMasonite
Fencing 
Back YardFenced
Lot Features 
Back YardCorner Lot
Other Structures 
Garage(s)
Patio And Porch 
CoveredDeckFront PorchPorch
Roof 
Shingle
View 
ForestTrees/Woods
Waterview 
ForestTrees/Woods
Community Features
Financing Terms Available 
CashConventionalFHA
Roads 
Asphalt
Schools
School District
Unknown
Elementary School
Wake - Aversboro Elementary
Middle School
Wake - East Garner Middle
High School
Wake - Garner High
Listing courtesy of Katyna Bunn of Legacy Partners Realty, LLC


Listings that are marked with an icon are provided courtesy of the Triangle MLS, Inc. of North Carolina, Internet Data Exchange Database. Copyright 2026 Triangle MLS, Inc. of North Carolina. All rights reserved.

Last checked: 2026-10-16 11:37 AM UTC

Neighborhood & Commute
Source: Walkscore
Disclosure: Community information and market data powered by Constellation Data Labs. Information is deemed reliable but not guaranteed.
Save
Ask
Tour
Hide
Share