Save
Ask
Tour
Hide
Share
$275,000
37 Days On Site

121 Rawhide Drive
Louisburg, NC 27549

For Sale|Single Family Residence|Active
3
Beds
2
Total Baths
2
Full Baths
1,427
SqFt
$193
/SqFt
2007
Built
Subdivision:
Lake Royale
County:
Franklin
Call Now: 919-404-SHOW
Is this the listing for you? We can help make it yours.
919-404-SHOW
121 Rawhide Drive121 Rawhide Drive121 Rawhide Drive121 Rawhide Drive
Save
Ask
Tour
Hide
Share

Mortgage Calculator

Monthly Payment (Est.)

Enter an interest rate to see your estimated monthly payment.
Calculator powered by Showcase IDX, a Constellation1 Company. Copyright ©2026 Information is deemed reliable but not guaranteed.

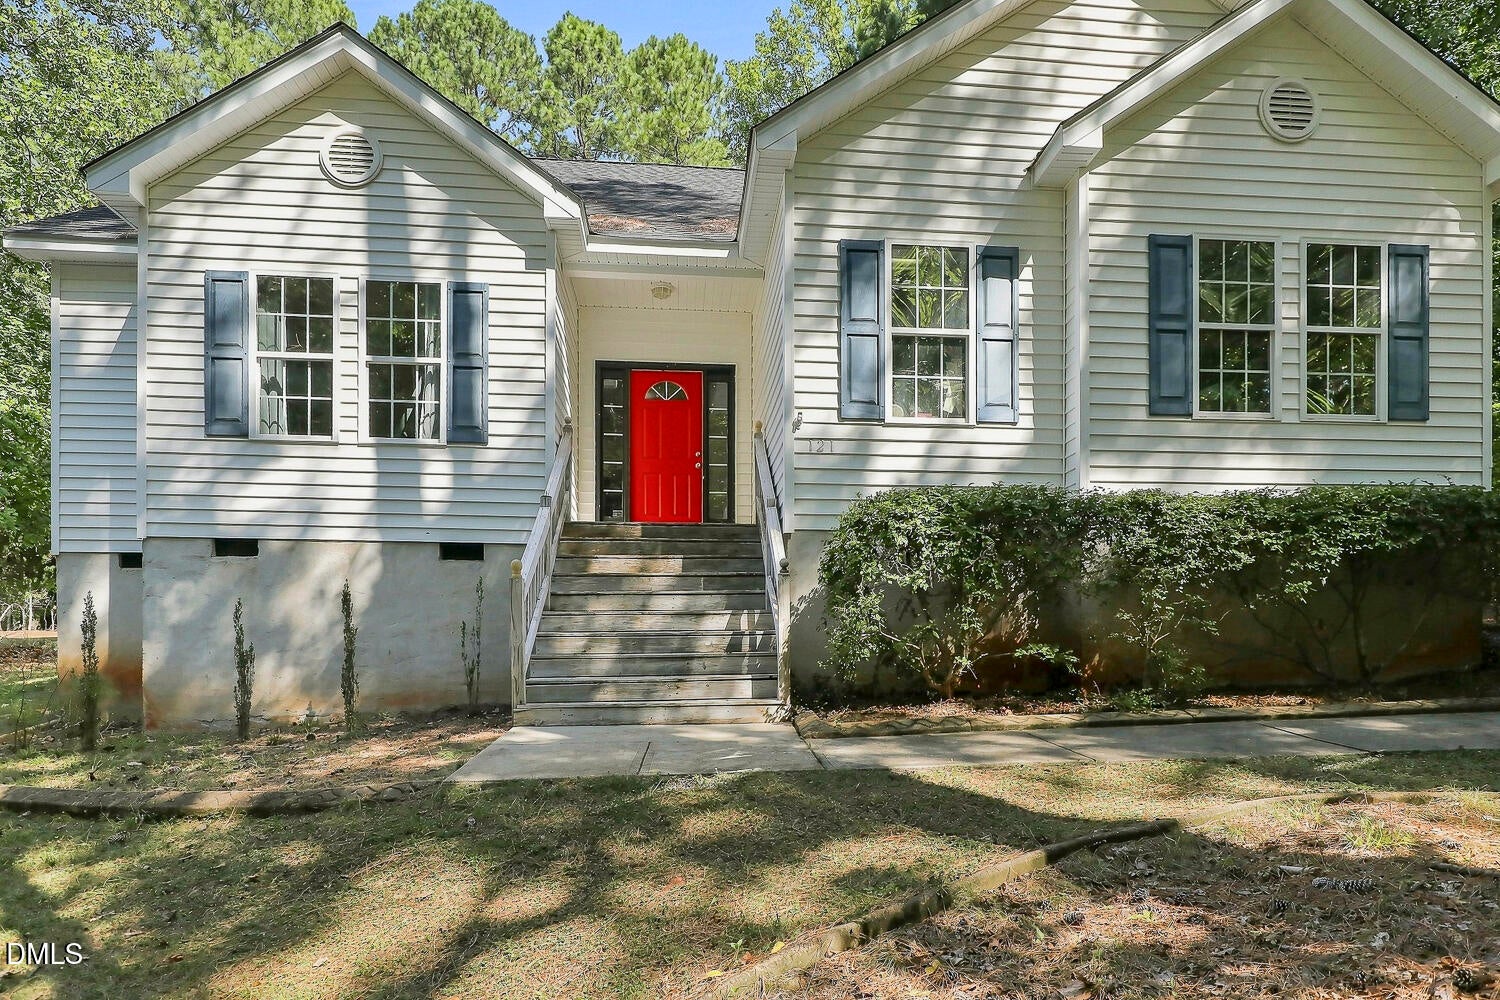
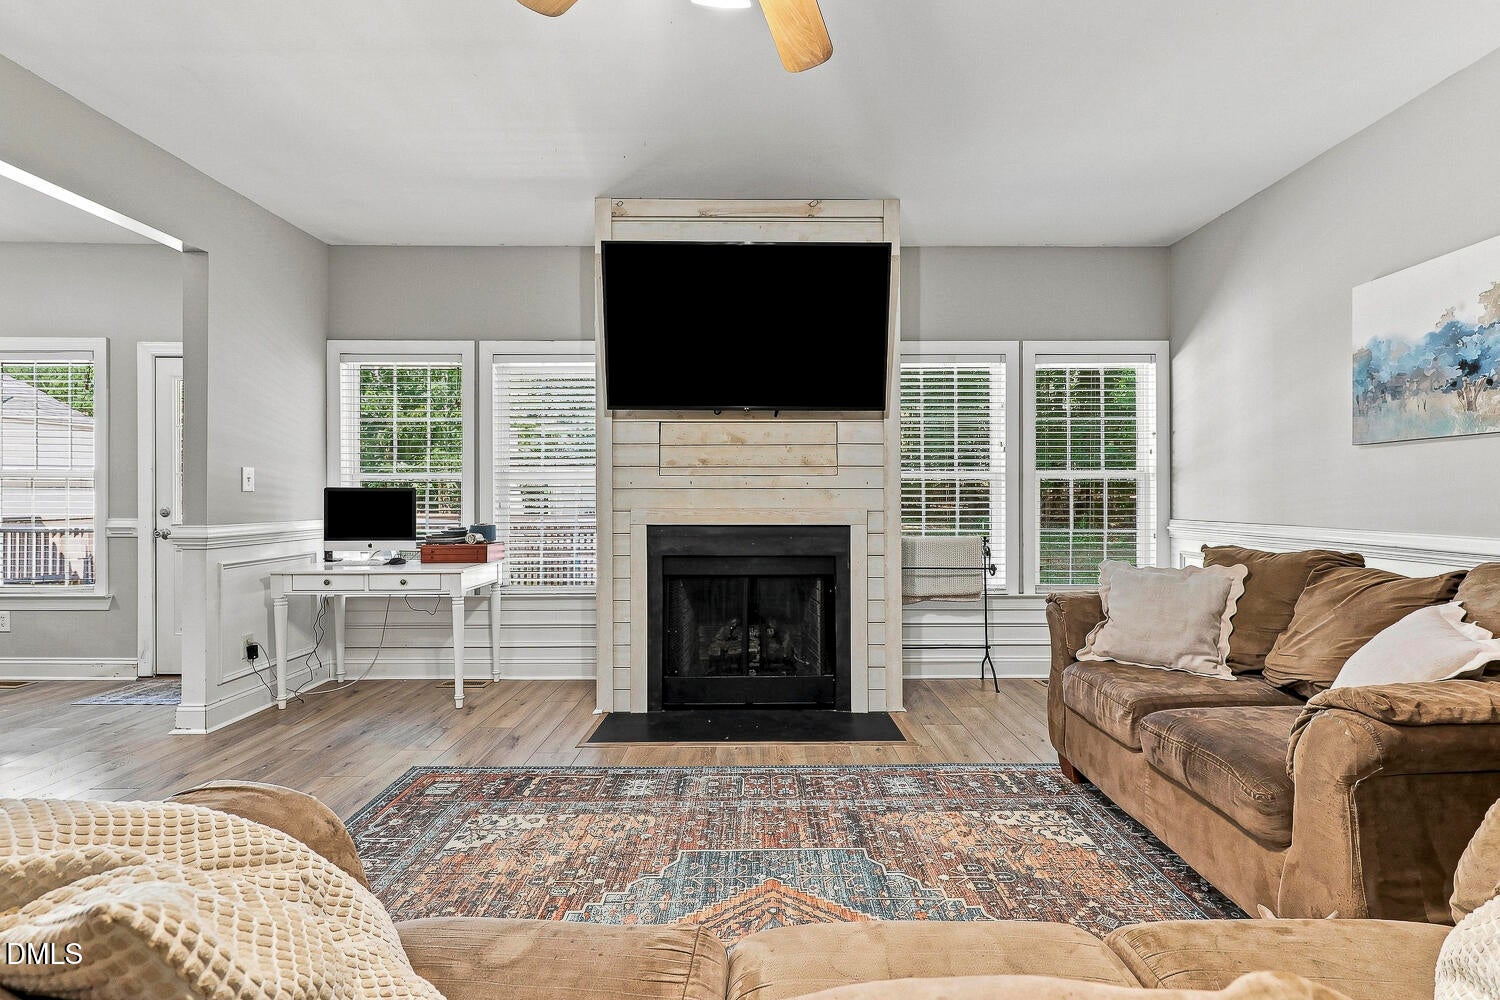
Welcome to easy one-level living in the gated Lake Royale community! This 3-bedroom, 2-bath ranch offers 1,427 square feet with an open floor plan designed for comfortable everyday living. Gather around the fireplace in the living room, unwind in the primary suite with a soaking tub and walk-in closet, and enjoy the convenience of a dedicated laundry room and two-car garage. Outside, the .75-acre partially wooded lot offers plenty of room to enjoy the outdoors, with both a deck and patio for relaxing or entertaining, plus RV access and parking. Public water and a private septic system serve the property. Living in Lake Royale means there's even more to enjoy beyond your own backyard. This gated community offers an amenity-rich lifestyle with lake and boat ramp access, a swimming pool, tennis courts, and more. Whether you're spending the afternoon on the water, enjoying the community amenities, or simply relaxing at home among the trees, 121 Rawhide Drive offers a wonderful combination of space, recreation, and relaxed living. This is a double lot consisting of 121 and 123 Rawhide Drive. The two lots together make up the 0.75 acres. Buyer may receive a $2,000 lender credit with use of preferred lender Crystal Vroman of Alta Lending. HOA Transfer Fee $50. Up to two people listed on the deed will have free golf at The River GC. The cart fee is $25 per person...free to walk.

Save
Ask
Tour
Hide
Share
Listing Snapshot
Price 
$275,000
Days On Site 
37 Days
Bedrooms 
3
Inside Area (SqFt) 
1,427 sqft
Total Baths 
2
Full Baths 
2
Partial Baths 
N/A
Lot Size 
0.75 Acres
Year Built 
2007
MLS® Number 
10191856
Status 
Active
Property Tax 
$1,549.93
HOA/Condo/Coop Fees 
$104.37 monthly
Sq Ft Source 
N/A
Friends & Family
Recent Activity
2 weeks agoPrice changed to $275,000
2 weeks agoListing updated with changes from the MLS®
a month agoStatus changed to Active
a month agoListing first seen on site
General Features
Acres 
0.75
Attached Garage 
Yes
Disclosures 
Seller Disclosure
Garage 
Yes
Garage Spaces 
2
Levels 
One
Parking 
AttachedGarageDriveway
Parking Spaces 
4
Property Sub Type 
Single Family Residence
Sewer 
Septic Tank
Special Circumstances 
Standard
SqFt Above 
1427
SqFt Total 
1427
Style 
Ranch
Utilities 
Electricity ConnectedWater ConnectedSewer Connected
Water Source 
Public
Zoning 
FCO R-30
Interior Features
Appliances 
CooktopDryerDishwasherElectric CooktopElectric OvenMicrowaveWasher
Basement 
Crawl Space
Cooling 
Heat Pump
Fireplace 
Yes
Fireplace Features 
GasLiving Room
Fireplaces 
1
Flooring 
CarpetCeramic TileLaminate
Heating 
Heat Pump
Interior 
Ceiling Fan(s)Eat-in KitchenSoaking TubWalk-In Closet(s)High Speed Internet
Laundry Features 
Laundry Closet
Main Level Bedrooms 
3
Bedroom 2 
Dimensions - 9.7 x 11.0Level - MainDescription - BEDROOM 2
Bedroom 3 
Dimensions - 11.3 x 10.4Level - MainDescription - BEDROOM 3
Dining Room 
Dimensions - 11.5 x 9.8Level - MainDescription - DINING ROOM
Kitchen 
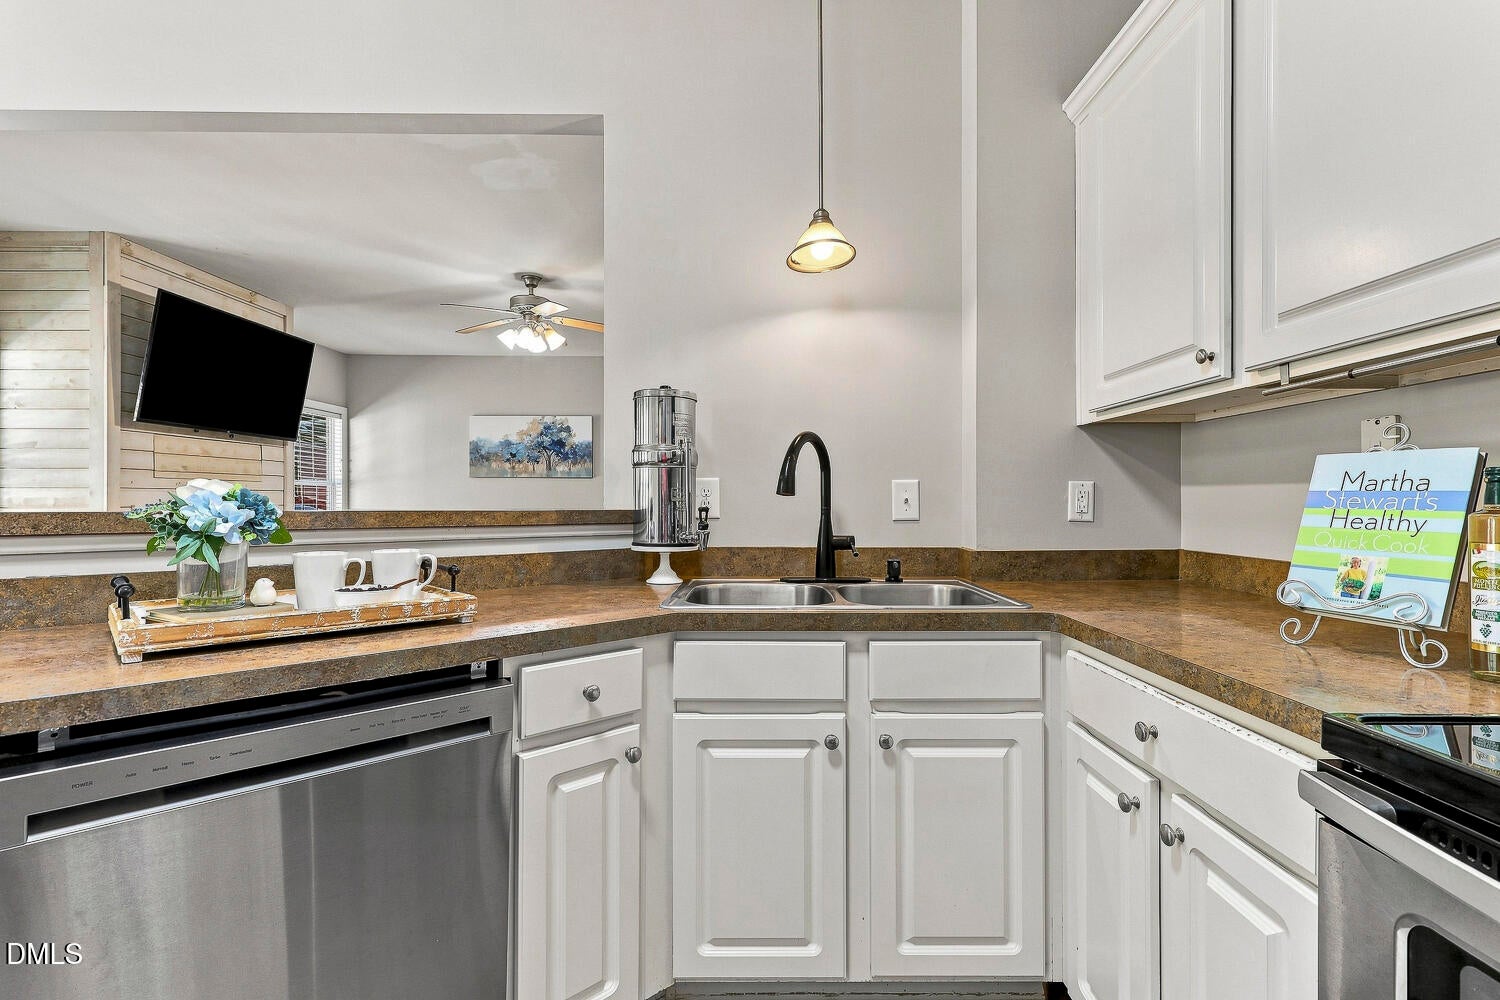
Dimensions - 11.5 x 9.8Level - MainDescription - KITCHEN
Laundry 
Dimensions - 6.1 x 5.6Level - MainDescription - LAUNDRY
Living Room 
Dimensions - 17.6 x 17.5Level - MainDescription - LIVING ROOM
Master Bedroom 
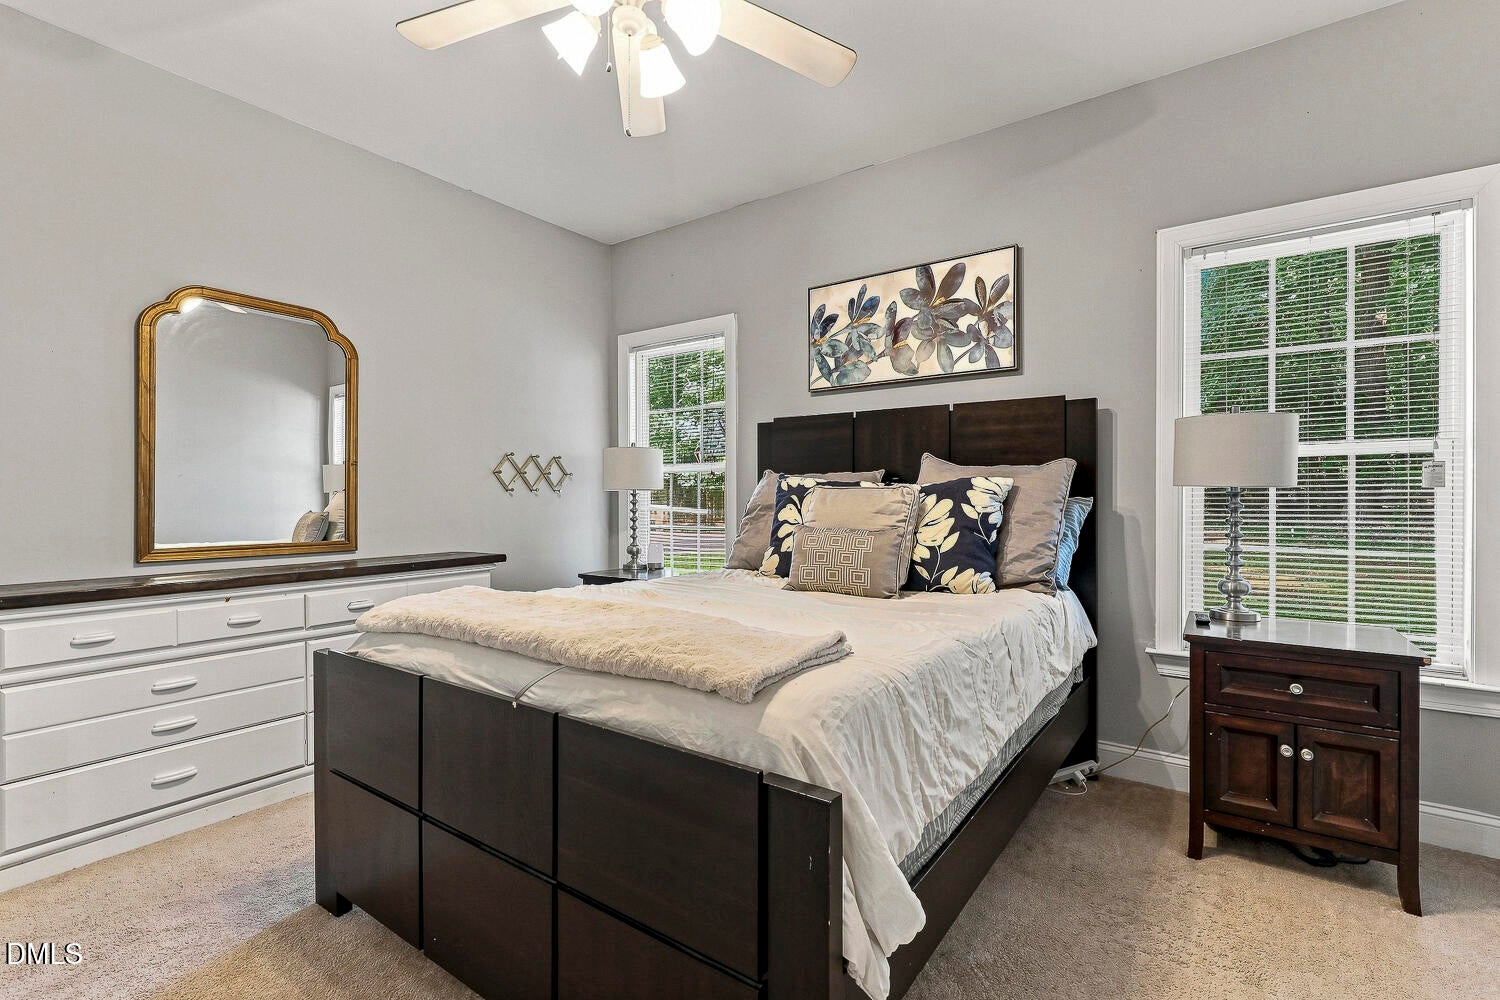
Dimensions - 13.5 x 12.9Level - MainDescription - PRIMARY BEDROOM
Save
Ask
Tour
Hide
Share
Exterior Features
Construction Details 
Vinyl Siding
Exterior 
RV Hookup
Fencing 
None
Lot Features 
Back YardFew Trees
Patio And Porch 
Deck
Road Frontage 
Private Road
Roof 
Shingle
Community Features
Association Amenities 
BoatingBasketball CourtBoat DockBoat SlipClubhouseCoin LaundryGolf CourseGatedMaintenance GroundsManagementMeeting RoomParkPicnic AreaPowered Boats AllowedPlaygroundPoolShuffleboard CourtSecuritySnow RemovalTennis Court(s)Trail(s)
Association Fee 
$1252.44
Association Fee Frequency 
Annually
Community Features 
ClubhouseFishingGatedGolfLakePlaygroundPoolRestaurantTennis Court(s)
Financing Terms Available 
CashConventionalFHAUSDA LoanVA Loan
Schools
School District
Unknown
Elementary School
Franklin - Edward Best Elementary
Middle School
Franklin - Bunn Middle
High School
Franklin - Bunn High
Listing courtesy of Arianne Grace Woodall of Relevate Real Estate Inc.


Listings that are marked with an icon are provided courtesy of the Triangle MLS, Inc. of North Carolina, Internet Data Exchange Database. Copyright 2026 Triangle MLS, Inc. of North Carolina. All rights reserved.

Last checked: 2026-10-18 12:18 AM UTC

Neighborhood & Commute
Source: Walkscore
Disclosure: Community information and market data powered by Constellation Data Labs. Information is deemed reliable but not guaranteed.
Save
Ask
Tour
Hide
Share