Save
Ask
Tour
Hide
Share
$419,500
11 Days On Site

299 Millennium Drive
Pittsboro, NC 27312

For Sale|Townhouse|Active
3
Beds
3
Total Baths
2
Full Baths
1
Partial Bath
2,058
SqFt
$204
/SqFt
2022
Built
Subdivision:
Chatham Park
County:
Chatham
Call Now: 919-404-SHOW
Is this the listing for you? We can help make it yours.
919-404-SHOW
299 Millennium Drive299 Millennium Drive299 Millennium Drive299 Millennium Drive
Save
Ask
Tour
Hide
Share

Mortgage Calculator

Monthly Payment (Est.)

Enter an interest rate to see your estimated monthly payment.
Calculator powered by Showcase IDX, a Constellation1 Company. Copyright ©2026 Information is deemed reliable but not guaranteed.

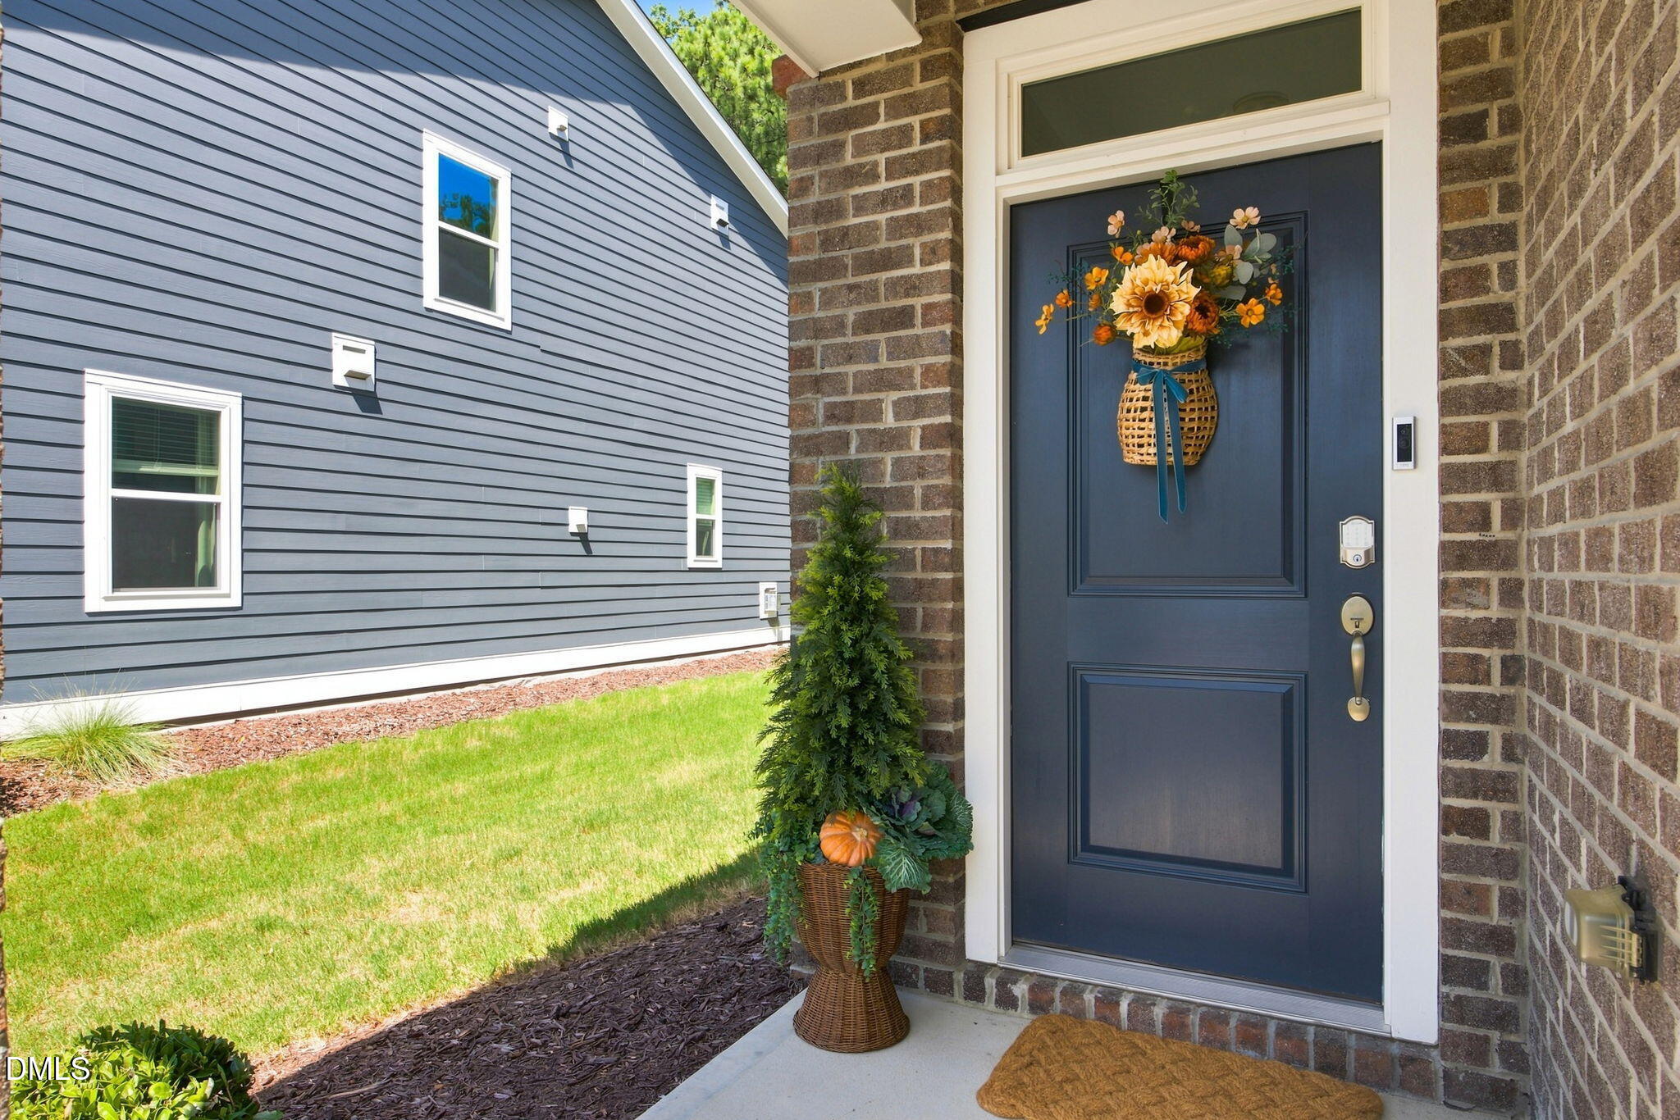
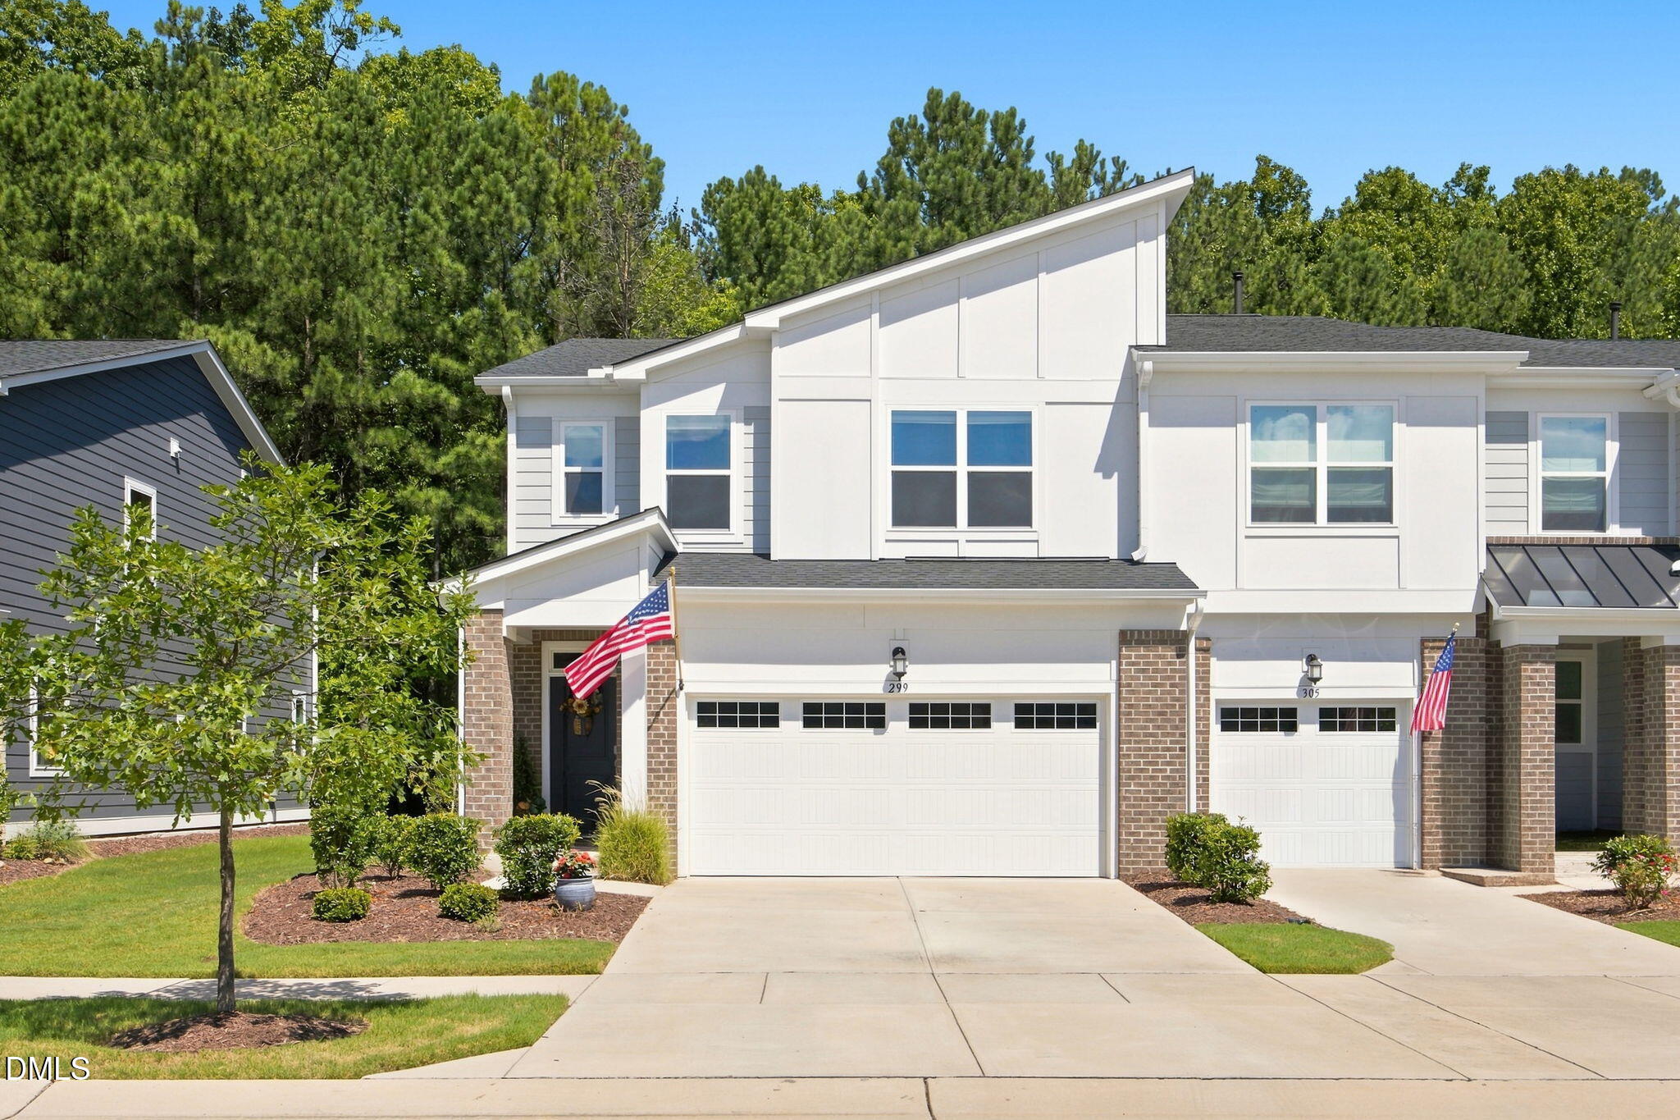
Welcome to 299 Millennium Drive, a pristine 3-year-old townhouse in the highly sought-after Chatham Park community of Pittsboro, NC. Offered at the incredible price of $419,500, this home has been lovingly cared for, offering a turn-key, like-new living experience with premier upgrades and total convenience. Home Highlights & Custom Upgrades Move-In Ready Quality: Meticulously maintained 3-year-old construction with a walk-in pantry, epoxy-finished garage floor, and an active HVAC maintenance agreement for total peace of mind. EV-Ready Garage: Equipped with an outlet in the garage ready for your electric vehicle charger. Private Outdoor Retreat: Features a backyard and a side privacy fence that backs up to peaceful, serene woods. Enjoy quiet forest views from your screened-in back porch, plus plenty of room for pets to exercise. Location & Community Chatham Park Amenities: Situated in Chatham Park, giving you instant access to all the vibrant entertainment, parks, and events the development has to offer. Active Lifestyle: Located near Paddles Swim and Pickleball Club! Unbeatable Convenience: Tucked away in a private, quiet neighborhood while remaining convenient to Hwy 64 and just minutes from local restaurants, shopping, and charming downtown Pittsboro.

Save
Ask
Tour
Hide
Share
Listing Snapshot
Price 
$419,500
Days On Site 
11 Days
Bedrooms 
3
Inside Area (SqFt) 
2,058 sqft
Total Baths 
3
Full Baths 
2
Partial Baths 
1
Lot Size 
0.073 Acres
Year Built 
2022
MLS® Number 
10191853
Status 
Active
Property Tax 
$4,648
HOA/Condo/Coop Fees 
$144.37 monthly
Sq Ft Source 
N/A
Friends & Family
Recent Activity
2 weeks agoListing first seen on site
2 weeks agoListing updated with changes from the MLS®
General Features
Acres 
0.073
Attached Garage 
Yes
Disclosures 
Seller Disclosure
Foundation 
Slab
Garage 
Yes
Garage Spaces 
2
Levels 
Two
Parking 
AttachedGarageAdditional ParkingGarage Door Opener
Parking Spaces 
4
Property Sub Type 
Townhouse
Sewer 
Public SewerSeptic Tank
Special Circumstances 
Standard
SqFt Above 
2058
SqFt Total 
2058
Style 
Modern
Utilities 
Cable AvailableElectricity ConnectedNatural Gas ConnectedPhone AvailableWater ConnectedSewer Connected
Water Source 
Public
Zoning 
PDD
Interior Features
Appliances 
DisposalDishwasherElectric Water HeaterGas RangeMicrowavePlumbed For Ice MakerStainless Steel Appliance(s)Washer/Dryer
Cooling 
Central Air
Fireplace 
Yes
Fireplace Features 
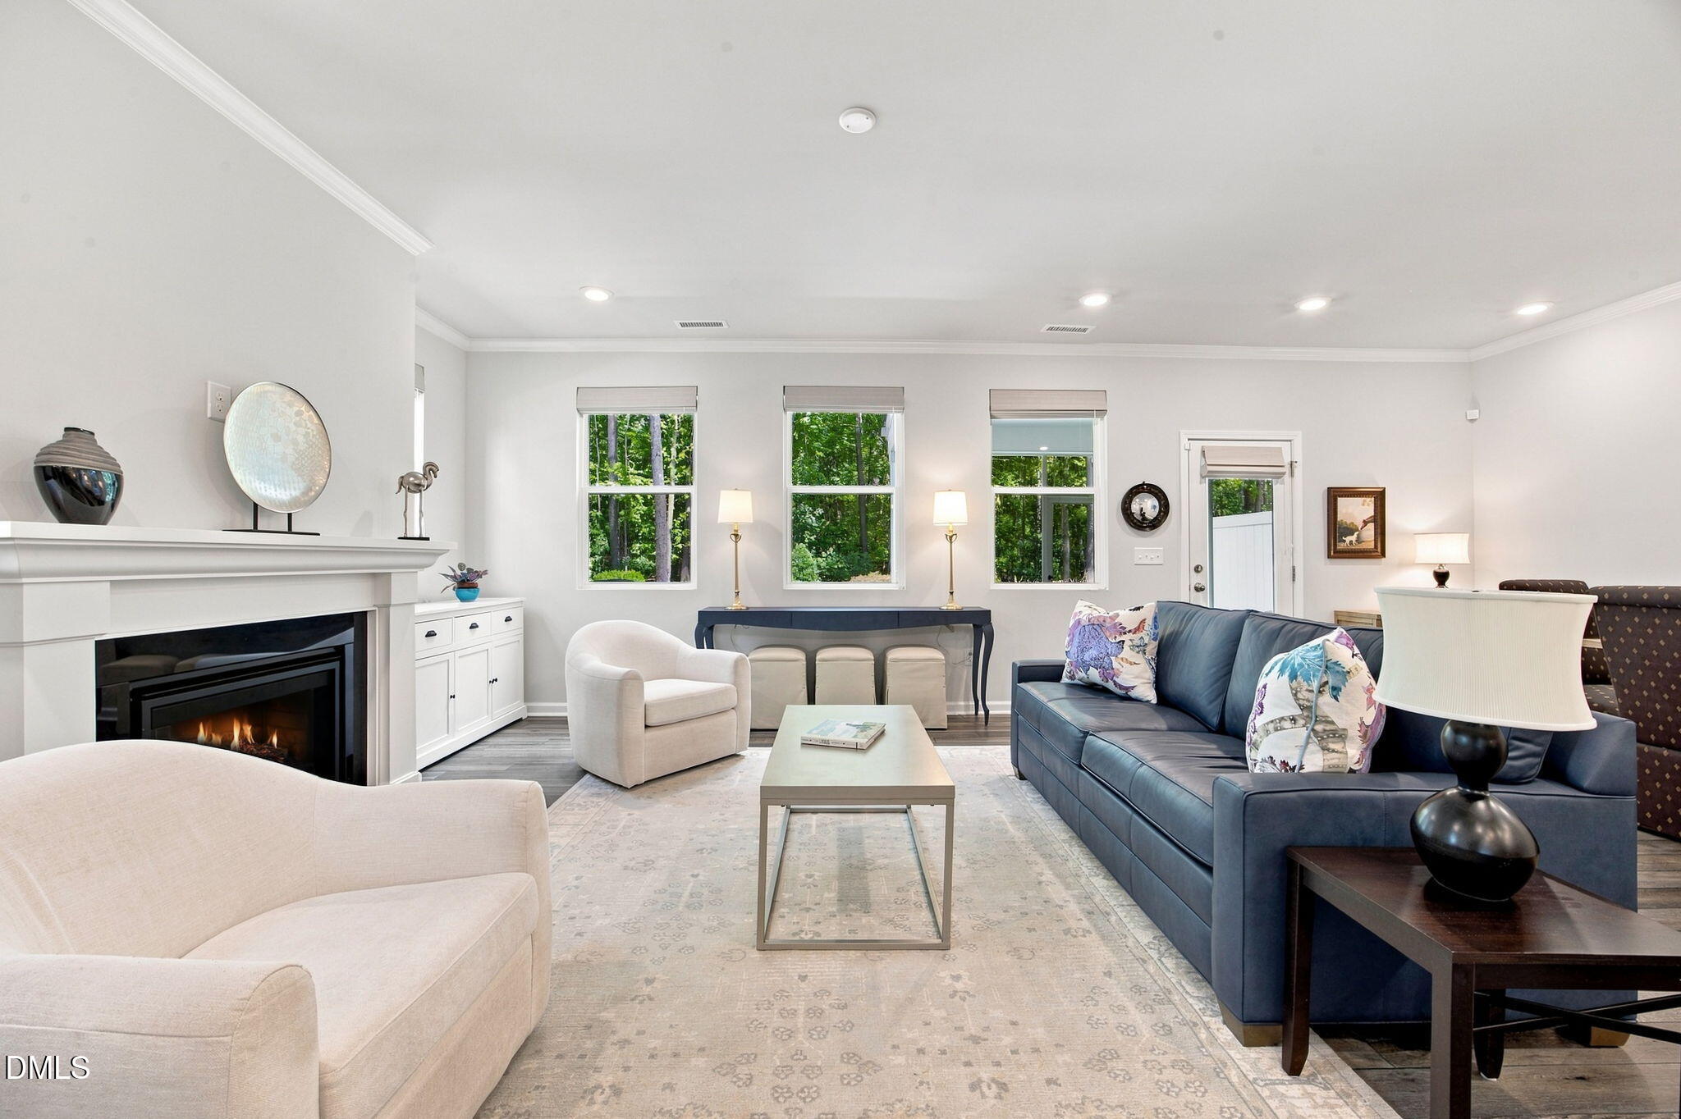
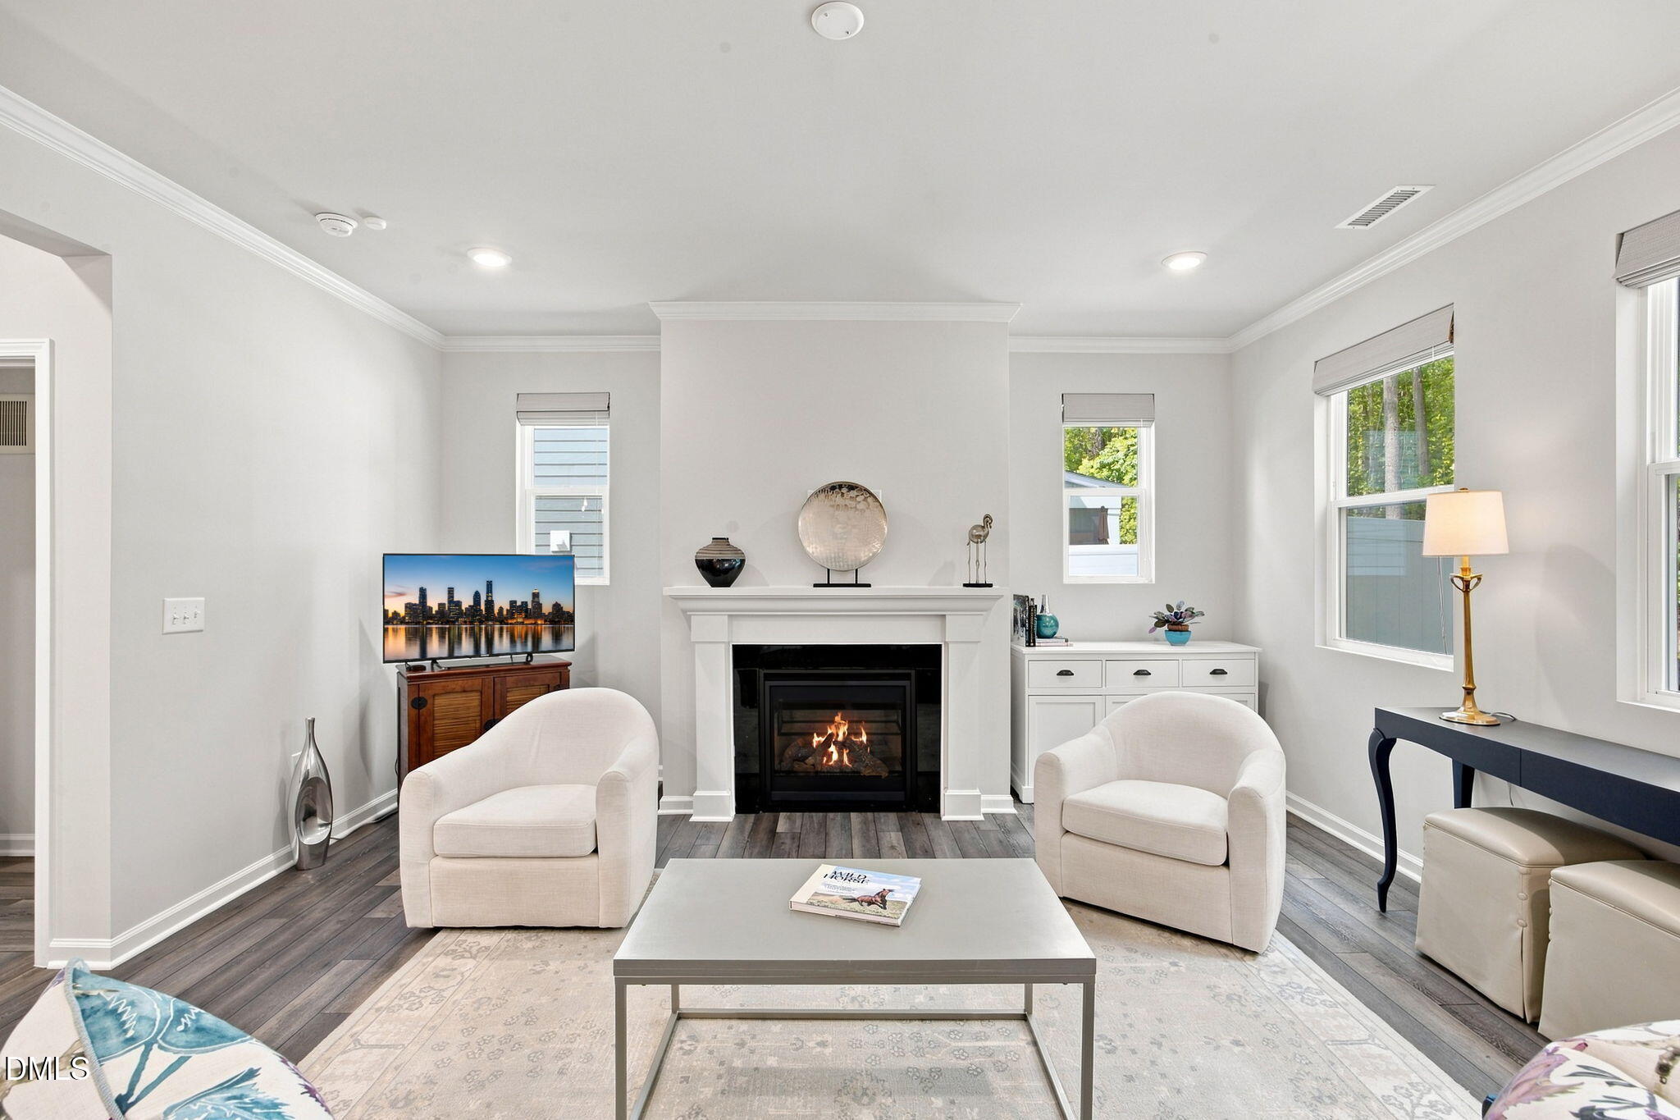
Family RoomGas Log
Fireplaces 
1
Flooring 
CarpetVinyl
Heating 
Natural Gas
Interior 
Ceiling Fan(s)Double VanityEntrance FoyerHigh CeilingsHigh Speed InternetKitchen IslandPantryRecessed LightingTray Ceiling(s)Walk-In Closet(s)
Laundry Features 
Laundry RoomUpper Level
Bedroom 2 
Dimensions - 10.3 x 12.8Level - Second
Bedroom 3 
Dimensions - 12.0 x 12.4Level - Second
Dining Room 
Dimensions - 9.0 x 16.3Level - First
Family Room 
Dimensions - 15.3 x 16.3Level - First
Kitchen 
Dimensions - 9.4 x 13.8Level - First
Laundry 
Dimensions - 5.4 x 8.8Level - Second
Loft 
Dimensions - 10.6 x 11.0Level - Second
Master Bedroom 
Dimensions - 14.0 x 16.8Level - Second
Save
Ask
Tour
Hide
Share
Exterior Features
Construction Details 
Board & Batten SidingBrick
Fencing 
Partial
Lot Features 
Back YardLandscaped
Patio And Porch 
Front PorchPatioRear PorchScreened
Road Frontage 
City Street
Roof 
Shingle
View 
Trees/Woods
Waterview 
Trees/Woods
Community Features
Association Amenities 
LandscapingMaintenance Grounds
Association Fee 
$144.37
Association Fee Frequency 
Monthly
Additional Association Fee 
$538.0
Additional Association Fee Frequency 
Semi-Annually
Community Features 
Street LightsSidewalks
Financing Terms Available 
CashConventionalVA Loan
Roads 
Paved
Schools
School District
Unknown
Elementary School
Chatham - Perry W Harrison Elementary
Middle School
Chatham - George Moses Horton Middle
High School
Chatham - Northwood High
Listing courtesy of Kathy Dyer of Coldwell Banker Advantage


Listings that are marked with an icon are provided courtesy of the Triangle MLS, Inc. of North Carolina, Internet Data Exchange Database. Copyright 2026 Triangle MLS, Inc. of North Carolina. All rights reserved.

Last checked: 2026-09-21 09:35 PM UTC

Neighborhood & Commute
Source: Walkscore
Disclosure: Community information and market data powered by Constellation Data Labs. Information is deemed reliable but not guaranteed.
Save
Ask
Tour
Hide
Share