Save
Ask
Tour
Hide
Share
$340,000
3 Days On Site

636 Harris Point Way
Wake Forest, NC 27587

For Sale|Single Family Residence|Active
3
Beds
2
Total Baths
2
Full Baths
1,229
SqFt
$277
/SqFt
1997
Built
Subdivision:
Harris Point
County:
Wake
Call Now: 919-404-SHOW
Is this the listing for you? We can help make it yours.
919-404-SHOW
636 Harris Point Way636 Harris Point Way636 Harris Point Way636 Harris Point Way
Save
Ask
Tour
Hide
Share

Mortgage Calculator

Monthly Payment (Est.)

$1,551
Calculator powered by Showcase IDX, a Constellation1 Company. Copyright ©2026 Information is deemed reliable but not guaranteed.

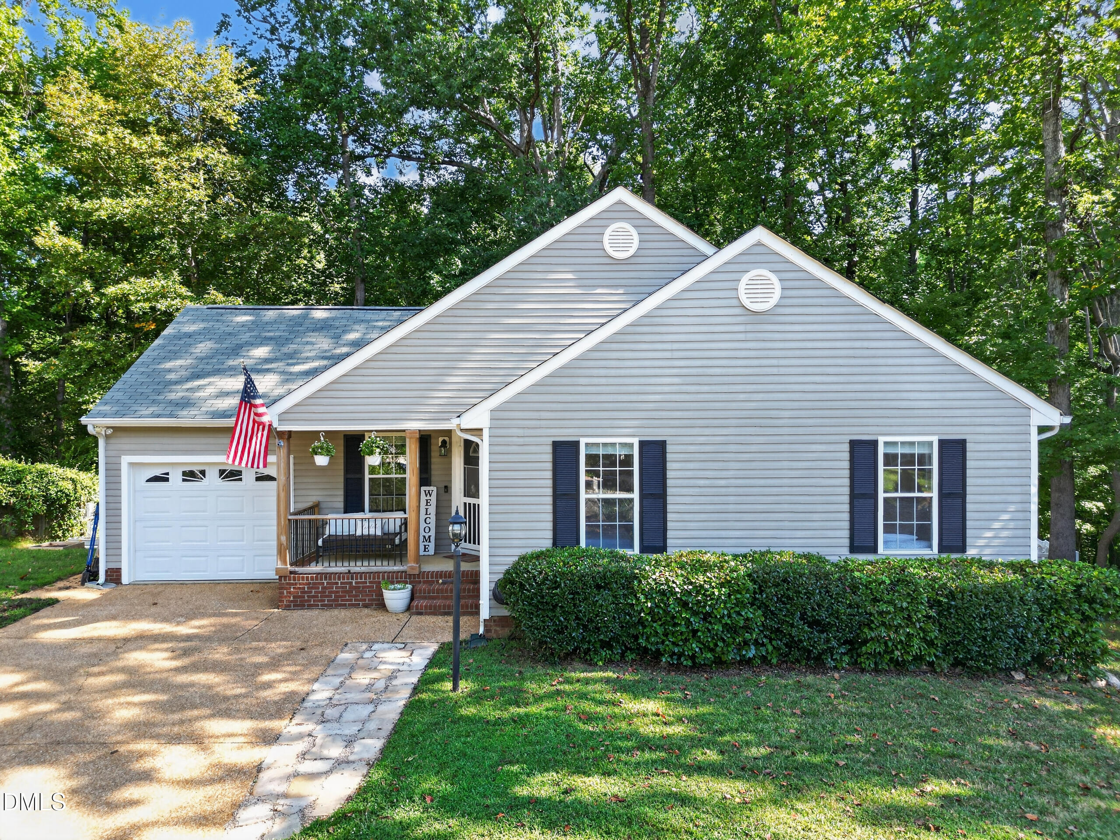
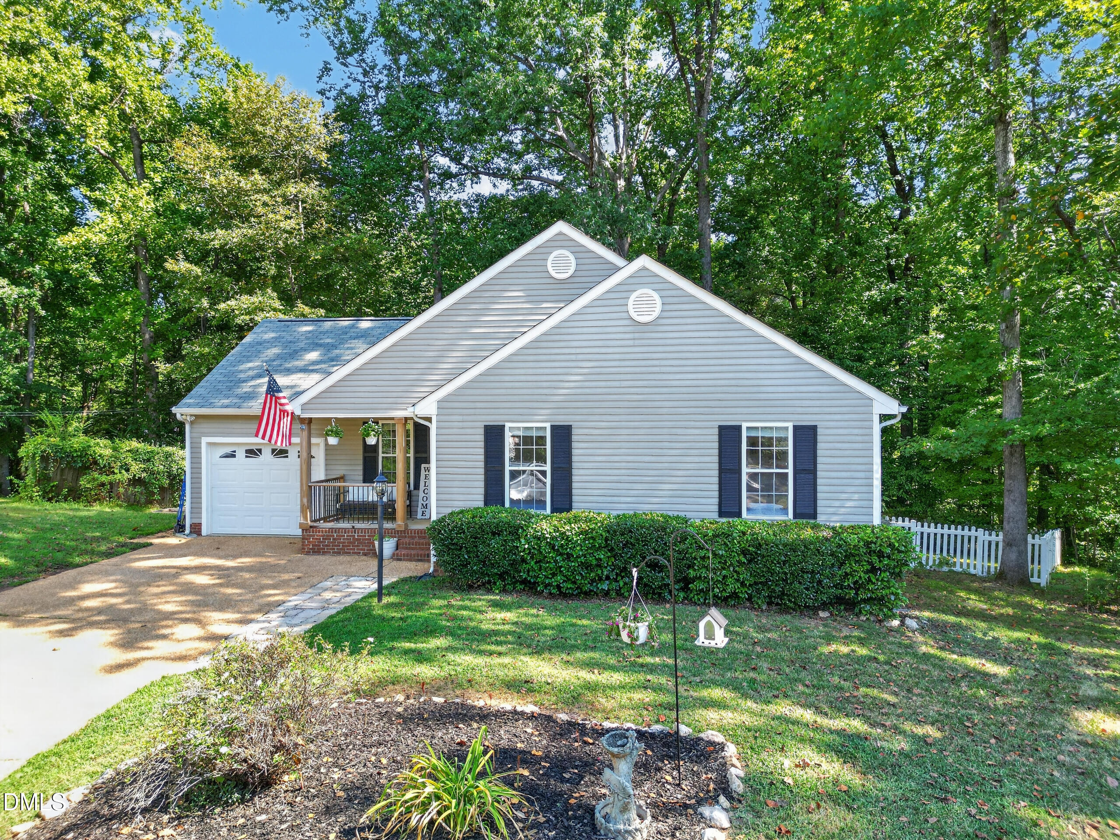
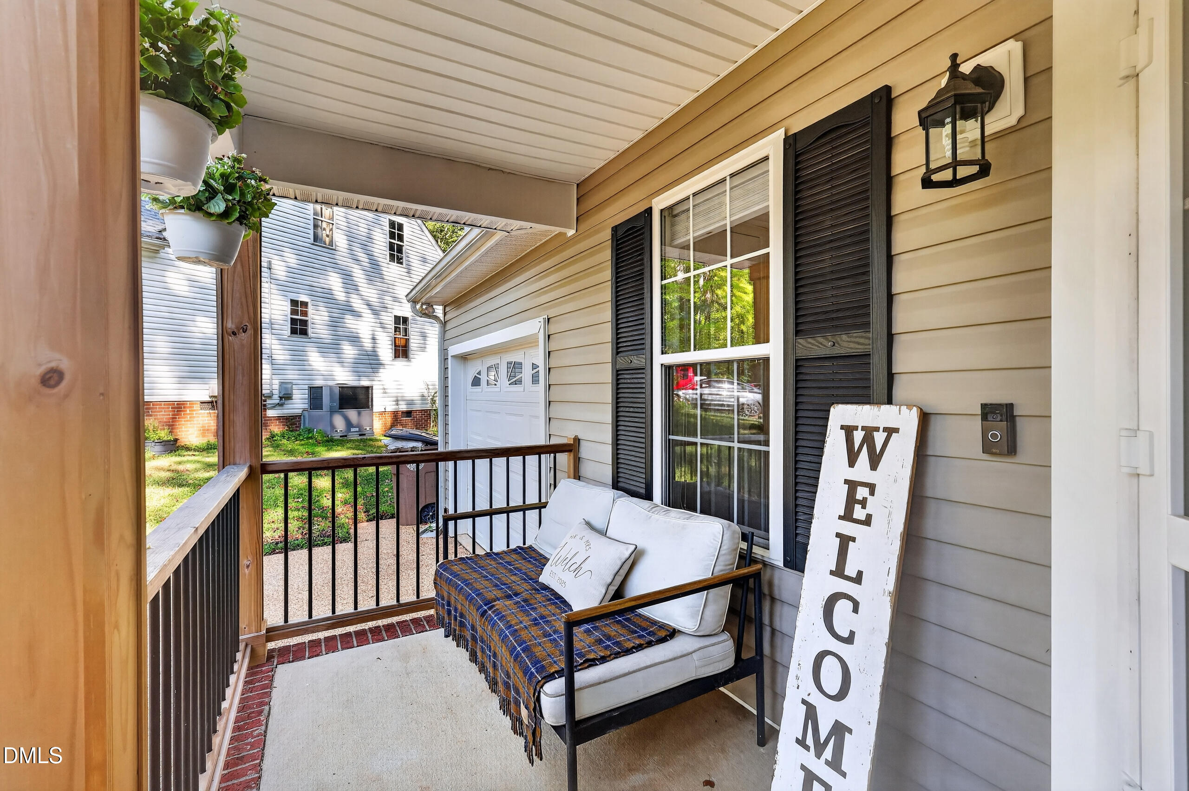
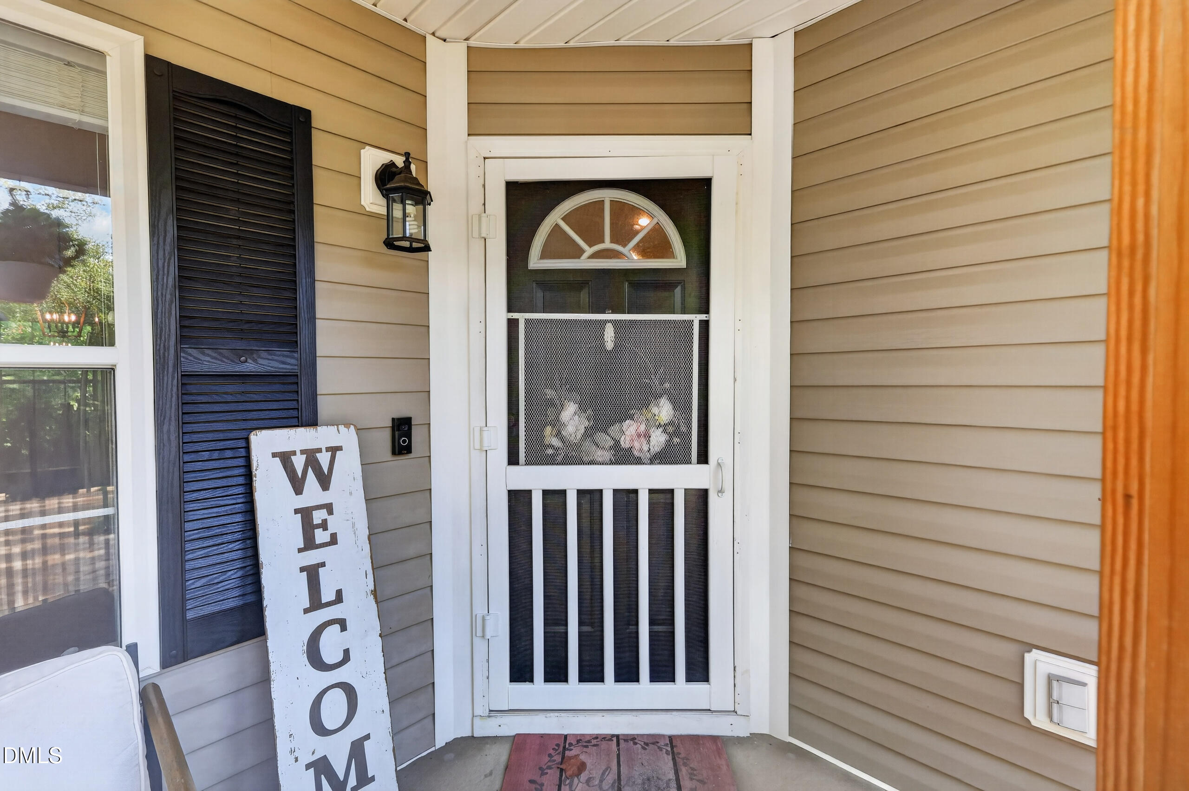
Charming one-story cul-de-sac ranch across the street from E. Carroll Joyner Park, with fresh paint and new carpets throughout! This 3-bedroom, 2-full bath home is on a private, 0.35-acre cul-de-sac lot in the Harris Point neighborhood in Wake Forest. With a short walk to the Joyner Park Amphitheater, Community Center, lake and historic buildings, as well as a quick 8-minute drive (or bike ride!) to downtown Wake Forest, this is an excellent location. The home has been beautifully updated with a renovated kitchen and updated bathrooms. The vaulted living room centers on a cozy fireplace and is open to the kitchen and breakfast room. The primary suite — complete with a walk-in closet and private bath — is on the main floor with two additional bedrooms and adjoining bath. Outside, relax on the two story deck surrounded by a beautiful canopy of hardwoods and a fenced-in back yard! Perfect location, perfect house - perfect for you!

Save
Ask
Tour
Hide
Share
Listing Snapshot
Price 
$340,000
Days On Site 
3 Days
Bedrooms 
3
Inside Area (SqFt) 
1,229 sqft
Total Baths 
2
Full Baths 
2
Partial Baths 
N/A
Lot Size 
0.35 Acres
Year Built 
1997
MLS® Number 
10191851
Status 
Active
Property Tax 
$3,238.86
HOA/Condo/Coop Fees 
N/A
Sq Ft Source 
N/A
Friends & Family
Recent Activity
4 days agoListing first seen on site
4 days agoListing updated with changes from the MLS®
General Features
Acres 
0.35
Attached Garage 
Yes
Garage 
Yes
Garage Spaces 
1
Levels 
One
Parking 
AttachedGarageDriveway
Parking Spaces 
3
Property Condition 
Updated/Remodeled
Property Sub Type 
Single Family Residence
Sewer 
Public Sewer
Special Circumstances 
Standard
SqFt Above 
1229
SqFt Total 
1229
Style 
Ranch
Water Source 
Public
Interior Features
Appliances 
DisposalDishwasherElectric Water HeaterFree-Standing Electric RangeStainless Steel Appliance(s)
Basement 
Crawl Space
Cooling 
Central AirCeiling Fan(s)
Fireplace 
Yes
Fireplace Features 
Gas LogLiving RoomPropane
Fireplaces 
1
Flooring 
CarpetVinyl
Heating 
ElectricFireplace(s)Heat Pump
Interior 
Breakfast BarCeiling Fan(s)Open FloorplanRecessed LightingVaulted Ceiling(s)Walk-In Closet(s)Master Downstairs
Laundry Features 
Laundry ClosetIn Hall
Main Level Bedrooms 
3
Bathroom 2 
Dimensions - 5.1 x 7.8Level - Main
Bedroom 2 
Dimensions - 10.7 x 11.0Level - Main
Bedroom 3 
Dimensions - 10.2 x 10.9Level - Main
Dining Room 
Dimensions - 8.1 x 11.3Level - Main
Kitchen 
Dimensions - 8.1 x 12.7Level - Main
Laundry 
Dimensions - 5.9 x 2.8Level - MainDescription - Hall Laundry
Living Room 
Dimensions - 17.1 x 25.4Level - Main
Master Bathroom 
Dimensions - 11.1 x 7.5Level - Main
Master Bedroom 
Dimensions - 10.9 x 16.1Level - Main
Save
Ask
Tour
Hide
Share
Exterior Features
Construction Details 
BrickVinyl Siding
Exterior 
Rain Gutters
Fencing 
Back YardFencedWood
Lot Features 
Back YardFront YardLandscapedMany Trees
Patio And Porch 
CoveredDeckFront Porch
Road Frontage 
City Street
Roof 
Asphalt
Community Features
Financing Terms Available 
CashConventionalFHAVA Loan
Schools
School District
Unknown
Elementary School
Wake County Schools
Middle School
Wake County Schools
High School
Wake County Schools
Listing courtesy of Chris Gorman of Gorman Residential LLC


Listings that are marked with an icon are provided courtesy of the Triangle MLS, Inc. of North Carolina, Internet Data Exchange Database. Copyright 2026 Triangle MLS, Inc. of North Carolina. All rights reserved.

Last checked: 2026-09-14 06:06 AM UTC

Neighborhood & Commute
Source: Walkscore
Disclosure: Community information and market data powered by Constellation Data Labs. Information is deemed reliable but not guaranteed.
Save
Ask
Tour
Hide
Share