
Save
Ask
Tour
Hide
$649,000
12 Days On Site
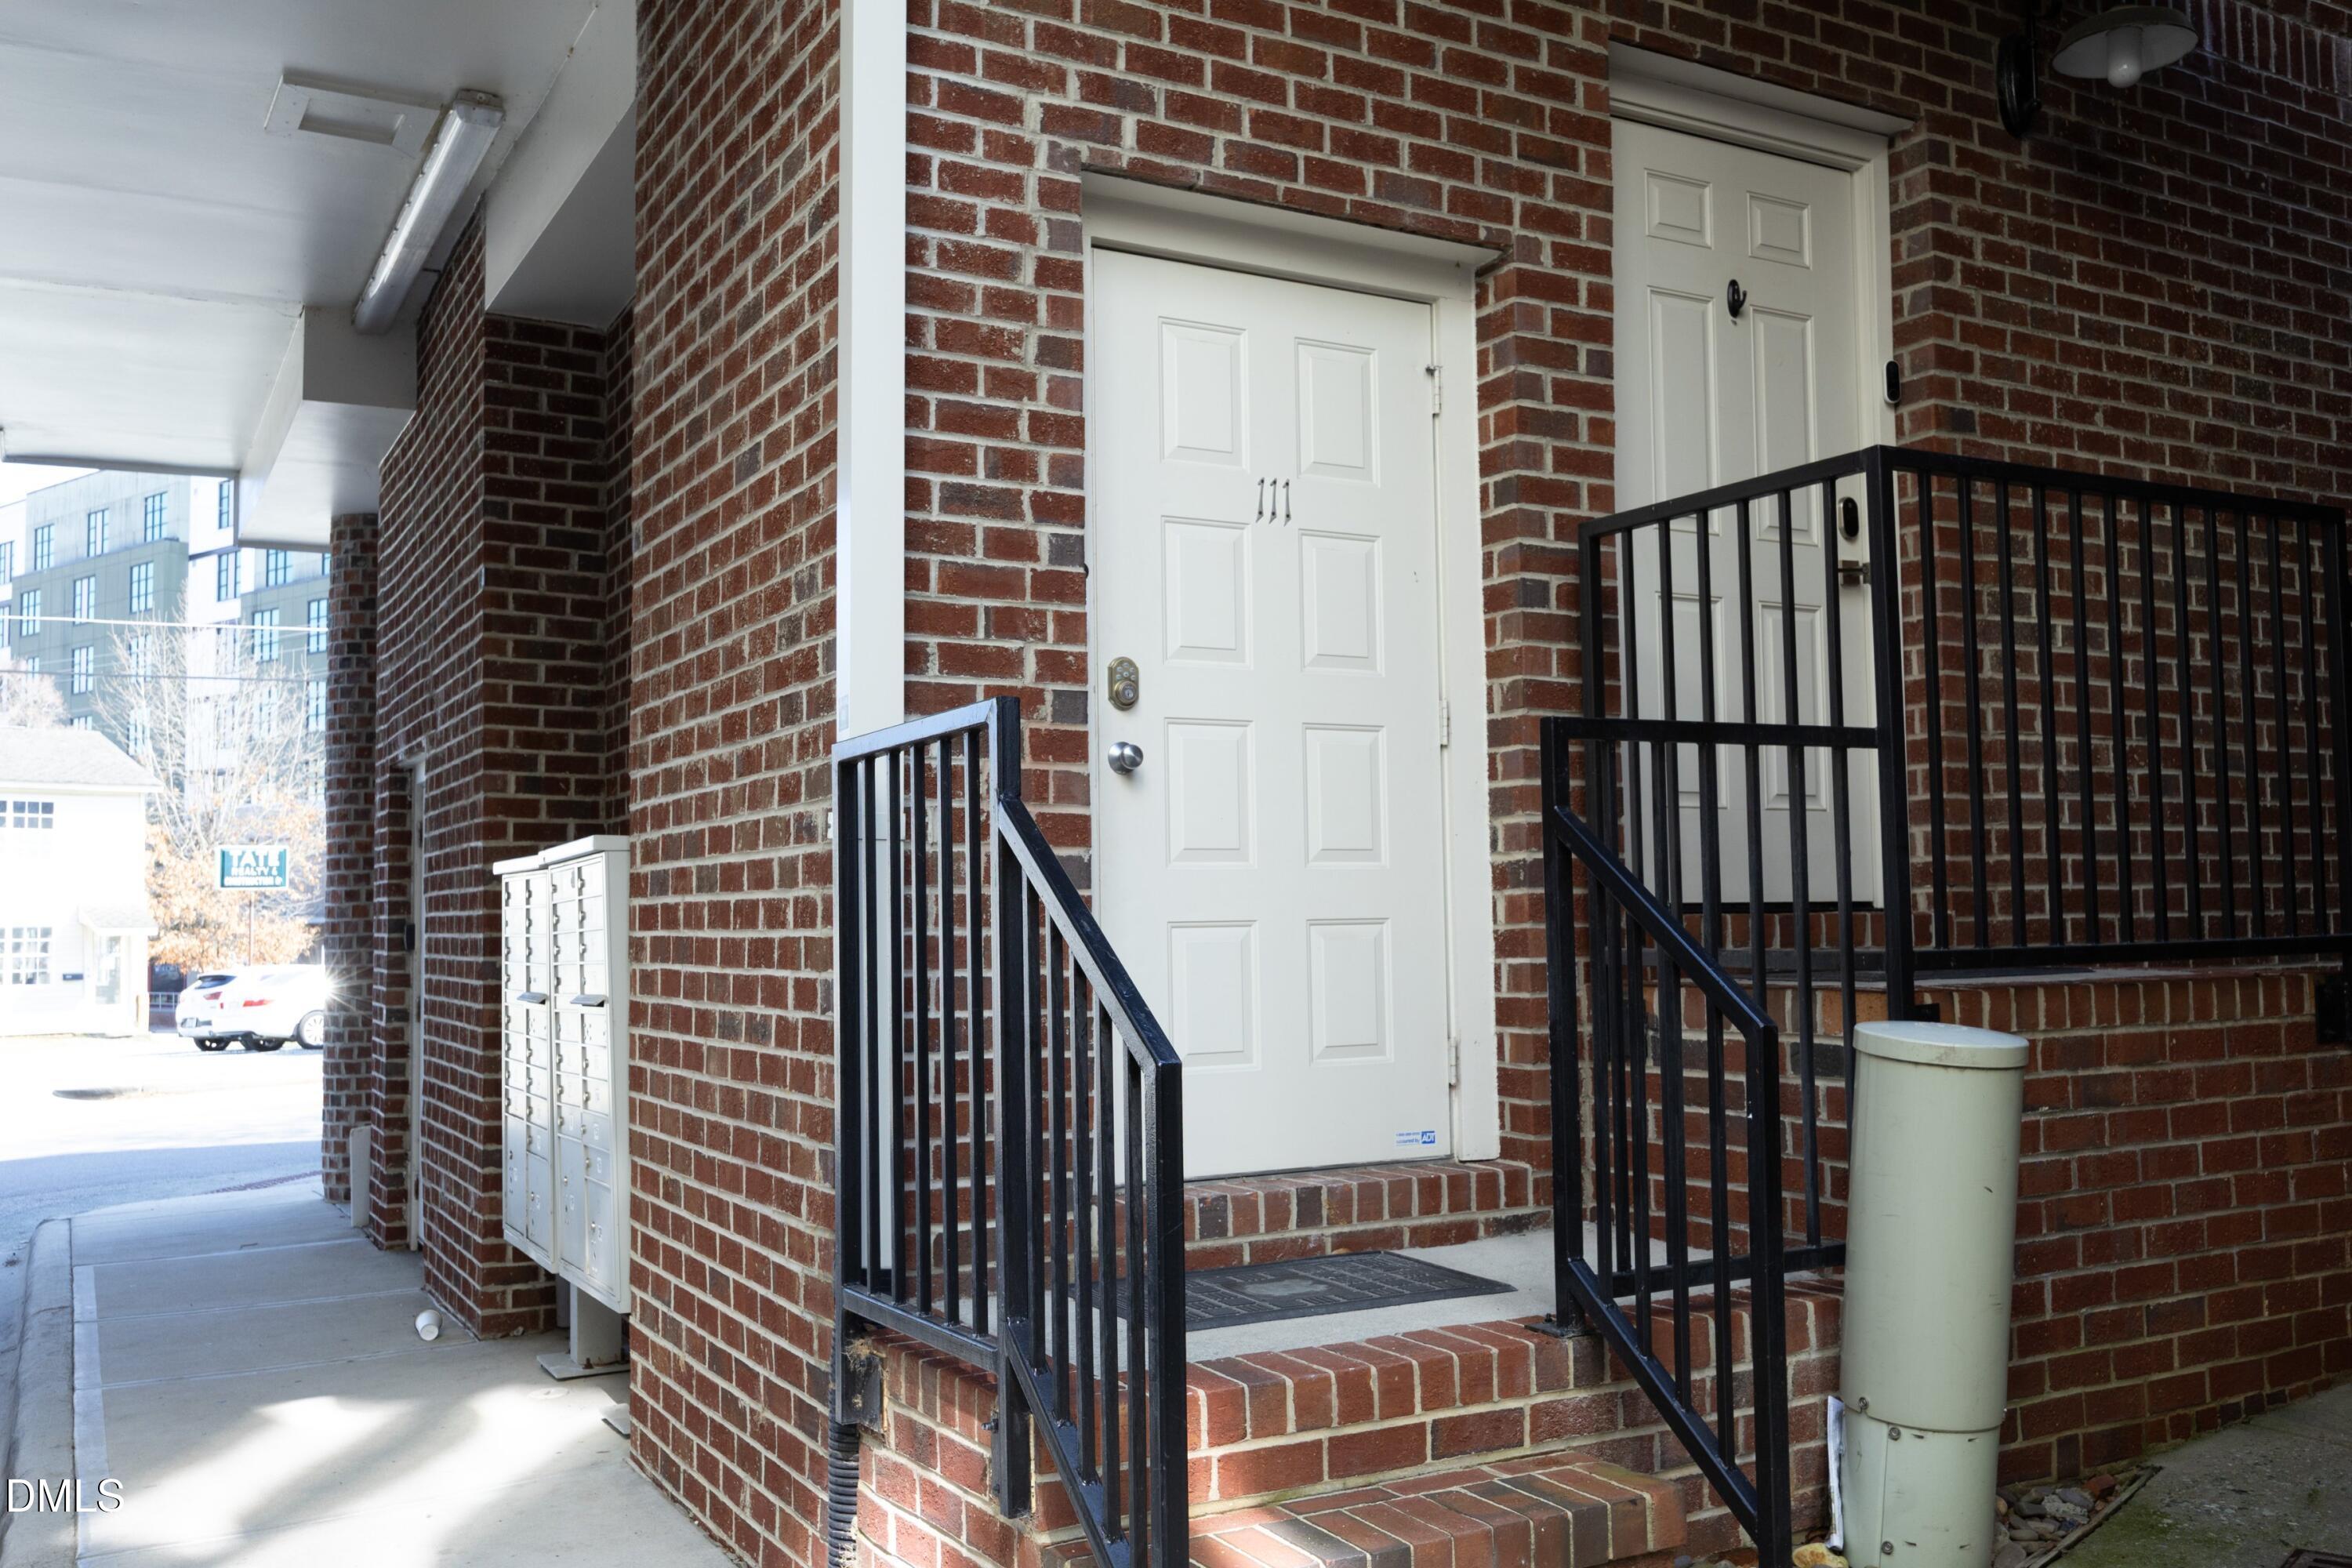
Rosemary Village Condominium400 W Rosemary Street 111Chapel Hill, NC 27516
For Sale|Condominium|Active
2
Beds
2
Total Baths
2
Full Baths
1,471
SqFt
$441
/SqFt
2005
Built
Subdivision:
Rosemary Village
County:
Orange
Call Now: 919-404-SHOW
Is this the listing for you? We can help make it yours.
919-404-SHOW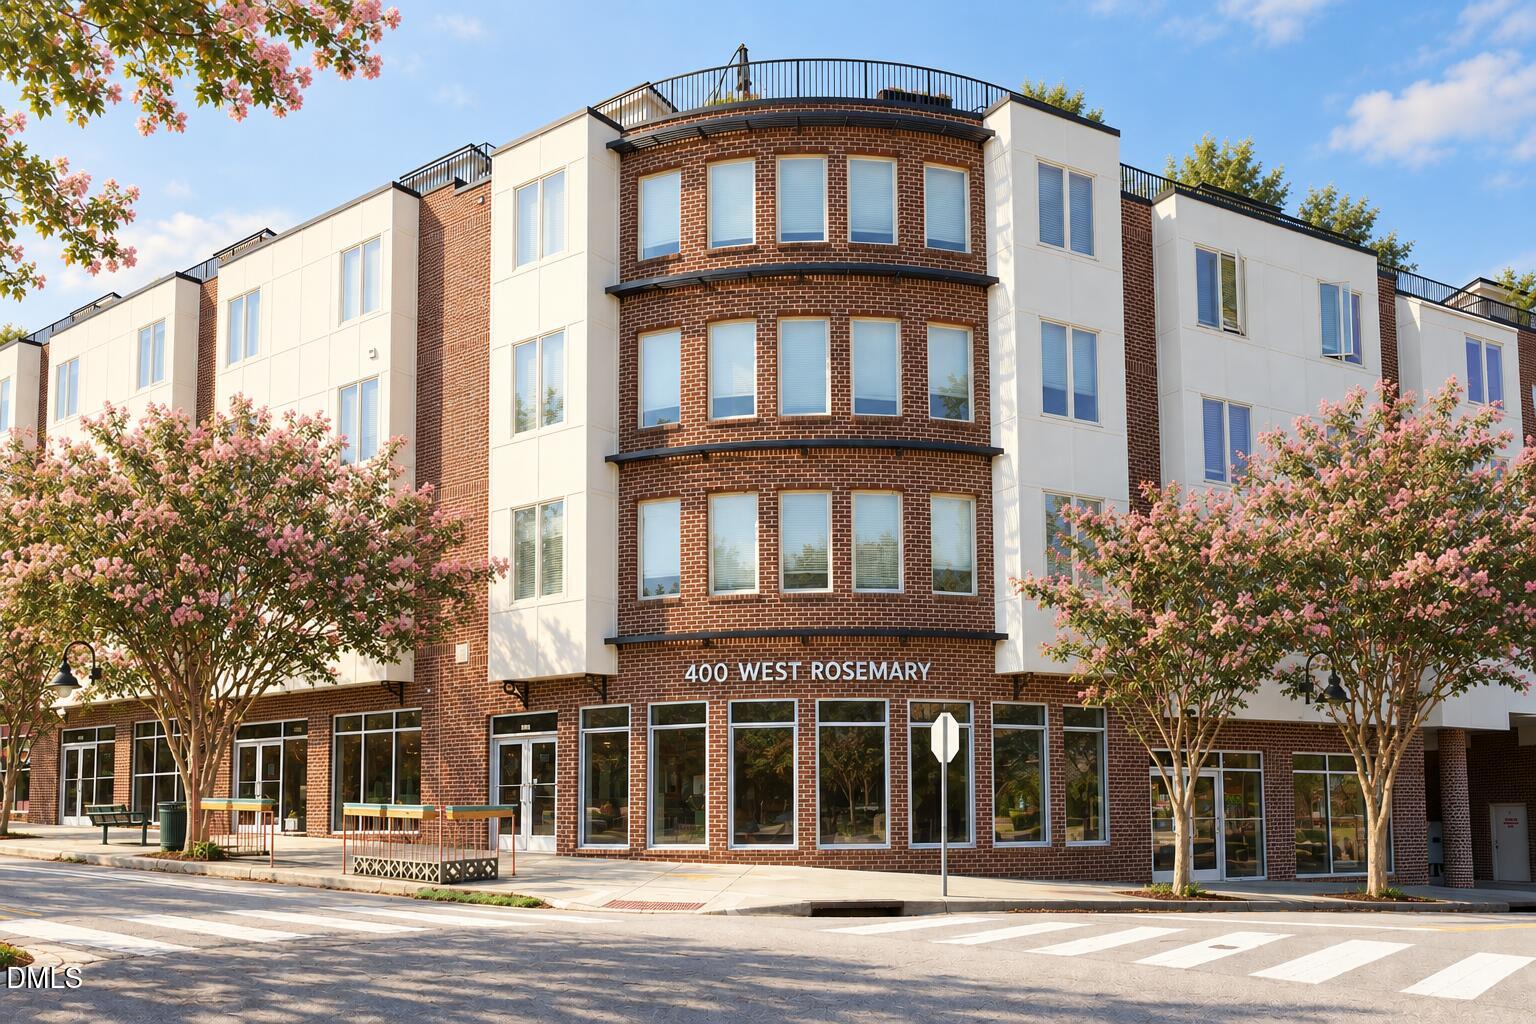
Save
Ask
Tour
Hide
Mortgage Calculator
Monthly Payment (Est.)
Enter an interest rate to see your estimated monthly payment.Calculator powered by Showcase IDX, a Constellation1 Company. Copyright ©2026 Information is deemed reliable but not guaranteed.
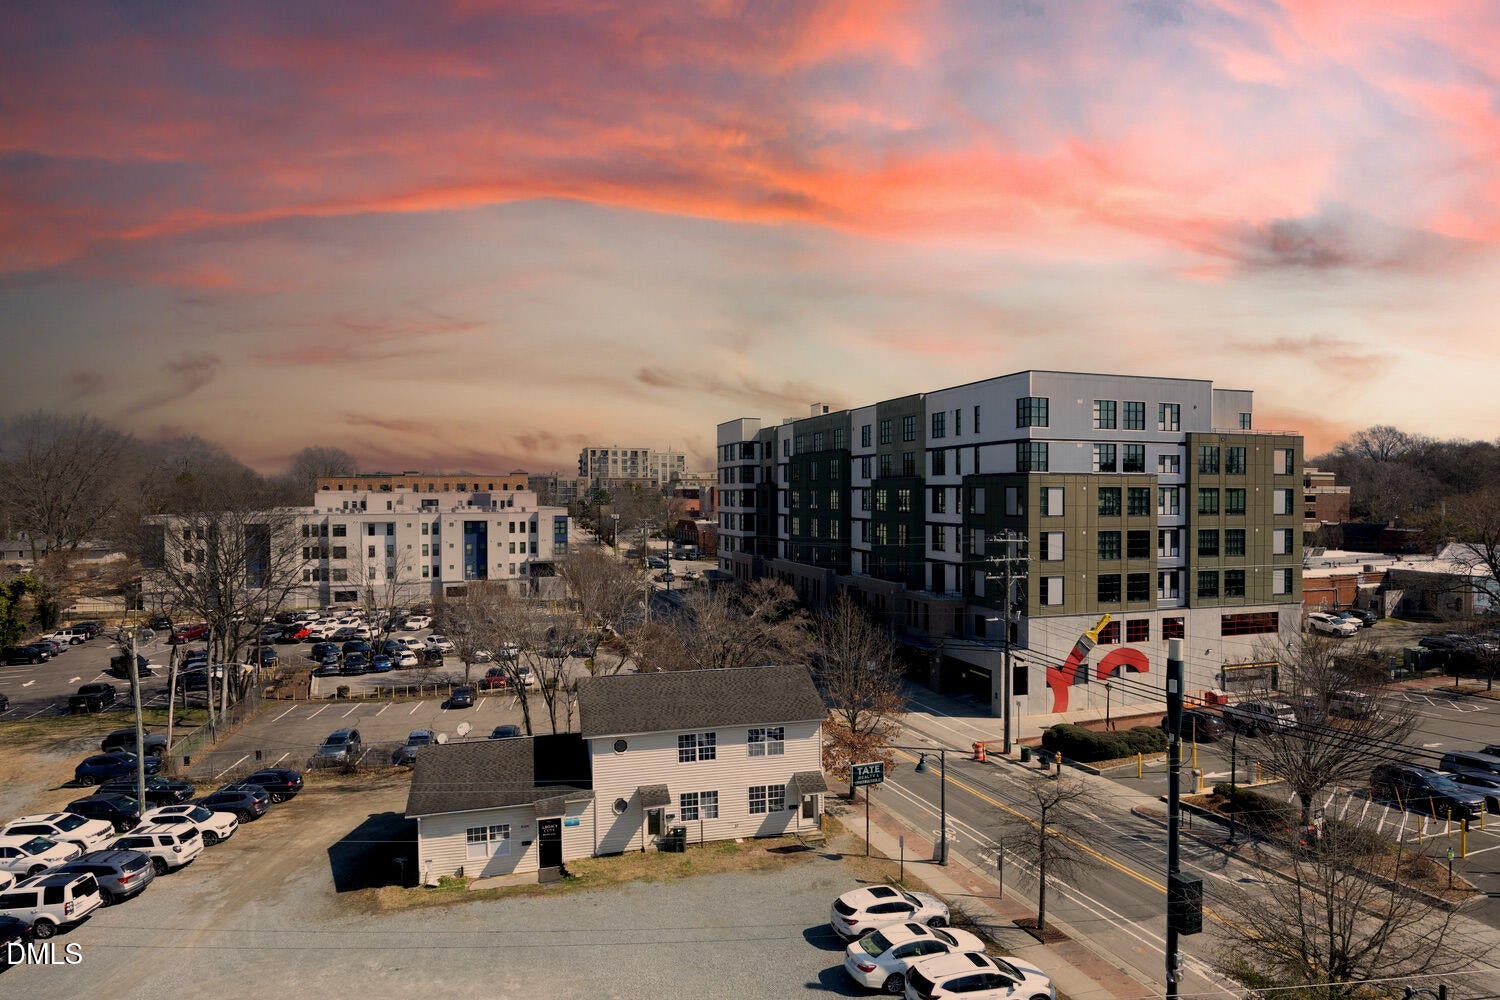
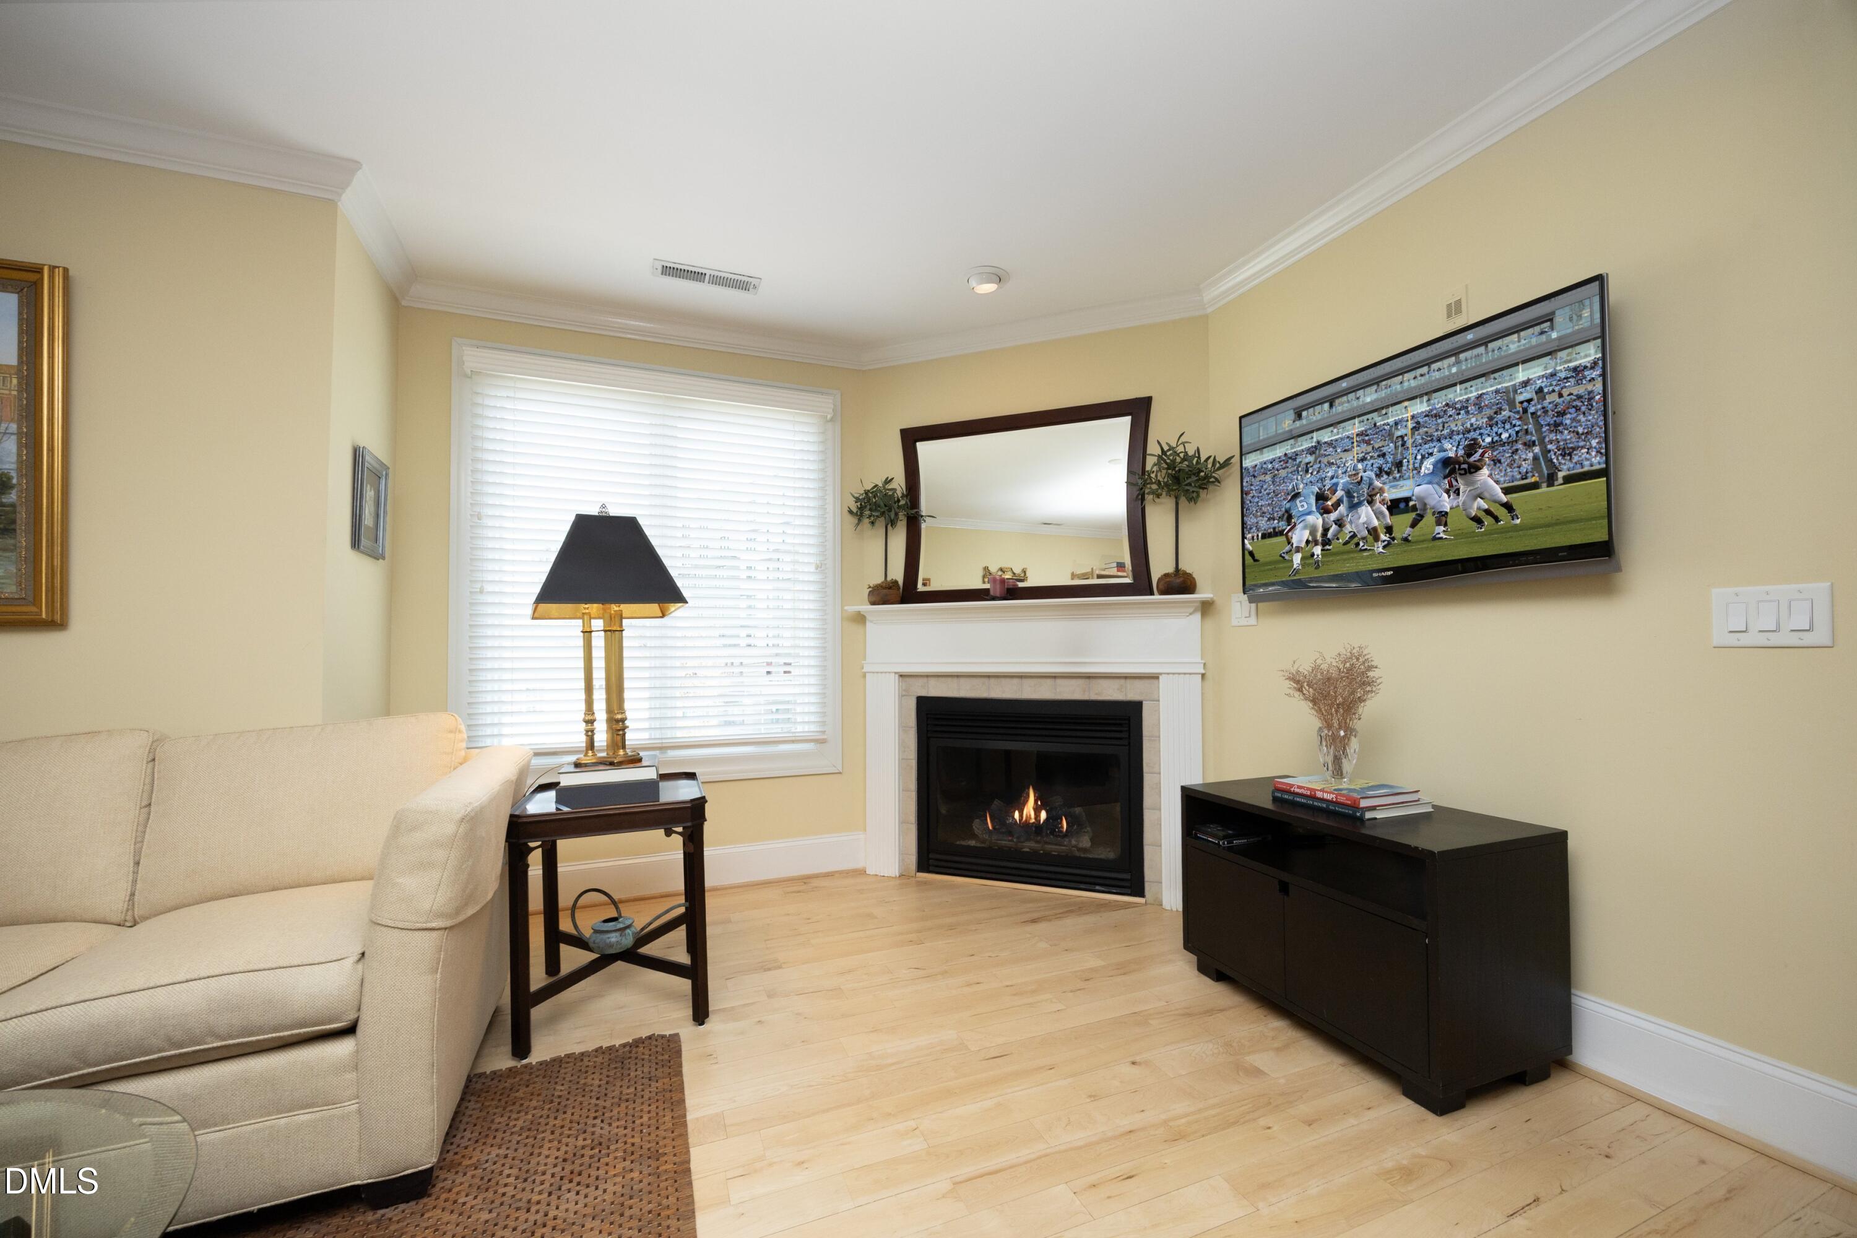
Dreaming of living your best "Tar Heel life" in downtown Chapel Hill? This 2-bedroom, 2-bathroom condominium in Rosemary Village offers great living space in the midst of town. The condo features two bedrooms and two baths, with a floor plan suitable for privacy for each of the two bedrooms. The kitchen and baths were recently renovated at a cost of more than $100k. With hardwood floors, a gas log fireplace in the living room and a rooftop deck, it's the perfect landing pad for someone looking for a condo in downtown Chapel Hill in move-in condition. Some interior furnishings may convey with an accepted offer. Convenient to UNC campus, shops, restaurants, bars, and bagel shops, make this unique condo your own!
Save
Ask
Tour
Hide
Listing Snapshot
Price
$649,000
Days On Site
12 Days
Bedrooms
2
Inside Area (SqFt)
1,471 sqft
Total Baths
2
Full Baths
2
Partial Baths
N/A
Lot Size
N/A
Year Built
2005
MLS® Number
10191847
Status
Active
Property Tax
$2,520.5
HOA/Condo/Coop Fees
$316.5 monthly
Sq Ft Source
N/A
Friends & Family
Recent Activity
| 2 weeks ago | Listing first seen on site | |
| 2 weeks ago | Listing updated with changes from the MLS® |
General Features
Carport
1
Foundation
Block
Parking
CarportAssigned
Parking Spaces
1
Property Condition
Updated/Remodeled
Property Sub Type
Condominium
Security
Fire Sprinkler SystemSmoke Detector(s)
Sewer
Public Sewer
Special Circumstances
Standard
SqFt Above
1471
SqFt Total
1471
Style
Contemporary
Utilities
Cable AvailableElectricity ConnectedSewer ConnectedWater Connected
Water Source
Public
Interior Features
Appliances
Built-In Electric RangeDryerDisposalDishwasherFree-Standing RefrigeratorRange HoodStainless Steel Appliance(s)WasherWasher/Dryer Stacked
Cooling
Central AirCeiling Fan(s)ElectricHeat Pump
Flooring
Ceramic TileHardwood
Heating
ElectricForced AirHeat Pump
Interior
Ceiling Fan(s)ChandelierDouble VanityGranite CountersHigh CeilingsHigh Speed InternetLow Flow Plumbing FixturesWalk-In Closet(s)
Laundry Features
Laundry ClosetInsideUpper Level
Window Features
Double Pane Windows
Bedroom 2
Level - First
Dining Room
Level - Main
Kitchen
Level - Main
Laundry
Level - First
Living Room
Level - Main
Master Bedroom
Level - Second
Save
Ask
Tour
Hide
Exterior Features
Construction Details
Brick Veneer
Fencing
None
Lot Features
City Lot
Patio And Porch
See RemarksTerrace
Road Frontage
City Street
Roof
See Remarks
View
City
Waterview
City
Windows/Doors
Double Pane Windows
Community Features
Association Amenities
None
Association Fee
$316.5
Association Fee Frequency
Monthly
Community Features
Street LightsSidewalks
Financing Terms Available
1031 ExchangeCashConventional
Roads
AsphaltPaved
Schools
School District
Unknown
Elementary School
Chapel Hill Carrboro - Northside Elementary School
Middle School
Chapel Hill Carrboro - RD and Euzelle Smith Middle
High School
Chapel Hill Carrboro - Chapel Hill High School
Listing courtesy of Katherine C Kopp of Compass -- Chapel Hill - Durham

Listings that are marked with an icon are provided courtesy of the Triangle MLS, Inc. of North Carolina, Internet Data Exchange Database. Copyright 2026 Triangle MLS, Inc. of North Carolina. All rights reserved.
Last checked: 2026-09-22 05:37 PM UTC
Listings that are marked with an icon are provided courtesy of the Triangle MLS, Inc. of North Carolina, Internet Data Exchange Database. Copyright 2026 Triangle MLS, Inc. of North Carolina. All rights reserved.
Last checked: 2026-09-22 05:37 PM UTC
Neighborhood & Commute
Source: Walkscore
Disclosure: Community information and market data powered by Constellation Data Labs. Information is deemed reliable but not guaranteed.
Save
Ask
Tour
Hide
Did you know? You can invite friends and family to your search. They can join your search, rate and discuss listings with you.